







$949,900
68B Laurel Avenue • Toronto, ONNew
Courtesy of REAL ESTATE ADVISORS INC.
3+1
Bedrooms
3
Bathrooms
1100-1500
Square feet
3
Parking
About this home
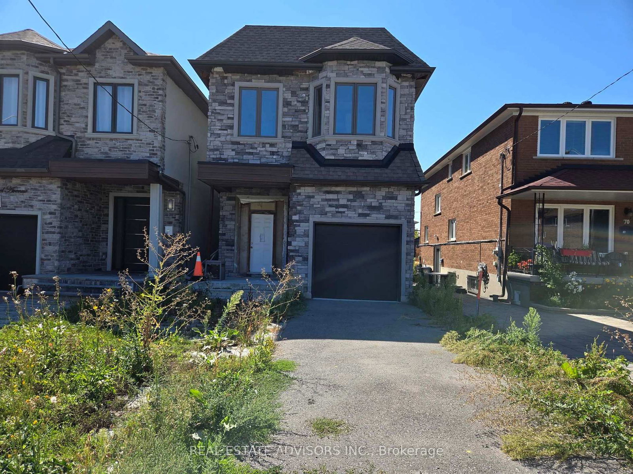
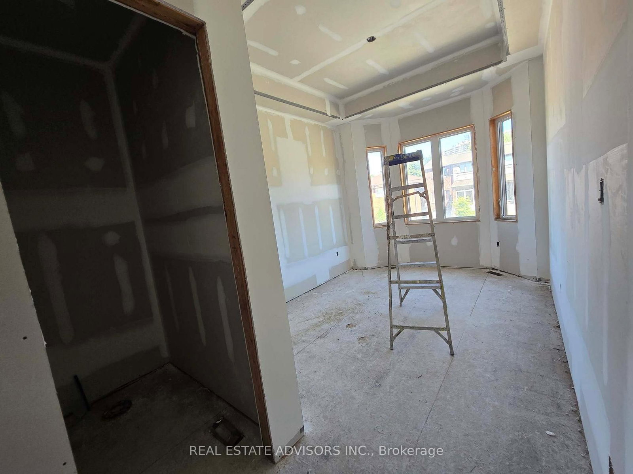
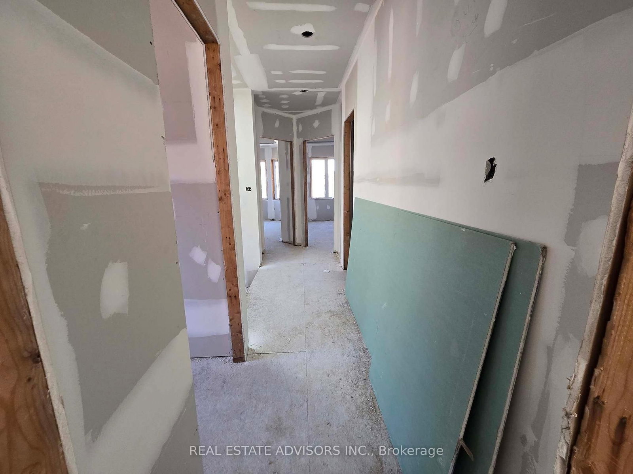
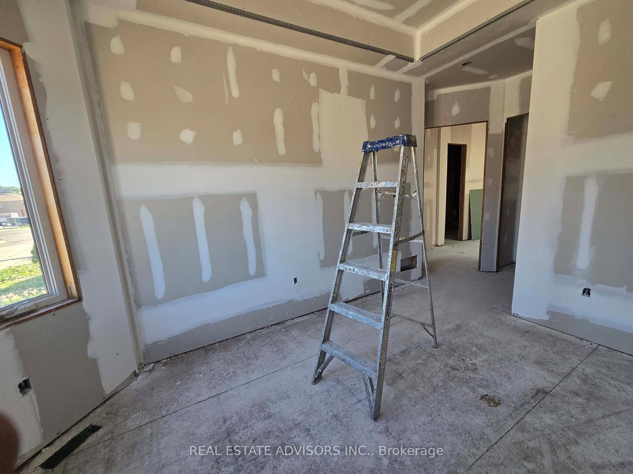
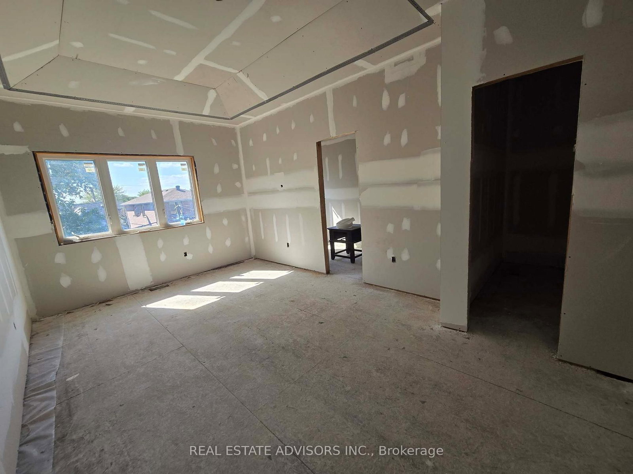
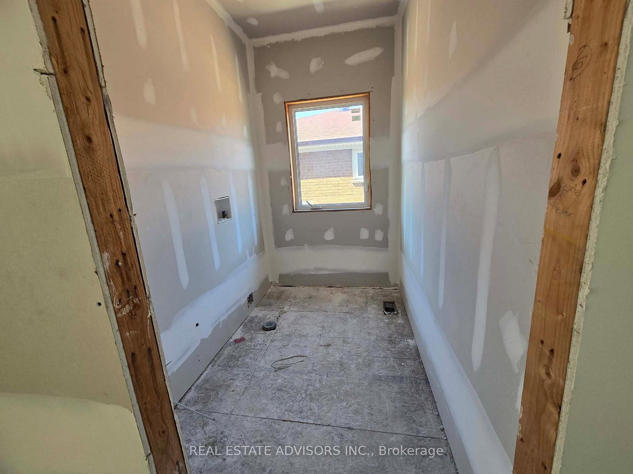
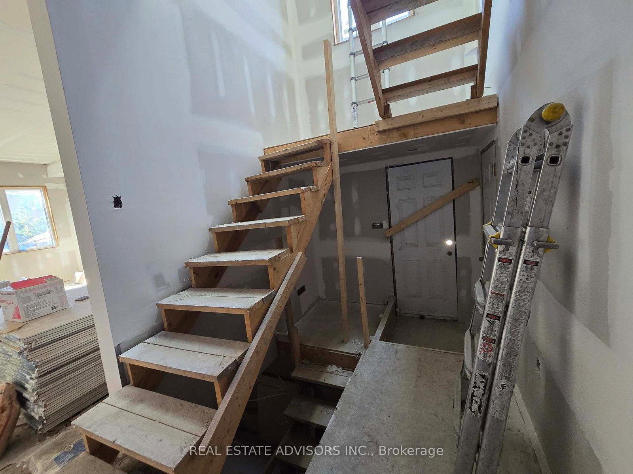
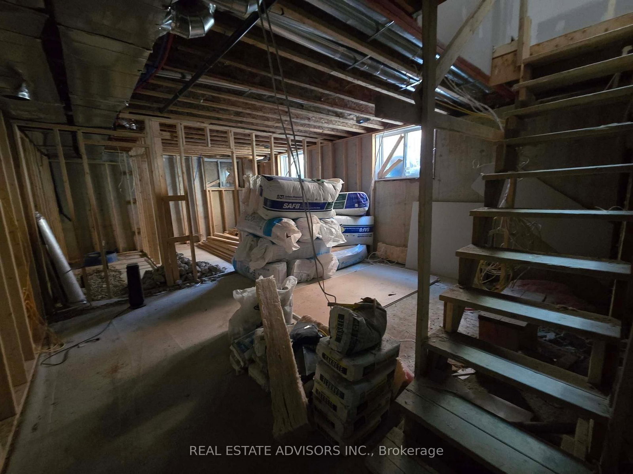
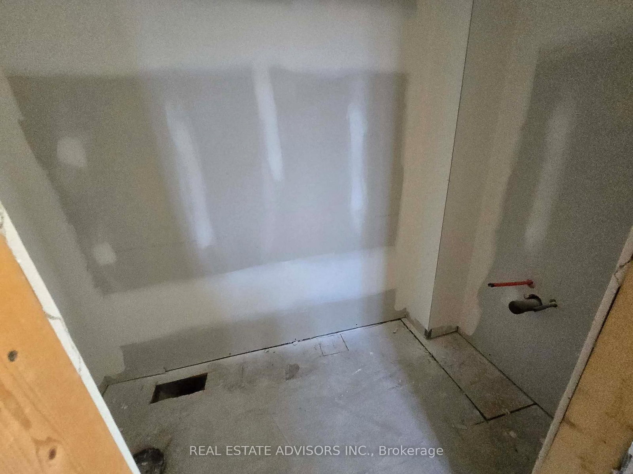
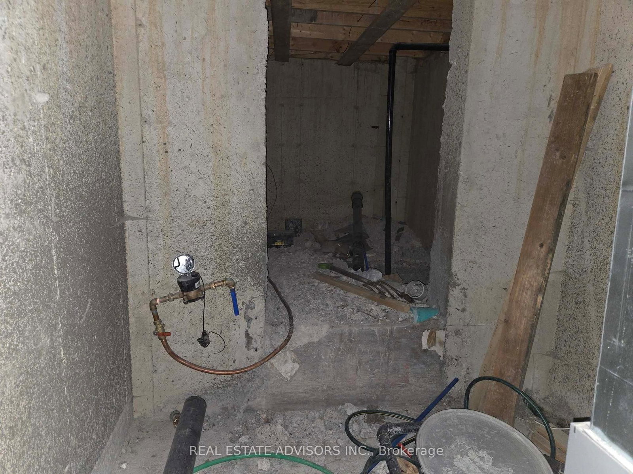
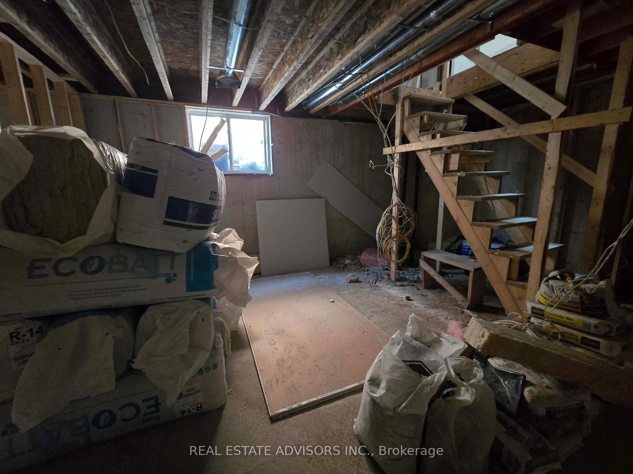
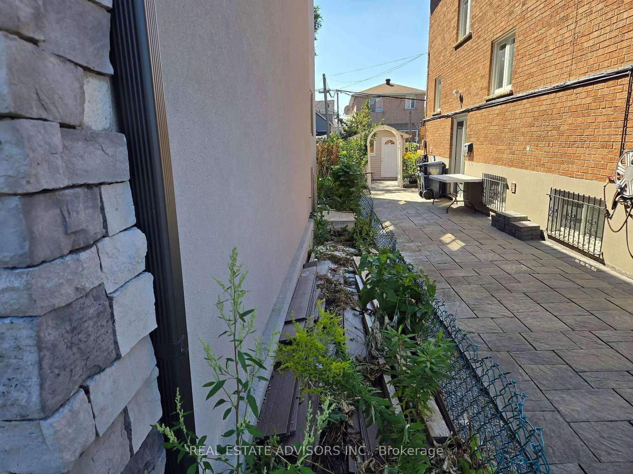
When complete, this home will be consistent with other newer properties in the neighborhood in terms of size and overall design. The main floor layout will include a dining area, kitchen, family room, and powder room. The second level will offer three bedrooms, a convenient laundry area, and three full bathrooms, including a spacious five-piece primary ensuite and a private three-piece ensuite. Ceiling heights are planned for ten feet on the main floor and nine feet on the second floor.
Property details
- Property type
- Detached
- Style
- 2-Storey
- Approx. age (yrs)
- New
- Total rooms
- 8
- Lot size
- 25.03 × 104 ft
- Occupancy
- imm/30/tba
- Days on market
- 1
- Status
- Active
- MLS®
Property history
Location
Open in Google MapsRecently sold nearby
Listing data last updated: Aug 24, 2026, 1:19 p.m. EDT via TRREB IDX.
First listed: Aug 24, 2026, 1:19 p.m. EDT.