












About this home
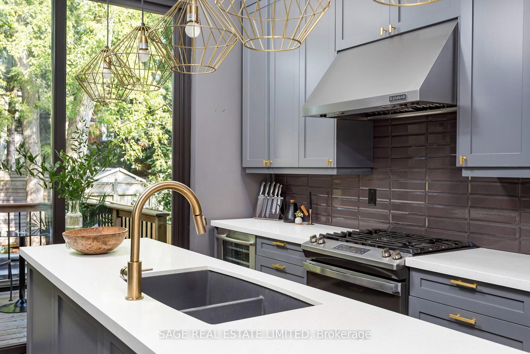
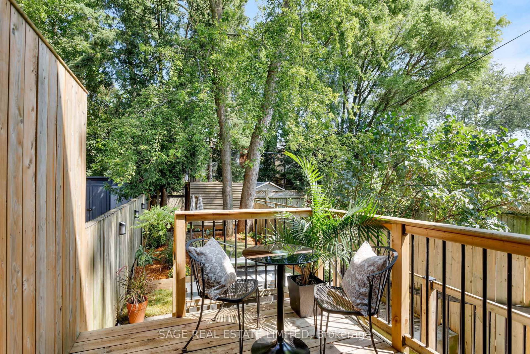
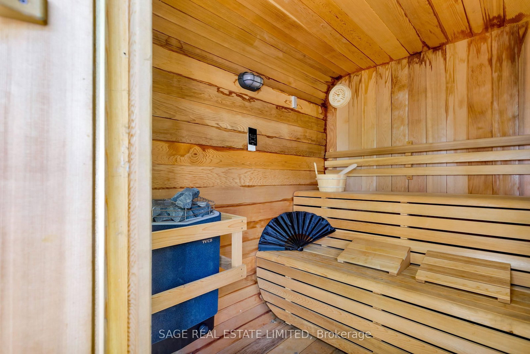
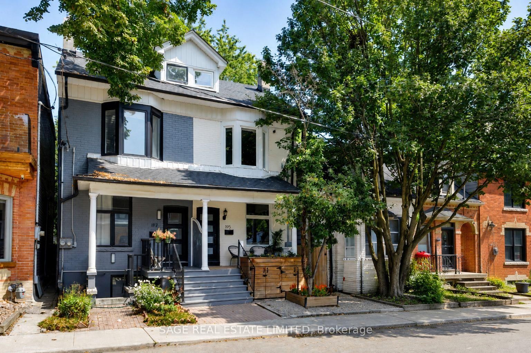
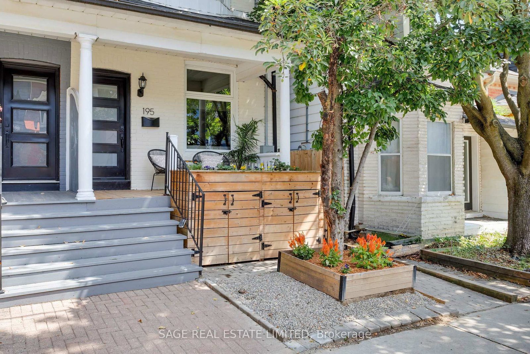
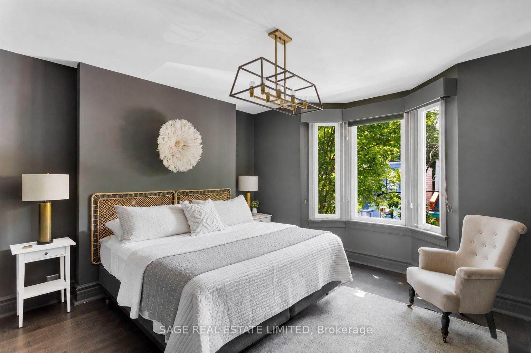
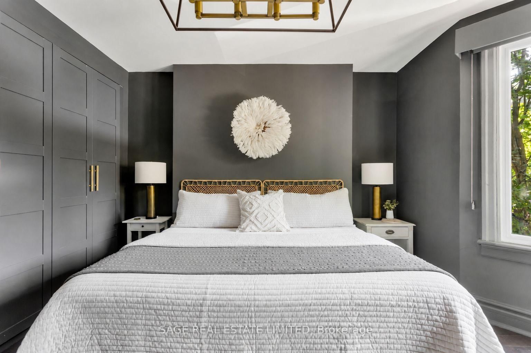
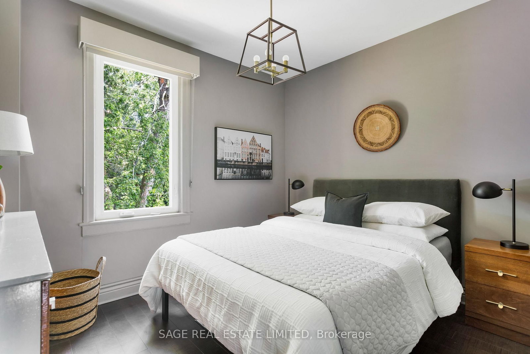
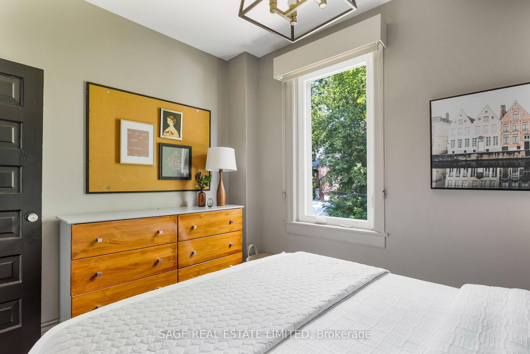
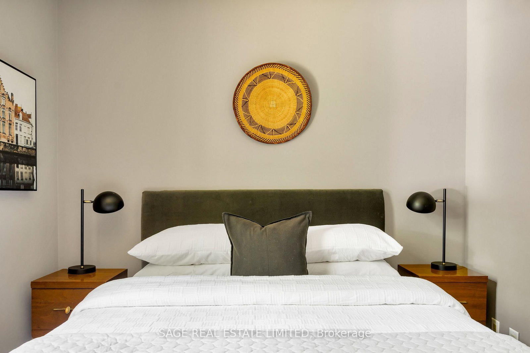
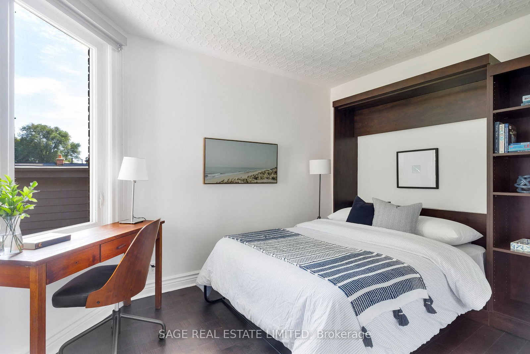
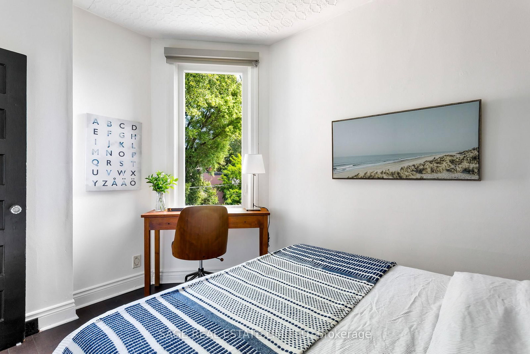
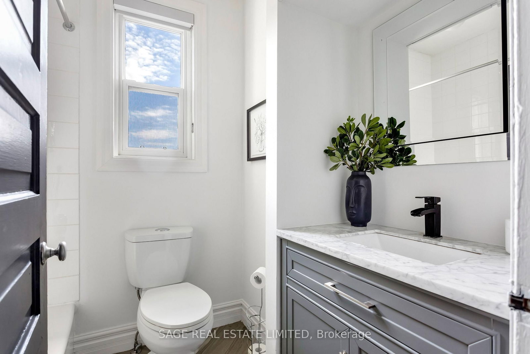
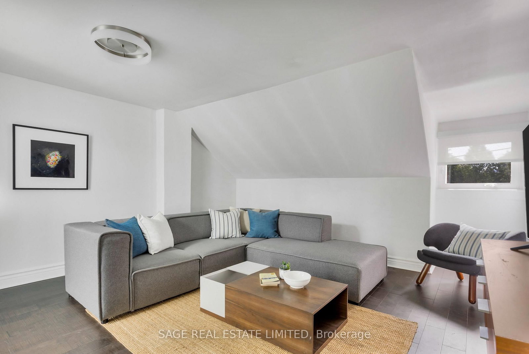
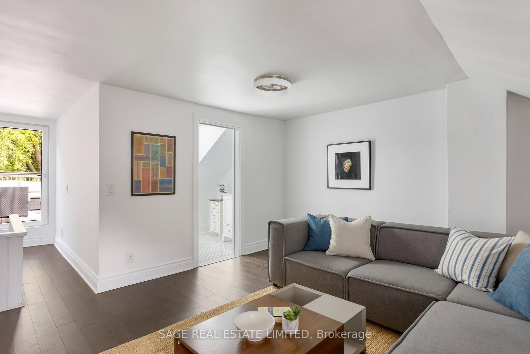
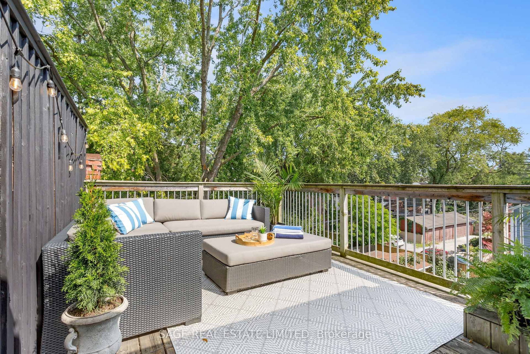
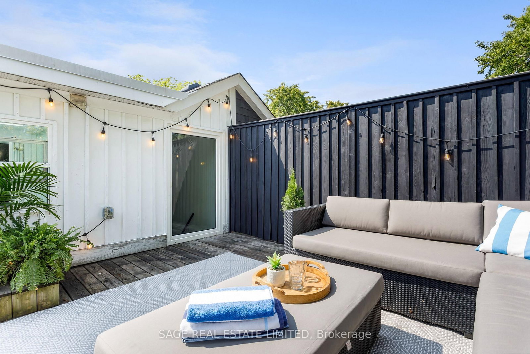
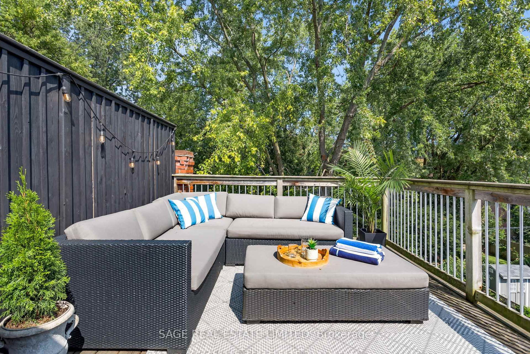
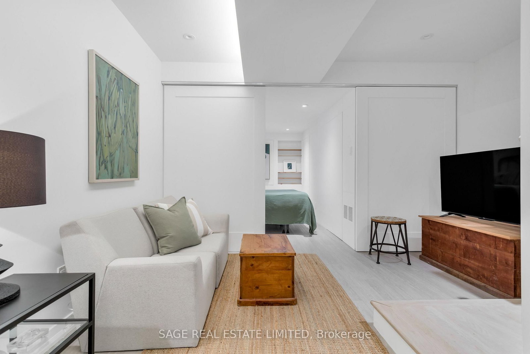
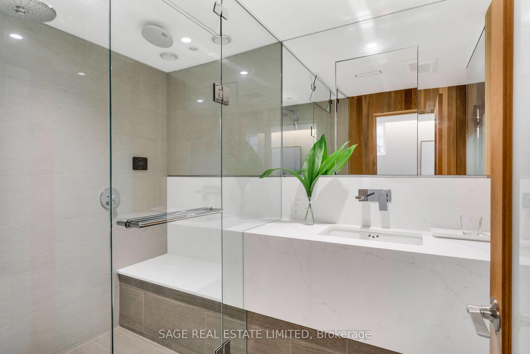
Set on one of South Riverdale's most coveted streets, this thoughtfully renovated and professionally designed 4+1 bedroom, 3-bathroom home featured in Style at Home offers over 2,000 sq. ft. of beautifully finished living space across four levels. The open-concept main floor strikes the perfect balance of warmth and functionality, featuring hardwood floors and a custom kitchen with quartz countertops, a large island, stainless steel appliances, a gas range, wine fridge, and an oversized sliding door that fills the space with natural light while seamlessly connecting indoors to out. The second floor offers three well-proportioned bedrooms, while the sun-filled third level provides exceptional flexibility as a spacious entertainment room, primary suite or additional guest bedroom. Complete with its own bathroom and walkout to a rooftop terrace overlooking the neighbourhood treetops, it's a true sanctuary above the city. The fully dug-out, underpinned, and waterproofed lower level is a natural extension of the home boasting excellent ceiling height, a versatile recreation space, an additional bedroom, and a stunning Scandinavian-inspired bathroom with a steam shower. A walkout leads directly to the professionally landscaped backyard where an impressive 8 x 8 cedar sauna creates a rare private retreat in the heart of the city. Located in the heart of South Riverdale, this exceptional home is just steps to the TTC and the vibrant restaurants, cafés, and independent shops of Queen East, Gerrard, and Leslieville, with convenient street parking nearby. A truly distinctive property offering remarkable indoor and outdoor living spaces on every level. Easy permit parking readily available.
Property details
- Property type
- Semi-Detached
- Style
- 2 1/2 Storey
- Total rooms
- 7
- Lot size
- 15.25 × 100.46 ft
- Property taxes
- $6,905.80 (2026)
- Occupancy
- 30-60 days
- Days on market
- 1
- Status
- Active
- MLS®
Property history
Location
Open in Google MapsRecently sold nearby
Listing data last updated: Aug 24, 2026, 3:14 p.m. EDT via TRREB IDX.
First listed: Aug 24, 2026, 12:06 p.m. EDT.