
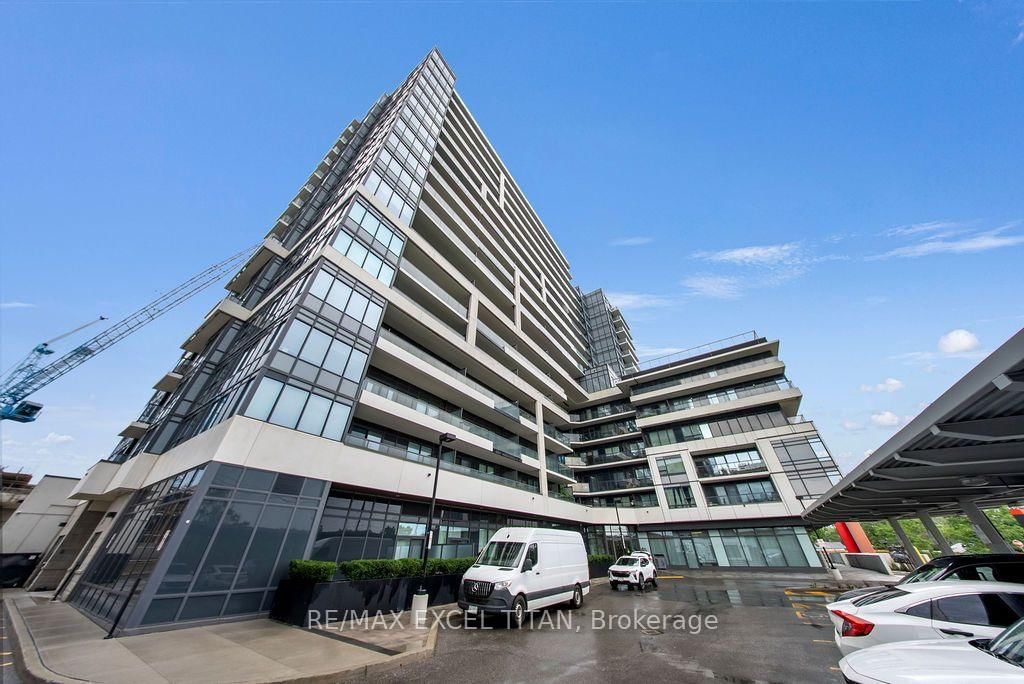
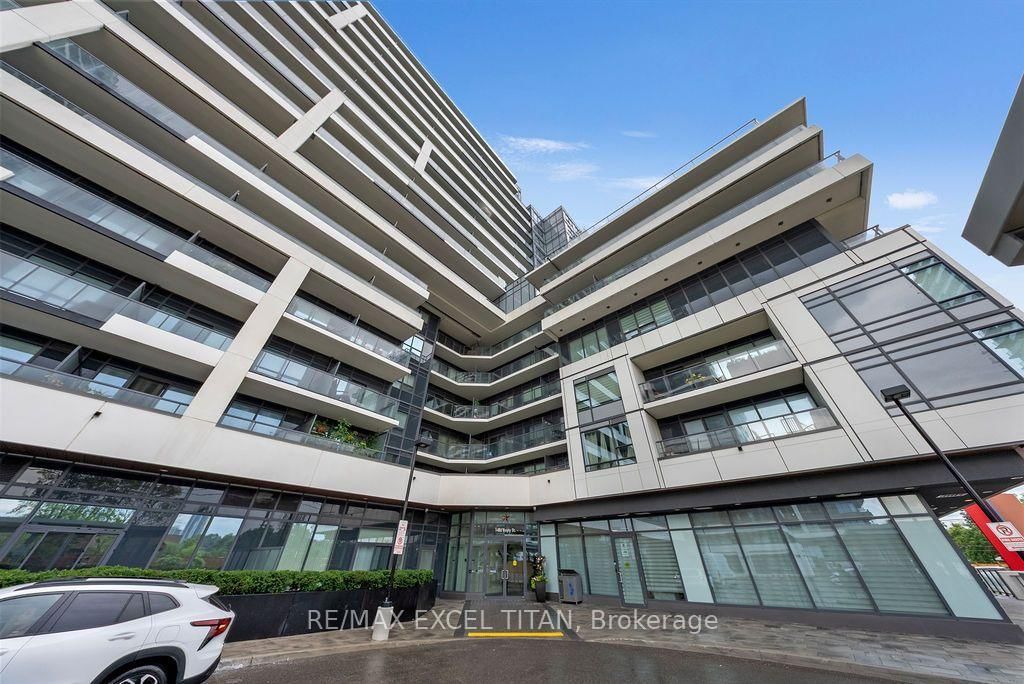
1480 Bayly Street • #1707 • Pickering, ON photo 1
1480 Bayly Street • #1707 • Pickering, ON photo 2
1480 Bayly Street • #1707 • Pickering, ON photo 3
1480 Bayly Street • #1707 • Pickering, ON photo 4
1480 Bayly Street • #1707 • Pickering, ON photo 5
1480 Bayly Street • #1707 • Pickering, ON photo 6
1480 Bayly Street • #1707 • Pickering, ON photo 7
1480 Bayly Street • #1707 • Pickering, ON photo 8
1480 Bayly Street • #1707 • Pickering, ON photo 9
1480 Bayly Street • #1707 • Pickering, ON photo 10
1480 Bayly Street • #1707 • Pickering, ON photo 11
1480 Bayly Street • #1707 • Pickering, ON photo 12
1480 Bayly Street • #1707 • Pickering, ON photo 13
1480 Bayly Street • #1707 • Pickering, ON photo 14
1480 Bayly Street • #1707 • Pickering, ON photo 15
1480 Bayly Street • #1707 • Pickering, ON photo 16
1480 Bayly Street • #1707 • Pickering, ON photo 17
1480 Bayly Street • #1707 • Pickering, ON photo 18
1480 Bayly Street • #1707 • Pickering, ON photo 19
1480 Bayly Street • #1707 • Pickering, ON photo 20
1480 Bayly Street • #1707 • Pickering, ON photo 21
1480 Bayly Street • #1707 • Pickering, ON photo 22
1480 Bayly Street • #1707 • Pickering, ON photo 23
1480 Bayly Street • #1707 • Pickering, ON photo 24
1480 Bayly Street • #1707 • Pickering, ON photo 25
1480 Bayly Street • #1707 • Pickering, ON photo 26
1480 Bayly Street • #1707 • Pickering, ON photo 27
1480 Bayly Street • #1707 • Pickering, ON photo 28
1480 Bayly Street • #1707 • Pickering, ON photo 29
1480 Bayly Street • #1707 • Pickering, ON photo 30
1480 Bayly Street • #1707 • Pickering, ON photo 31
1480 Bayly Street • #1707 • Pickering, ON photo 32
1480 Bayly Street • #1707 • Pickering, ON photo 33
1480 Bayly Street • #1707 • Pickering, ON photo 34
1480 Bayly Street • #1707 • Pickering, ON photo 35
1480 Bayly Street • #1707 • Pickering, ON photo 36
1480 Bayly Street • #1707 • Pickering, ON photo 37
1480 Bayly Street • #1707 • Pickering, ON photo 38
1480 Bayly Street • #1707 • Pickering, ON photo 39
1480 Bayly Street • #1707 • Pickering, ON photo 40
New1 / 40
$564,990
1480 Bayly Street • #1707 • Pickering, ONNew
Courtesy of RE/MAX EXCEL TITAN
2+1
Bedrooms
2
Bathrooms
900-999
Square feet
1
Parking

About this home

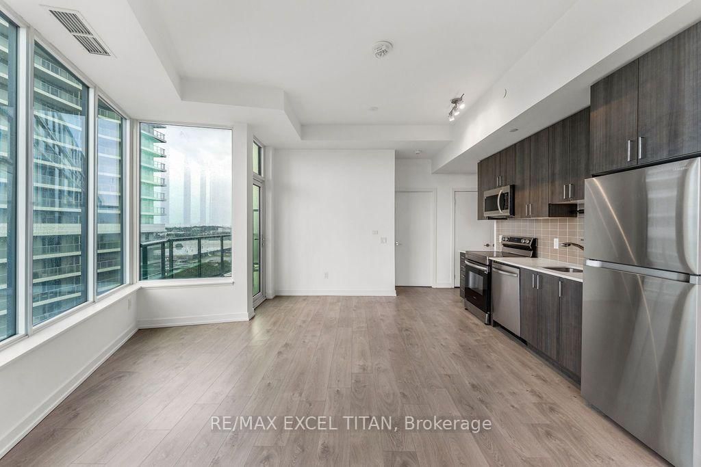
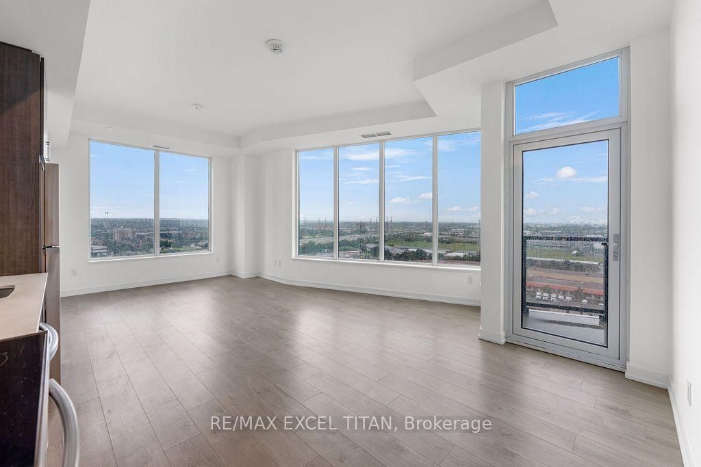
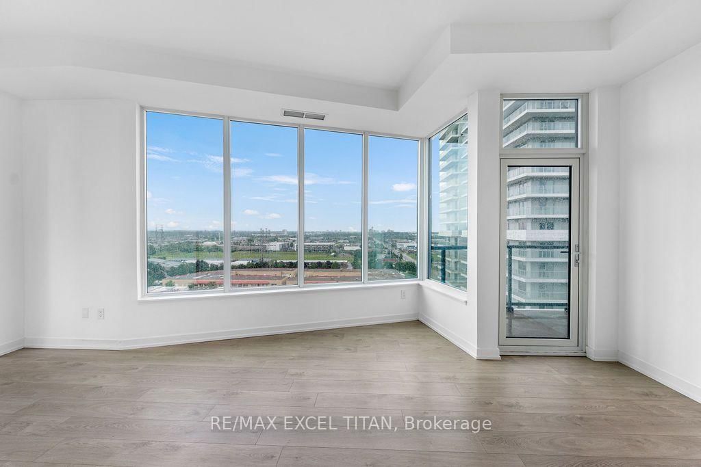
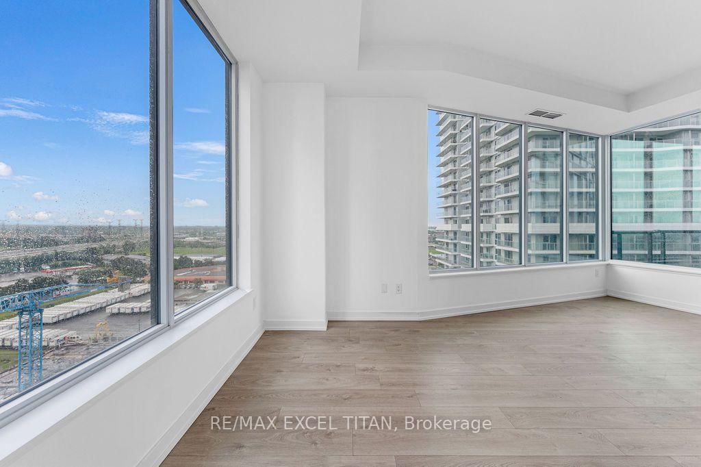
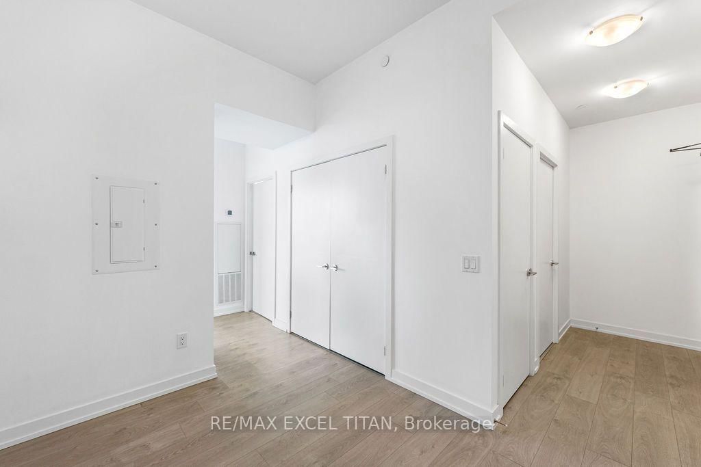
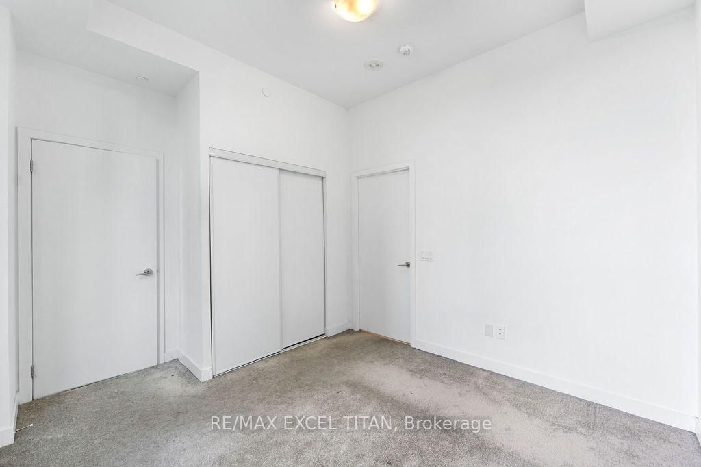
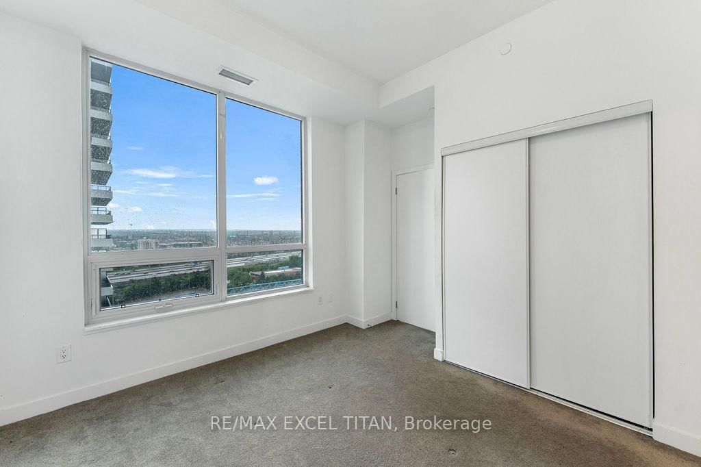
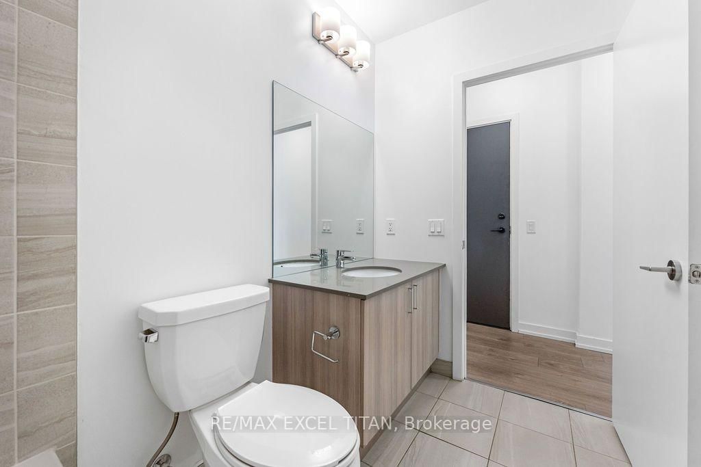
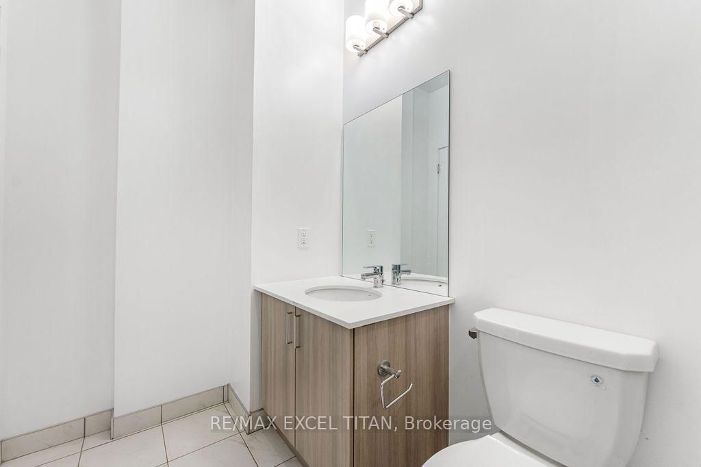
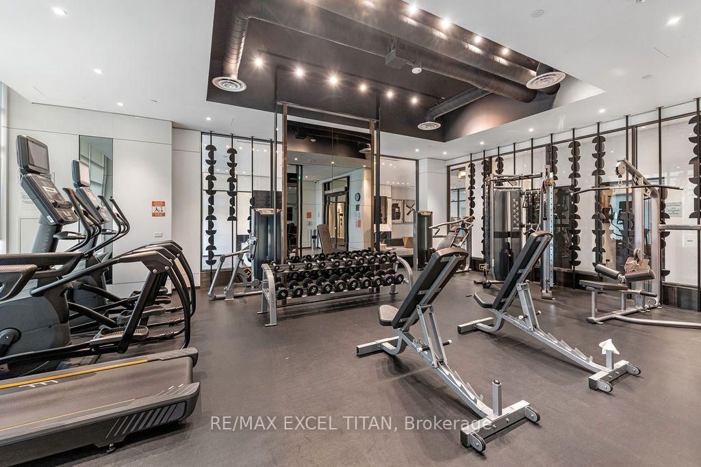
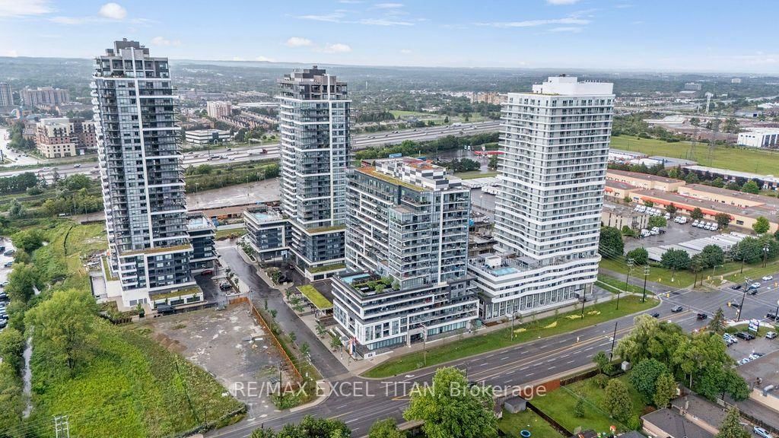
Elevated Condo Living - Pickering's Premier Community. Welcome to this beautifully Corner 2-Bedroom + Den, 2-Bathroom suite (925 sq.ft. per builder's floor plan, plus a 98 sq.ft. balcony) in one of Pickering's most desirable communities. Thoughtfully designed with a bright, open-concept layout, this residence features contemporary laminate flooring, smooth ceilings, and expansive wrap-around windows that fill the space with natural light. The open-concept kitchen, Living, and dining area flows seamlessly onto a spacious private balcony, offering a wonderful spot for morning coffee or evening relaxation. The primary bedroom includes a private ensuite bath, while the versatile den is well-suited as a home office or flex space. A full main bathroom services the second bedroom, and an in-suite washer/dryer adds everyday convenience. Building amenities include a fitness centre, outdoor swimming pool, rooftop terrace with landscaped gardens, party lounge, and outdoor entertaining spaces (amenities subject to condo corporation rules and availability). Ideally located steps from the GO Station with quick access to Highway 401, close to Pickering Town Centre, Pickering Marina, waterfront trails, shopping, dining, and the entertainment district. Square footage and room dimensions are approximate, per the builder's floor plan, and should be independently verified by the buyer.

Property details

Property type
Condo Apartment
Style
Apartment
Approx. age (yrs)
0-5
Total rooms
5
Maintenance fee
$868.49/mo
Exposure
North East
Property taxes
$465.27 (2026)
Occupancy
Flexible
Days on market
3
Status
Active
MLS®

Property history

Recently sold nearby

Listing data last updated: Aug 25, 2026, 3:32 p.m. EDT via TRREB IDX.

First listed: Aug 24, 2026, 11:51 a.m. EDT.