
23 Hutchcroft Avenue • Toronto, ON photo 1
23 Hutchcroft Avenue • Toronto, ON photo 2
23 Hutchcroft Avenue • Toronto, ON photo 3
23 Hutchcroft Avenue • Toronto, ON photo 4
23 Hutchcroft Avenue • Toronto, ON photo 5
23 Hutchcroft Avenue • Toronto, ON photo 6
23 Hutchcroft Avenue • Toronto, ON photo 7
23 Hutchcroft Avenue • Toronto, ON photo 8
23 Hutchcroft Avenue • Toronto, ON photo 9
23 Hutchcroft Avenue • Toronto, ON photo 10
23 Hutchcroft Avenue • Toronto, ON photo 11
23 Hutchcroft Avenue • Toronto, ON photo 12
23 Hutchcroft Avenue • Toronto, ON photo 13
23 Hutchcroft Avenue • Toronto, ON photo 14
23 Hutchcroft Avenue • Toronto, ON photo 15
23 Hutchcroft Avenue • Toronto, ON photo 16
23 Hutchcroft Avenue • Toronto, ON photo 17
23 Hutchcroft Avenue • Toronto, ON photo 18
23 Hutchcroft Avenue • Toronto, ON photo 19
23 Hutchcroft Avenue • Toronto, ON photo 20
23 Hutchcroft Avenue • Toronto, ON photo 21
23 Hutchcroft Avenue • Toronto, ON photo 22
23 Hutchcroft Avenue • Toronto, ON photo 23
23 Hutchcroft Avenue • Toronto, ON photo 24
23 Hutchcroft Avenue • Toronto, ON photo 25
23 Hutchcroft Avenue • Toronto, ON photo 26
23 Hutchcroft Avenue • Toronto, ON photo 27
23 Hutchcroft Avenue • Toronto, ON photo 28
23 Hutchcroft Avenue • Toronto, ON photo 29
23 Hutchcroft Avenue • Toronto, ON photo 30
23 Hutchcroft Avenue • Toronto, ON photo 31
23 Hutchcroft Avenue • Toronto, ON photo 32
23 Hutchcroft Avenue • Toronto, ON photo 33
23 Hutchcroft Avenue • Toronto, ON photo 34
23 Hutchcroft Avenue • Toronto, ON photo 35
23 Hutchcroft Avenue • Toronto, ON photo 36
New1 / 36
$1,489,000
23 Hutchcroft Avenue • Toronto, ONNew
Courtesy of REAL ESTATE HOMEWARD
4+2
Bedrooms
5
Bathrooms
2500-3000
Square feet
4
Parking

About this home

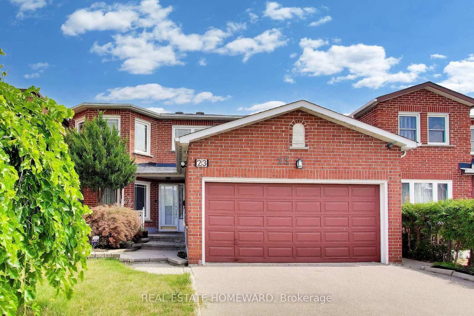
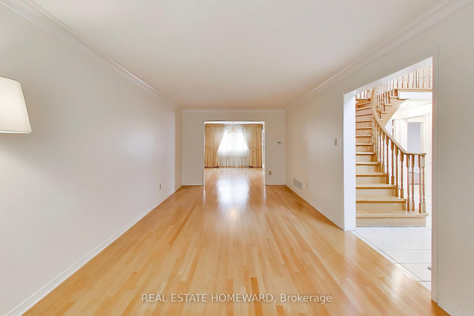
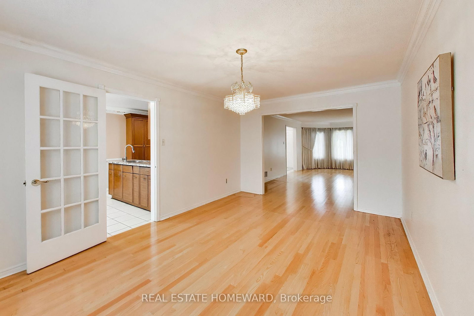
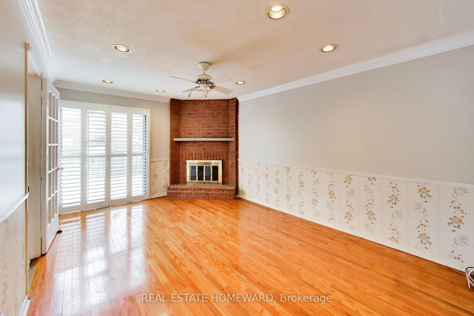
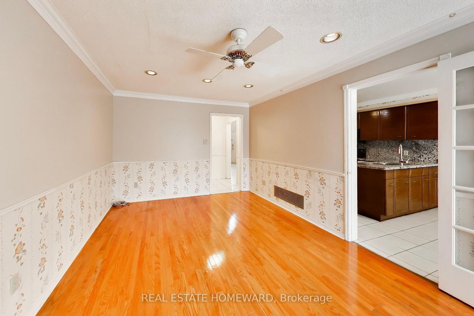
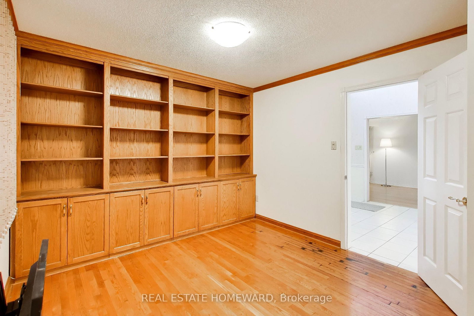
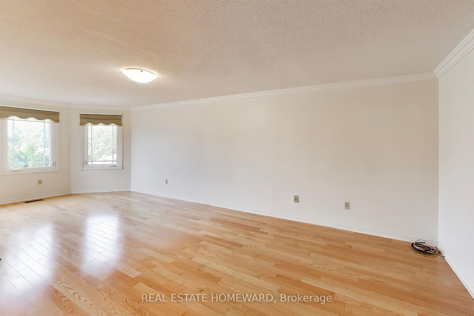
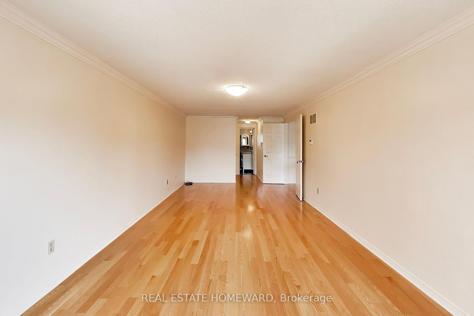
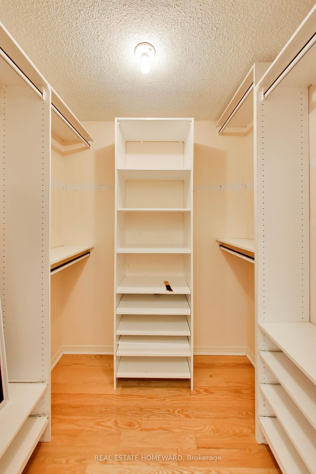
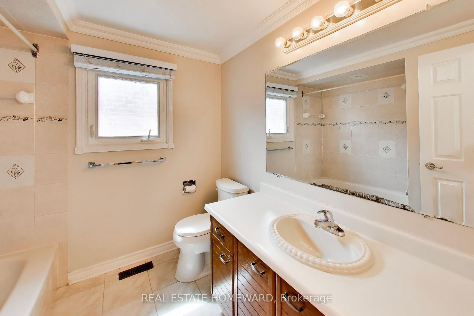
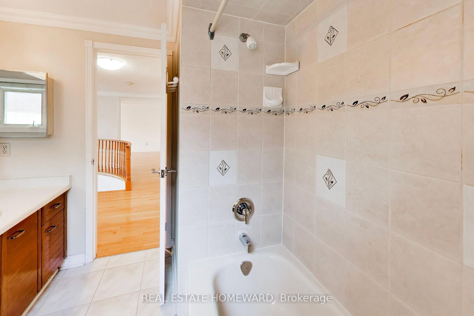
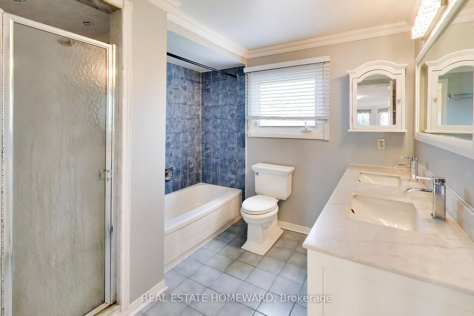
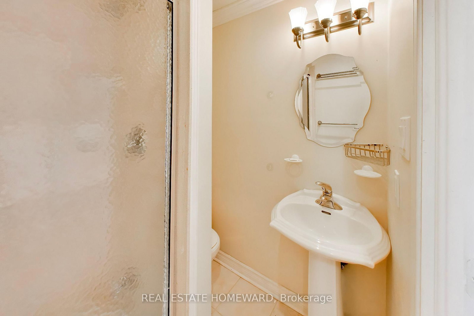
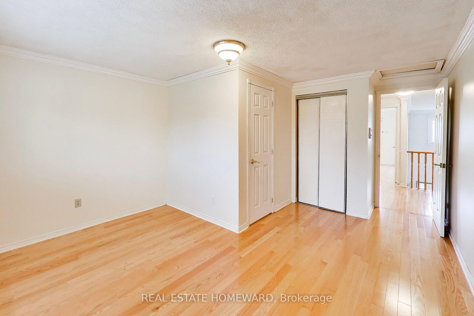
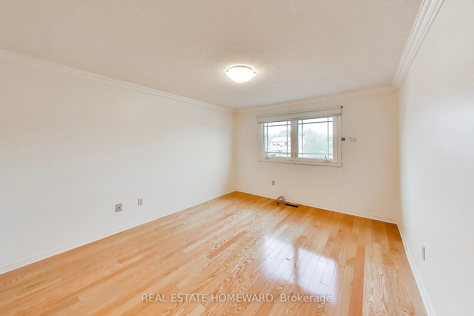
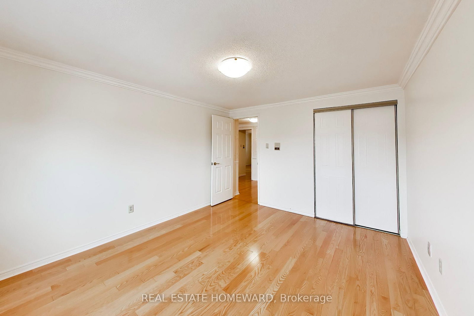
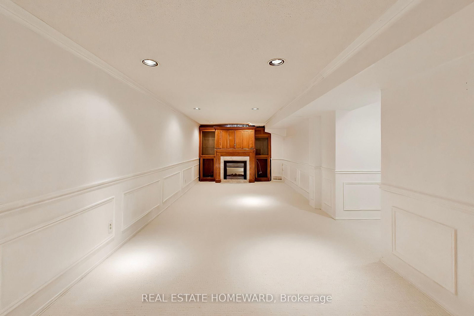
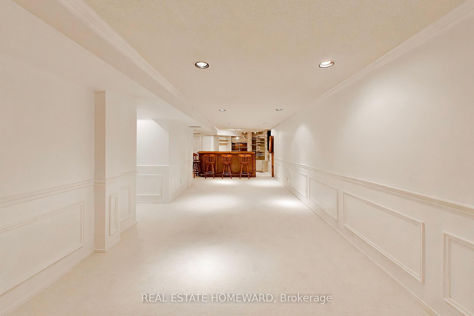
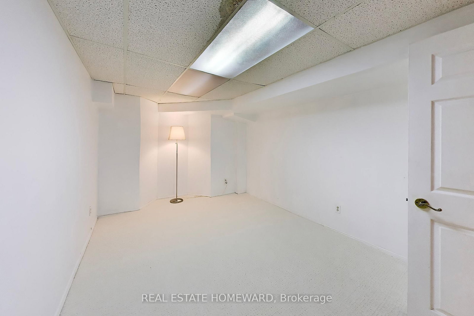
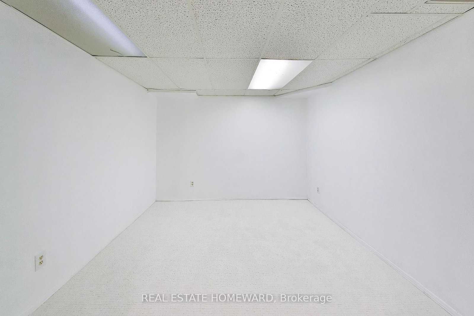
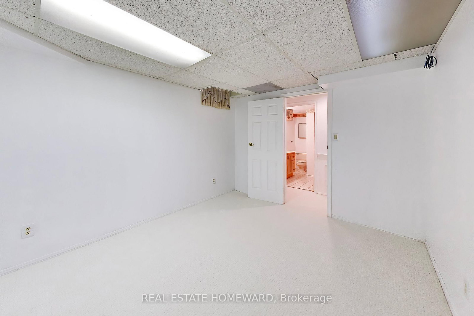
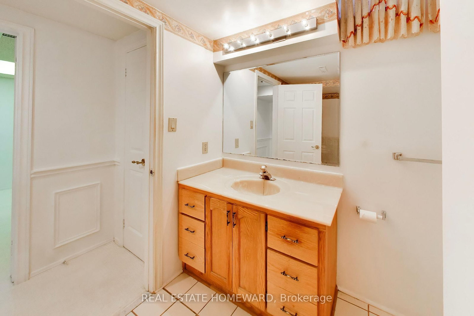
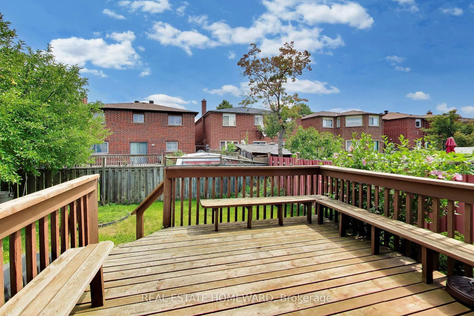
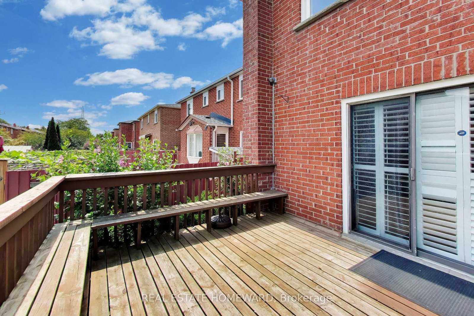
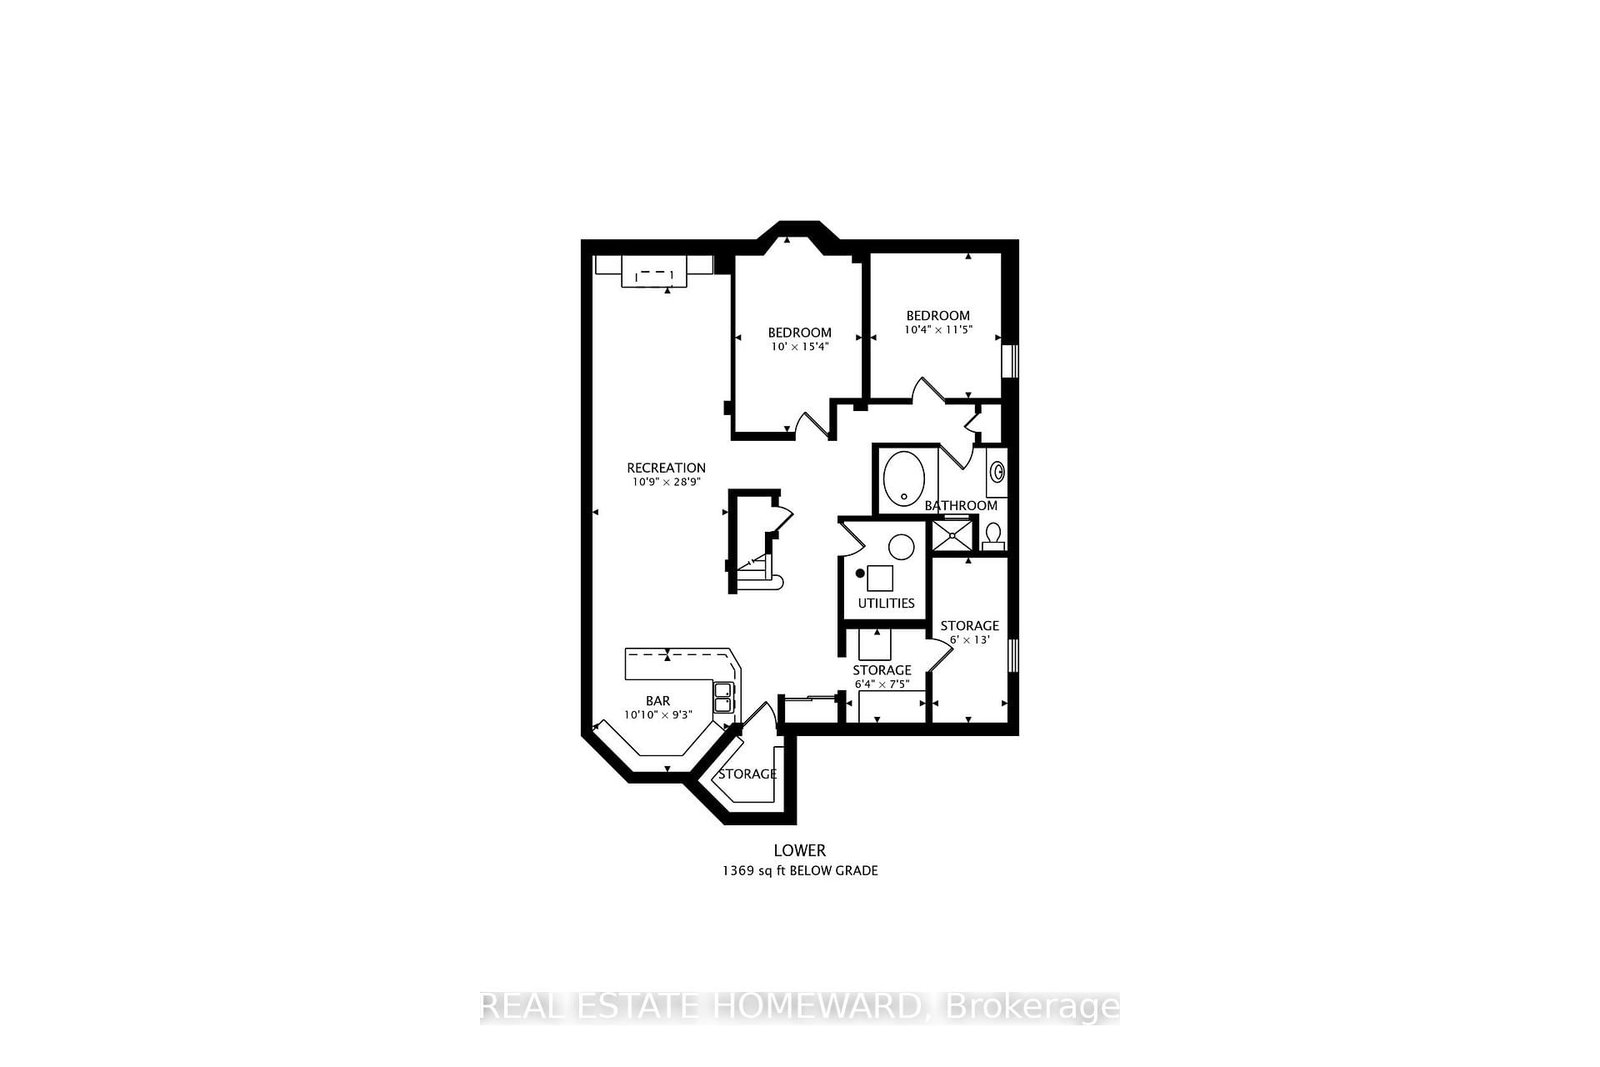
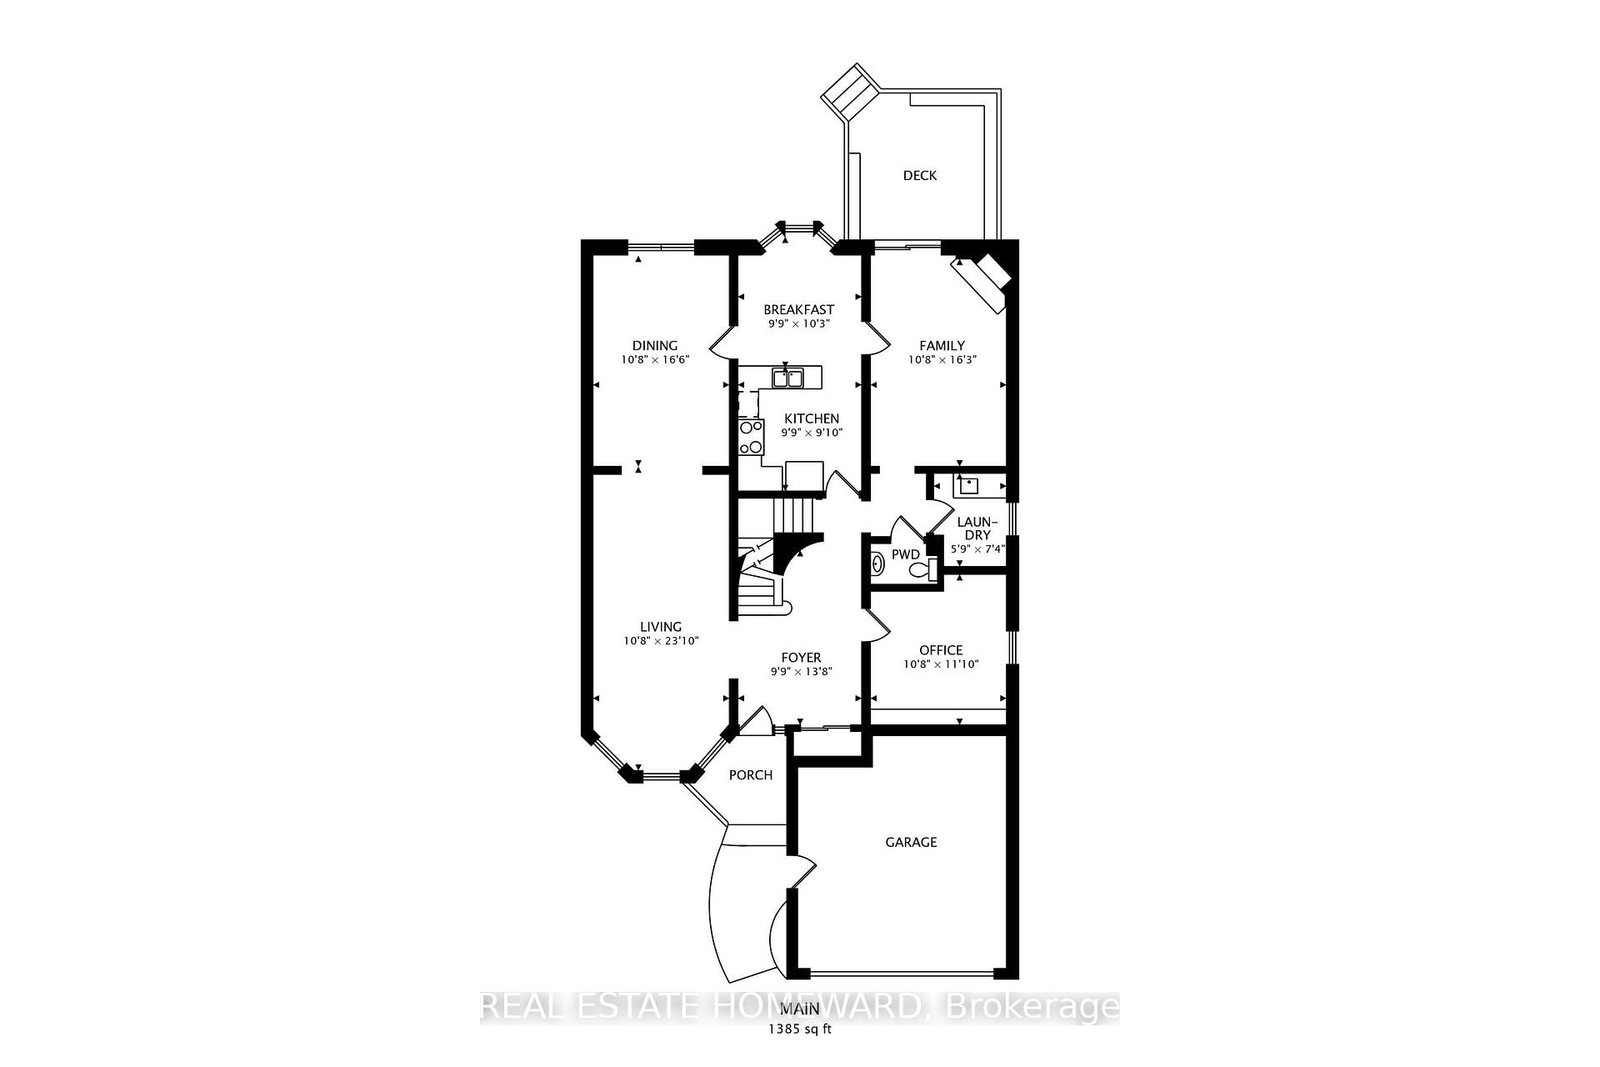
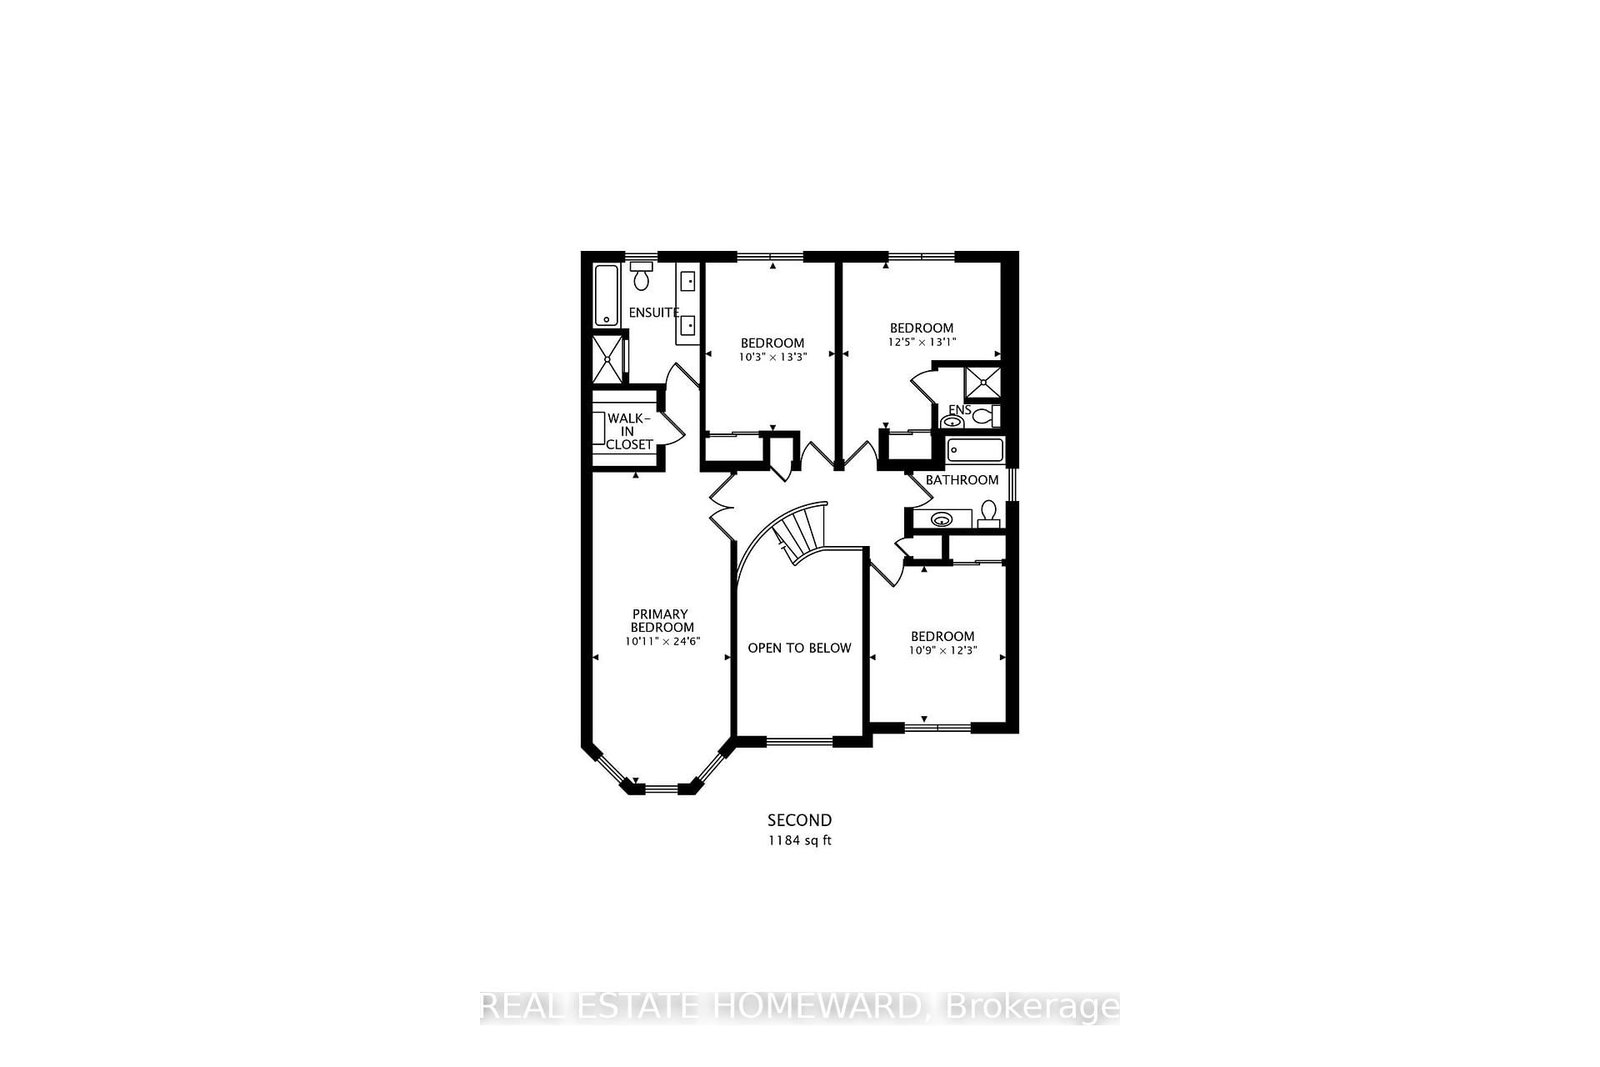
Welcome to 23 Hutchcroft Avenue - A majestic detached family home owned by the same family since new in 1985. This home boasts 4+2 bedrooms, 5 bathrooms and nearly 4000 square feet of total living space. A grand circular staircase greets you upon entry, up to a primary suite w/ a 4pc ensuite & dual sinks, large walk-in closet, double entry doors, and more. Eat-in kitchen, separate executive office with built-in cabinetry, and a large family room with wood-burning fireplace, that leads out to the back deck. Separate main floor laundry room for extra convenience. The extra large basement with rec room with custom bar is an entertainer's dream, plus 2 additional bedrooms and spacious bathroom. Oversized double garage. Ideal for multi-family/growing families, and parking for 4 cars. The potential in this home is unmatched!!! Steps to schools, parks, shopping and multiple transit options, in a highly sought after neighbourhood. This home is a must see!!!

Property details

Property type
Detached
Style
2-Storey
Total rooms
11
Lot size
39.51 × 110.38 ft
Property taxes
$7,304.80 (2026)
Occupancy
Immediate
Days on market
1
Status
Active
MLS®

Property history

Recently sold nearby

Listing data last updated: Aug 24, 2026, 10:15 a.m. EDT via TRREB IDX.

First listed: Aug 24, 2026, 10:15 a.m. EDT.