
1829 Appleview Road • Pickering, ON photo 1
1829 Appleview Road • Pickering, ON photo 2
1829 Appleview Road • Pickering, ON photo 3
1829 Appleview Road • Pickering, ON photo 4
1829 Appleview Road • Pickering, ON photo 5
1829 Appleview Road • Pickering, ON photo 6
1829 Appleview Road • Pickering, ON photo 7
1829 Appleview Road • Pickering, ON photo 8
1829 Appleview Road • Pickering, ON photo 9
1829 Appleview Road • Pickering, ON photo 10
1829 Appleview Road • Pickering, ON photo 11
1829 Appleview Road • Pickering, ON photo 12
1829 Appleview Road • Pickering, ON photo 13
1829 Appleview Road • Pickering, ON photo 14
1829 Appleview Road • Pickering, ON photo 15
1829 Appleview Road • Pickering, ON photo 16
1829 Appleview Road • Pickering, ON photo 17
1829 Appleview Road • Pickering, ON photo 18
1829 Appleview Road • Pickering, ON photo 19
1829 Appleview Road • Pickering, ON photo 20
1829 Appleview Road • Pickering, ON photo 21
1829 Appleview Road • Pickering, ON photo 22
1829 Appleview Road • Pickering, ON photo 23
1829 Appleview Road • Pickering, ON photo 24
1829 Appleview Road • Pickering, ON photo 25
1829 Appleview Road • Pickering, ON photo 26
1829 Appleview Road • Pickering, ON photo 27
1829 Appleview Road • Pickering, ON photo 28
1829 Appleview Road • Pickering, ON photo 29
1829 Appleview Road • Pickering, ON photo 30
1829 Appleview Road • Pickering, ON photo 31
1829 Appleview Road • Pickering, ON photo 32
1829 Appleview Road • Pickering, ON photo 33
1829 Appleview Road • Pickering, ON photo 34
1829 Appleview Road • Pickering, ON photo 35
1829 Appleview Road • Pickering, ON photo 36
1829 Appleview Road • Pickering, ON photo 37
1829 Appleview Road • Pickering, ON photo 38
1829 Appleview Road • Pickering, ON photo 39
1829 Appleview Road • Pickering, ON photo 40
New1 / 40
$1,989,000
1829 Appleview Road • Pickering, ONNew
Courtesy of WE REALTY
4+1
Bedrooms
4
Bathrooms
2500-3000
Square feet
15
Parking

About this home

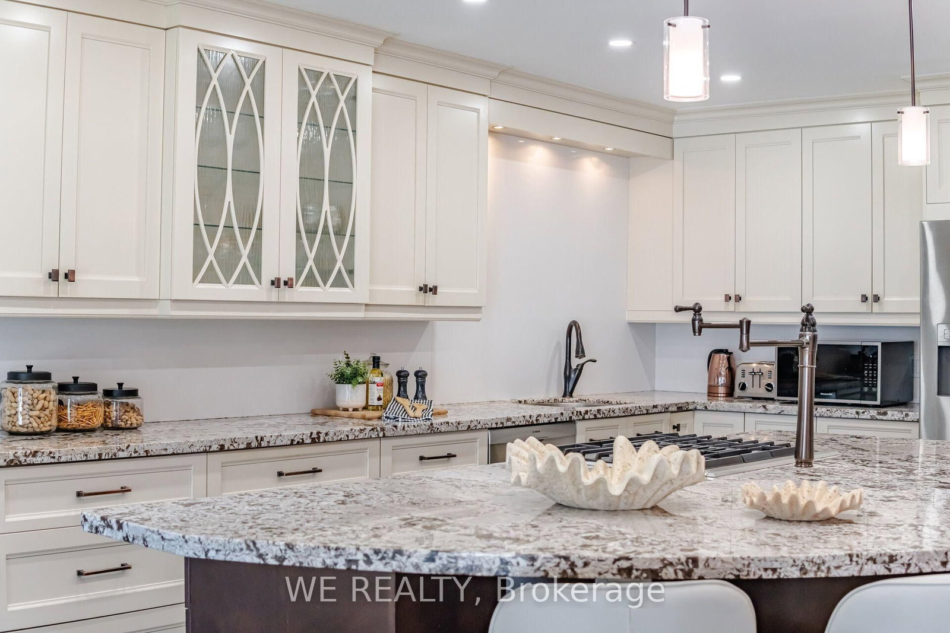
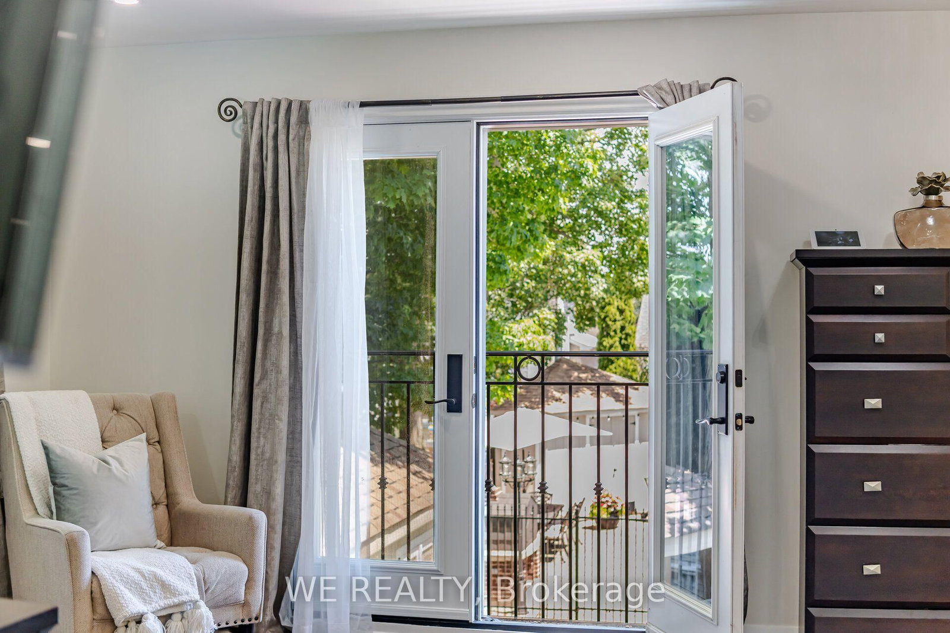
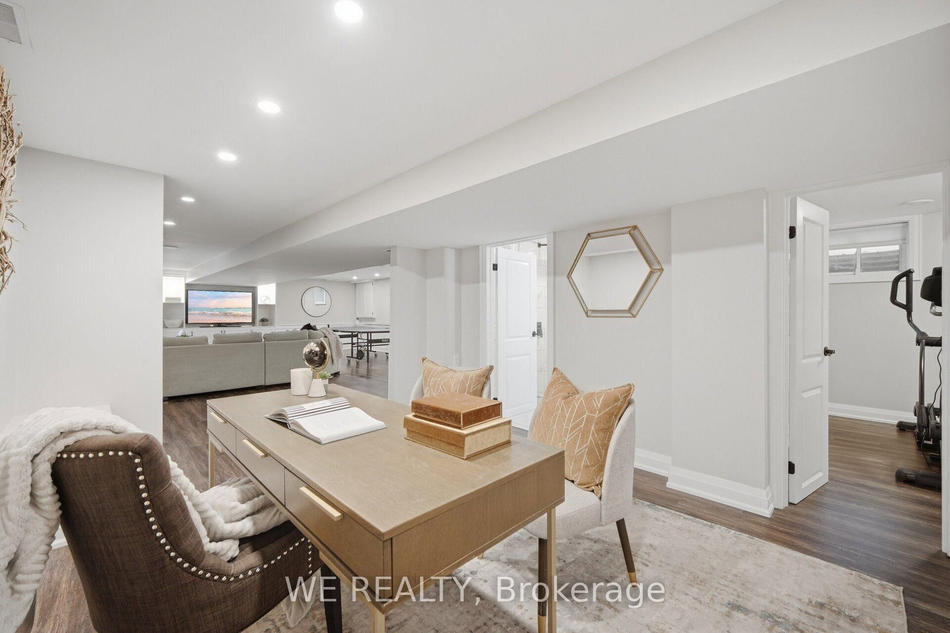
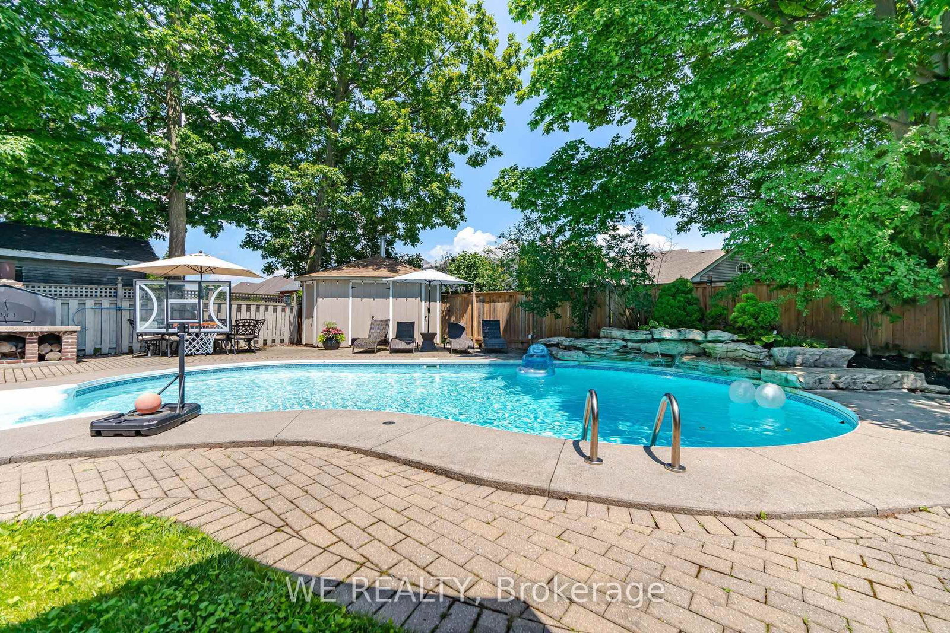
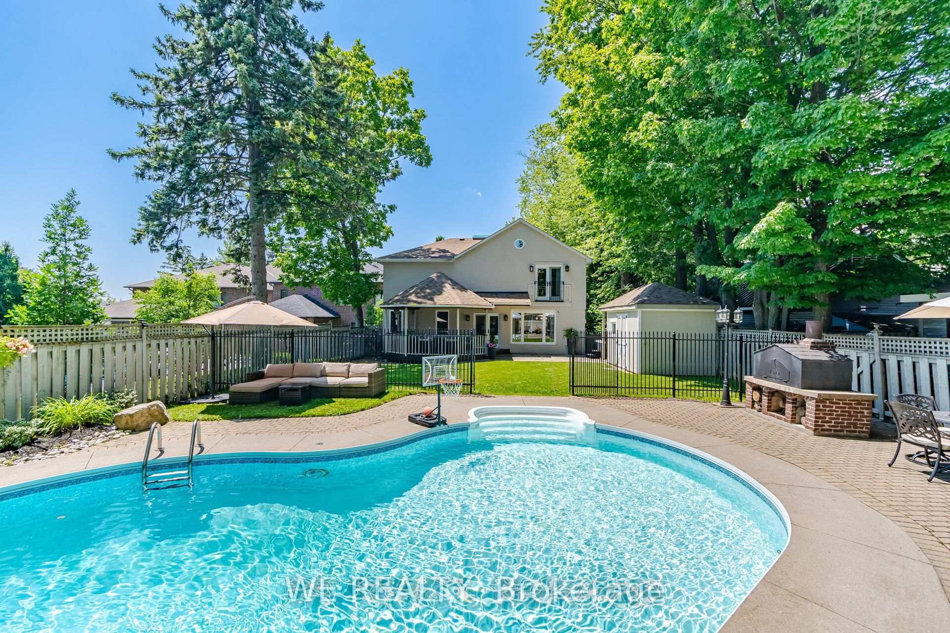
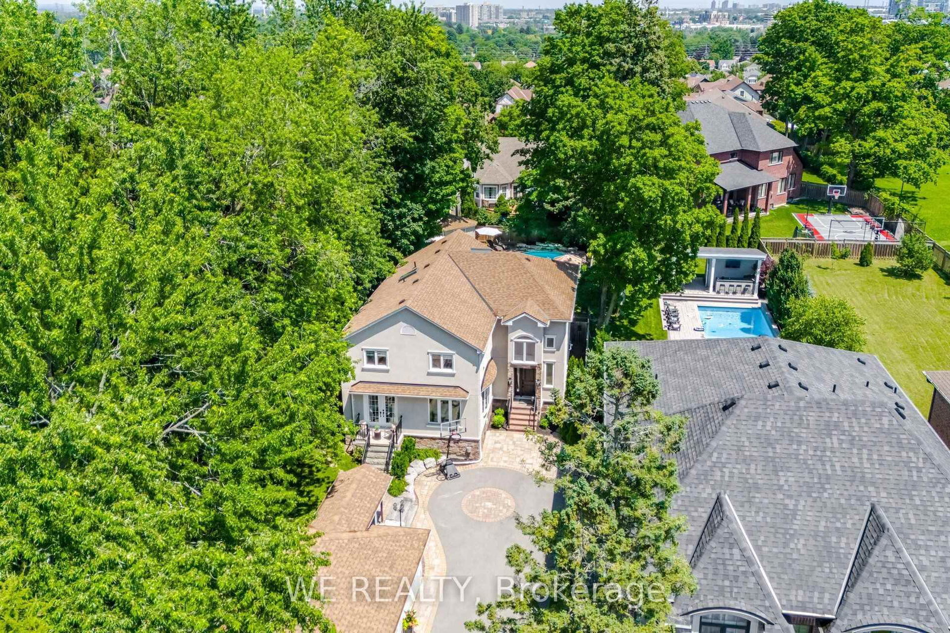
Welcome to one of Pickering's most captivating hidden retreats. Nestled on an extraordinary, tree-lined lot in the prestigious Dunbarton community, this beautifully reimagined residence offers the perfect balance of timeless charm, modern comfort and exceptional indoor-outdoor living. From the moment you arrive, the mature landscaping and outstanding curb appeal set the tone for a truly special home. Inside, a unique floor plan unfolds into warm, light-filled living spaces, highlighted by a spectacular double-height family room that creates an unforgettable first impression. Designed for both everyday family living and effortless entertaining, the spacious principal rooms flow seamlessly together with warmth and character throughout. Step outside to your own private backyard oasis, where a sparkling saltwater inground pool, hot tub, authentic wood-burning pizza oven, outdoor fireplace and multiple entertaining areas create the ultimate setting for unforgettable family gatherings and summer evenings. Completing the property is a rare detached three-car garage with workshop, parking for up to 15 vehicles, and an unbeatable location just minutes from top-rated schools, parks, walking trails, shopping, restaurants, Highway 401 and GO Transit. A truly one-of-a-kind property offering a lifestyle that's rarely found and even more rarely available.

Property details

Property type
Detached
Style
2-Storey
Total rooms
10
Lot size
50.39 × 240.01 ft
Property taxes
$11,340.20 (2026)
Days on market
1
Status
Active
MLS®

Property history

Recently sold nearby

Listing data last updated: Aug 24, 2026, 12:13 a.m. EDT via TRREB IDX.

First listed: Aug 24, 2026, 12:01 a.m. EDT.