










About this home
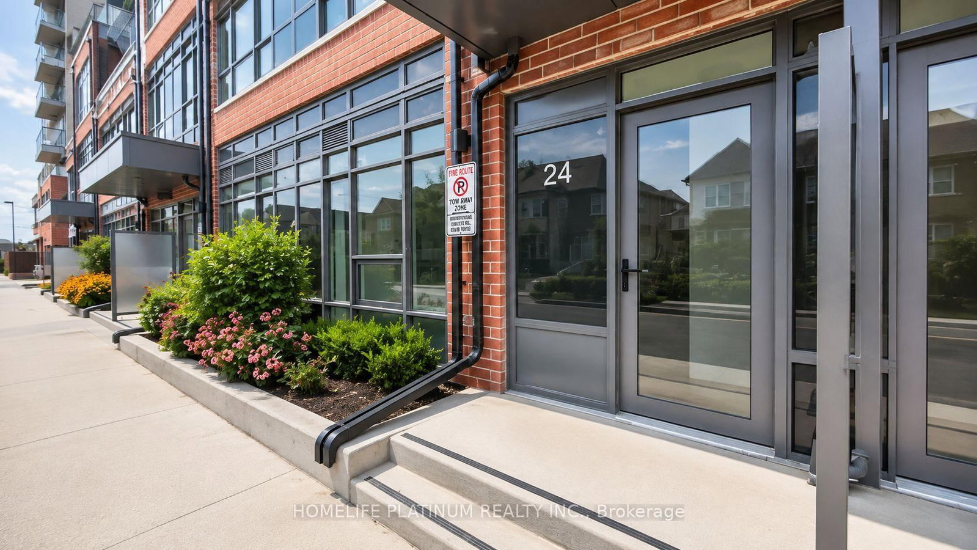
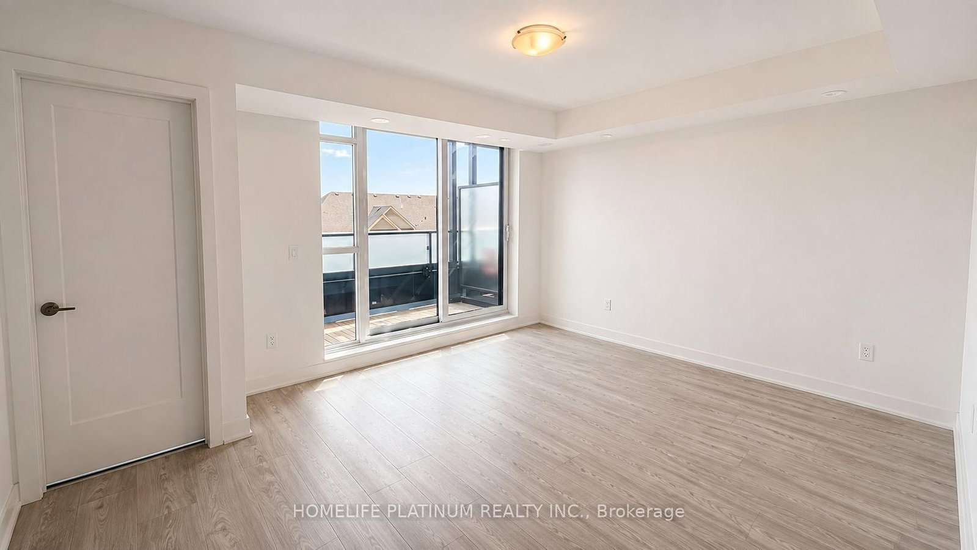
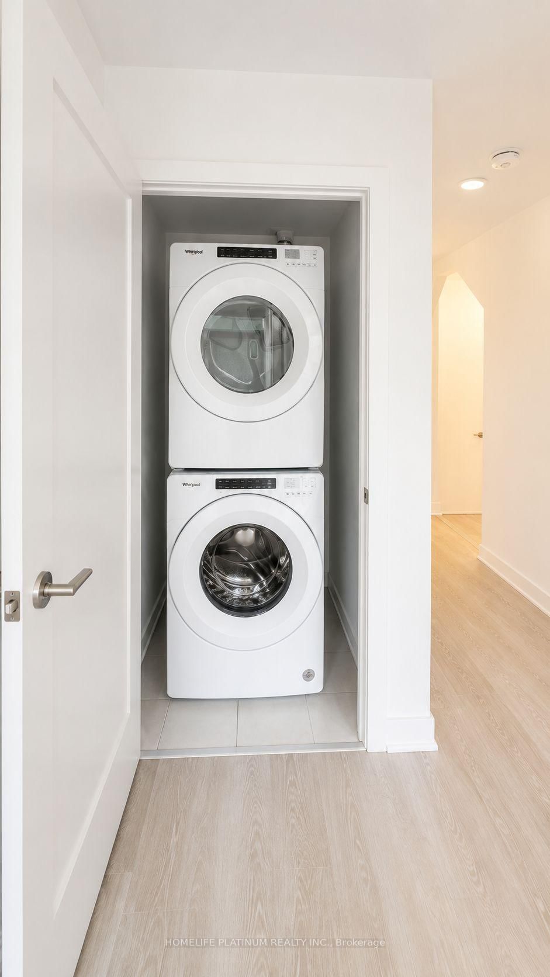
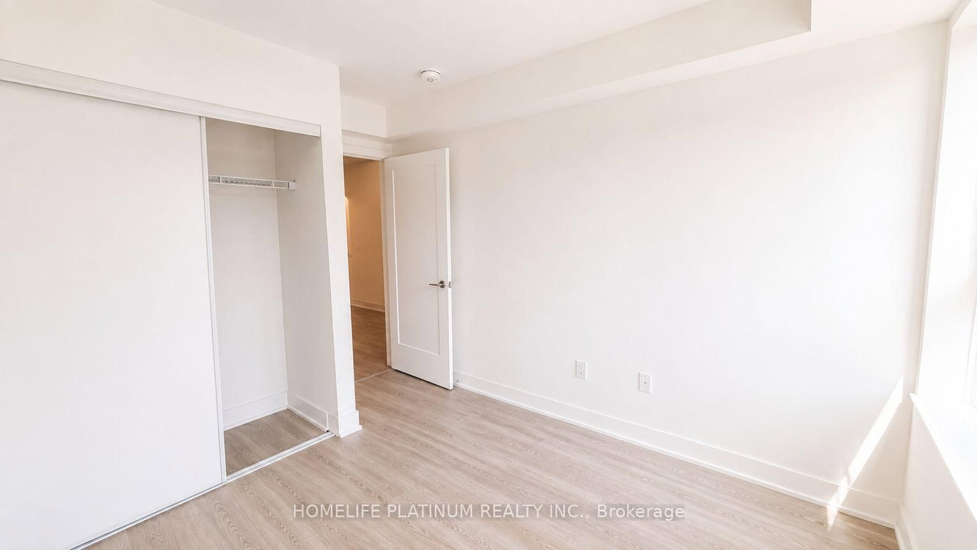
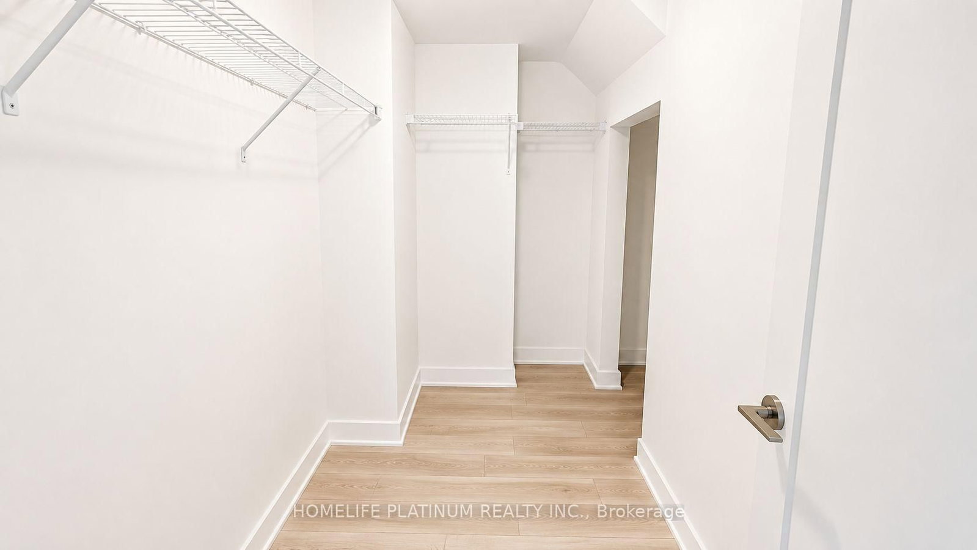
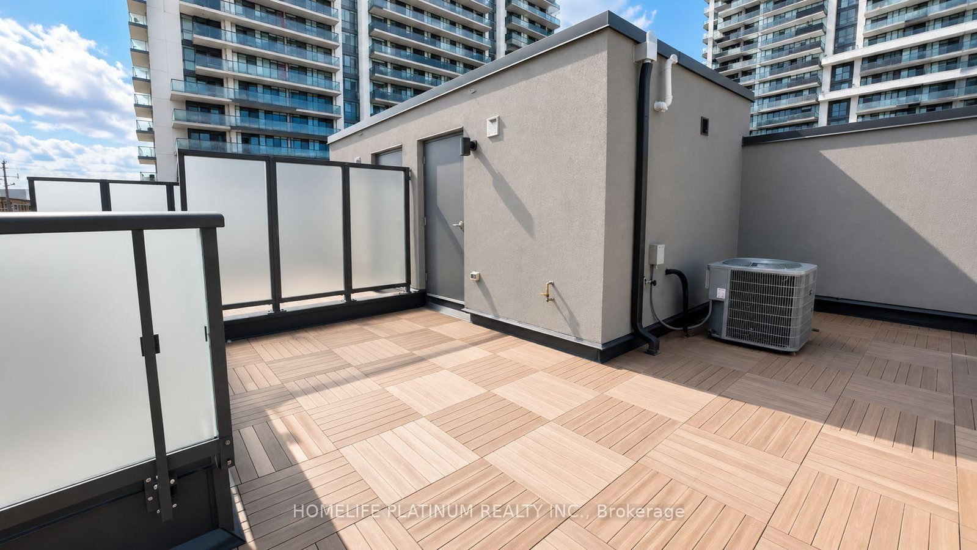
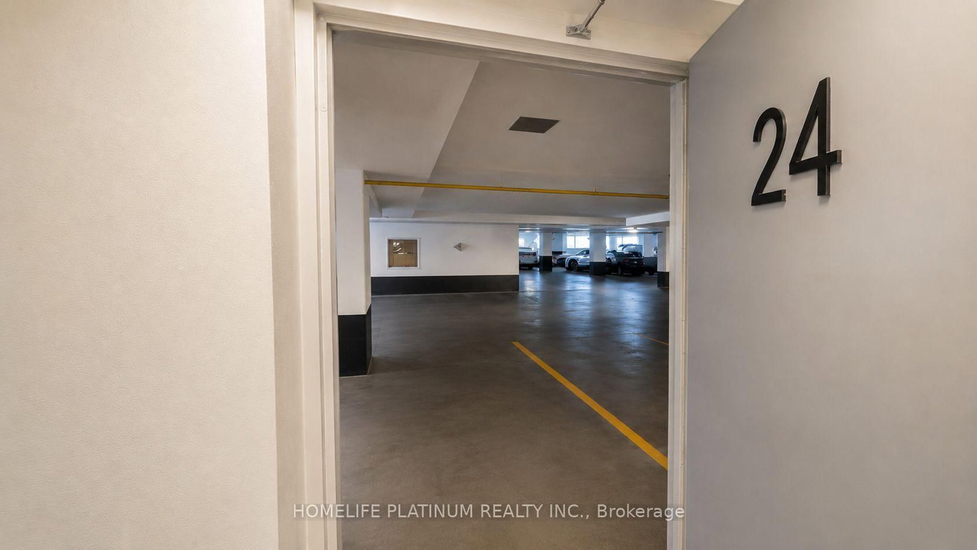
Stunning Modern Townhome 3 bedroom + Den in a Prime Location! Featuring a gorgeous elevation and contemporary design, this home offers 9' ceilings on the main floor, upgraded laminate flooring, elegant oak stairs, and oversized windows that fill the space with natural light. The upgraded kitchen boasts quartz countertops with an undermount sink, stylish backsplash, and a beautiful center island-perfect for entertaining. Enjoy the convenience of a separate laundry room with built-in cabinets, a spacious den ideal for a home office, and a private rooftop terrace for outdoor relaxation. Underground parking with direct access to the home adds extra convenience. Located within walking distance to Costco, restaurants, transit terminals, shopping, and everyday amenities. An excellent opportunity for families, professionals, or investors seeking a home close to Durham College. Residents enjoy an exceptional collection of resort-style amenities, including two fully equipped fitness centres, a spin studio, yoga studio, business lounge, private study pods, co-working spaces, theatre room, games lounge, children's play area, outdoor terrace with BBQ stations, concierge service, guest suites, secure bike storage, a dog park, and a pet spa with dog wash. Offering exceptional amenities, a prime location, modern finishes, and outstanding value, this is a fantastic opportunity to own in one of Oshawa's premier communities.
Property details
- Property type
- Condo Townhouse
- Style
- 3-Storey
- Approx. age (yrs)
- 0-5
- Total rooms
- 6
- Maintenance fee
- $310/mo
- Exposure
- North
- Property taxes
- $4,827 (2026)
- Occupancy
- Immediate
- Days on market
- 4
- Status
- Active
- MLS®
Property history
Location
Open in Google MapsRecently sold nearby
Listing data last updated: Aug 24, 2026, 10:50 a.m. EDT via TRREB IDX.
First listed: Aug 21, 2026, 2:30 p.m. EDT.