
1220 Ronald Inche Drive • Oshawa, ON photo 1
1220 Ronald Inche Drive • Oshawa, ON photo 2
1220 Ronald Inche Drive • Oshawa, ON photo 3
1220 Ronald Inche Drive • Oshawa, ON photo 4
1220 Ronald Inche Drive • Oshawa, ON photo 5
1220 Ronald Inche Drive • Oshawa, ON photo 6
1220 Ronald Inche Drive • Oshawa, ON photo 7
1220 Ronald Inche Drive • Oshawa, ON photo 8
1220 Ronald Inche Drive • Oshawa, ON photo 9
1220 Ronald Inche Drive • Oshawa, ON photo 10
1220 Ronald Inche Drive • Oshawa, ON photo 11
1220 Ronald Inche Drive • Oshawa, ON photo 12
1220 Ronald Inche Drive • Oshawa, ON photo 13
1220 Ronald Inche Drive • Oshawa, ON photo 14
1220 Ronald Inche Drive • Oshawa, ON photo 15
1220 Ronald Inche Drive • Oshawa, ON photo 16
1220 Ronald Inche Drive • Oshawa, ON photo 17
1220 Ronald Inche Drive • Oshawa, ON photo 18
1220 Ronald Inche Drive • Oshawa, ON photo 19
1220 Ronald Inche Drive • Oshawa, ON photo 20
1220 Ronald Inche Drive • Oshawa, ON photo 21
1220 Ronald Inche Drive • Oshawa, ON photo 22
1220 Ronald Inche Drive • Oshawa, ON photo 23
1220 Ronald Inche Drive • Oshawa, ON photo 24
1220 Ronald Inche Drive • Oshawa, ON photo 25
1220 Ronald Inche Drive • Oshawa, ON photo 26
1220 Ronald Inche Drive • Oshawa, ON photo 27
1220 Ronald Inche Drive • Oshawa, ON photo 28
1220 Ronald Inche Drive • Oshawa, ON photo 29
1220 Ronald Inche Drive • Oshawa, ON photo 30
1220 Ronald Inche Drive • Oshawa, ON photo 31
1220 Ronald Inche Drive • Oshawa, ON photo 32
1220 Ronald Inche Drive • Oshawa, ON photo 33
1220 Ronald Inche Drive • Oshawa, ON photo 34
1220 Ronald Inche Drive • Oshawa, ON photo 35
1220 Ronald Inche Drive • Oshawa, ON photo 36
1220 Ronald Inche Drive • Oshawa, ON photo 37
1220 Ronald Inche Drive • Oshawa, ON photo 38
1220 Ronald Inche Drive • Oshawa, ON photo 39
1220 Ronald Inche Drive • Oshawa, ON photo 40
1220 Ronald Inche Drive • Oshawa, ON photo 41
1220 Ronald Inche Drive • Oshawa, ON photo 42
1220 Ronald Inche Drive • Oshawa, ON photo 43
1220 Ronald Inche Drive • Oshawa, ON photo 44
1220 Ronald Inche Drive • Oshawa, ON photo 45
1220 Ronald Inche Drive • Oshawa, ON photo 46
1220 Ronald Inche Drive • Oshawa, ON photo 47
1220 Ronald Inche Drive • Oshawa, ON photo 48
1220 Ronald Inche Drive • Oshawa, ON photo 49
1220 Ronald Inche Drive • Oshawa, ON photo 50
New1 / 50
$829,000
1220 Ronald Inche Drive • Oshawa, ONNew
Courtesy of RE/MAX Rouge River Realty Ltd.
4
Bedrooms
4
Bathrooms
2500-3000
Square feet
6
Parking

About this home

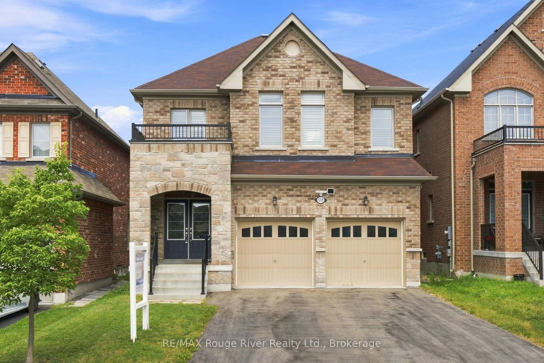
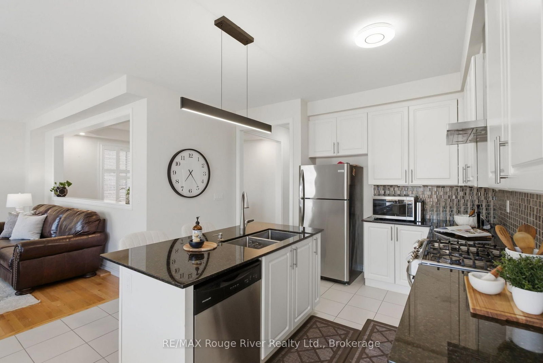
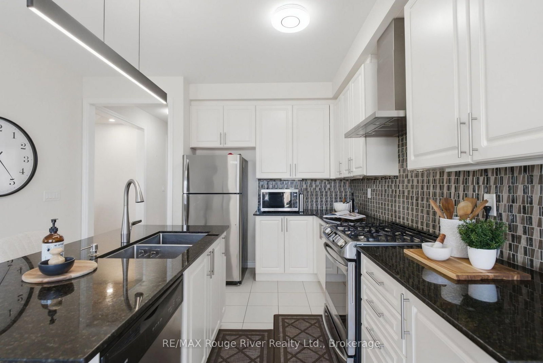
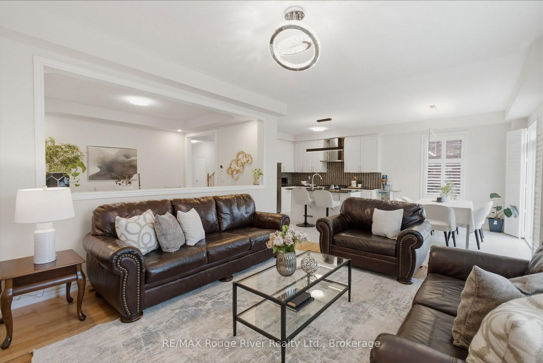
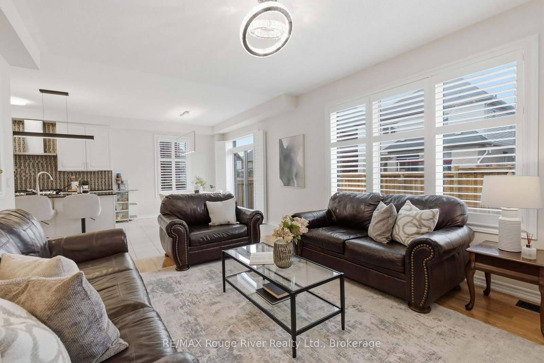
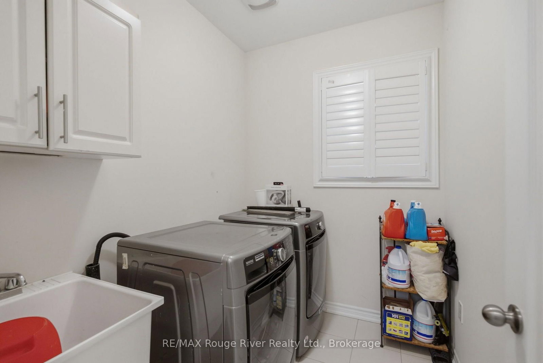
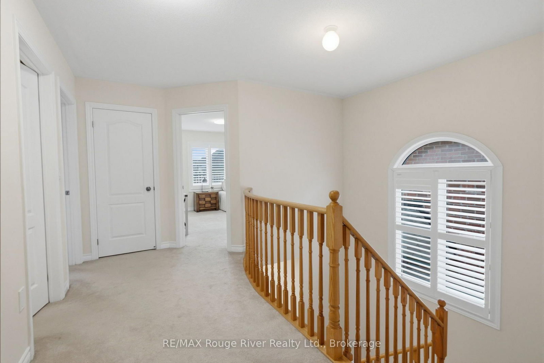
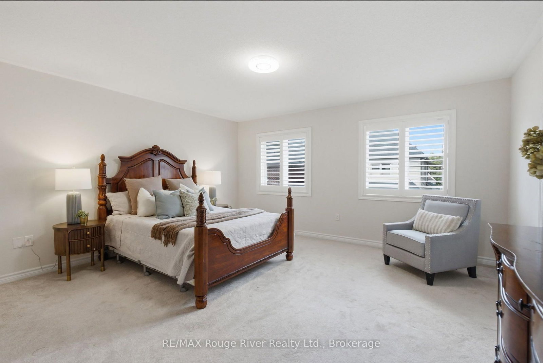
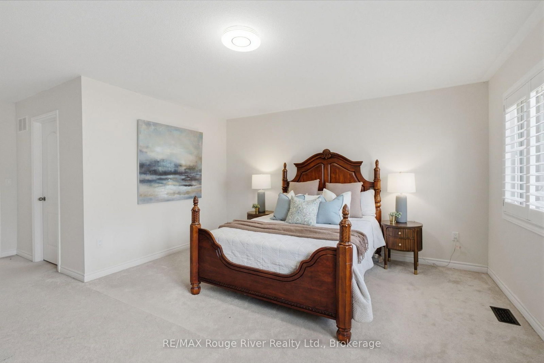
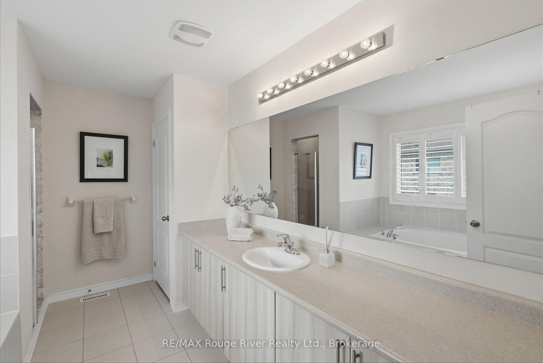
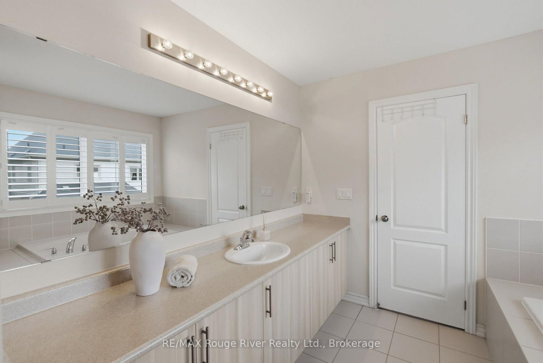
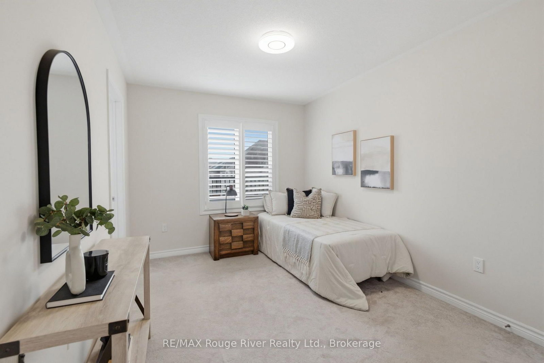
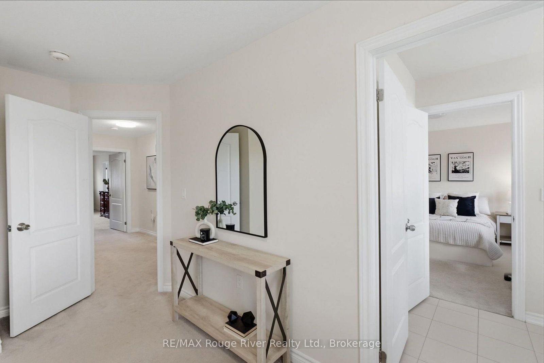
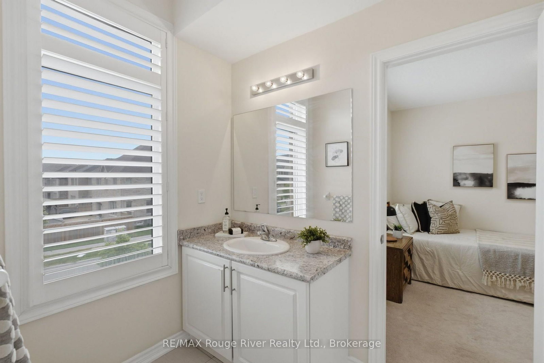
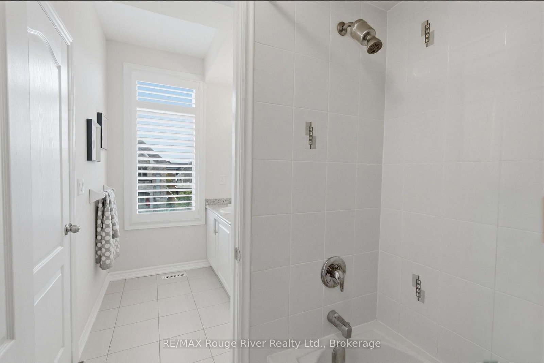
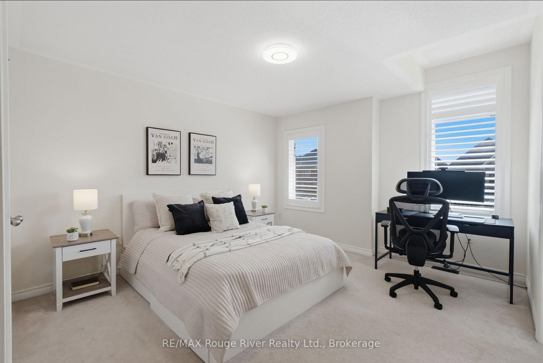
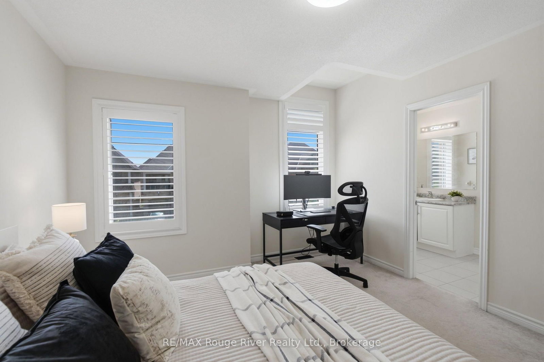
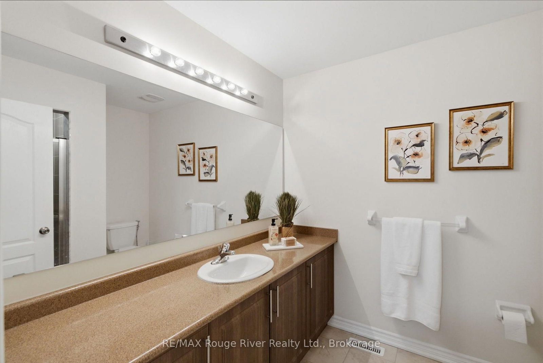
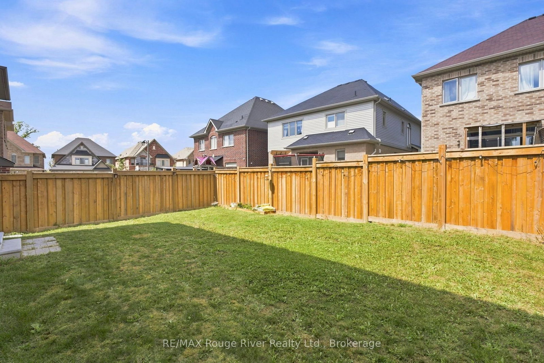
Welcome to this beautifully appointed four-bedroom home featuring California shutters throughout and thoughtfully designed living spaces. The main floor offers a bright, open-concept layout with hardwood flooring in the living and dining rooms, with the living room overlooking the backyard. The spacious kitchen features a ceramic floor, centre island with breakfast bar, stainless steel appliances with gas stove, stylish backsplash and plenty of cabinetry, while the open-concept breakfast area offers a walkout to the backyard. A convenient main-floor powder room and separate laundry room add to the home's functionality. Step outside to a fenced backyard with green space, offering a private and inviting setting for outdoor enjoyment. Upstairs, the spacious primary bedroom features a luxurious four-piece ensuite with a large soaker tub and separate shower, walk-in closet and broadloom flooring. The second bedroom offers a private three-piece ensuite with stand-up shower and double closet, while the third and fourth bedrooms each feature a four-piece semi-ensuite with tub/shower combo, closets and broadloom flooring. The unfinished basement offers excellent potential for additional living space, a recreation area, home office or storage. The built-in two-car garage provides ample parking and convenient access to the home. Ideally located close to a variety of amenities, including shopping, dining, schools, parks and recreational facilities, with easy access to major highways and everyday conveniences. With its generous bedroom accommodations, functional layout and attractive finishes throughout, this home is ideal for comfortable family living and entertaining.

Property details

Property type
Detached
Style
2-Storey
Total rooms
9
Lot size
11 × 30 m
Property taxes
$8,585.62 (2026)
Occupancy
tbd
Days on market
4
Status
Active
MLS®

Property history

Recently sold nearby

Listing data last updated: Aug 24, 2026, 9:35 a.m. EDT via TRREB IDX.

First listed: Aug 21, 2026, 12:18 p.m. EDT.