
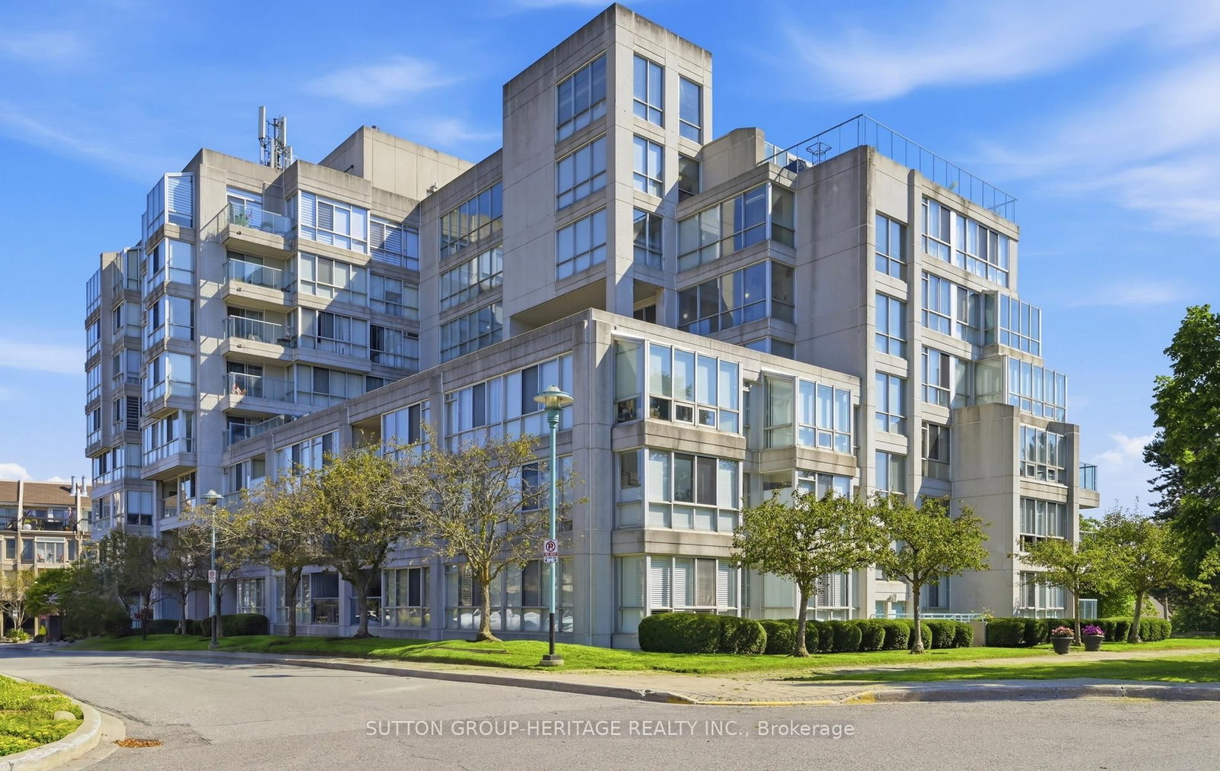
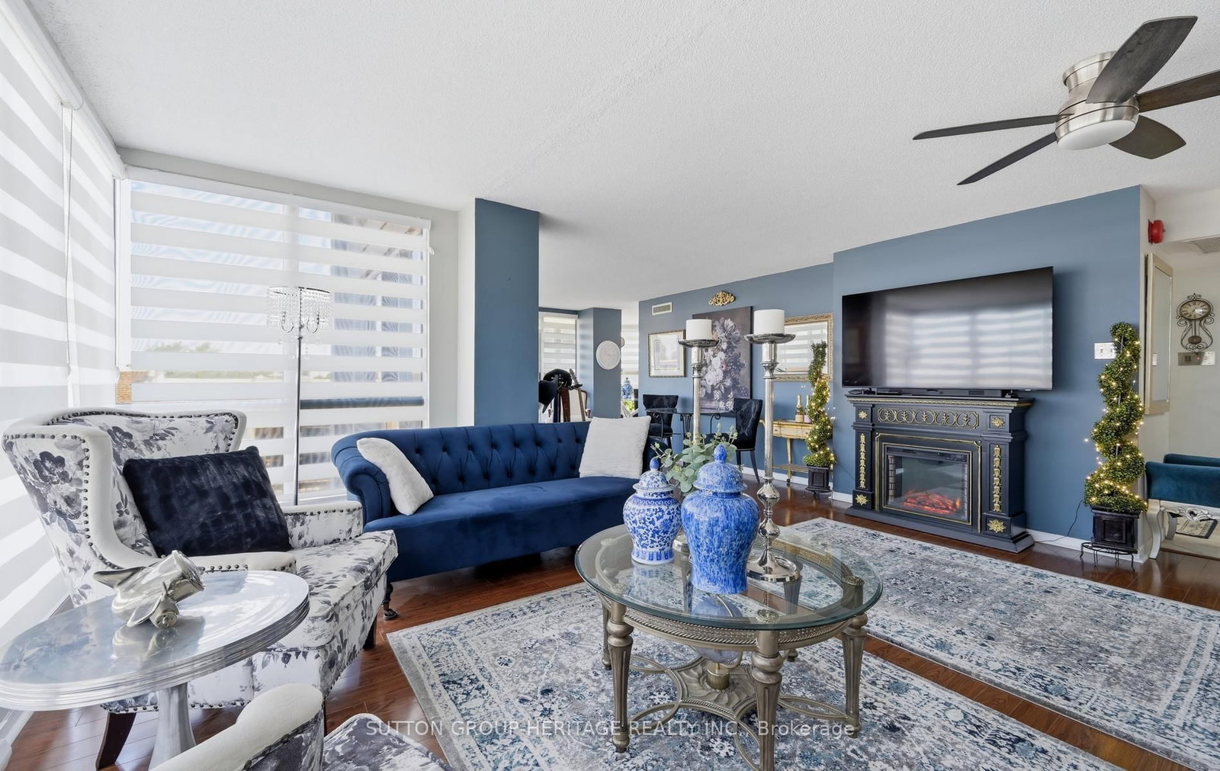
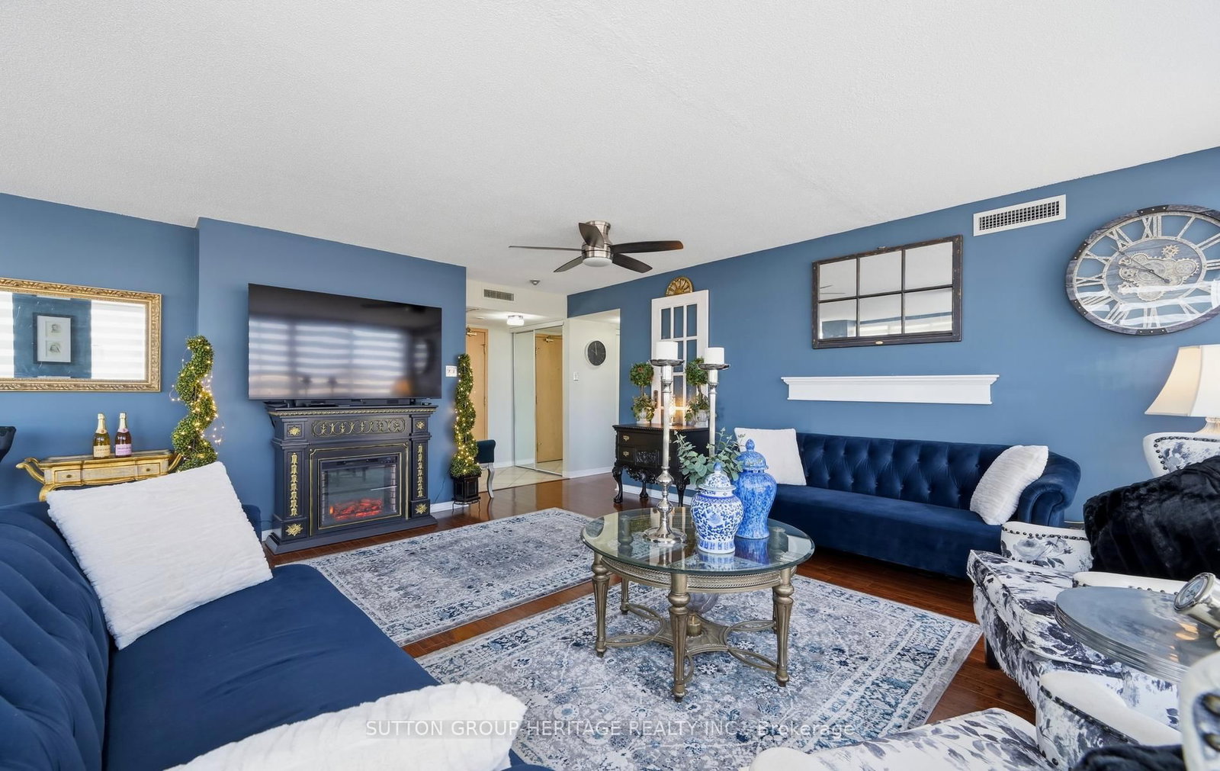
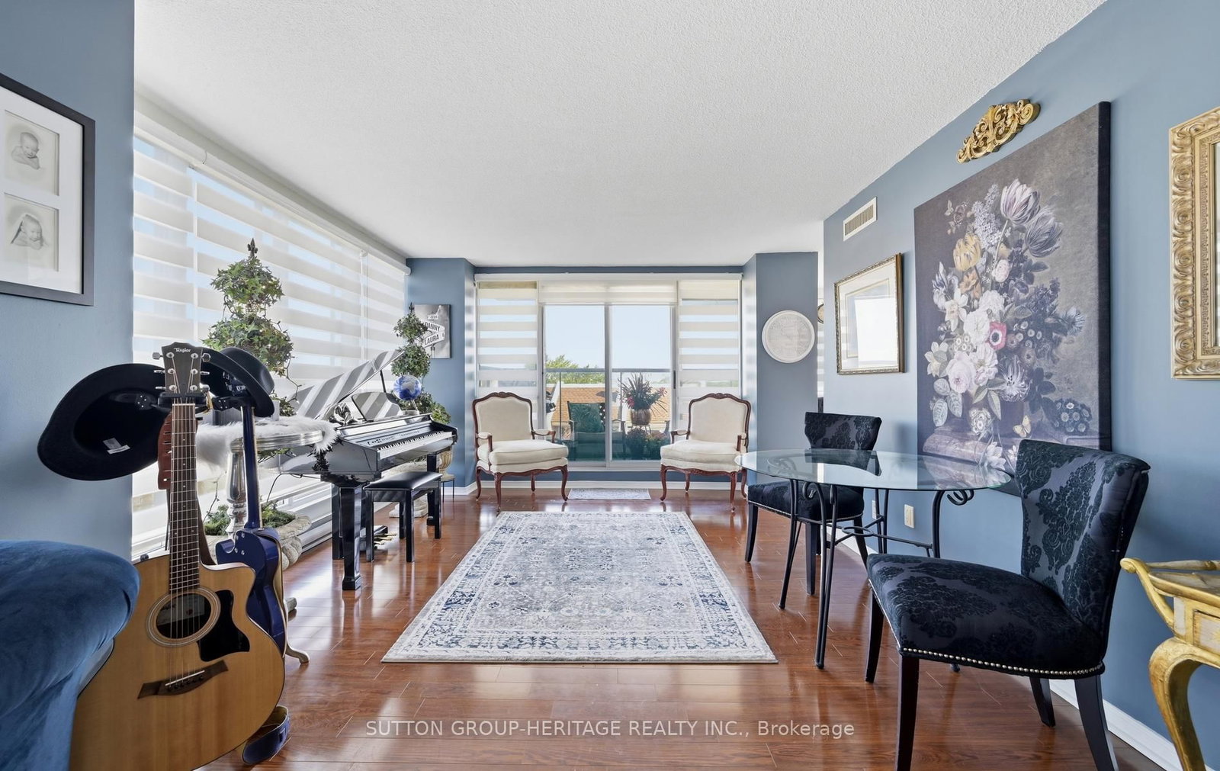
25 Cumberland Lane • #514 • Ajax, ON photo 1
25 Cumberland Lane • #514 • Ajax, ON photo 2
25 Cumberland Lane • #514 • Ajax, ON photo 3
25 Cumberland Lane • #514 • Ajax, ON photo 4
25 Cumberland Lane • #514 • Ajax, ON photo 5
25 Cumberland Lane • #514 • Ajax, ON photo 6
25 Cumberland Lane • #514 • Ajax, ON photo 7
25 Cumberland Lane • #514 • Ajax, ON photo 8
25 Cumberland Lane • #514 • Ajax, ON photo 9
25 Cumberland Lane • #514 • Ajax, ON photo 10
25 Cumberland Lane • #514 • Ajax, ON photo 11
25 Cumberland Lane • #514 • Ajax, ON photo 12
25 Cumberland Lane • #514 • Ajax, ON photo 13
25 Cumberland Lane • #514 • Ajax, ON photo 14
25 Cumberland Lane • #514 • Ajax, ON photo 15
25 Cumberland Lane • #514 • Ajax, ON photo 16
25 Cumberland Lane • #514 • Ajax, ON photo 17
25 Cumberland Lane • #514 • Ajax, ON photo 18
25 Cumberland Lane • #514 • Ajax, ON photo 19
25 Cumberland Lane • #514 • Ajax, ON photo 20
25 Cumberland Lane • #514 • Ajax, ON photo 21
25 Cumberland Lane • #514 • Ajax, ON photo 22
25 Cumberland Lane • #514 • Ajax, ON photo 23
25 Cumberland Lane • #514 • Ajax, ON photo 24
25 Cumberland Lane • #514 • Ajax, ON photo 25
25 Cumberland Lane • #514 • Ajax, ON photo 26
25 Cumberland Lane • #514 • Ajax, ON photo 27
25 Cumberland Lane • #514 • Ajax, ON photo 28
25 Cumberland Lane • #514 • Ajax, ON photo 29
25 Cumberland Lane • #514 • Ajax, ON photo 30
25 Cumberland Lane • #514 • Ajax, ON photo 31
25 Cumberland Lane • #514 • Ajax, ON photo 32
25 Cumberland Lane • #514 • Ajax, ON photo 33
25 Cumberland Lane • #514 • Ajax, ON photo 34
25 Cumberland Lane • #514 • Ajax, ON photo 35
25 Cumberland Lane • #514 • Ajax, ON photo 36
25 Cumberland Lane • #514 • Ajax, ON photo 37
1 / 37
$519,000
25 Cumberland Lane • #514 • Ajax, ONSold Conditional
Courtesy of SUTTON GROUP-HERITAGE REALTY INC.
2
Bedrooms
2
Bathrooms
1200-1399
Square feet
2
Parking

About this home

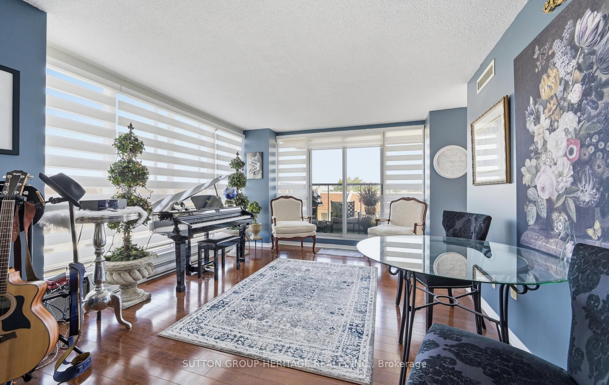
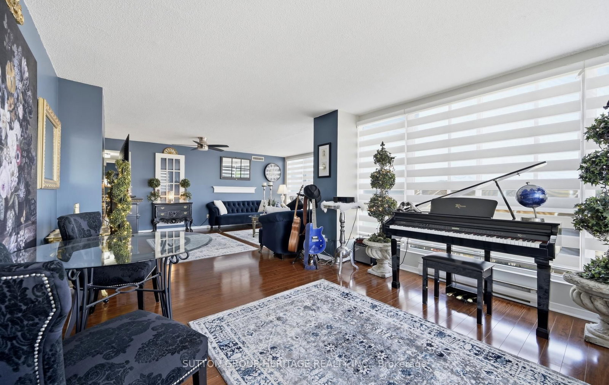
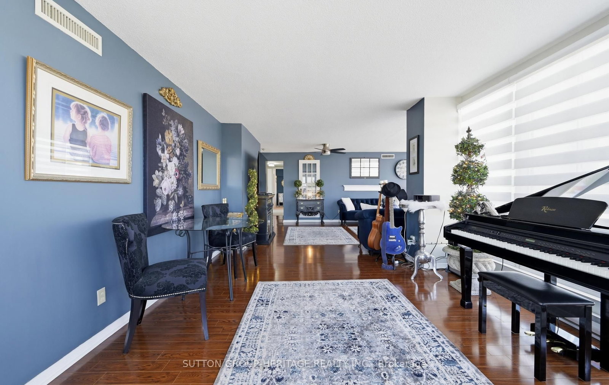
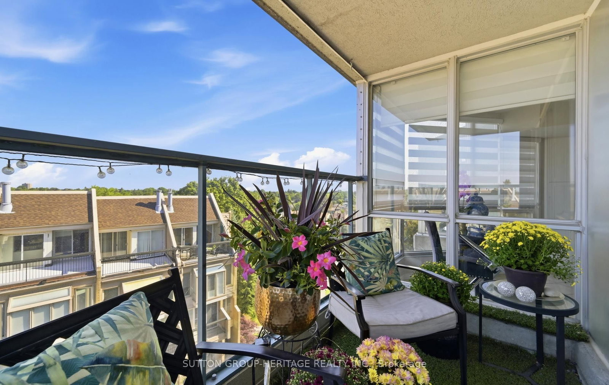
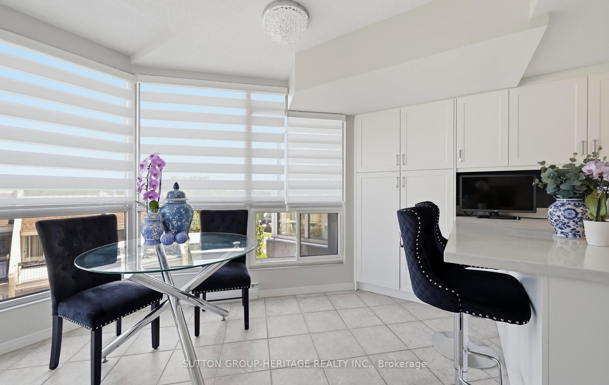
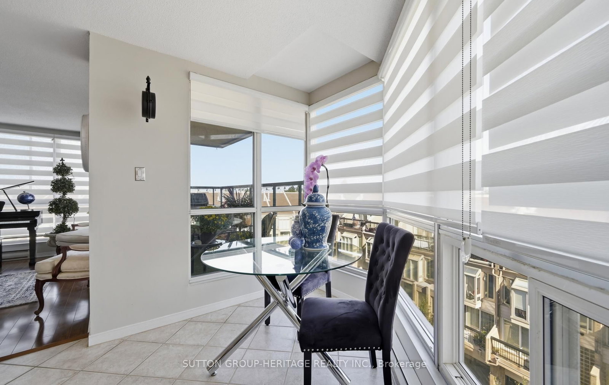
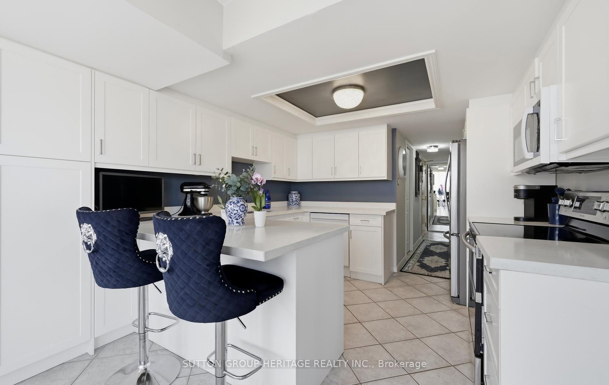
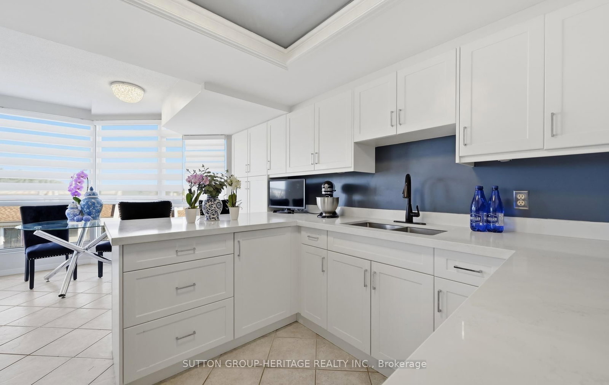
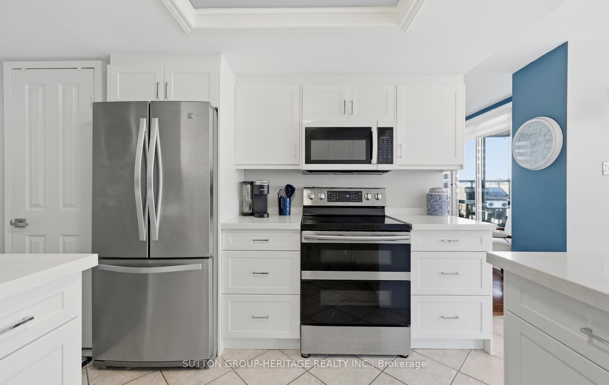
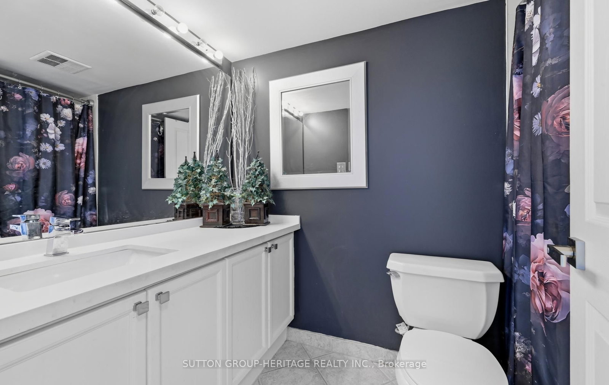
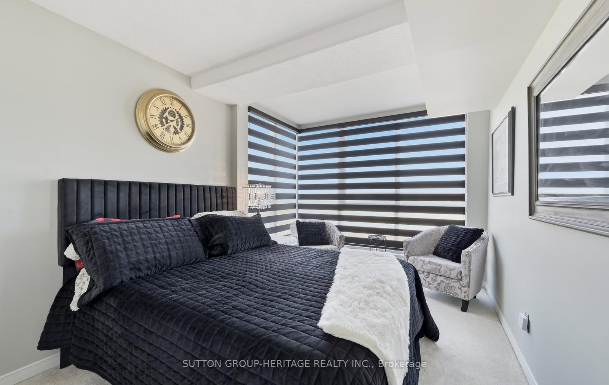
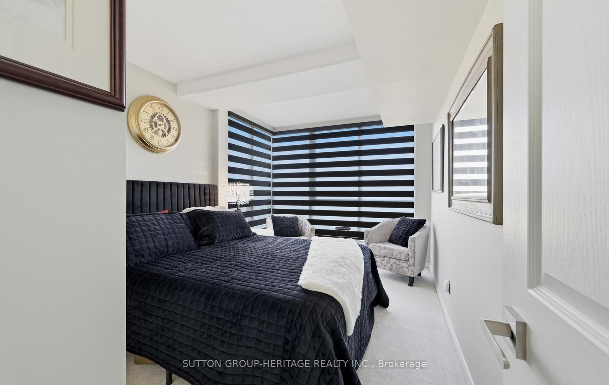
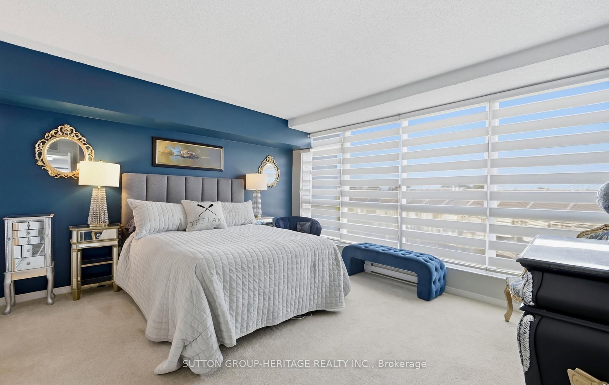
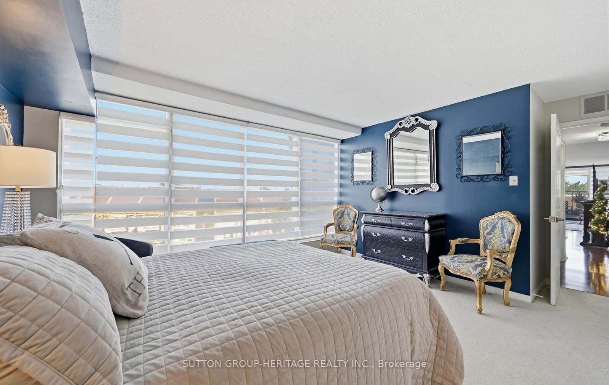
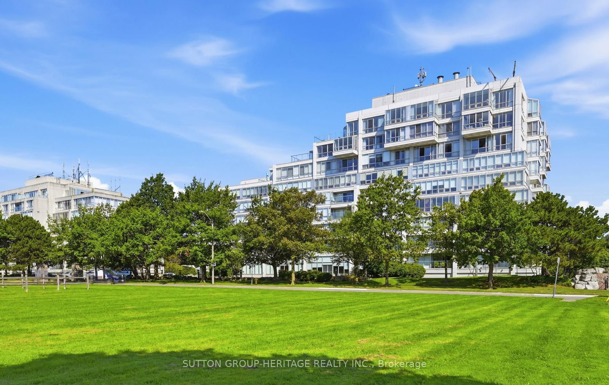
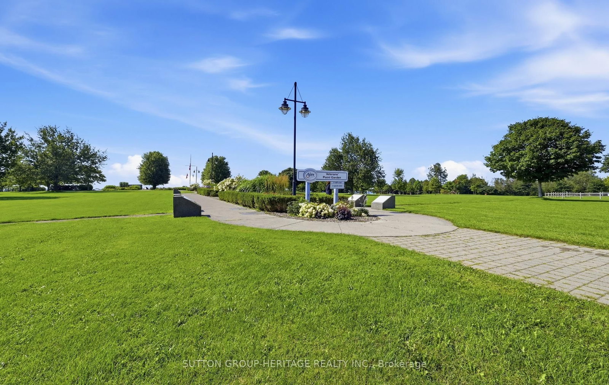
Watefront Living At It's Finest. Upscale Condo With Two Bedrooms, Two Bathrooms, Large Eat-In Kitchen And Ensuite Laundry. Beautiful eat-in kitchen with quartz countertops. Spacious Living And Dining Rooms. Primary Bedroom With Ensuite, And Second Bedroom. Custom Blinds, Newer Fridge Dishwasher and Stove, Refurbished Furnace, Private Balcony. Steps from the lake and parkland. Two Underground Parking Spaces. Enjoy The Inground Pool, Sauna, Exercise Room And Updated Party Room.

Property details

Property type
Condo Apartment
Style
1 Storey/Apt
Total rooms
6
Maintenance fee
$1,654.37/mo
Exposure
North West
Property taxes
$4,232.78 (2026)
Occupancy
30-60 Days/Tba
Days on market
8
Status
Active Under Contract
MLS®

Property history

Recently sold nearby

Listing data last updated: Aug 28, 2026, 9:14 a.m. EDT via TRREB IDX.

First listed: Aug 21, 2026, 9:41 a.m. EDT.