
218 Arctic Actress Court • Oshawa, ON photo 1
218 Arctic Actress Court • Oshawa, ON photo 2
218 Arctic Actress Court • Oshawa, ON photo 3
218 Arctic Actress Court • Oshawa, ON photo 4
218 Arctic Actress Court • Oshawa, ON photo 5
218 Arctic Actress Court • Oshawa, ON photo 6
218 Arctic Actress Court • Oshawa, ON photo 7
218 Arctic Actress Court • Oshawa, ON photo 8
218 Arctic Actress Court • Oshawa, ON photo 9
218 Arctic Actress Court • Oshawa, ON photo 10
218 Arctic Actress Court • Oshawa, ON photo 11
218 Arctic Actress Court • Oshawa, ON photo 12
218 Arctic Actress Court • Oshawa, ON photo 13
218 Arctic Actress Court • Oshawa, ON photo 14
218 Arctic Actress Court • Oshawa, ON photo 15
218 Arctic Actress Court • Oshawa, ON photo 16
218 Arctic Actress Court • Oshawa, ON photo 17
218 Arctic Actress Court • Oshawa, ON photo 18
218 Arctic Actress Court • Oshawa, ON photo 19
218 Arctic Actress Court • Oshawa, ON photo 20
218 Arctic Actress Court • Oshawa, ON photo 21
218 Arctic Actress Court • Oshawa, ON photo 22
218 Arctic Actress Court • Oshawa, ON photo 23
218 Arctic Actress Court • Oshawa, ON photo 24
218 Arctic Actress Court • Oshawa, ON photo 25
218 Arctic Actress Court • Oshawa, ON photo 26
218 Arctic Actress Court • Oshawa, ON photo 27
218 Arctic Actress Court • Oshawa, ON photo 28
218 Arctic Actress Court • Oshawa, ON photo 29
218 Arctic Actress Court • Oshawa, ON photo 30
218 Arctic Actress Court • Oshawa, ON photo 31
218 Arctic Actress Court • Oshawa, ON photo 32
218 Arctic Actress Court • Oshawa, ON photo 33
218 Arctic Actress Court • Oshawa, ON photo 34
218 Arctic Actress Court • Oshawa, ON photo 35
218 Arctic Actress Court • Oshawa, ON photo 36
218 Arctic Actress Court • Oshawa, ON photo 37
218 Arctic Actress Court • Oshawa, ON photo 38
218 Arctic Actress Court • Oshawa, ON photo 39
218 Arctic Actress Court • Oshawa, ON photo 40
218 Arctic Actress Court • Oshawa, ON photo 41
218 Arctic Actress Court • Oshawa, ON photo 42
218 Arctic Actress Court • Oshawa, ON photo 43
218 Arctic Actress Court • Oshawa, ON photo 44
218 Arctic Actress Court • Oshawa, ON photo 45
218 Arctic Actress Court • Oshawa, ON photo 46
218 Arctic Actress Court • Oshawa, ON photo 47
218 Arctic Actress Court • Oshawa, ON photo 48
218 Arctic Actress Court • Oshawa, ON photo 49
218 Arctic Actress Court • Oshawa, ON photo 50
New1 / 50
$1,475,000
218 Arctic Actress Court • Oshawa, ONNew
Courtesy of Royal LePage Frank Real Estate
4+1
Bedrooms
5
Bathrooms
3000-3500
Square feet
6
Parking

About this home

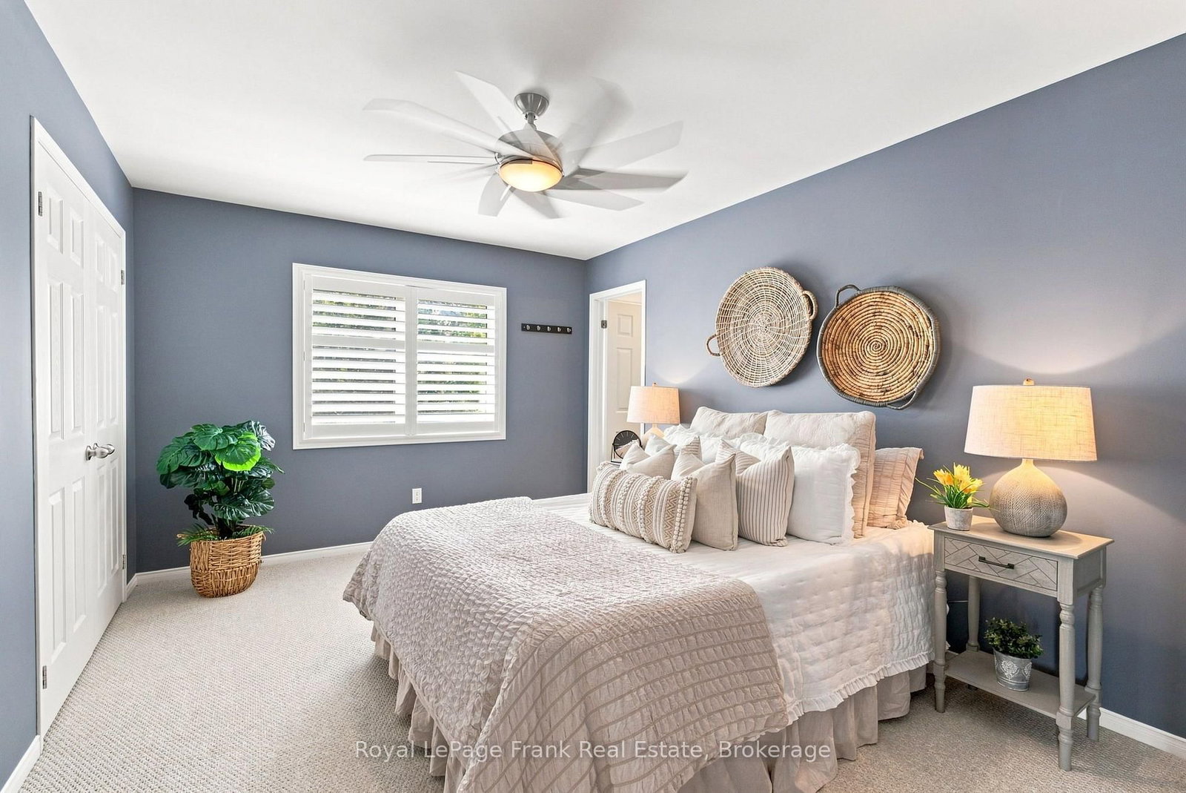
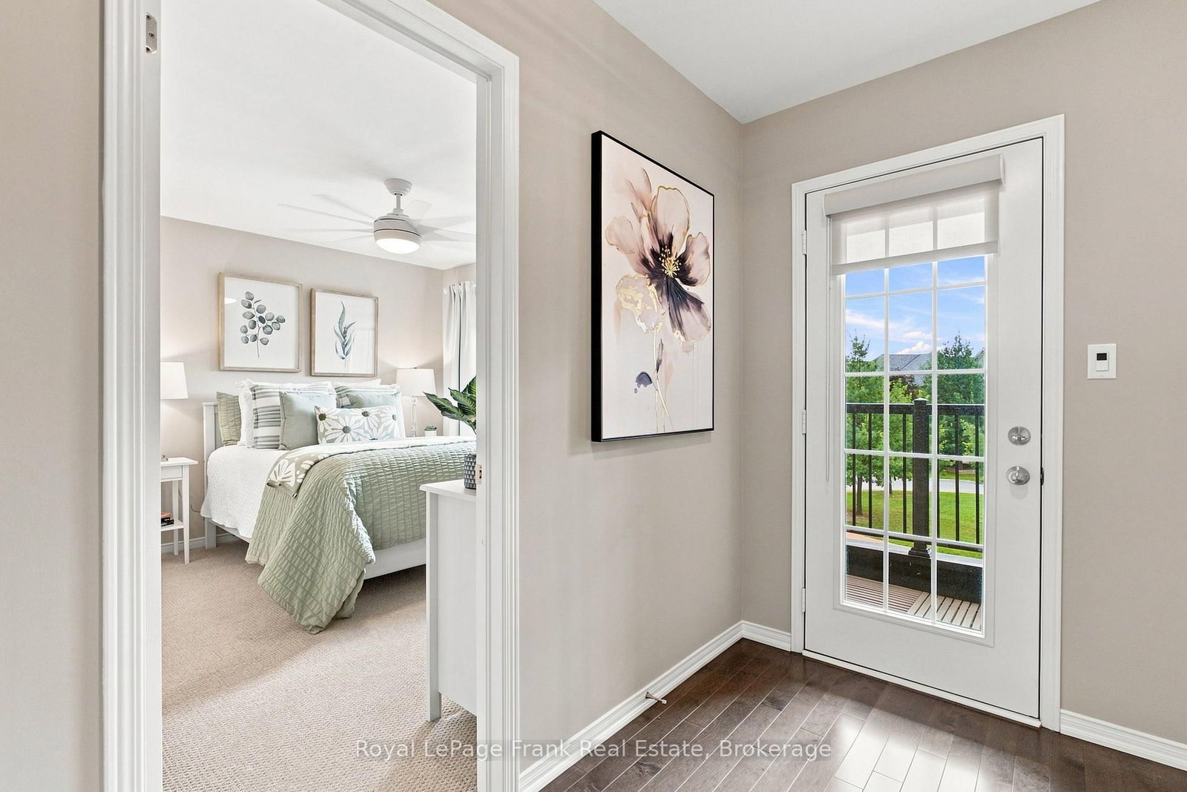
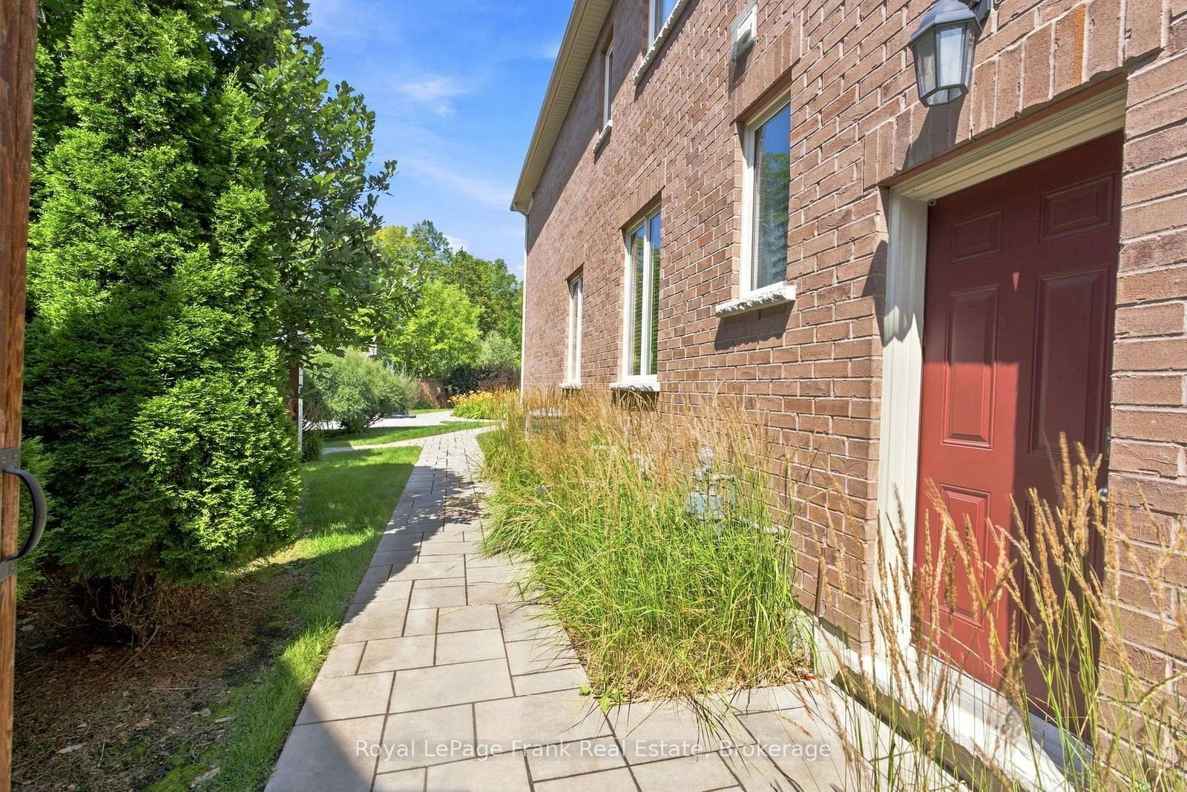
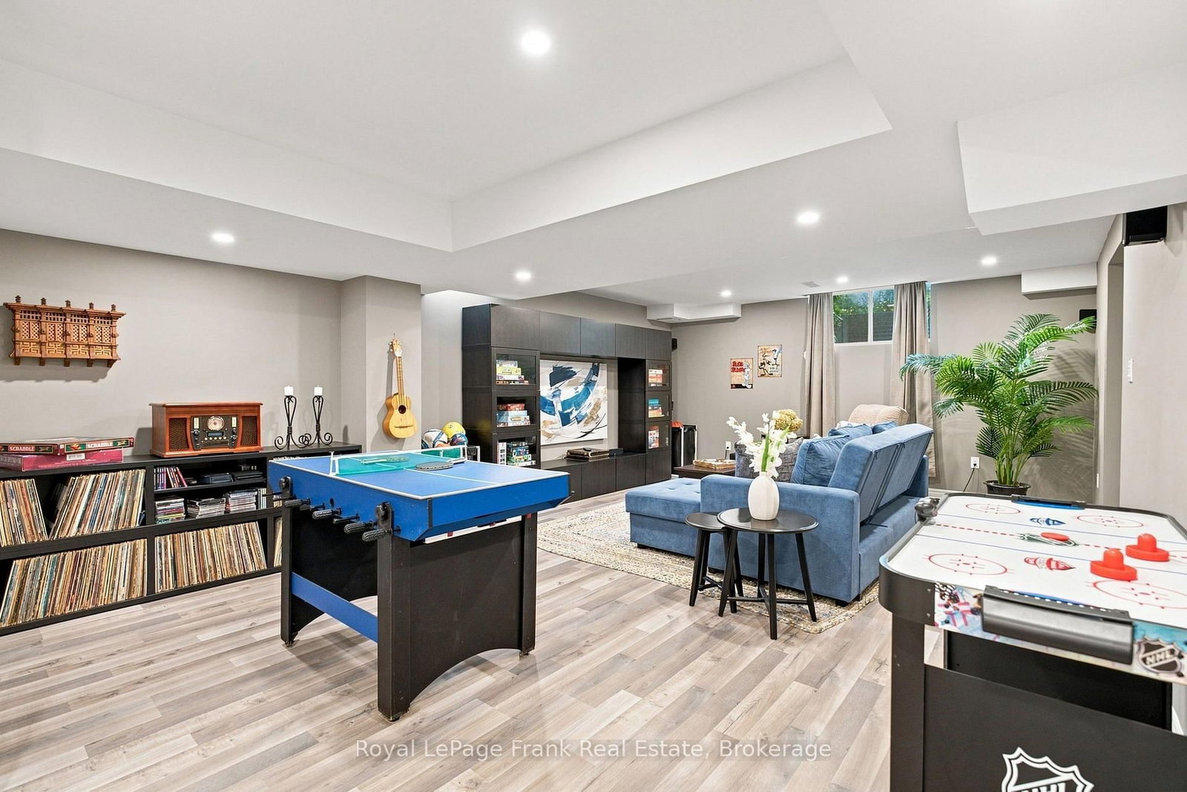
Discover luxury living in this exceptional, 5 bed, 5 bath executive home. Situated on a quiet court with a premium quarter of an acre pie-shaped ravine lot backing onto conservation land. Featuring a separate side entrance to the professionally finished basement with a full rec room, bedroom and ensuite already established - can easily add a kitchen to make it into an ideal in-law suite. Offering over 4000 square feet of over-the-top elegance with high end upgrades throughout. This home showcases a chef-inspired kitchen with a stunning centre island, an extended breakfast bar, stainless steel appliances, and a walk-in pantry. The inviting great room features hardwood flooring and a gas fireplace, while the formal dining room provides the perfect setting for hosting family and friends. Retreat to the luxurious primary suite, complete with a spa-inspired 5-piece ensuite and his & her walk-in closets. Each bedroom has access to its own ensuite, and the second level walks out to a balcony overlooking mature trees. The extensively landscaped exterior feels like your own private park setting, featuring an interlock stone walkway surrounded by established perennial gardens, a waterfall feature, basketball court and multiple seating areas. Exterior features include integrated landcaping lighting (bluetooth capability - control via internet) and an automated irrigation system. No sidewalk to maintain and 4 car spaces in the professionally landscaped driveway. Ideally located just minutes from Highway 407,Durham College, Ontario Tech University, shopping, restaurants, parks & Trails, and every major amenity. This remarkable home offers the perfect blend of luxury, comfort, and an unbeatable location.

Property details

Property type
Detached
Style
2-Storey
Approx. age (yrs)
6-15
Total rooms
9
Lot size
34.88 × 130.1 ft
Property taxes
$10,523.28 (2026)
Occupancy
TBA
Days on market
4
Status
Active
MLS®

Property history

Recently sold nearby

Listing data last updated: Aug 22, 2026, 11:36 a.m. EDT via TRREB IDX.

First listed: Aug 21, 2026, 9:17 a.m. EDT.