
4 Bill Hutchinson Crescent • Clarington, ON photo 1
4 Bill Hutchinson Crescent • Clarington, ON photo 2
4 Bill Hutchinson Crescent • Clarington, ON photo 3
4 Bill Hutchinson Crescent • Clarington, ON photo 4
4 Bill Hutchinson Crescent • Clarington, ON photo 5
4 Bill Hutchinson Crescent • Clarington, ON photo 6
4 Bill Hutchinson Crescent • Clarington, ON photo 7
4 Bill Hutchinson Crescent • Clarington, ON photo 8
4 Bill Hutchinson Crescent • Clarington, ON photo 9
4 Bill Hutchinson Crescent • Clarington, ON photo 10
4 Bill Hutchinson Crescent • Clarington, ON photo 11
4 Bill Hutchinson Crescent • Clarington, ON photo 12
4 Bill Hutchinson Crescent • Clarington, ON photo 13
4 Bill Hutchinson Crescent • Clarington, ON photo 14
4 Bill Hutchinson Crescent • Clarington, ON photo 15
4 Bill Hutchinson Crescent • Clarington, ON photo 16
4 Bill Hutchinson Crescent • Clarington, ON photo 17
4 Bill Hutchinson Crescent • Clarington, ON photo 18
4 Bill Hutchinson Crescent • Clarington, ON photo 19
4 Bill Hutchinson Crescent • Clarington, ON photo 20
4 Bill Hutchinson Crescent • Clarington, ON photo 21
4 Bill Hutchinson Crescent • Clarington, ON photo 22
4 Bill Hutchinson Crescent • Clarington, ON photo 23
4 Bill Hutchinson Crescent • Clarington, ON photo 24
4 Bill Hutchinson Crescent • Clarington, ON photo 25
4 Bill Hutchinson Crescent • Clarington, ON photo 26
4 Bill Hutchinson Crescent • Clarington, ON photo 27
4 Bill Hutchinson Crescent • Clarington, ON photo 28
4 Bill Hutchinson Crescent • Clarington, ON photo 29
4 Bill Hutchinson Crescent • Clarington, ON photo 30
4 Bill Hutchinson Crescent • Clarington, ON photo 31
4 Bill Hutchinson Crescent • Clarington, ON photo 32
4 Bill Hutchinson Crescent • Clarington, ON photo 33
4 Bill Hutchinson Crescent • Clarington, ON photo 34
4 Bill Hutchinson Crescent • Clarington, ON photo 35
4 Bill Hutchinson Crescent • Clarington, ON photo 36
4 Bill Hutchinson Crescent • Clarington, ON photo 37
4 Bill Hutchinson Crescent • Clarington, ON photo 38
4 Bill Hutchinson Crescent • Clarington, ON photo 39
4 Bill Hutchinson Crescent • Clarington, ON photo 40
4 Bill Hutchinson Crescent • Clarington, ON photo 41
4 Bill Hutchinson Crescent • Clarington, ON photo 42
4 Bill Hutchinson Crescent • Clarington, ON photo 43
4 Bill Hutchinson Crescent • Clarington, ON photo 44
4 Bill Hutchinson Crescent • Clarington, ON photo 45
4 Bill Hutchinson Crescent • Clarington, ON photo 46
4 Bill Hutchinson Crescent • Clarington, ON photo 47
New1 / 47
$969,500
4 Bill Hutchinson Crescent • Clarington, ONNew
Courtesy of RIGHT AT HOME REALTY
4
Bedrooms
5
Bathrooms
2000-2500
Square feet
6
Parking

About this home

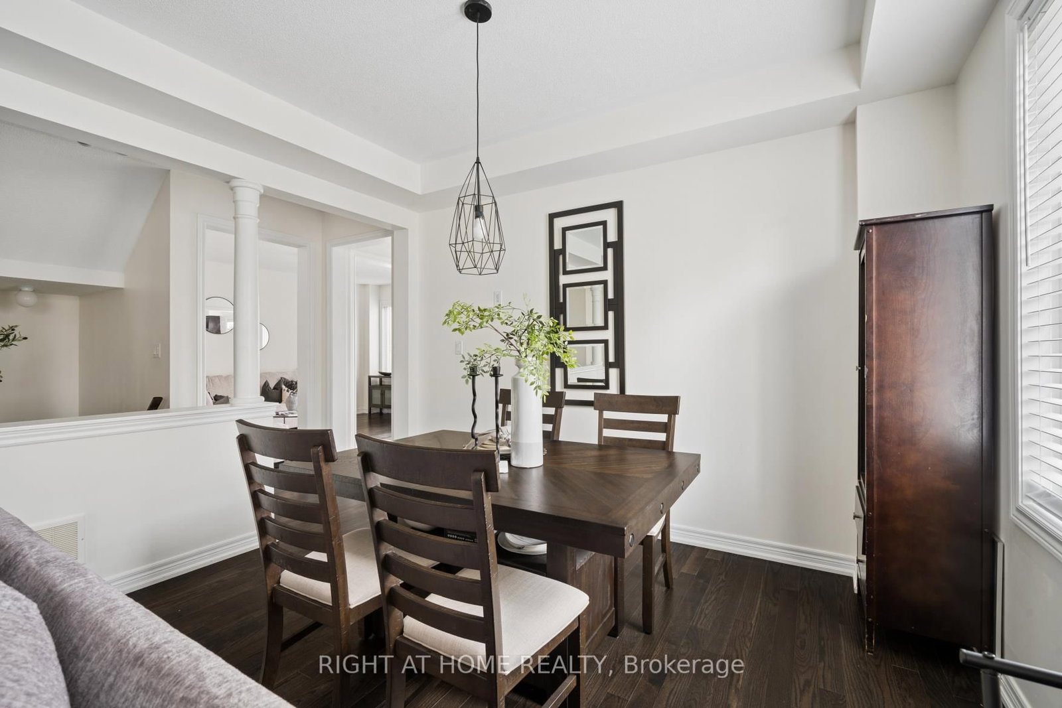
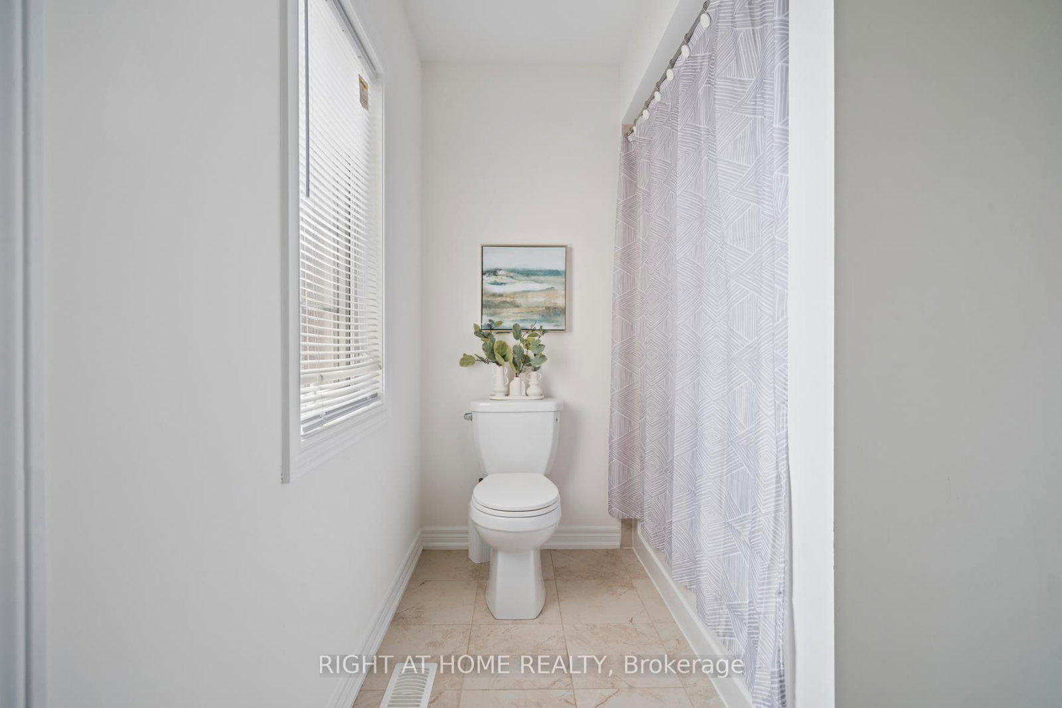
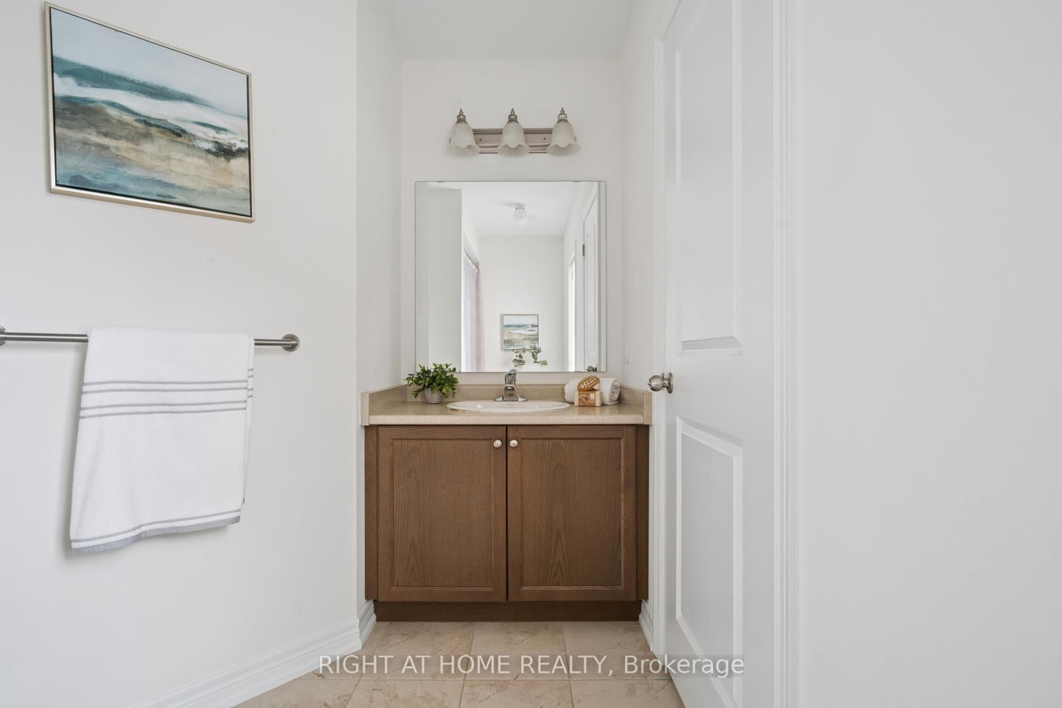
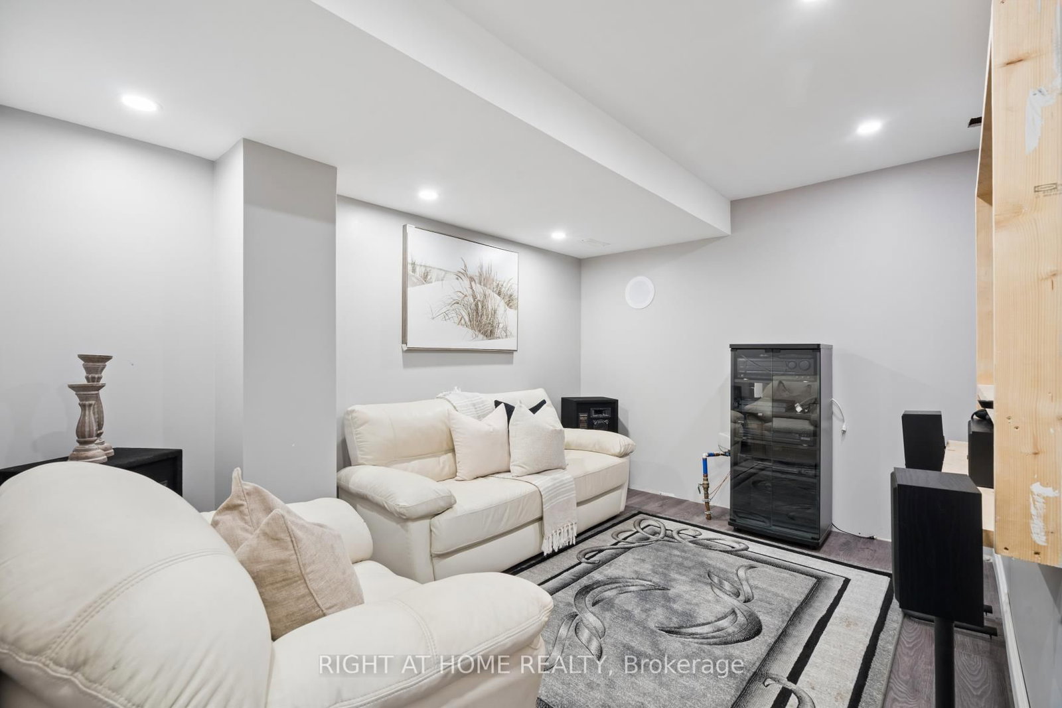
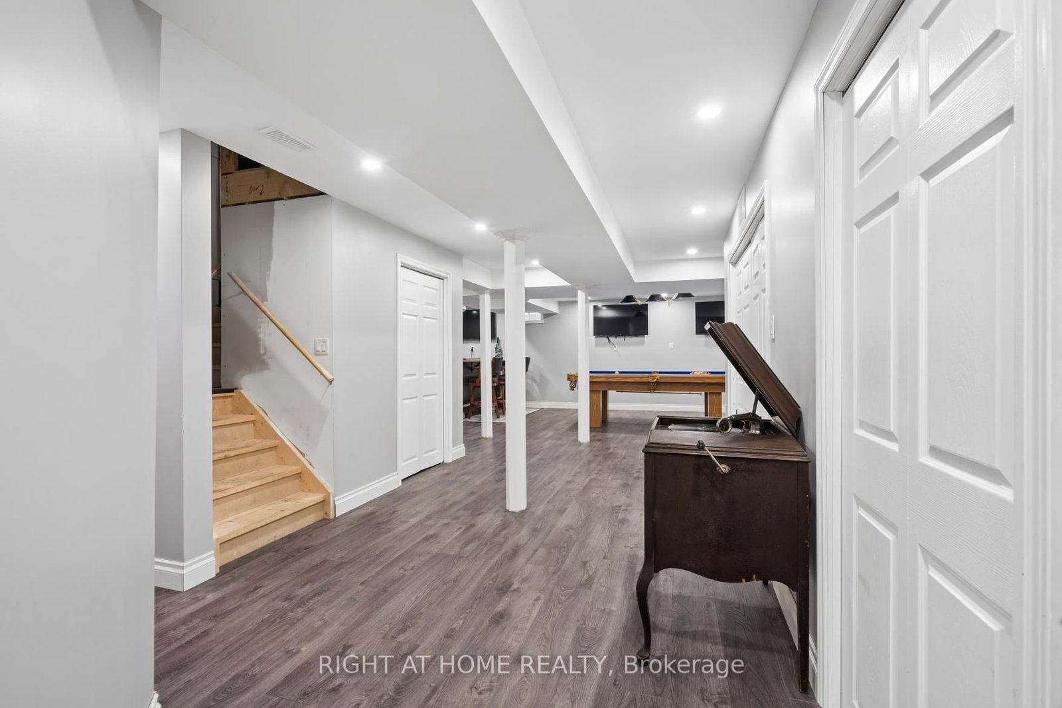
Welcome to 4 Bill Hutchinson Crescent, Bowmanville! This stunning 4-bedroom, 5-bathroom home (built in 2019) offers the perfect blend of style, space, and functionality-complete with a fully finished basement for added living and entertaining. Step inside to 9-ft ceilings, rich hardwood flooring, and a bright, welcoming foyer. The open-concept living and dining areas flow effortlessly, filled with natural light and ideal for hosting or everyday comfort. The chef-inspired kitchen features stainless steel appliances, ample cabinetry, generous counter space, and a spacious breakfast area with walkout to the backyard. The adjoining family room is warm and inviting with a cozy gas fireplace and large windows. Upstairs, the primary suite is a private retreat with two closets and a spa-like 5-piece ensuite. A second bedroom boasts its own ensuite, while the third and fourth bedrooms share a convenient Jack & Jill bath. The finished basement is made for entertaining-featuring a large rec room, TV lounge, sleek wet bar, additional bathroom, and extra storage space. Additional highlights: Double car garage with interior access Driveway parking for 4 vehicles Charming covered front porch with stone walkway New backyard patio + screened-in gazebo Located in a family-friendly neighborhood close to schools, parks, shopping, and major highways (401, 407 & 418), and just minutes to the future GO Station. This is the one you've been waiting for-don't miss it!

Property details

Property type
Detached
Style
2-Storey
Total rooms
9
Lot size
39.37 × 104.99 ft
Property taxes
$6,784 (2025)
Days on market
4
Status
Active
MLS®

Property history

Recently sold nearby

Listing data last updated: Aug 22, 2026, 4:11 p.m. EDT via TRREB IDX.

First listed: Aug 21, 2026, 9:16 a.m. EDT.