















About this home
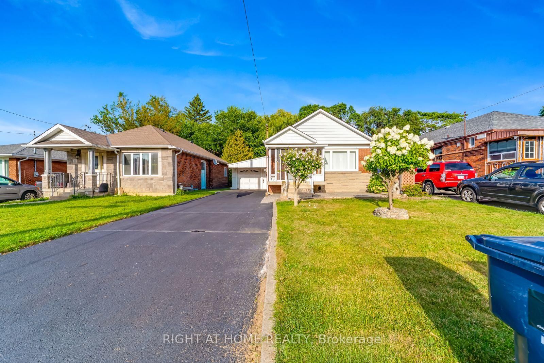
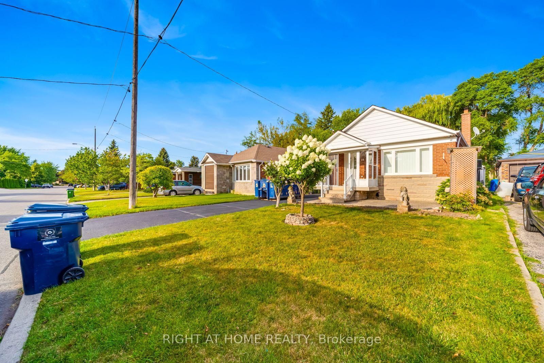
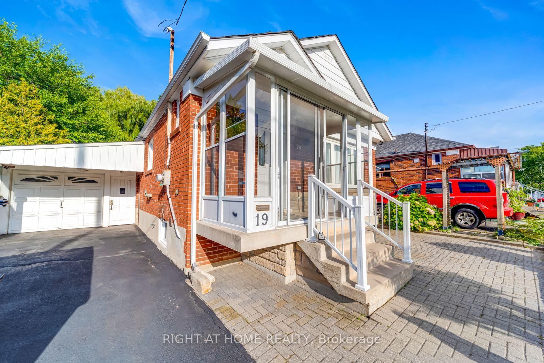
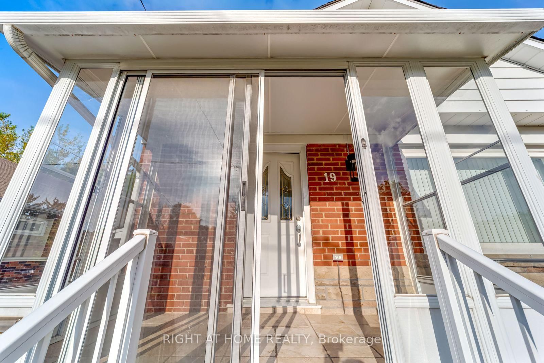
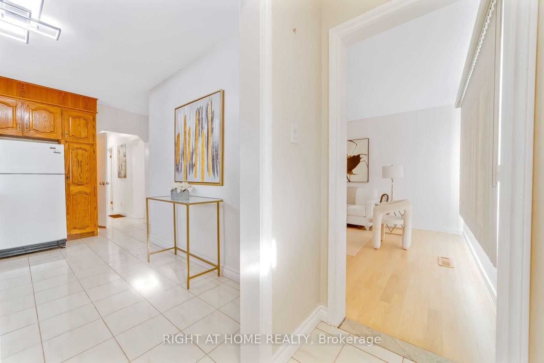
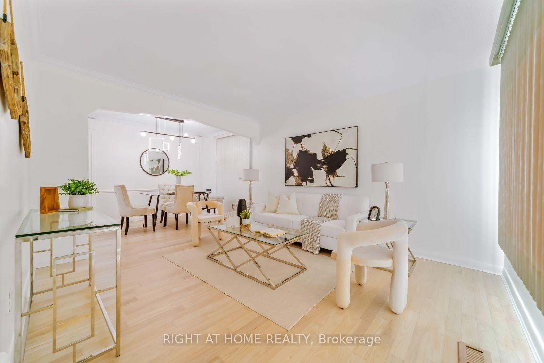
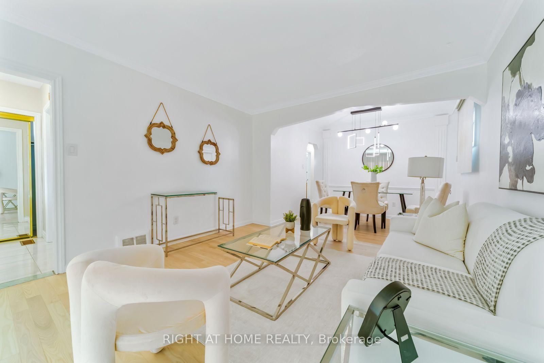
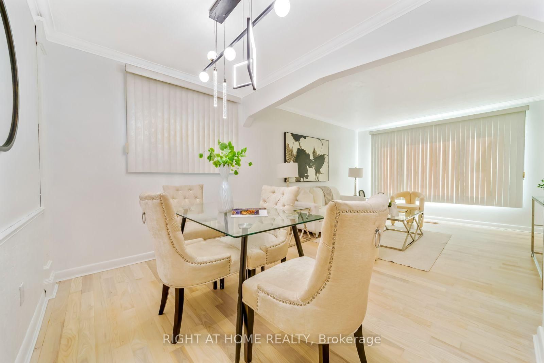
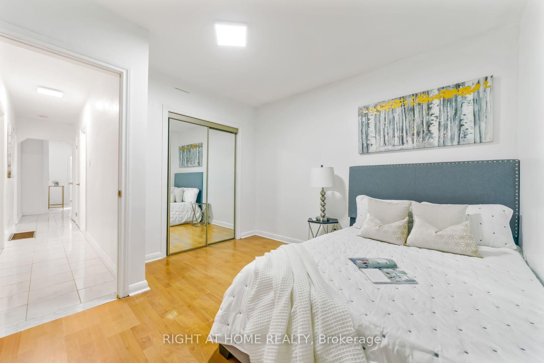
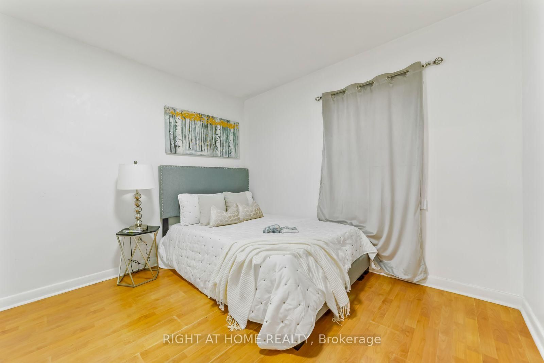
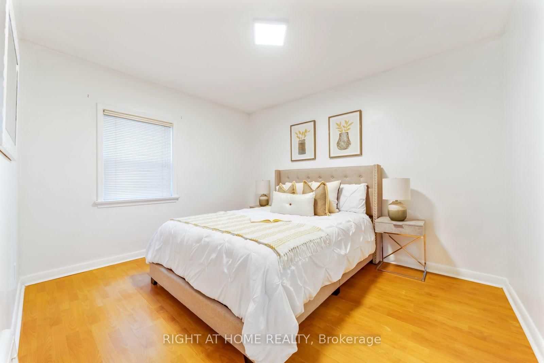
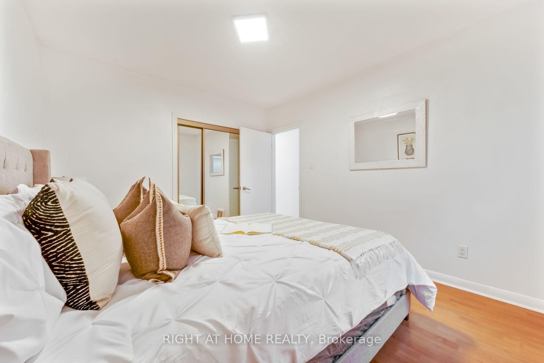
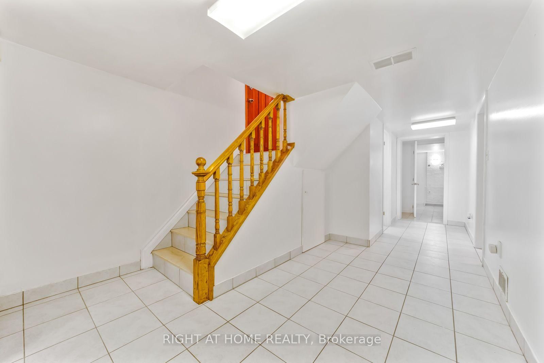
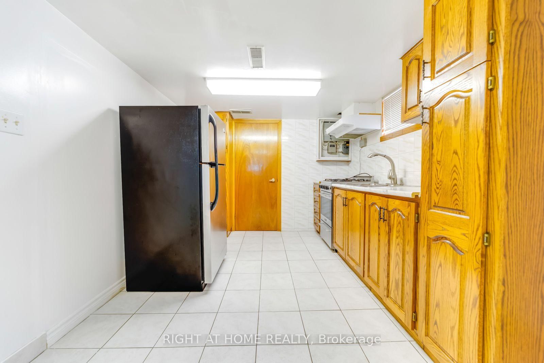
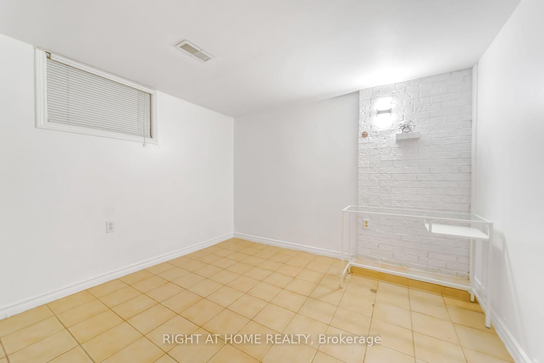
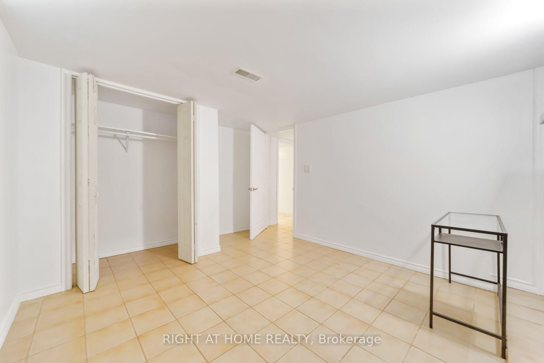
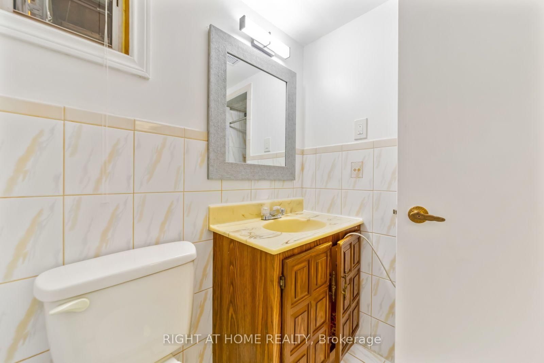
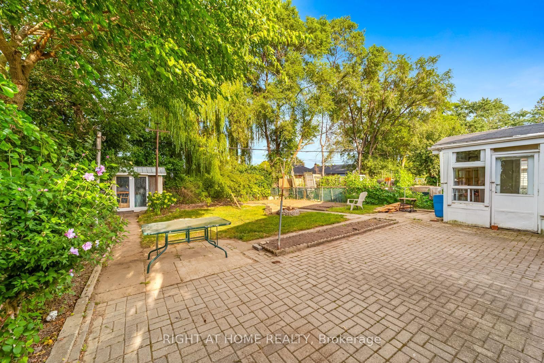
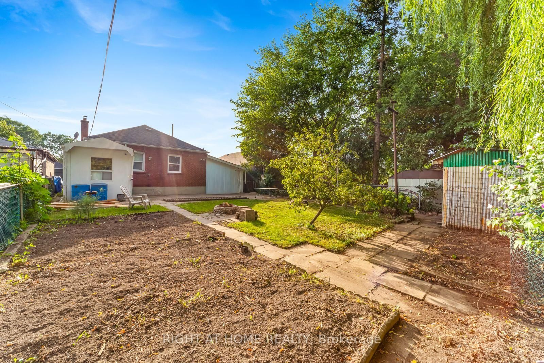
Unbeatable Location! Welcome to 19 Martorino Dr! This 3+3 Detached Bungalow offers comfort, versatility & pride of ownership. From the moment you enter the beautifully covered front porch, you're welcomed into a bright, open-concept living and dining area with gleaming hardwood floors and a large window that overlooks the front yard filling the space with natural light. The chef's kitchen features ceramic flooring and backsplash, quartz counters, ample storage space and a functional layout. The main level also features three generously sized bedrooms and a four-piece bathroom. Enjoy the potential rental income from the finished basement unit with separate entrance featuring 3 good sized bedrooms, large kitchen with gas stove, and an additional three-piece bathroom. Enjoy the outdoors in the well-maintained backyard for summer gatherings. This move-in ready home is perfectly located just steps to Kennedy Subway, the new Eglinton LRT, shopping, schools, hospital and everyday amenities. An excellent opportunity for first-time buyers or those with extended family or investors.
Property details
- Property type
- Detached
- Style
- Bungalow
- Total rooms
- 6
- Lot size
- 42 × 125 ft
- Property taxes
- $4,197.19 (2026)
- Days on market
- 10
- Status
- Active Under Contract
- MLS®
Property history
Location
Open in Google MapsRecently sold nearby
Listing data last updated: Aug 29, 2026, 3:41 p.m. EDT via TRREB IDX.
First listed: Aug 20, 2026, 4:19 p.m. EDT.