
1667 Nash Road • ##F6 • Clarington, ON photo 1
1667 Nash Road • ##F6 • Clarington, ON photo 2
1667 Nash Road • ##F6 • Clarington, ON photo 3
1667 Nash Road • ##F6 • Clarington, ON photo 4
1667 Nash Road • ##F6 • Clarington, ON photo 5
1667 Nash Road • ##F6 • Clarington, ON photo 6
1667 Nash Road • ##F6 • Clarington, ON photo 7
1667 Nash Road • ##F6 • Clarington, ON photo 8
1667 Nash Road • ##F6 • Clarington, ON photo 9
1667 Nash Road • ##F6 • Clarington, ON photo 10
1667 Nash Road • ##F6 • Clarington, ON photo 11
1667 Nash Road • ##F6 • Clarington, ON photo 12
1667 Nash Road • ##F6 • Clarington, ON photo 13
1667 Nash Road • ##F6 • Clarington, ON photo 14
1667 Nash Road • ##F6 • Clarington, ON photo 15
1667 Nash Road • ##F6 • Clarington, ON photo 16
1667 Nash Road • ##F6 • Clarington, ON photo 17
1667 Nash Road • ##F6 • Clarington, ON photo 18
1667 Nash Road • ##F6 • Clarington, ON photo 19
1667 Nash Road • ##F6 • Clarington, ON photo 20
1667 Nash Road • ##F6 • Clarington, ON photo 21
1667 Nash Road • ##F6 • Clarington, ON photo 22
1667 Nash Road • ##F6 • Clarington, ON photo 23
1667 Nash Road • ##F6 • Clarington, ON photo 24
1667 Nash Road • ##F6 • Clarington, ON photo 25
1667 Nash Road • ##F6 • Clarington, ON photo 26
1667 Nash Road • ##F6 • Clarington, ON photo 27
1667 Nash Road • ##F6 • Clarington, ON photo 28
1667 Nash Road • ##F6 • Clarington, ON photo 29
1667 Nash Road • ##F6 • Clarington, ON photo 30
1667 Nash Road • ##F6 • Clarington, ON photo 31
1667 Nash Road • ##F6 • Clarington, ON photo 32
1 / 32
$549,900
1667 Nash Road • ##F6 • Clarington, ONNew
Courtesy of Keller Williams Energy Real Estate
3
Bedrooms
2
Bathrooms
1400-1599
Square feet
1
Parking

About this home

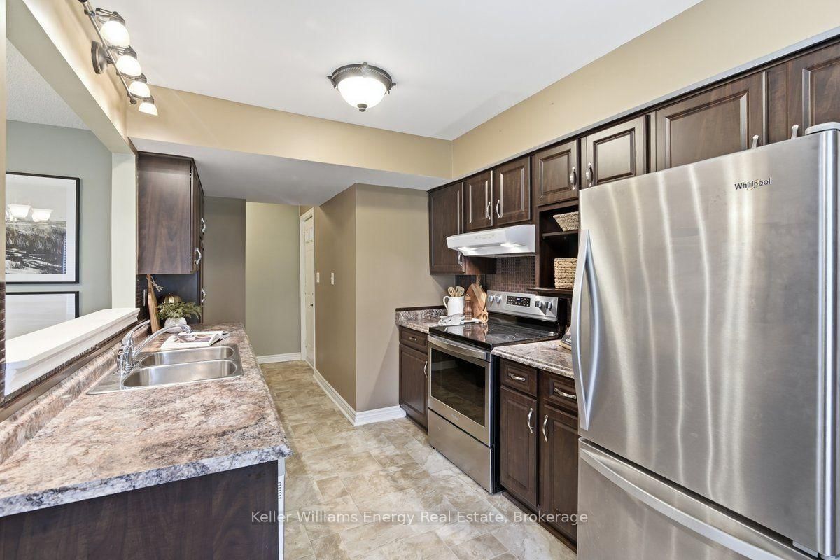
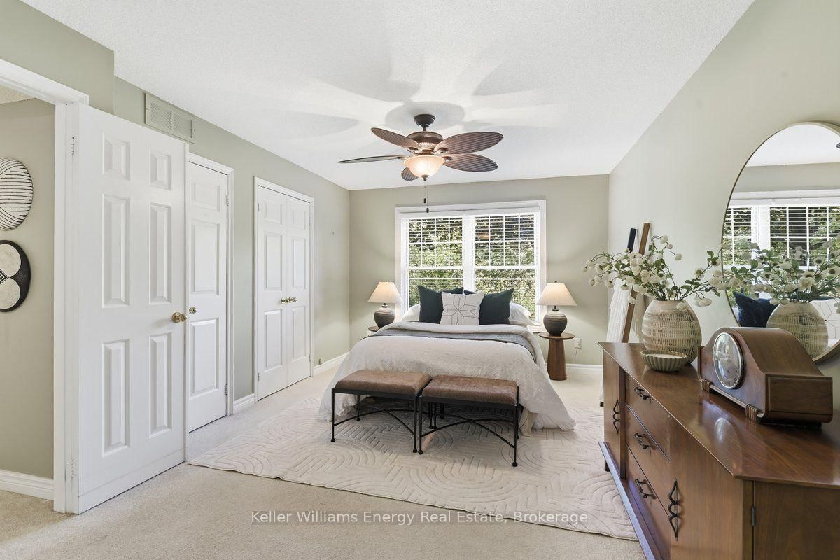
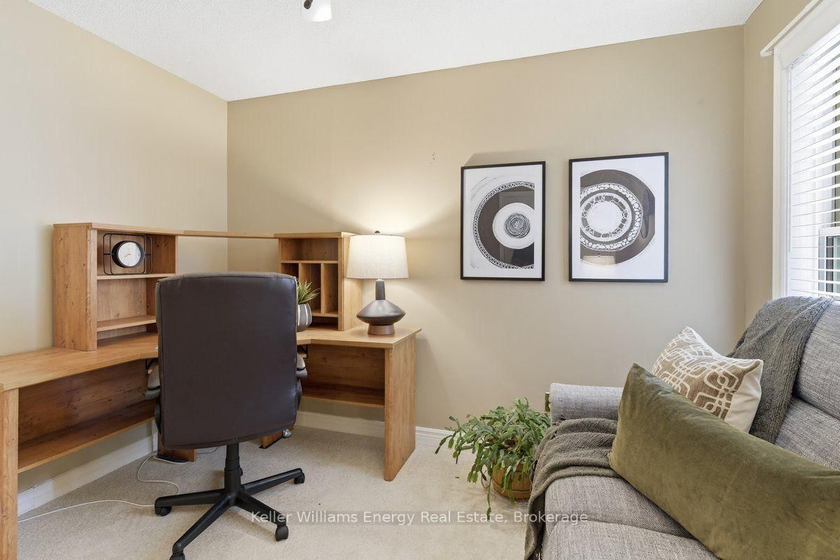
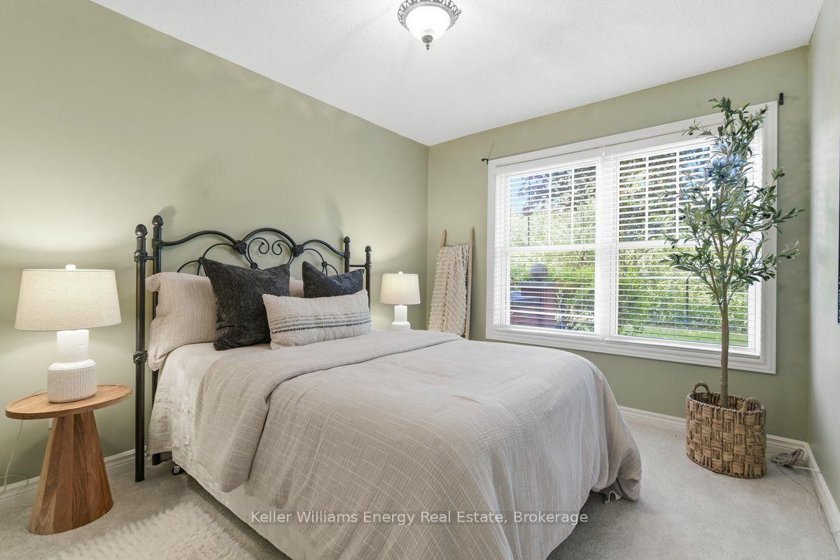
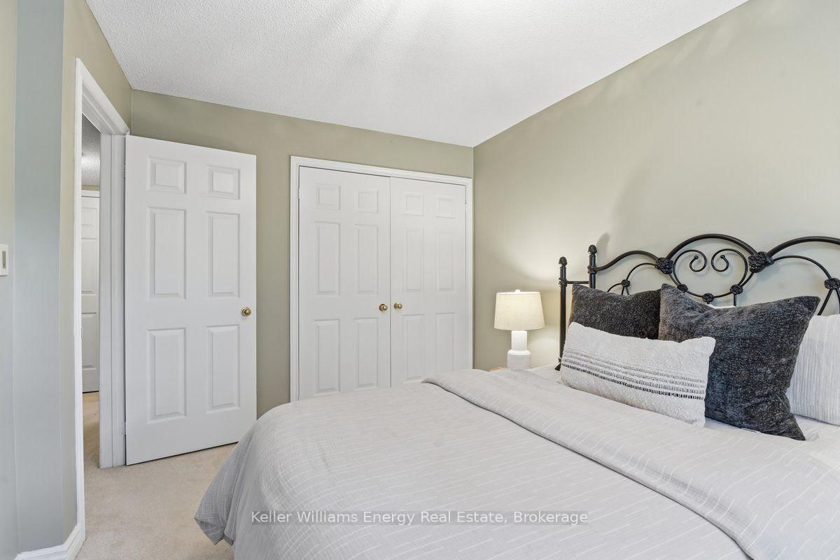
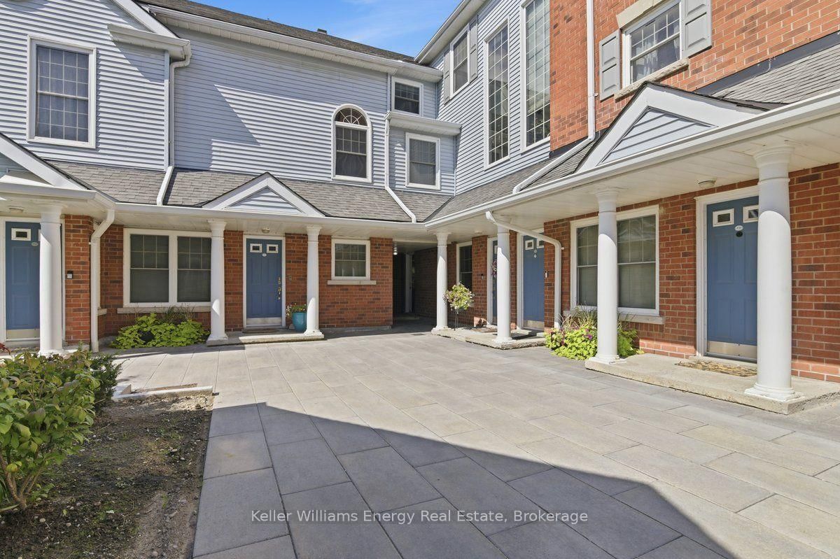
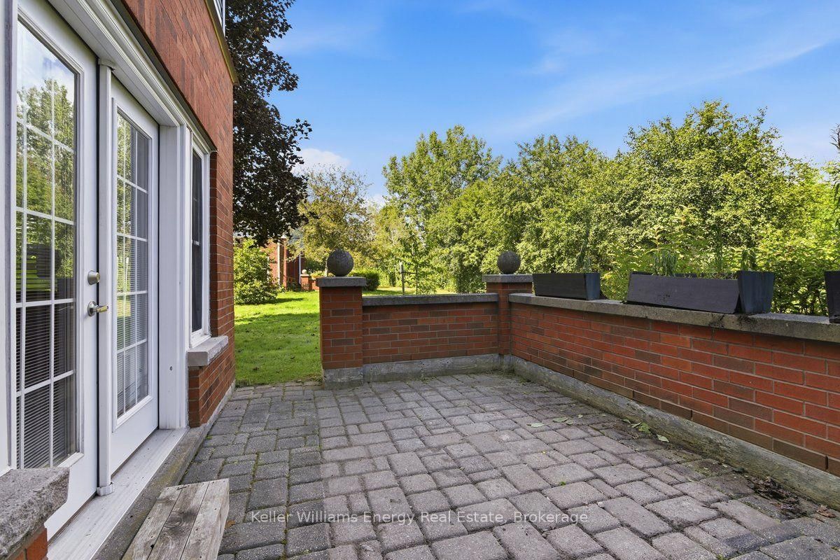
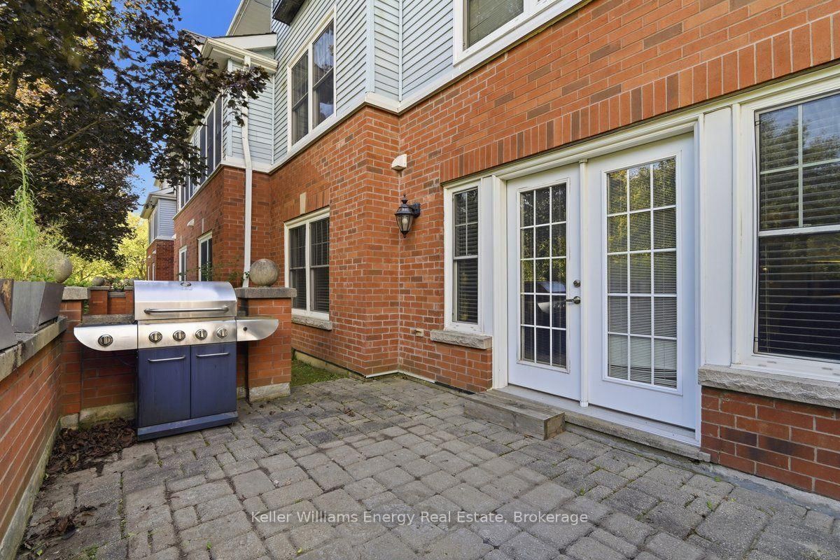
One of the most coveted ground-floor bungalow plans on Nash Road, this spacious 1,450 sq. ft. "Stock well" model offers rare one-level living backing onto peaceful green space. The open-concept layout features a modern kitchen with stainless steel appliances overlooking the dining room, while the living room is anchored by an oak-trimmed fireplace and French garden doors framed by large windows overlooking the stone patio and greenbelt beyond. The impressive 16' x 7' primary bedroom features oversized windows, his-and-hers closets and a beautifully renovated ensuite with granite countertops and a walk-in shower. Both secondary bedrooms are generously sized, offering excellent flexibility for guests, an office or hobby space. Additional conveniences include ensuite laundry, a private outdoor storage unit, and car wash area. Parkwood Village is known for its lush gardens, mature surroundings and direct access to the Courtice Millennium Trail. Everyday amenities are close at hand, with Starbucks, grocery shopping and more just minutes away.

Property details

Property type
Condo Townhouse
Style
Bungalow
Approx. age (yrs)
31-50
Total rooms
6
Maintenance fee
$1,068.75/mo
Exposure
South
Property taxes
$3,795 (2025)
Occupancy
30-60 days
Days on market
8
Status
Active
MLS®

Property history

Recently sold nearby

Listing data last updated: Aug 27, 2026, 11:16 a.m. EDT via TRREB IDX.

First listed: Aug 20, 2026, 3:34 p.m. EDT.