
175 Bamburgh Circle • #417 • Toronto, ON photo 1
175 Bamburgh Circle • #417 • Toronto, ON photo 2
175 Bamburgh Circle • #417 • Toronto, ON photo 3
175 Bamburgh Circle • #417 • Toronto, ON photo 4
175 Bamburgh Circle • #417 • Toronto, ON photo 5
175 Bamburgh Circle • #417 • Toronto, ON photo 6
175 Bamburgh Circle • #417 • Toronto, ON photo 7
175 Bamburgh Circle • #417 • Toronto, ON photo 8
175 Bamburgh Circle • #417 • Toronto, ON photo 9
175 Bamburgh Circle • #417 • Toronto, ON photo 10
175 Bamburgh Circle • #417 • Toronto, ON photo 11
175 Bamburgh Circle • #417 • Toronto, ON photo 12
175 Bamburgh Circle • #417 • Toronto, ON photo 13
175 Bamburgh Circle • #417 • Toronto, ON photo 14
175 Bamburgh Circle • #417 • Toronto, ON photo 15
175 Bamburgh Circle • #417 • Toronto, ON photo 16
175 Bamburgh Circle • #417 • Toronto, ON photo 17
175 Bamburgh Circle • #417 • Toronto, ON photo 18
175 Bamburgh Circle • #417 • Toronto, ON photo 19
175 Bamburgh Circle • #417 • Toronto, ON photo 20
175 Bamburgh Circle • #417 • Toronto, ON photo 21
175 Bamburgh Circle • #417 • Toronto, ON photo 22
175 Bamburgh Circle • #417 • Toronto, ON photo 23
175 Bamburgh Circle • #417 • Toronto, ON photo 24
175 Bamburgh Circle • #417 • Toronto, ON photo 25
175 Bamburgh Circle • #417 • Toronto, ON photo 26
175 Bamburgh Circle • #417 • Toronto, ON photo 27
175 Bamburgh Circle • #417 • Toronto, ON photo 28
175 Bamburgh Circle • #417 • Toronto, ON photo 29
175 Bamburgh Circle • #417 • Toronto, ON photo 30
175 Bamburgh Circle • #417 • Toronto, ON photo 31
175 Bamburgh Circle • #417 • Toronto, ON photo 32
175 Bamburgh Circle • #417 • Toronto, ON photo 33
175 Bamburgh Circle • #417 • Toronto, ON photo 34
175 Bamburgh Circle • #417 • Toronto, ON photo 35
175 Bamburgh Circle • #417 • Toronto, ON photo 36
New1 / 36
$519,000
175 Bamburgh Circle • #417 • Toronto, ONNew
Courtesy of HC REALTY GROUP INC.
2+1
Bedrooms
2
Bathrooms
1000-1199
Square feet
1
Parking

About this home

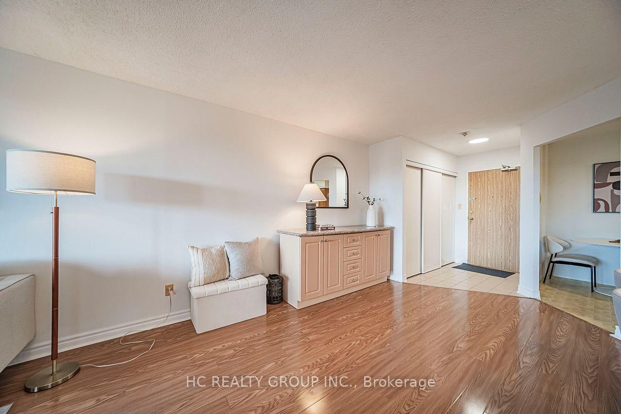
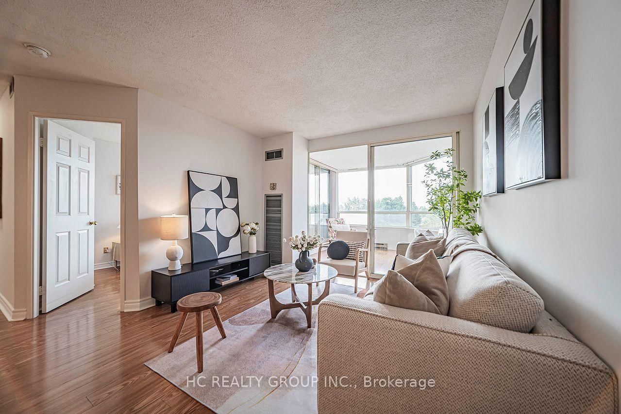
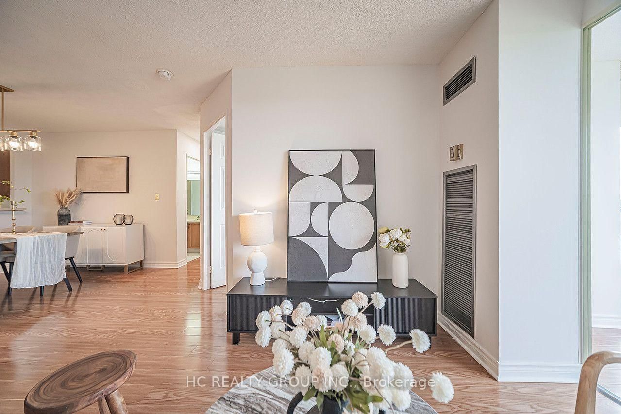
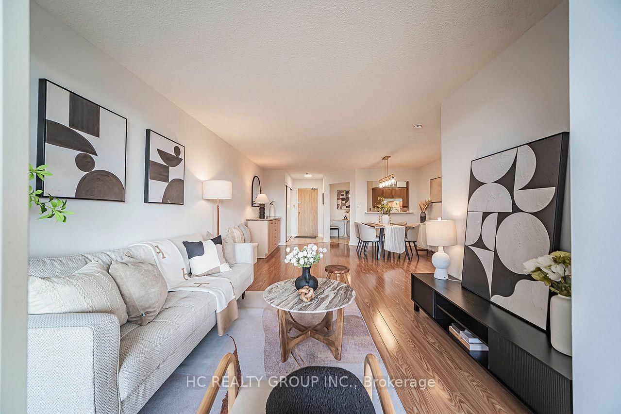
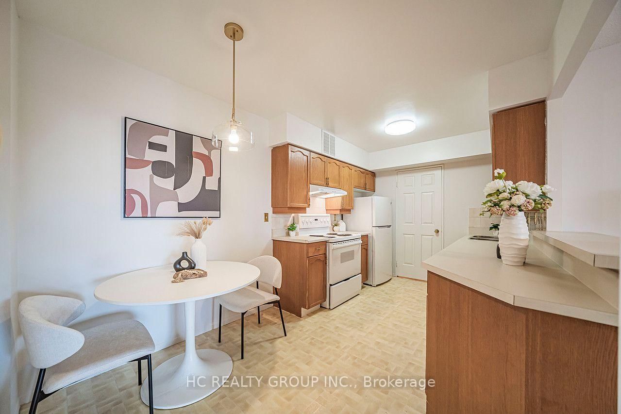
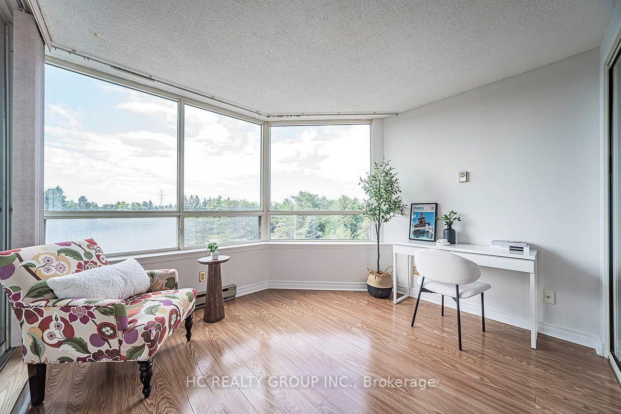
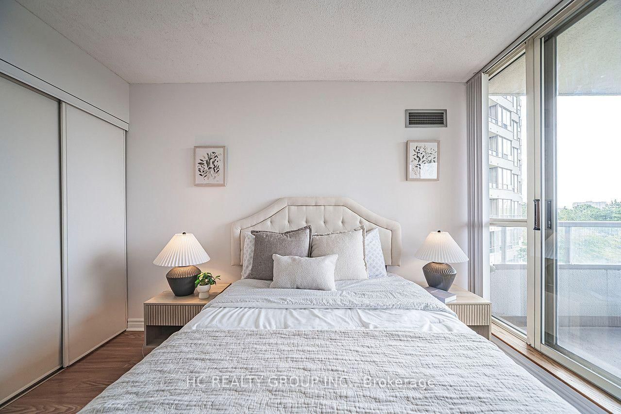
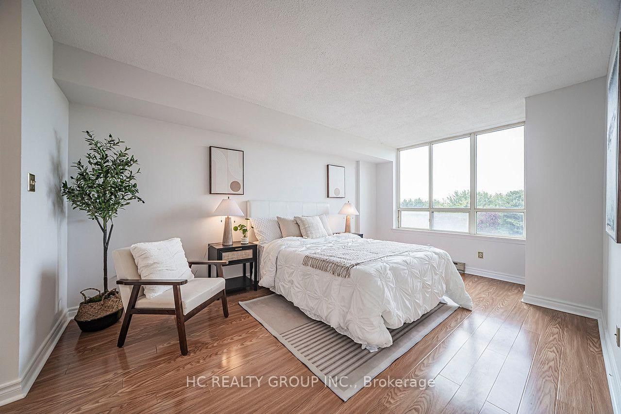
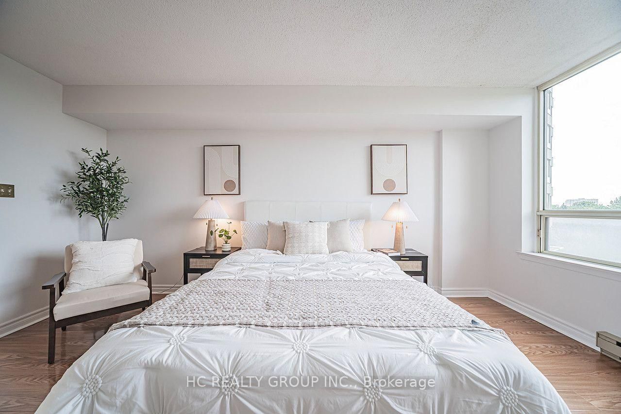
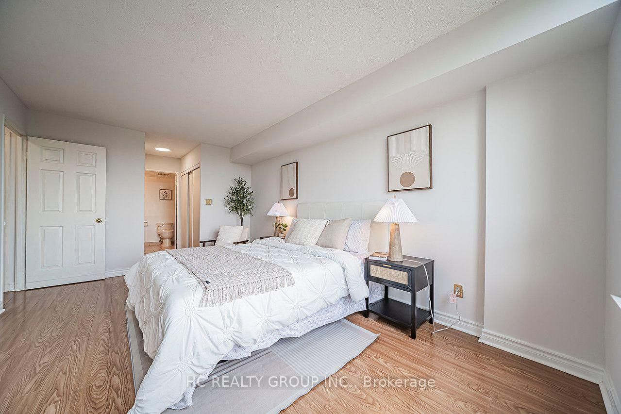
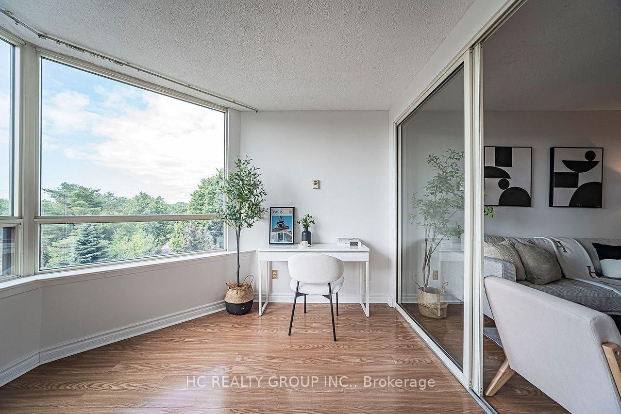
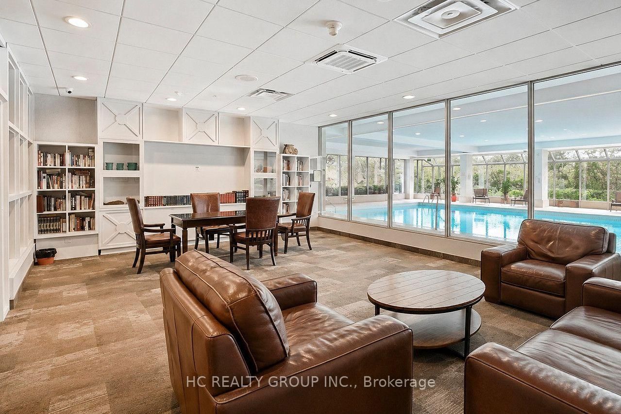
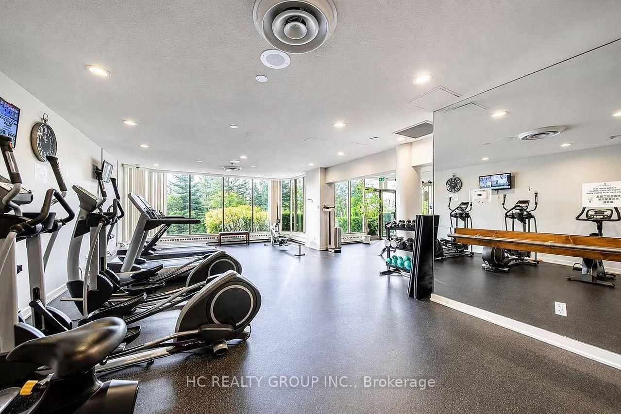
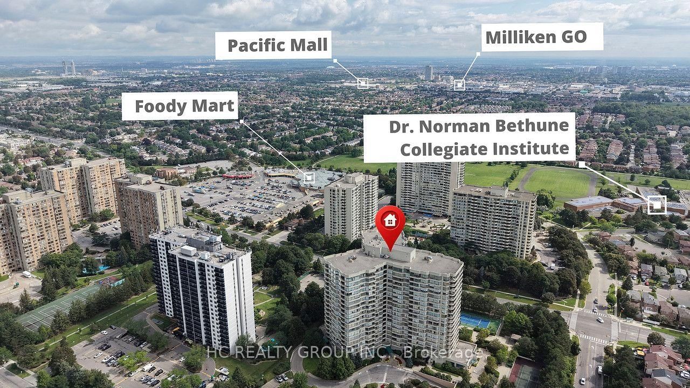
Gated Tridel luxury building located in a desirable community close to most amenities. Spacious, well-maintained and renovated 2-bedroom plus sunroom suite with bright and functional layout. The versatile sunroom is perfect for home office or additional living space. Enjoy a well-appointed kitchen overlooking the open-concept living and dining area, ideal for everyday living and entertaining. Freshly painted. One parking spot for 2 cars. Well-managed building with great amenities including concierge, indoor pool, gym, party/meeting room, squash/racquet court and more. Close to shopping, public transit, parks and high-ranking schools. A fantastic opportunity for families, downsizers, or investors alike.

Property details

Property type
Condo Apartment
Style
Apartment
Total rooms
6
Maintenance fee
$954.72/mo
Exposure
South West
Property taxes
$2,631.87 (2026)
Occupancy
TBA
Days on market
5
Status
Active
MLS®

Property history

Recently sold nearby

Listing data last updated: Aug 22, 2026, 9:12 p.m. EDT via TRREB IDX.

First listed: Aug 20, 2026, 12:56 p.m. EDT.