
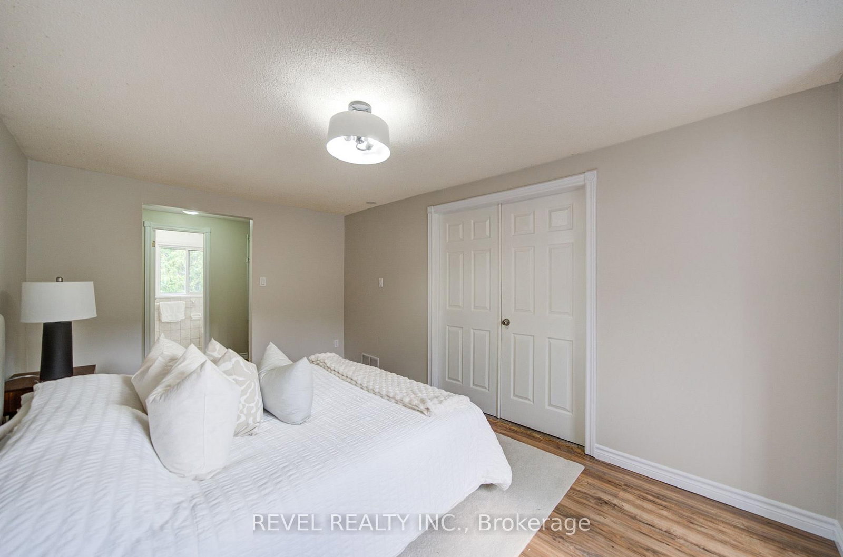
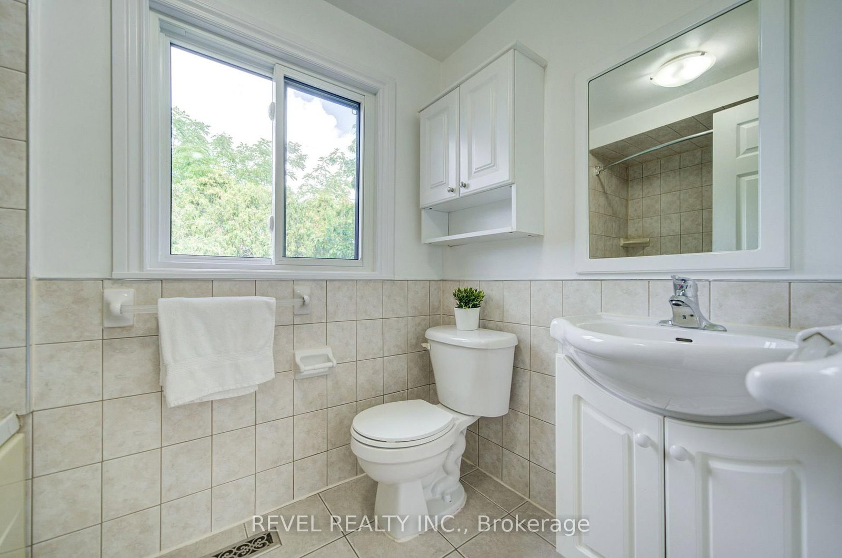
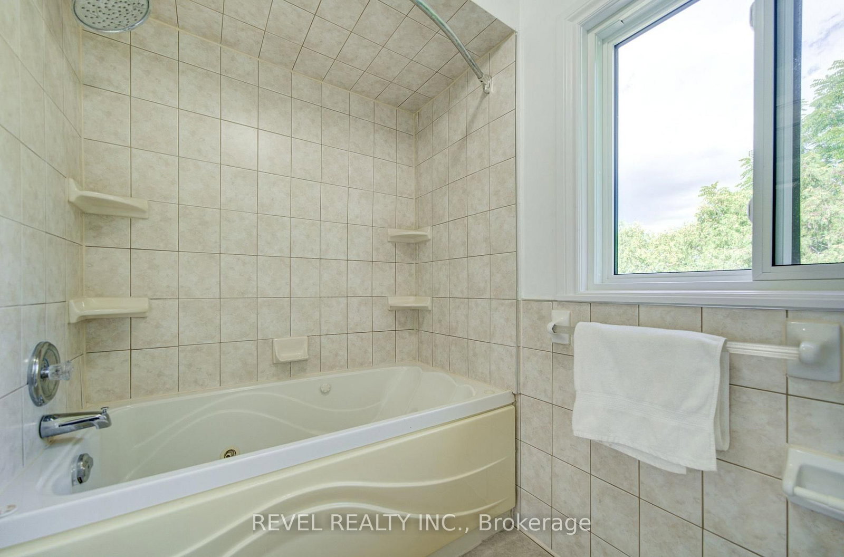
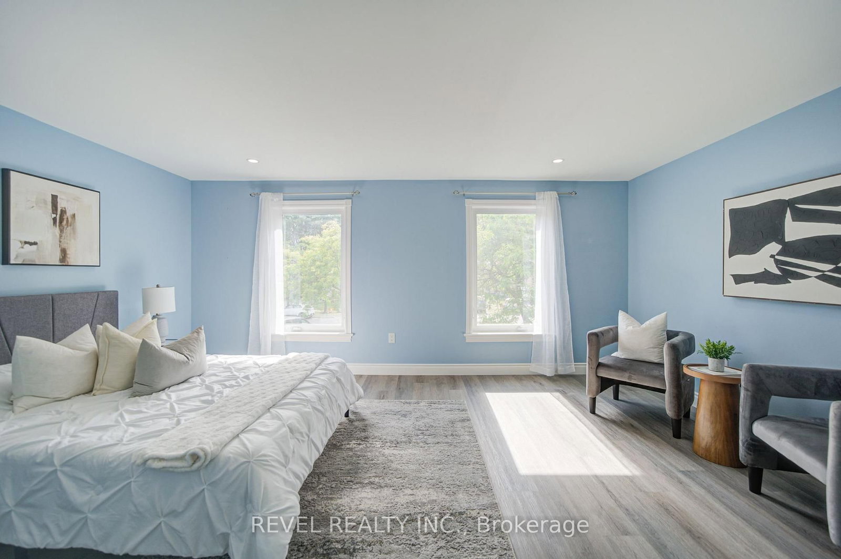
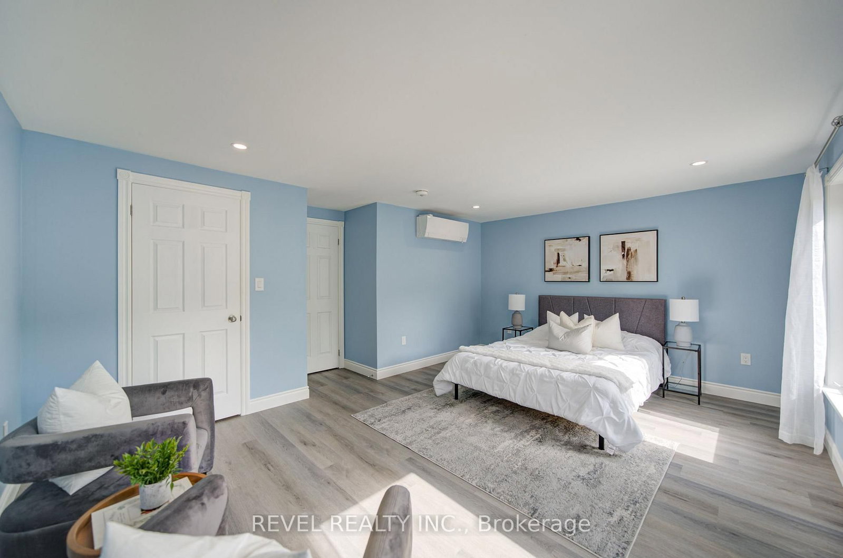
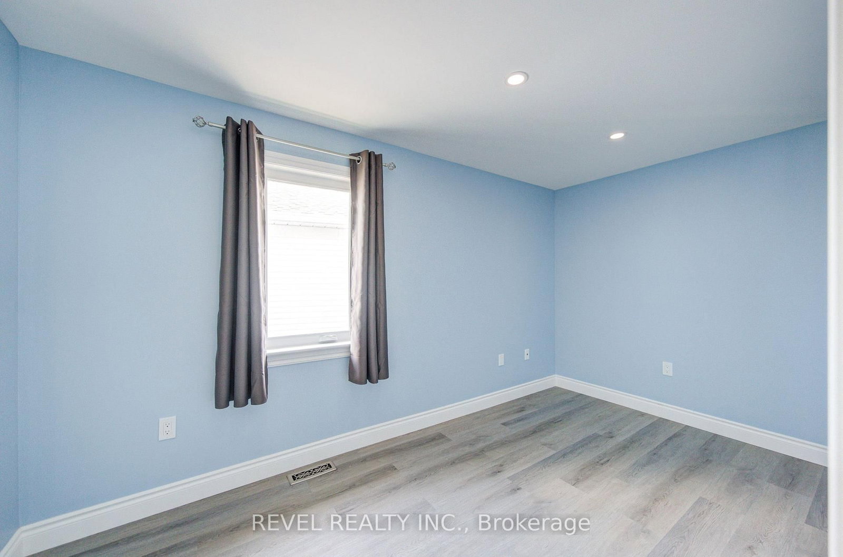
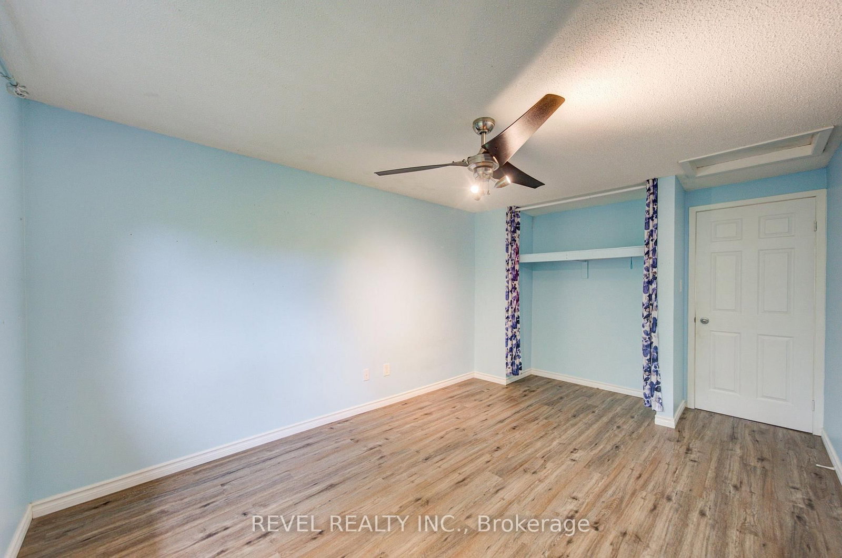
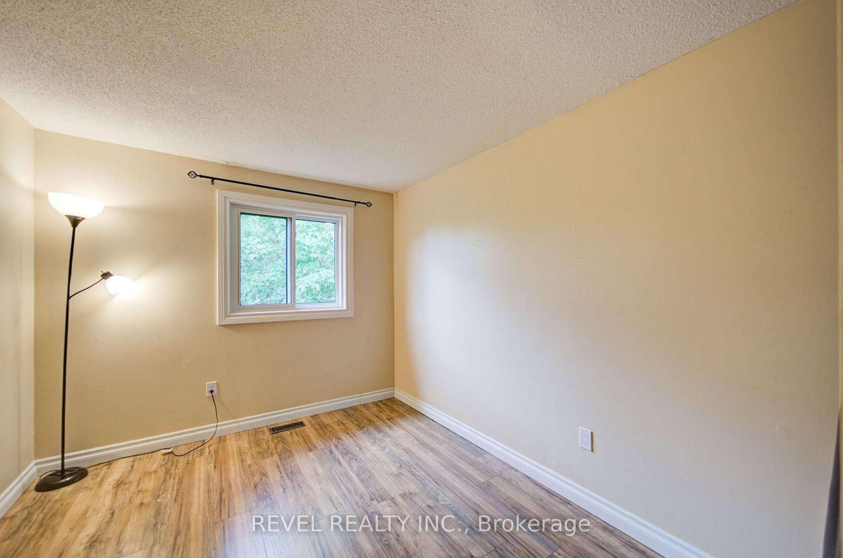
2141 Theoden Court • Pickering, ON photo 1
2141 Theoden Court • Pickering, ON photo 2
2141 Theoden Court • Pickering, ON photo 3
2141 Theoden Court • Pickering, ON photo 4
2141 Theoden Court • Pickering, ON photo 5
2141 Theoden Court • Pickering, ON photo 6
2141 Theoden Court • Pickering, ON photo 7
2141 Theoden Court • Pickering, ON photo 8
2141 Theoden Court • Pickering, ON photo 9
2141 Theoden Court • Pickering, ON photo 10
2141 Theoden Court • Pickering, ON photo 11
2141 Theoden Court • Pickering, ON photo 12
2141 Theoden Court • Pickering, ON photo 13
2141 Theoden Court • Pickering, ON photo 14
2141 Theoden Court • Pickering, ON photo 15
2141 Theoden Court • Pickering, ON photo 16
2141 Theoden Court • Pickering, ON photo 17
2141 Theoden Court • Pickering, ON photo 18
2141 Theoden Court • Pickering, ON photo 19
2141 Theoden Court • Pickering, ON photo 20
2141 Theoden Court • Pickering, ON photo 21
2141 Theoden Court • Pickering, ON photo 22
2141 Theoden Court • Pickering, ON photo 23
2141 Theoden Court • Pickering, ON photo 24
2141 Theoden Court • Pickering, ON photo 25
2141 Theoden Court • Pickering, ON photo 26
2141 Theoden Court • Pickering, ON photo 27
2141 Theoden Court • Pickering, ON photo 28
2141 Theoden Court • Pickering, ON photo 29
2141 Theoden Court • Pickering, ON photo 30
2141 Theoden Court • Pickering, ON photo 31
2141 Theoden Court • Pickering, ON photo 32
2141 Theoden Court • Pickering, ON photo 33
2141 Theoden Court • Pickering, ON photo 34
2141 Theoden Court • Pickering, ON photo 35
2141 Theoden Court • Pickering, ON photo 36
2141 Theoden Court • Pickering, ON photo 37
2141 Theoden Court • Pickering, ON photo 38
2141 Theoden Court • Pickering, ON photo 39
2141 Theoden Court • Pickering, ON photo 40
2141 Theoden Court • Pickering, ON photo 41
New1 / 41
$999,900
2141 Theoden Court • Pickering, ONNew
Courtesy of REVEL REALTY INC.
5
Bedrooms
4
Bathrooms
2000-2500
Square feet
6
Parking

About this home

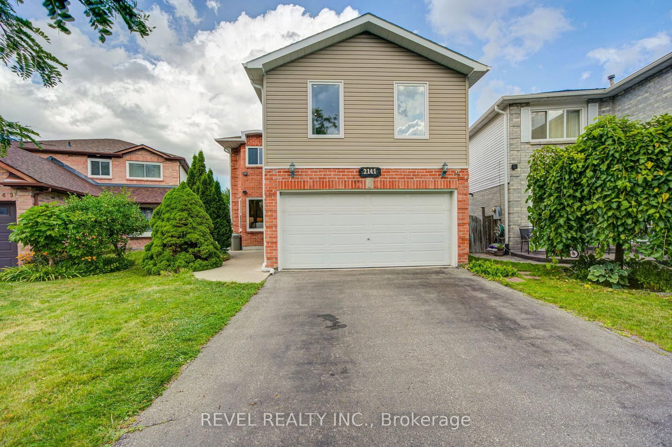
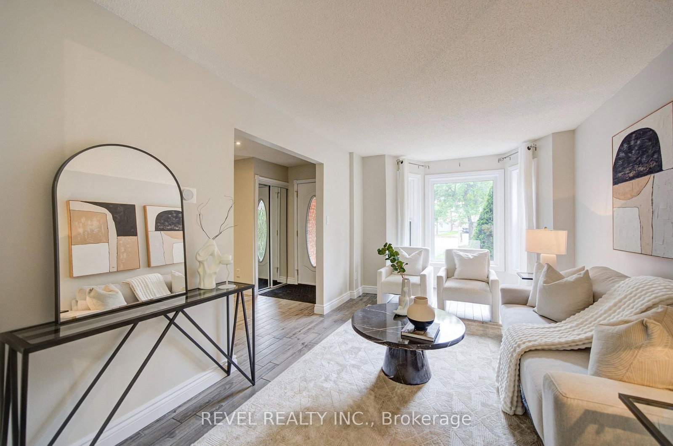
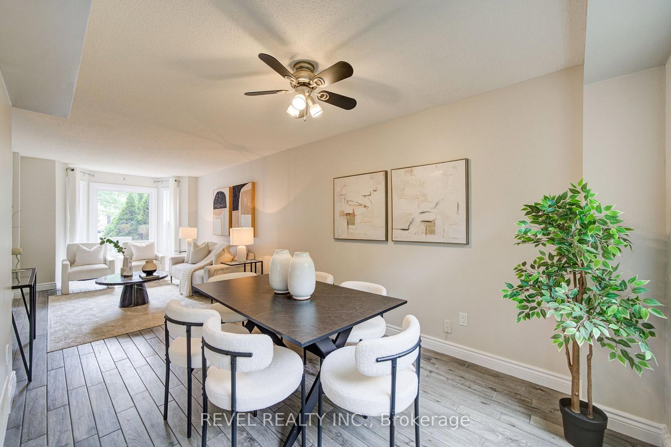
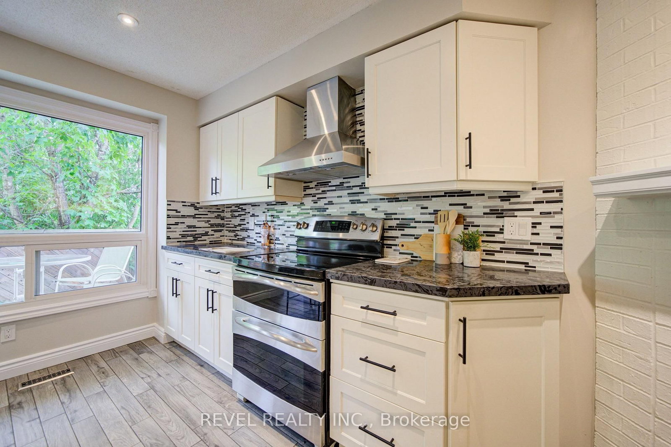
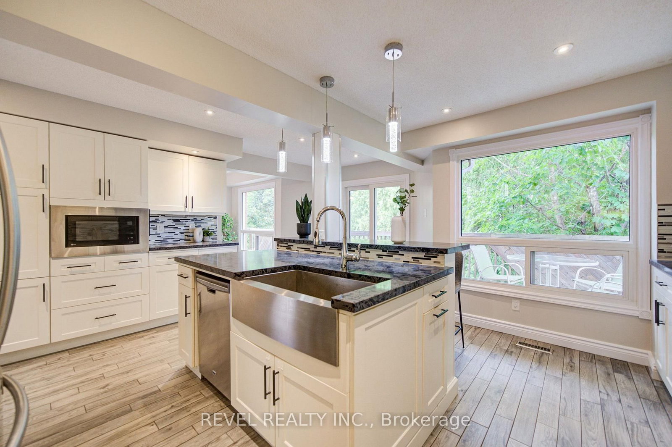
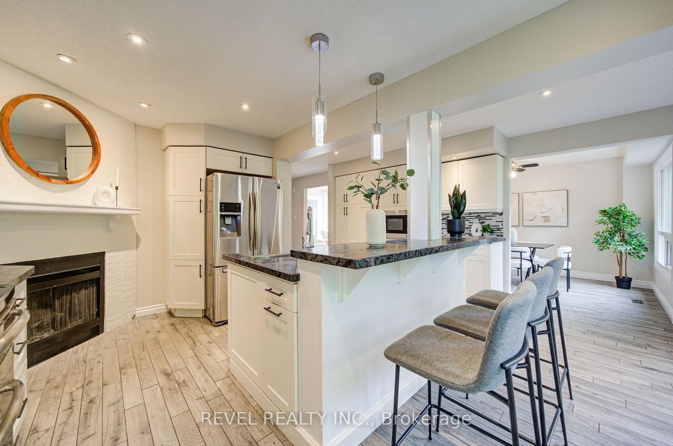
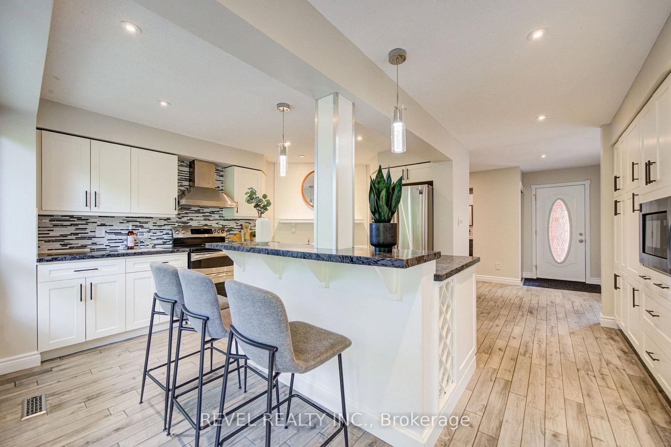
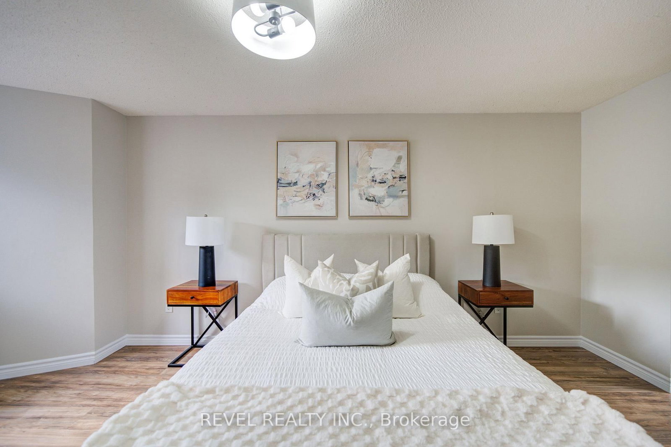
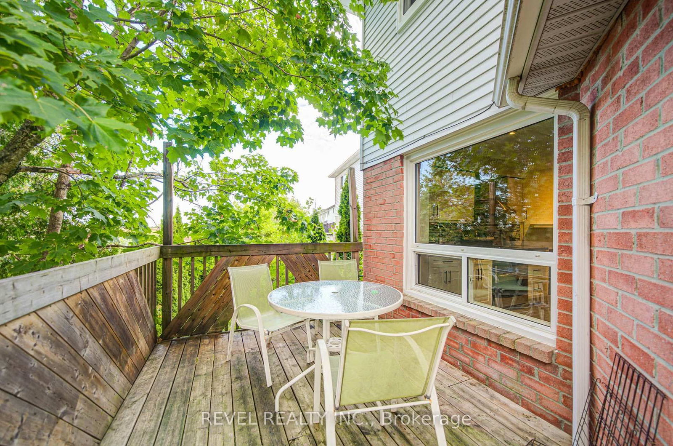
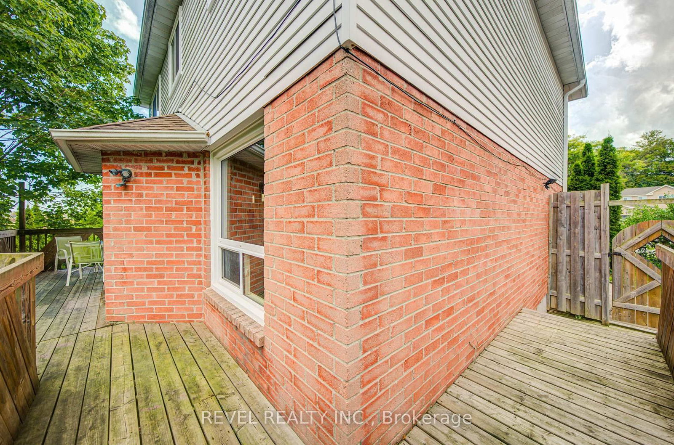
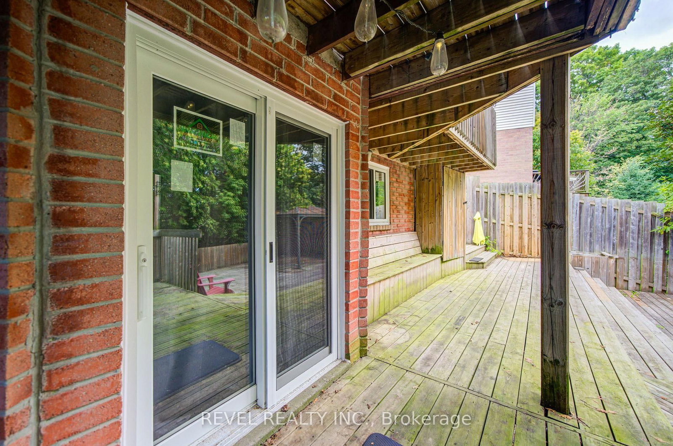
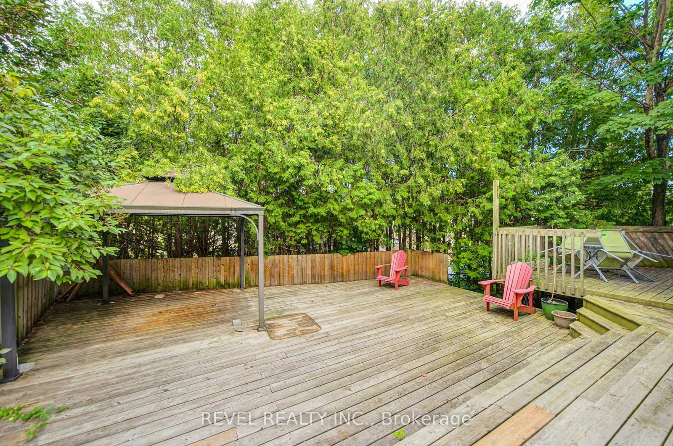
Welcome to 2141 Theoden Crescent. With 5 bedrooms above grade and 4 bathrooms throughout, this home is uniquely positioned to surpass your expectations. Upgraded flooring throughout, legal basement apartment with $$Income Potential$$, private backyard oasis with wrap-around decks, renovated kitchen with S/S appliances, gas fireplace, upgraded lighting, and so much more. Absolutely nothing to do but move in! New Furnace (2023), New A/C (2026), second floor addition built with quality finishes and approved permits (2024) and newer windows throughout. House Shows 10+++. Nestled on a small court, this home is clean, bright, modern, and spacious. Book your appointment today!

Property details

Property type
Detached
Style
2-Storey
Total rooms
9
Lot size
31.4 × 122.04 ft
Property taxes
$7,662.66 (2026)
Occupancy
30/60/90
Days on market
5
Status
Active
MLS®

Property history

Recently sold nearby

Listing data last updated: Aug 23, 2026, 5:19 p.m. EDT via TRREB IDX.

First listed: Aug 20, 2026, 12:26 p.m. EDT.