
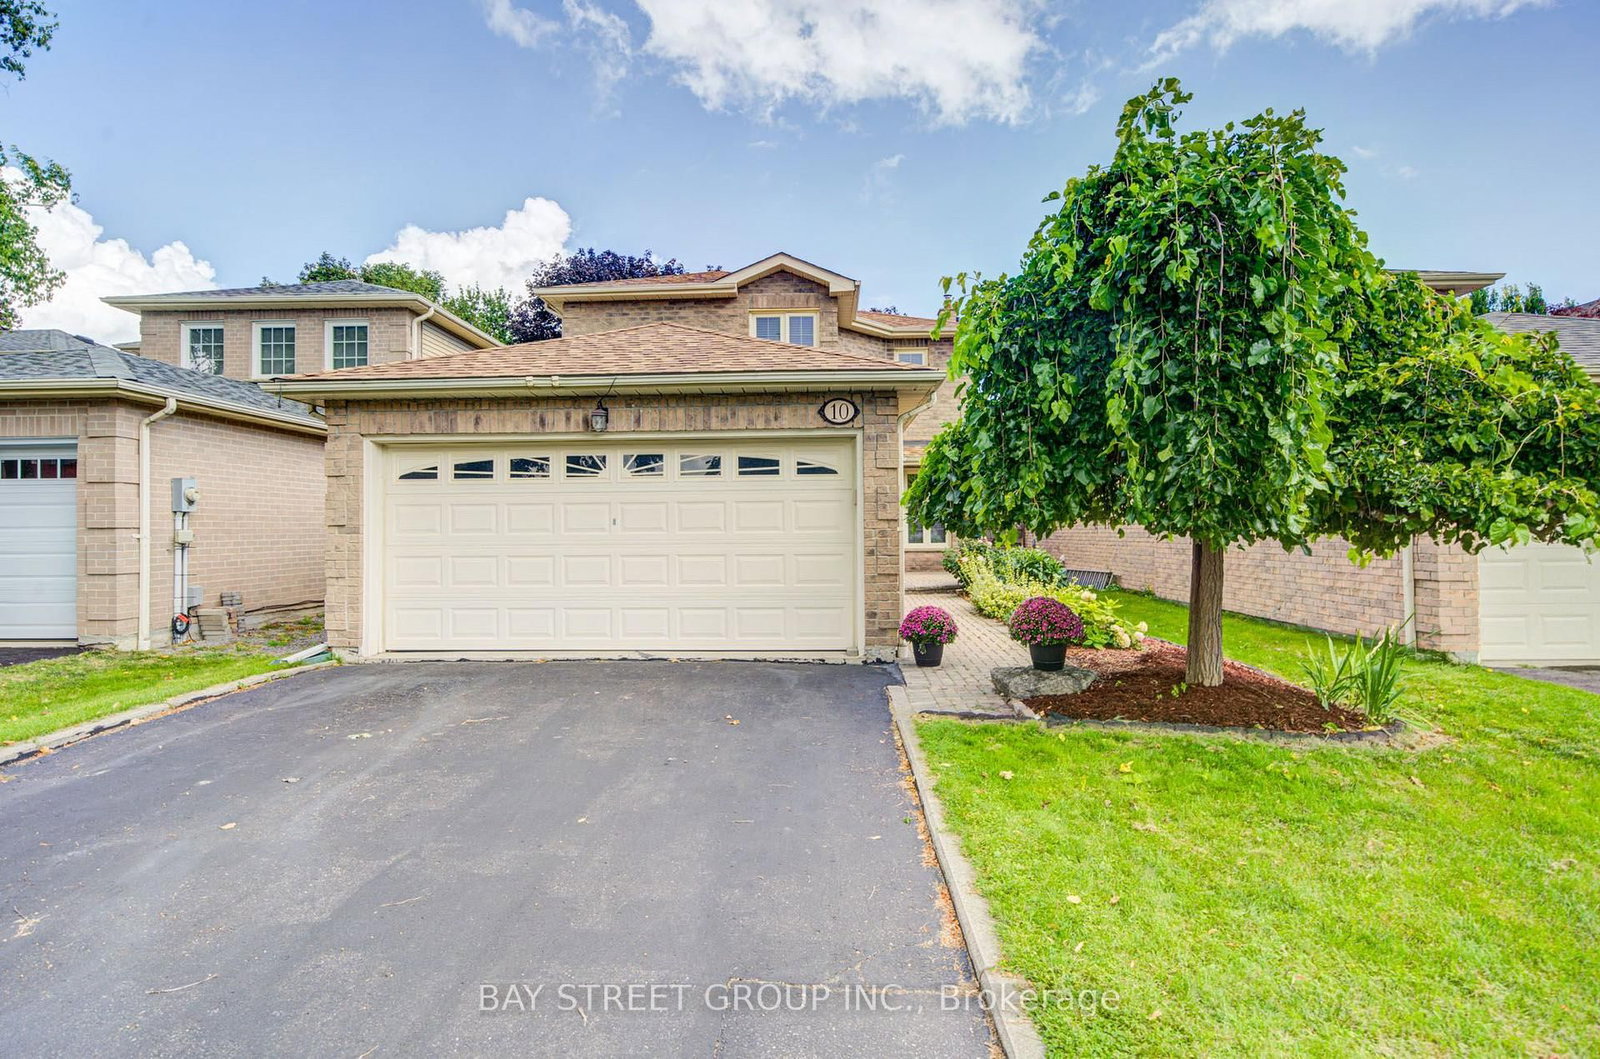
10 Hemingford Place • Whitby, ON photo 1
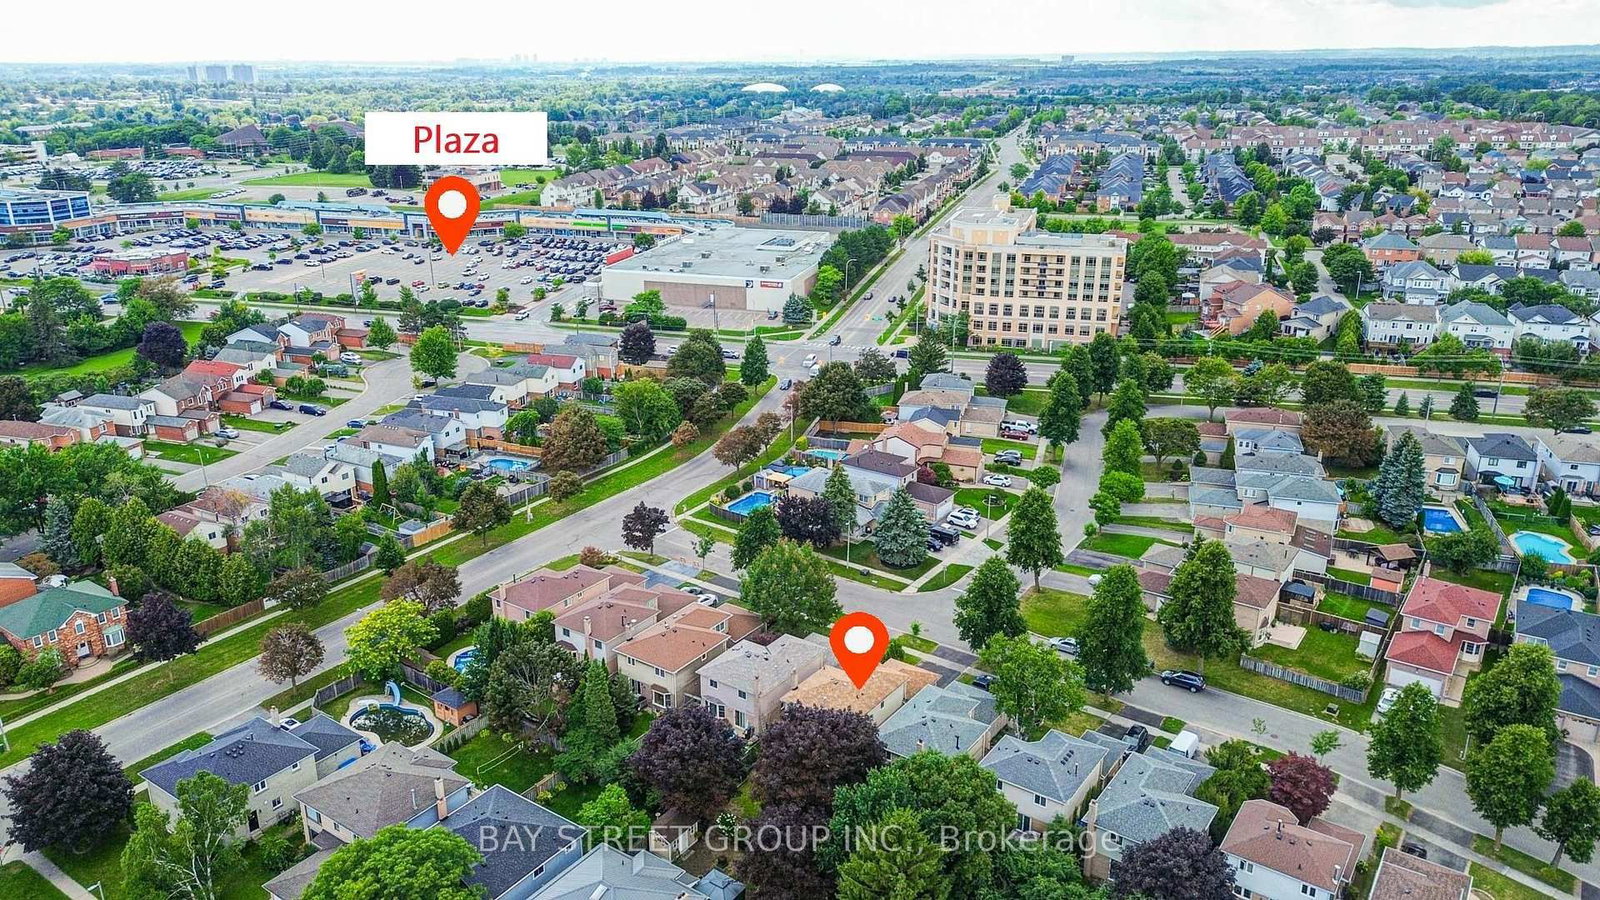
10 Hemingford Place • Whitby, ON photo 2
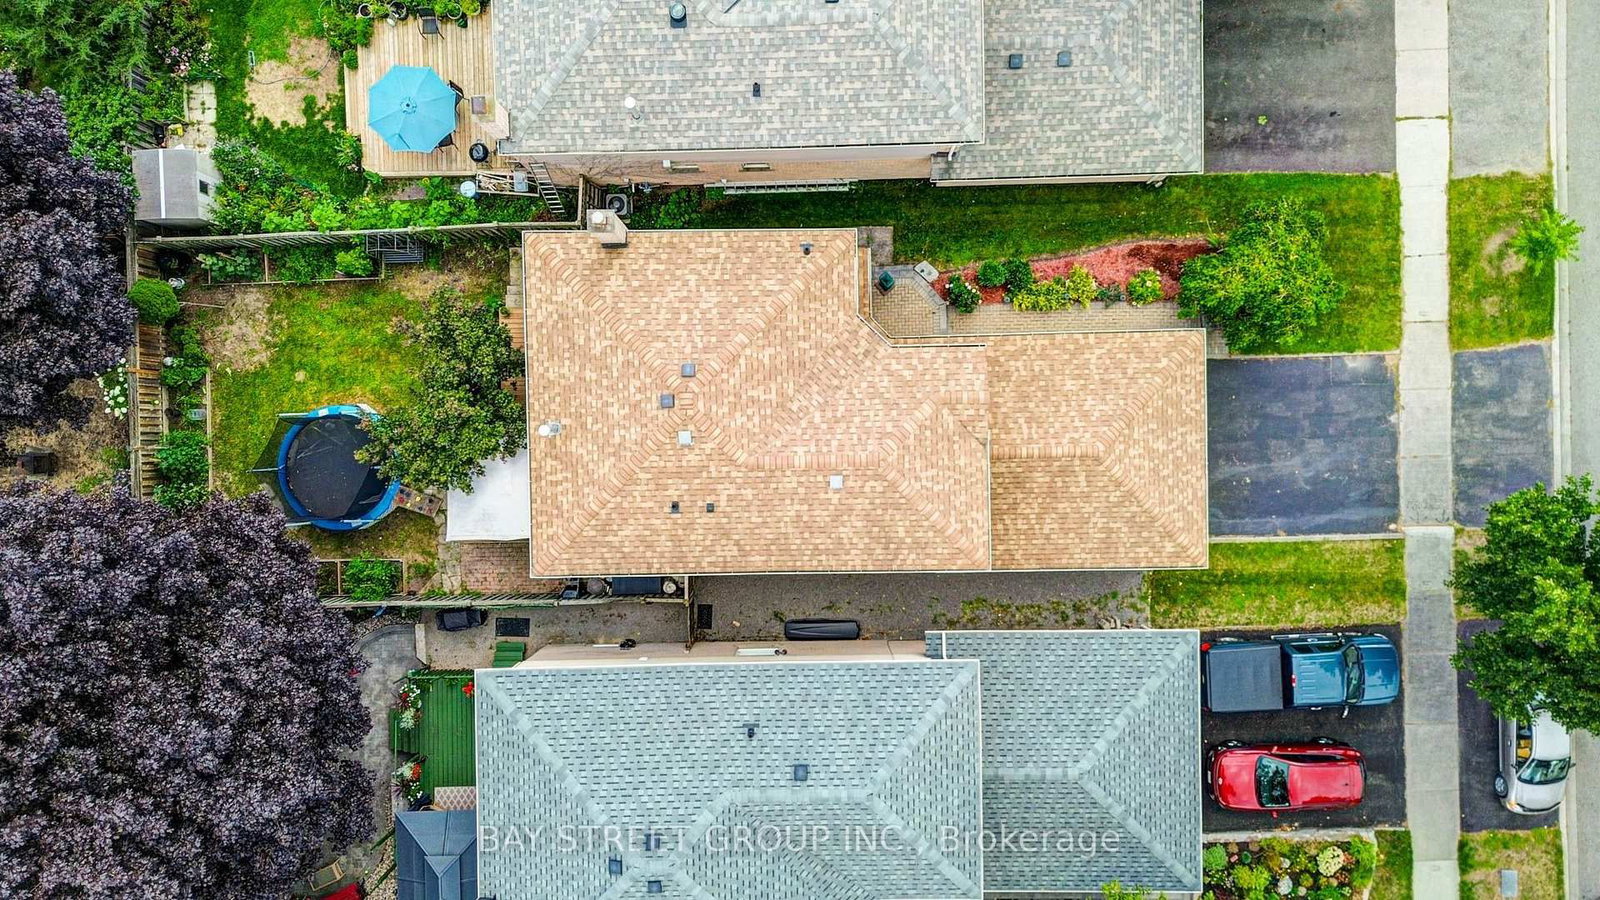
10 Hemingford Place • Whitby, ON photo 3
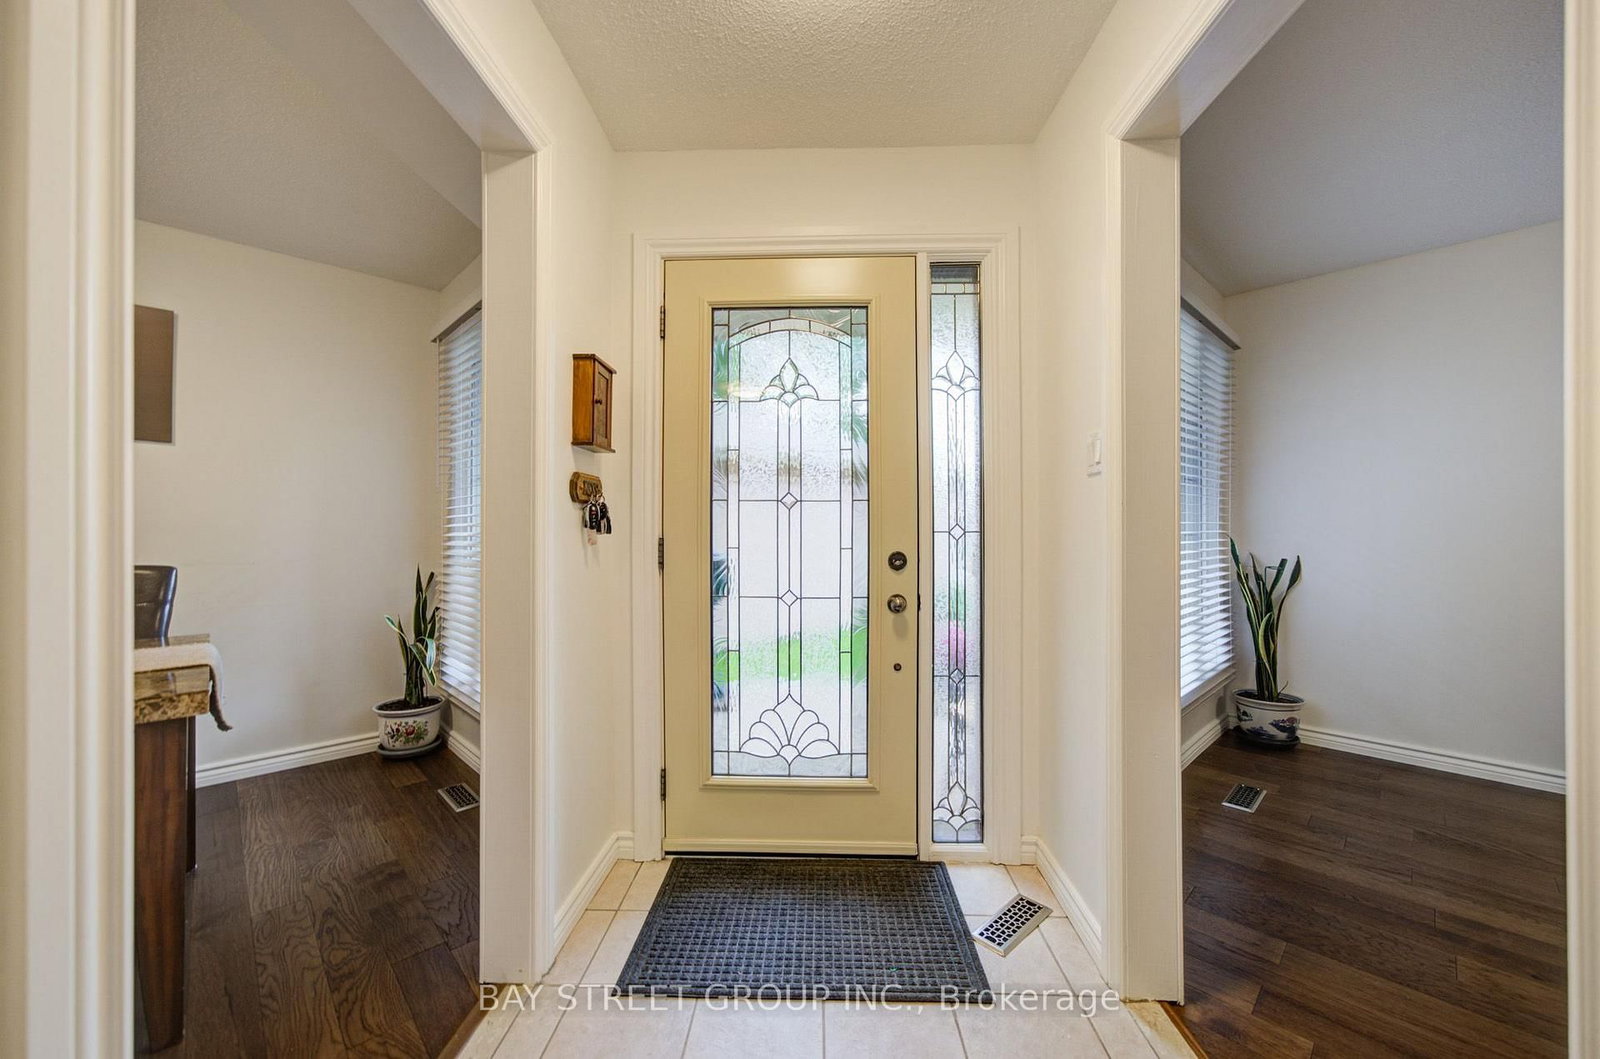
10 Hemingford Place • Whitby, ON photo 4
10 Hemingford Place • Whitby, ON photo 5
10 Hemingford Place • Whitby, ON photo 6
10 Hemingford Place • Whitby, ON photo 7
10 Hemingford Place • Whitby, ON photo 8
10 Hemingford Place • Whitby, ON photo 9
10 Hemingford Place • Whitby, ON photo 10
10 Hemingford Place • Whitby, ON photo 11
10 Hemingford Place • Whitby, ON photo 12
10 Hemingford Place • Whitby, ON photo 13
10 Hemingford Place • Whitby, ON photo 14
10 Hemingford Place • Whitby, ON photo 15
10 Hemingford Place • Whitby, ON photo 16
10 Hemingford Place • Whitby, ON photo 17
10 Hemingford Place • Whitby, ON photo 18
10 Hemingford Place • Whitby, ON photo 19
10 Hemingford Place • Whitby, ON photo 20
10 Hemingford Place • Whitby, ON photo 21
10 Hemingford Place • Whitby, ON photo 22
10 Hemingford Place • Whitby, ON photo 23
10 Hemingford Place • Whitby, ON photo 24
10 Hemingford Place • Whitby, ON photo 25
10 Hemingford Place • Whitby, ON photo 26
10 Hemingford Place • Whitby, ON photo 27
10 Hemingford Place • Whitby, ON photo 28
10 Hemingford Place • Whitby, ON photo 29
10 Hemingford Place • Whitby, ON photo 30
10 Hemingford Place • Whitby, ON photo 31
10 Hemingford Place • Whitby, ON photo 32
10 Hemingford Place • Whitby, ON photo 33
10 Hemingford Place • Whitby, ON photo 34
10 Hemingford Place • Whitby, ON photo 35
New1 / 35
$939,000
10 Hemingford Place • Whitby, ONNew
Courtesy of BAY STREET GROUP INC.
3
Bedrooms
3
Bathrooms
1500-2000
Square feet
4
Parking

About this home

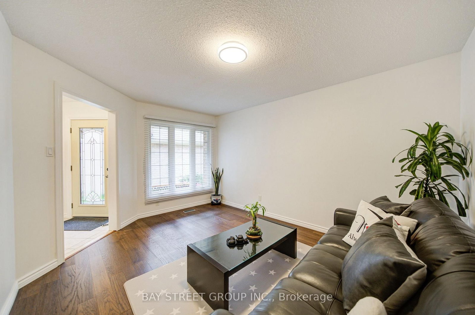
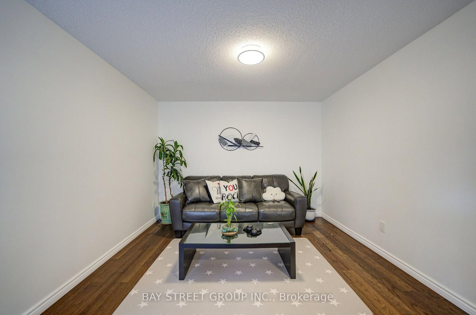
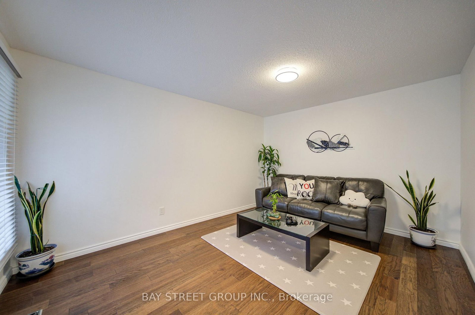
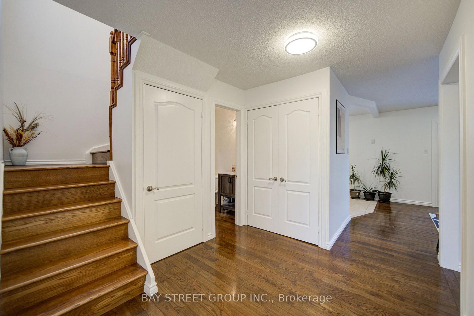
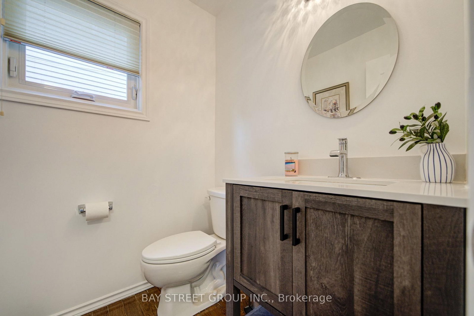
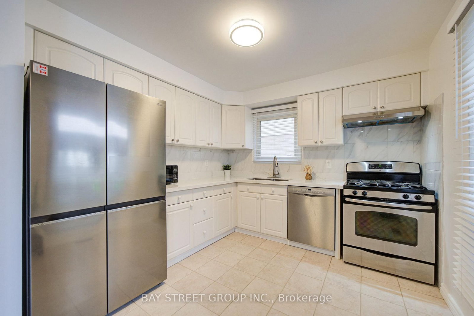
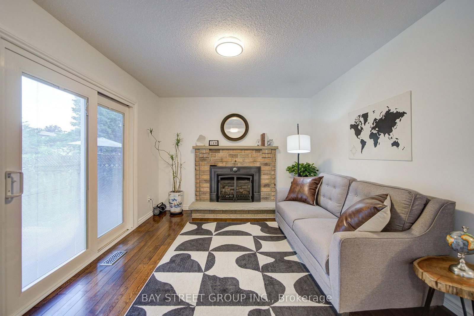
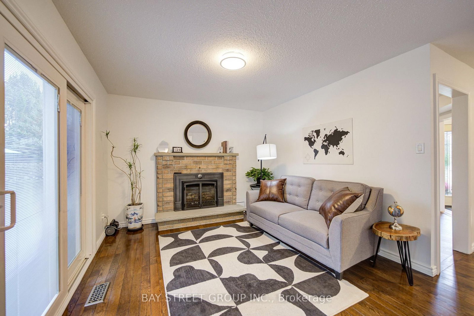
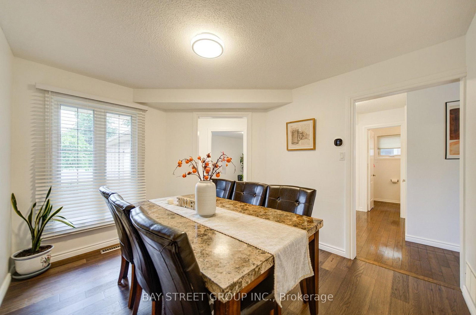
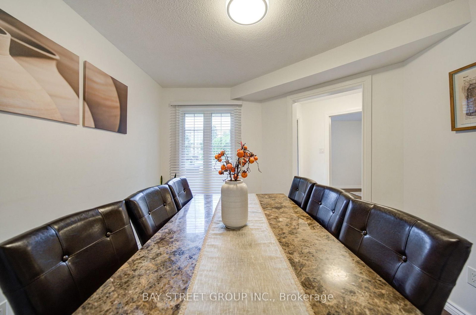
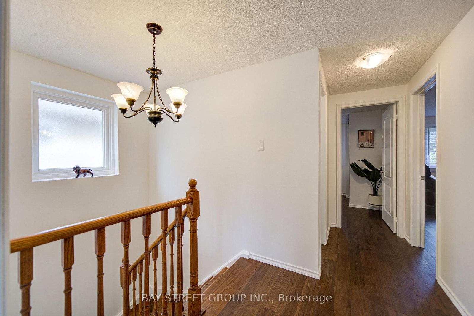
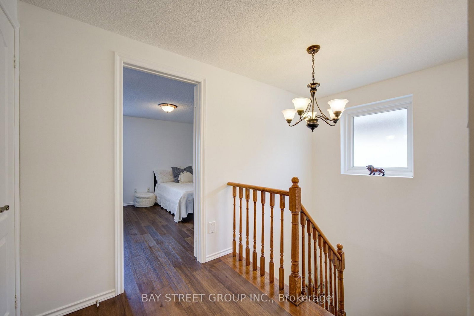
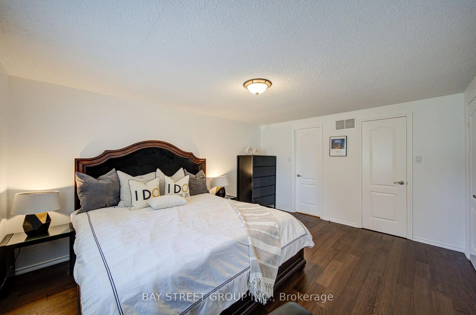
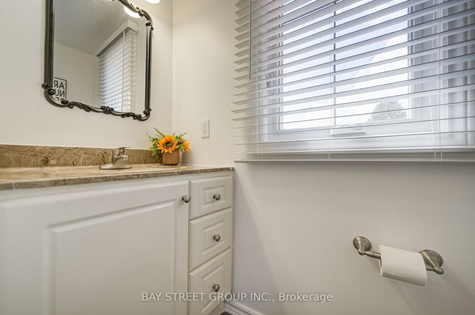
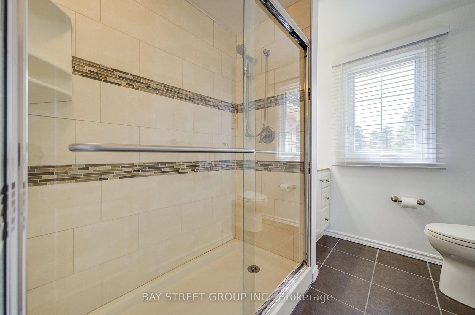
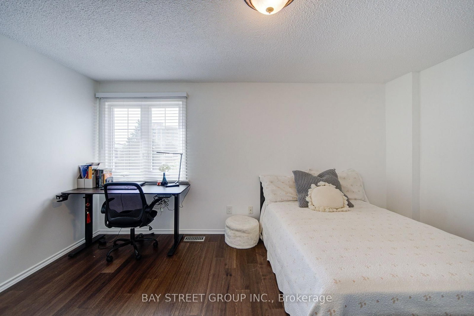
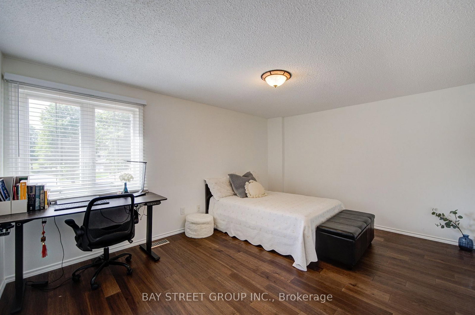
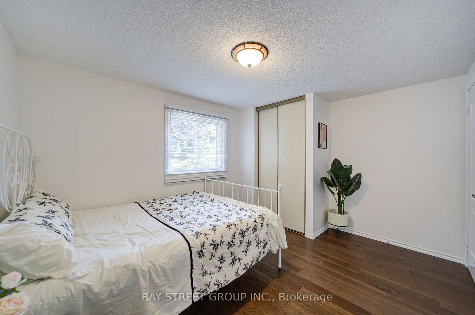
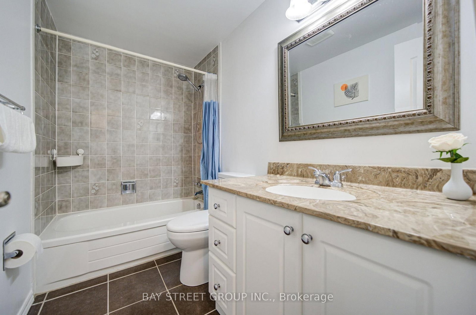
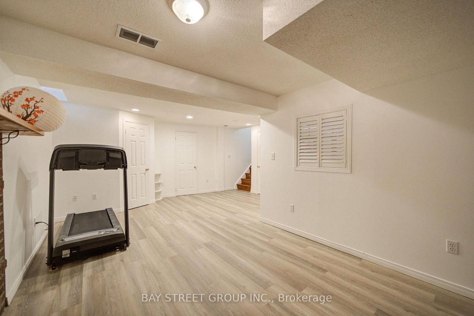
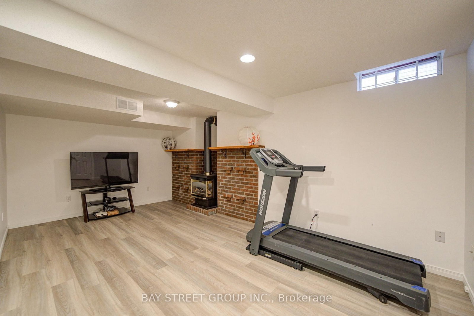
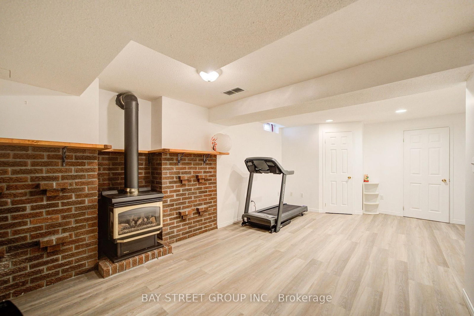
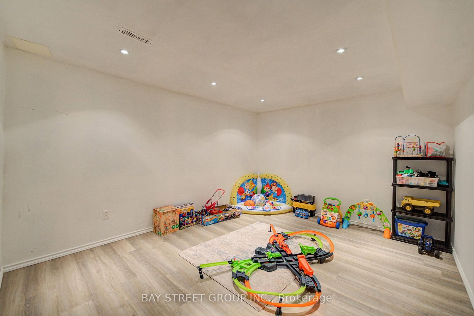
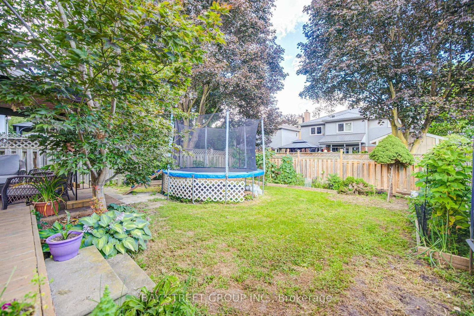
Welcome to this well-maintained family home in a desirable Pringle Creek community, close to schools, shopping, and everyday amenities. Extensive recent upgrades include: new flooring (2024); fully updated kitchen with marble countertops, new refrigerator (2024), range hood (2025), and dishwasher; renovated main-floor powder room with new vanity and toilet (2025), Window Coverings (2025); furnace and tankless water heater replaced in 2024; driveway resurfaced with new asphalt; and a newly renovated deck (2024). Main floor offers a functional layout with kitchen, family room with gas fireplace and walk-out to the backyard, plus separate living and dining areas. Upstairs features three spacious bedrooms, including a primary with 3-piece ensuite. Finished basement provides a large recreation room, den/office, and ample storage. Close to schools, shopping, everyday amenities, and just minutes to major conveniences including malls, Hwy 407/401, Costco, and the lake. Move-in ready home with major updates already completed.

Property details

Property type
Detached
Style
2-Storey
Total rooms
7
Lot size
35.14 × 118.22 ft
Property taxes
$5,887.22 (2026)
Occupancy
30/60/90
Days on market
7
Status
Active
MLS®

Property history

Recently sold nearby

Listing data last updated: Aug 26, 2026, 5:56 a.m. EDT via TRREB IDX.

First listed: Aug 20, 2026, 11:32 a.m. EDT.