
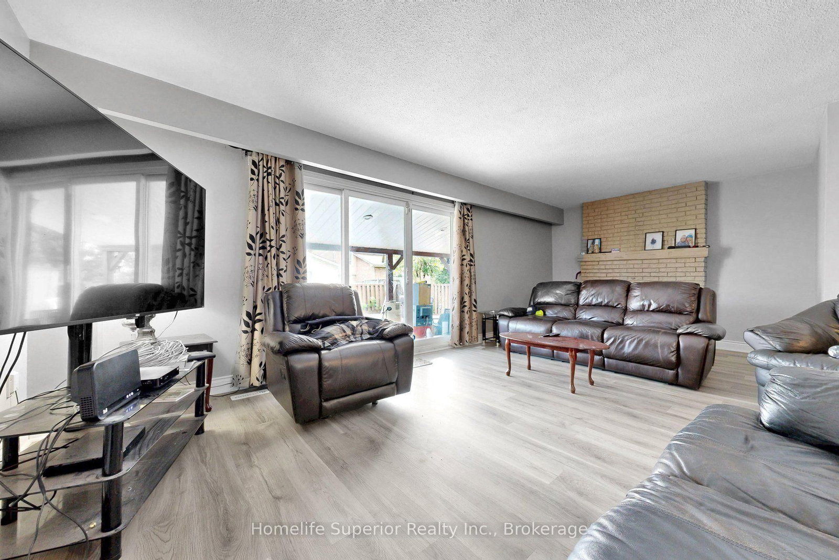
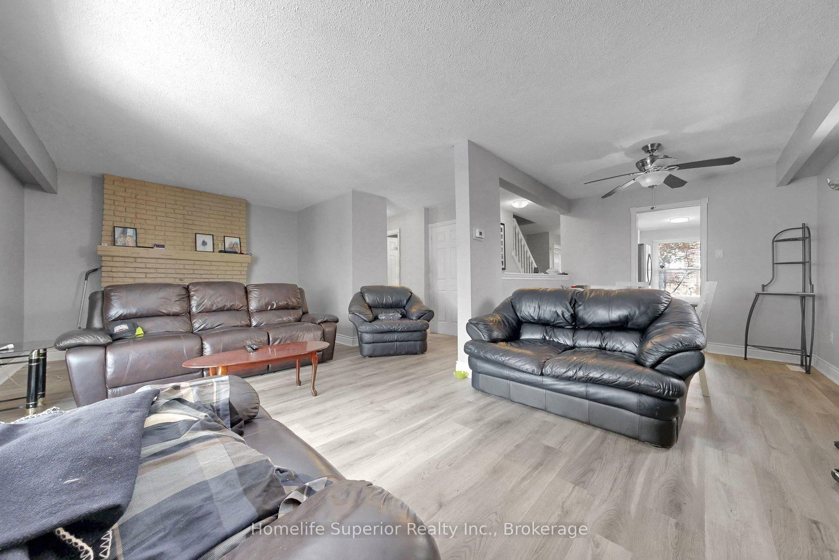
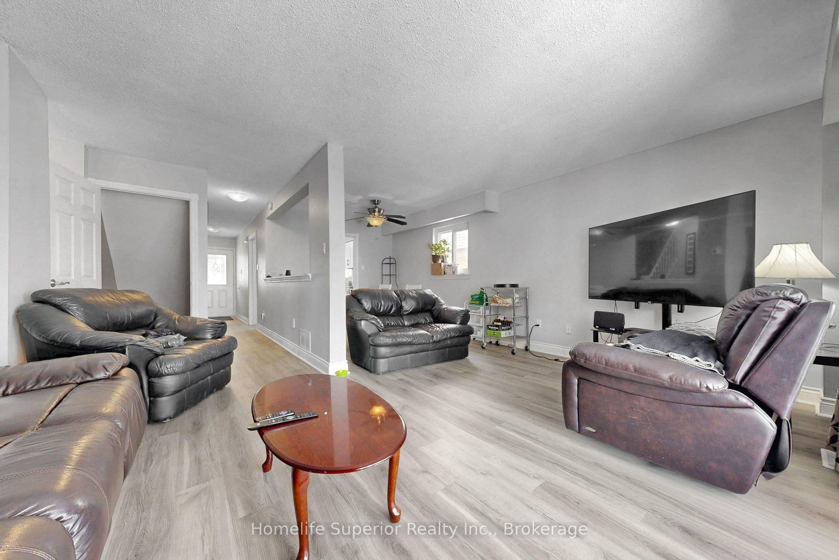
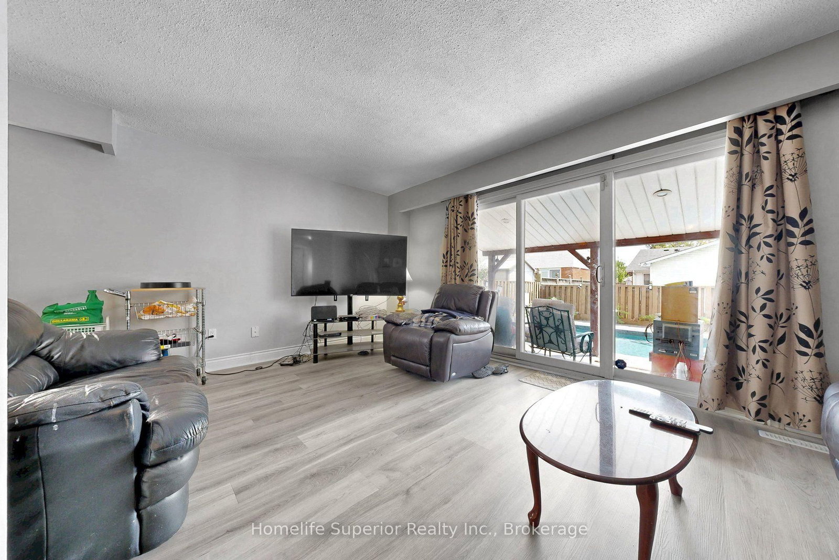
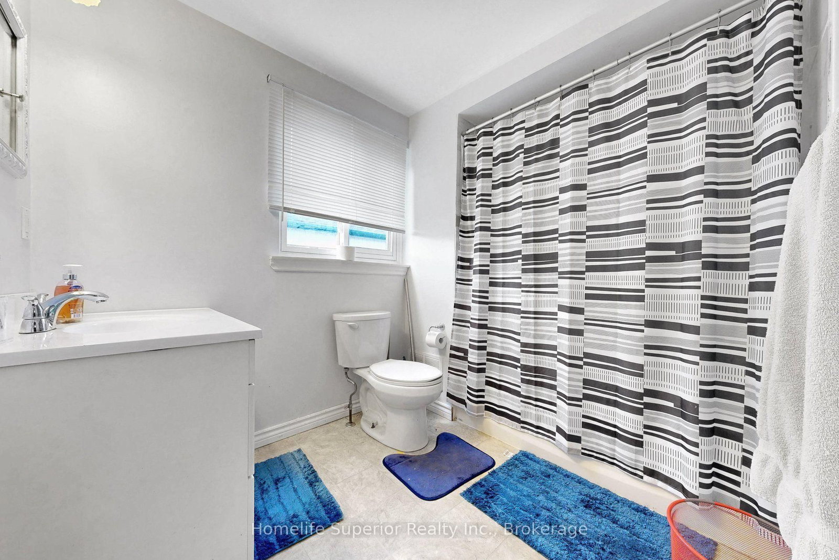
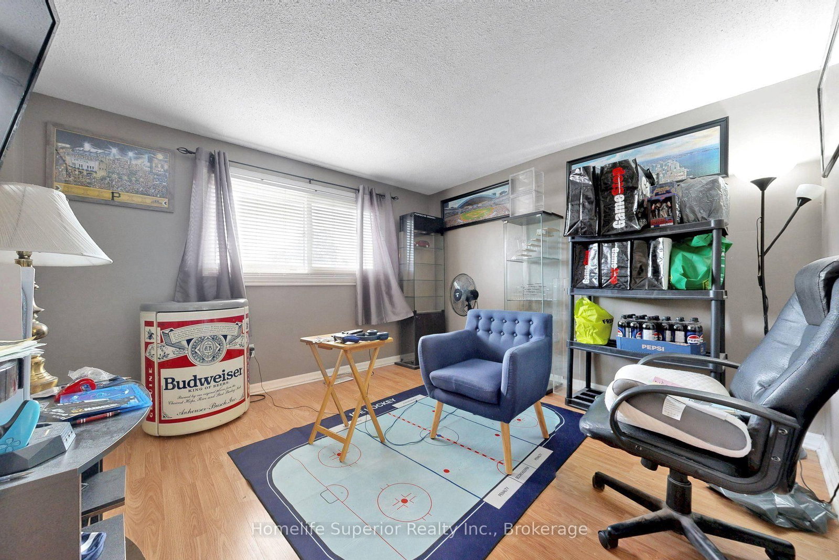
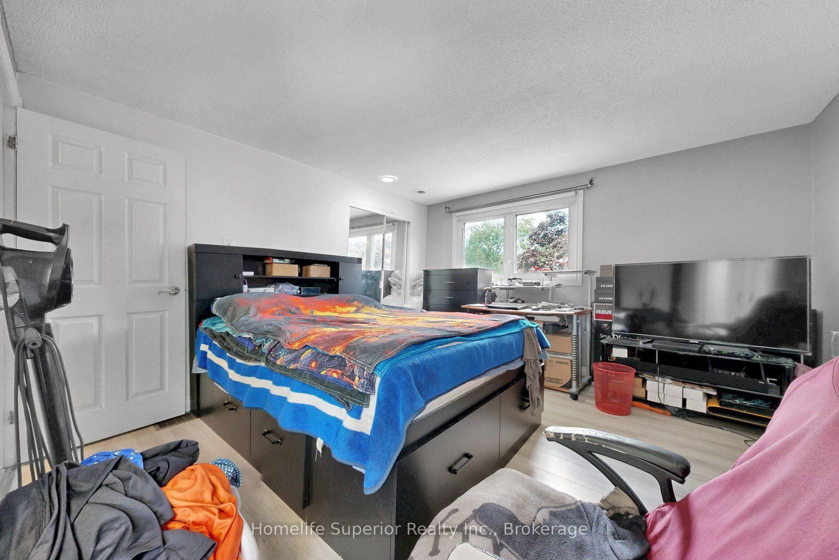
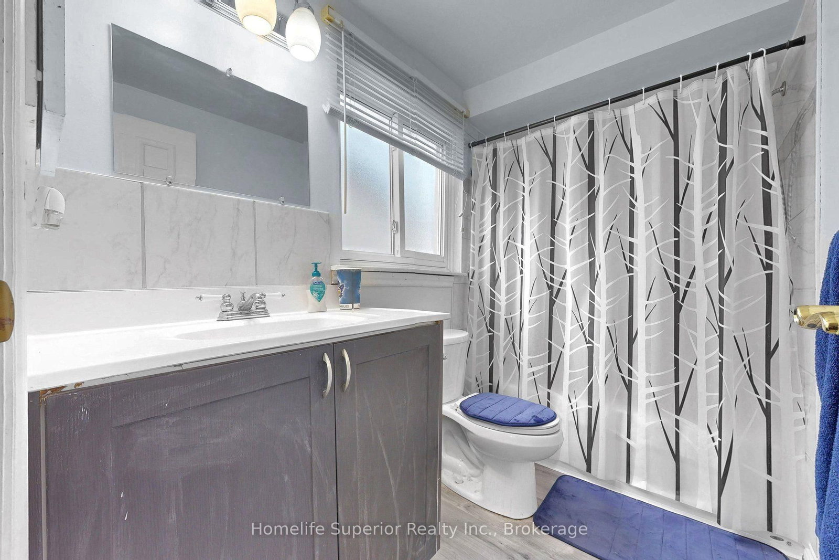
641 Merlin Court • Oshawa, ON photo 1
641 Merlin Court • Oshawa, ON photo 2
641 Merlin Court • Oshawa, ON photo 3
641 Merlin Court • Oshawa, ON photo 4
641 Merlin Court • Oshawa, ON photo 5
641 Merlin Court • Oshawa, ON photo 6
641 Merlin Court • Oshawa, ON photo 7
641 Merlin Court • Oshawa, ON photo 8
641 Merlin Court • Oshawa, ON photo 9
641 Merlin Court • Oshawa, ON photo 10
641 Merlin Court • Oshawa, ON photo 11
641 Merlin Court • Oshawa, ON photo 12
641 Merlin Court • Oshawa, ON photo 13
641 Merlin Court • Oshawa, ON photo 14
641 Merlin Court • Oshawa, ON photo 15
641 Merlin Court • Oshawa, ON photo 16
641 Merlin Court • Oshawa, ON photo 17
641 Merlin Court • Oshawa, ON photo 18
641 Merlin Court • Oshawa, ON photo 19
641 Merlin Court • Oshawa, ON photo 20
641 Merlin Court • Oshawa, ON photo 21
641 Merlin Court • Oshawa, ON photo 22
641 Merlin Court • Oshawa, ON photo 23
641 Merlin Court • Oshawa, ON photo 24
641 Merlin Court • Oshawa, ON photo 25
641 Merlin Court • Oshawa, ON photo 26
641 Merlin Court • Oshawa, ON photo 27
641 Merlin Court • Oshawa, ON photo 28
641 Merlin Court • Oshawa, ON photo 29
641 Merlin Court • Oshawa, ON photo 30
641 Merlin Court • Oshawa, ON photo 31
641 Merlin Court • Oshawa, ON photo 32
641 Merlin Court • Oshawa, ON photo 33
641 Merlin Court • Oshawa, ON photo 34
641 Merlin Court • Oshawa, ON photo 35
641 Merlin Court • Oshawa, ON photo 36
641 Merlin Court • Oshawa, ON photo 37
1 / 37
$699,900
641 Merlin Court • Oshawa, ONNew
Courtesy of Homelife Superior Realty Inc.
3+1
Bedrooms
4
Bathrooms
1500-2000
Square feet
3
Parking

About this home

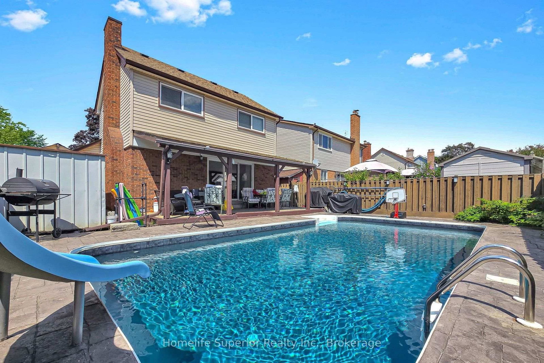
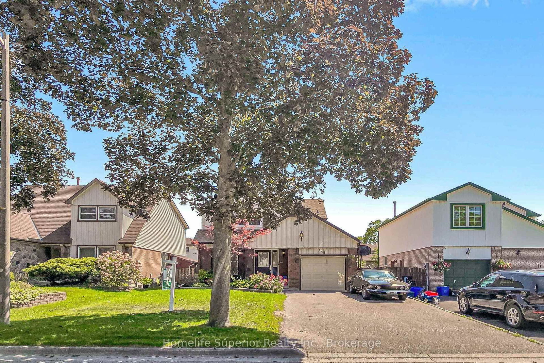
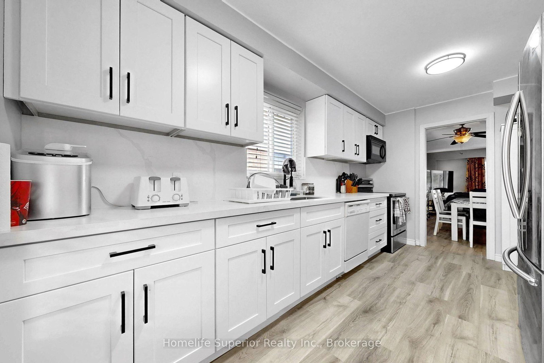
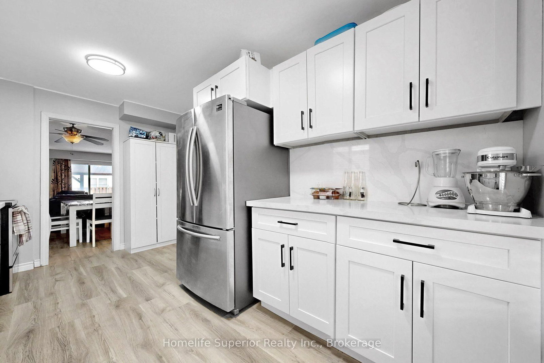
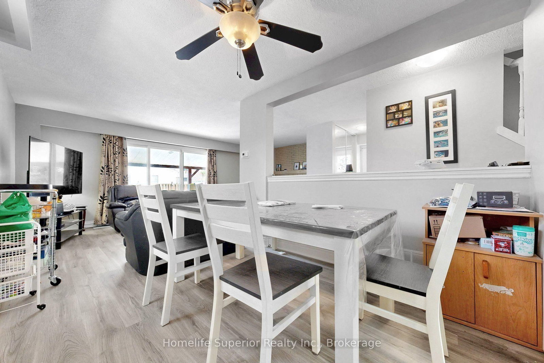
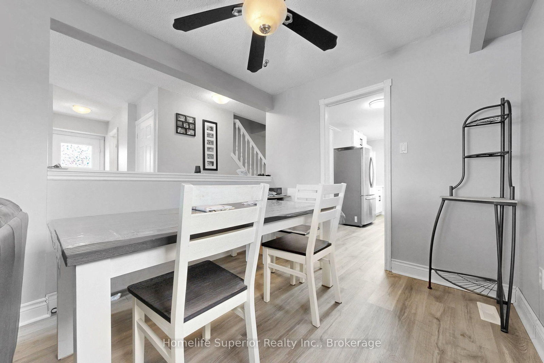
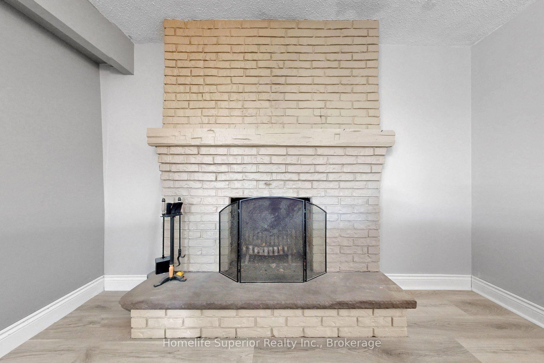
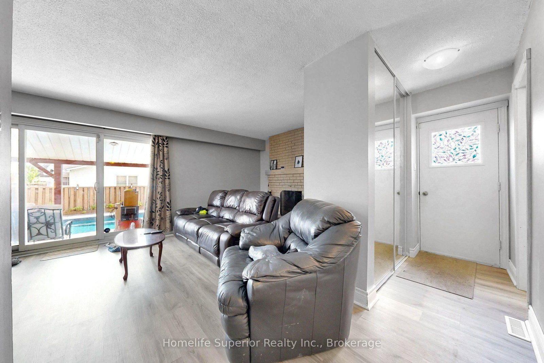
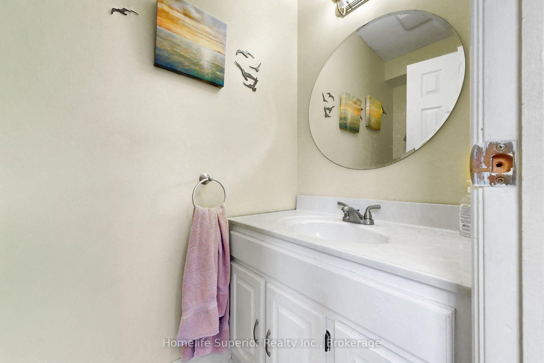
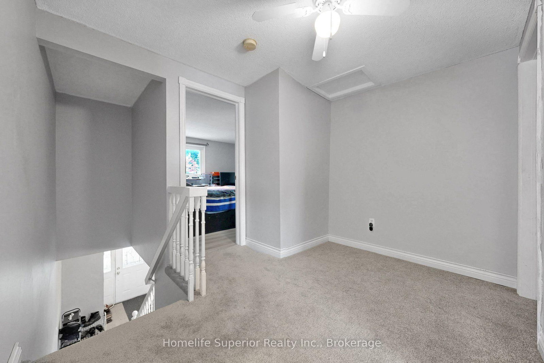
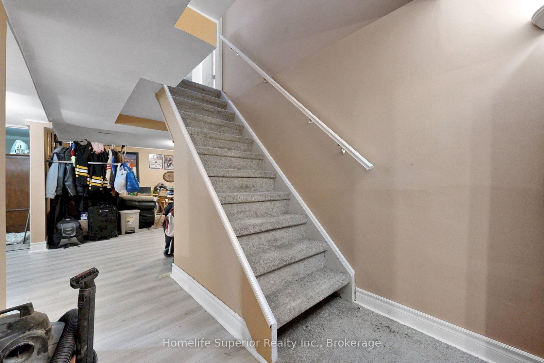
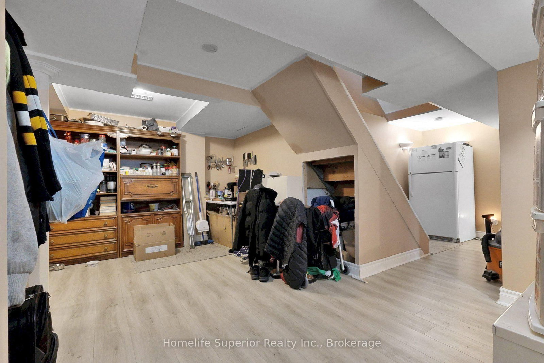
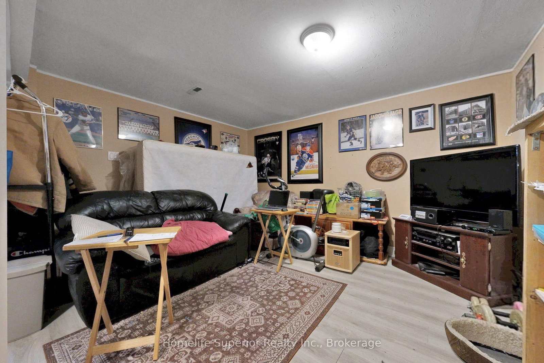
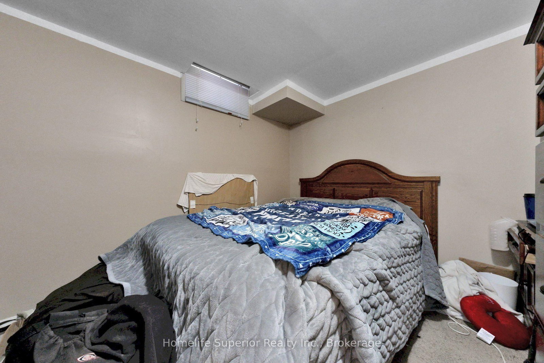
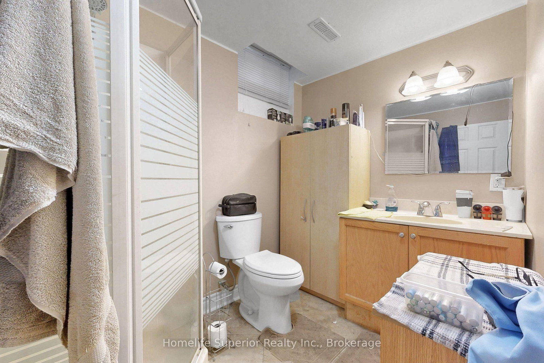
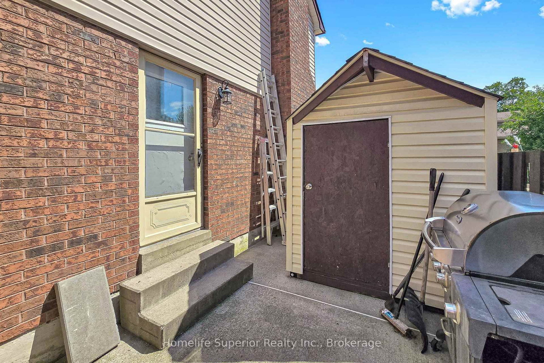
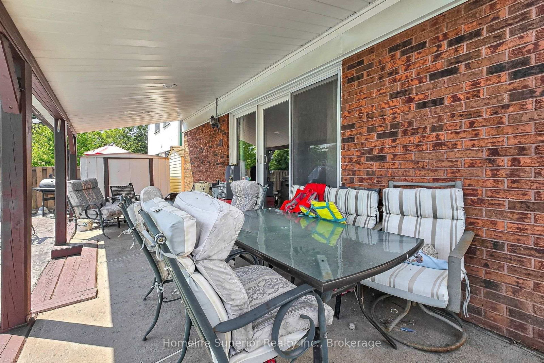
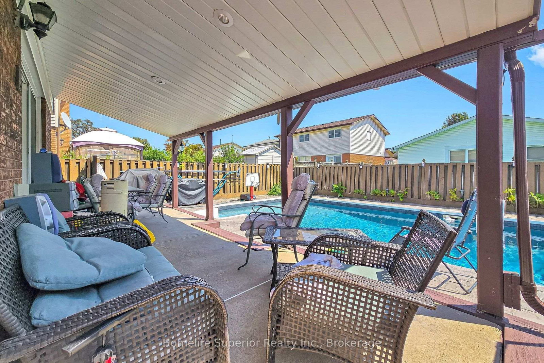
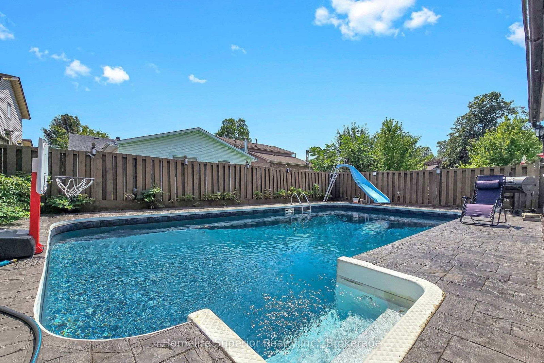
Looking for great home in a great family neighbourhood with an inground pool? Look no further. This home has plenty to offer! This detached home has 4 bedrooms and 4 bathrooms in total. Brand new kitchen with quartz counters, quartz backsplash, new light fixtures, B/I dishwasher and microwave and ss fridge and stove. Main level has new luxury vinyl flooring throughout. Dining room has ceiling fan and open concept to Living room which has brick faux fireplace and sliding glass patio door walk-out to deck and pool. Master has 4 pc ensuite and double closet. Extra bedroom in basement along with 3 pc washroom. Entertainers delight in yard featuring a gorgeous inground pool with newer liner, heater (3 yrs), slide, steps, and interlock surround, plus a permanent awning (with pot lights) to stay shaded on those hot summer days and 2 sheds for all your storage needs. Hot water tank owned! Great court location, walk to schools, shopping, parks, walking trails...

Property details

Property type
Detached
Style
2-Storey
Total rooms
6
Lot size
40 × 100 ft
Property taxes
$5,717 (2026)
Occupancy
60 DAYS/TBA
Days on market
14
Status
Active
MLS®

Property history

Recently sold nearby

Listing data last updated: Sep 1, 2026, 8:57 p.m. EDT via TRREB IDX.

First listed: Aug 20, 2026, 8:09 a.m. EDT.