
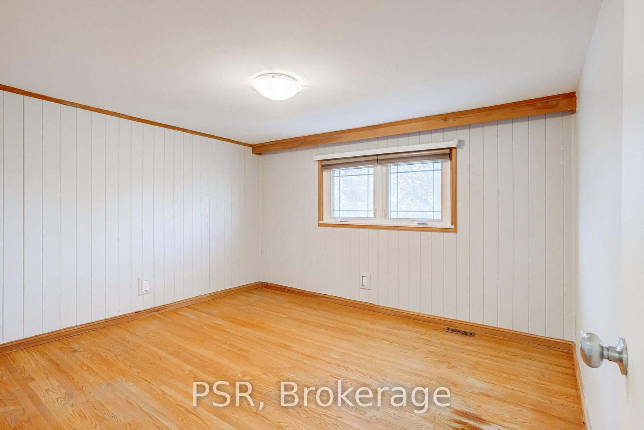
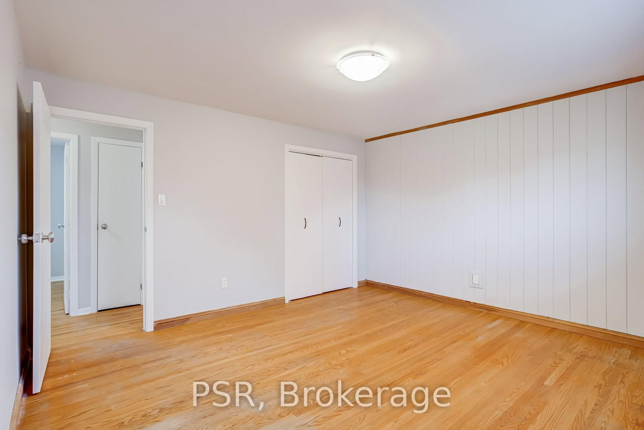
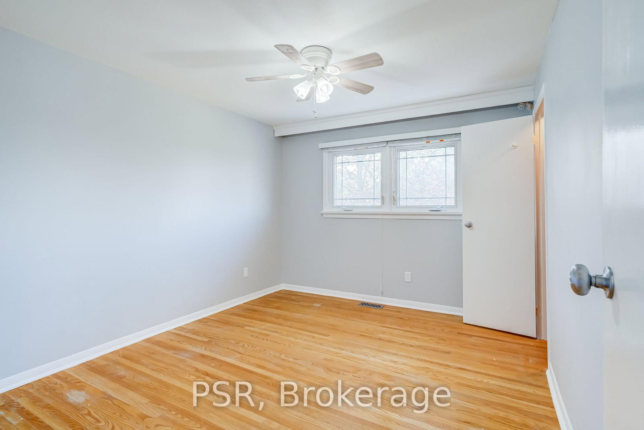
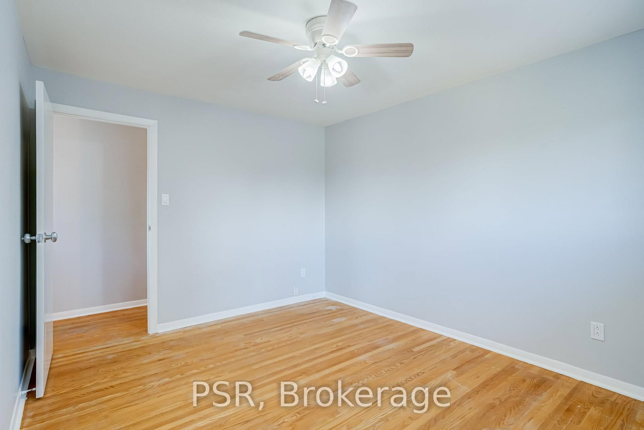
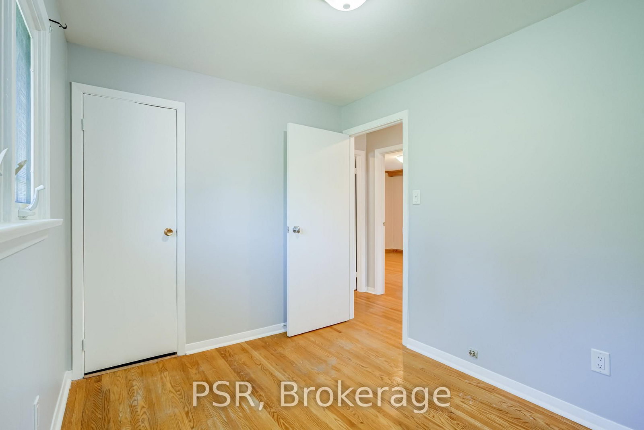
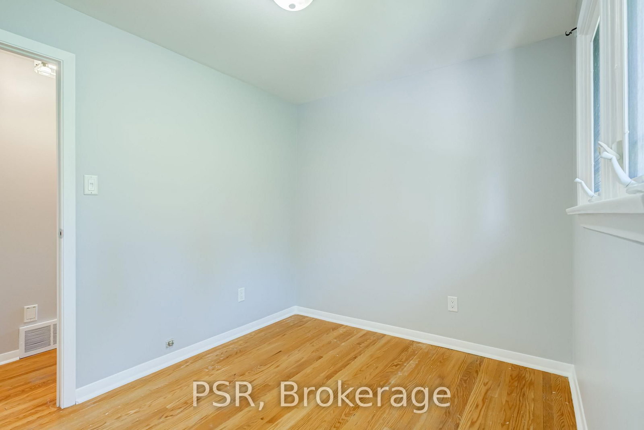
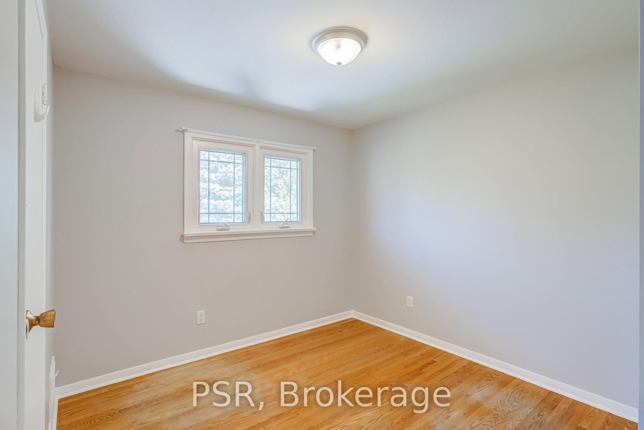
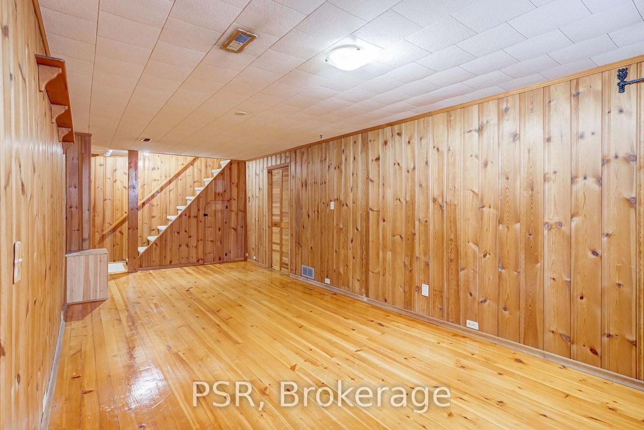
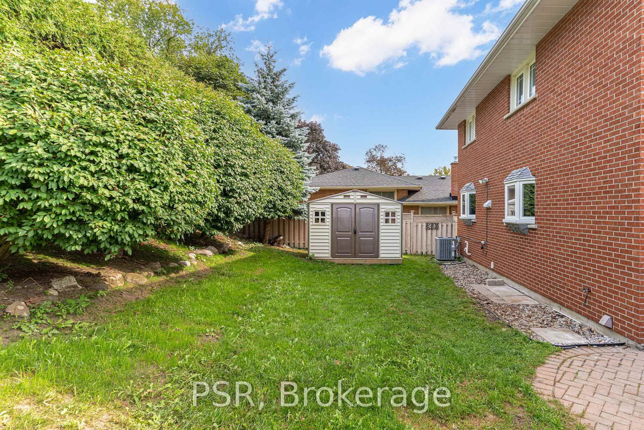
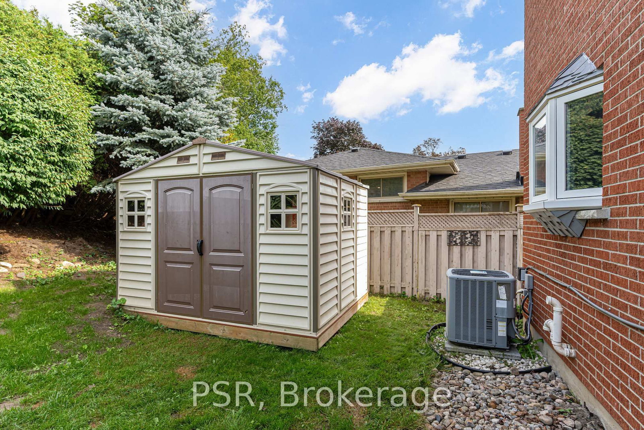
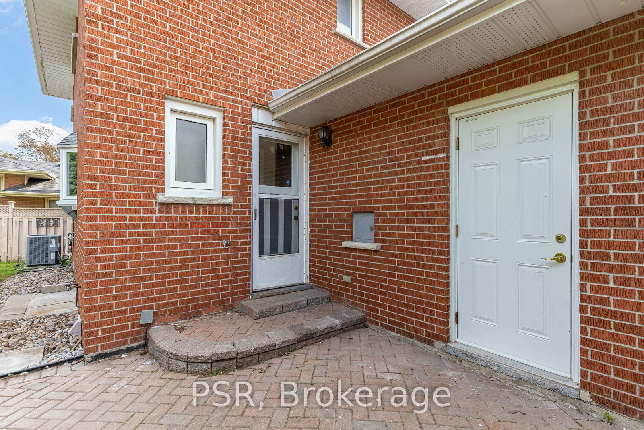
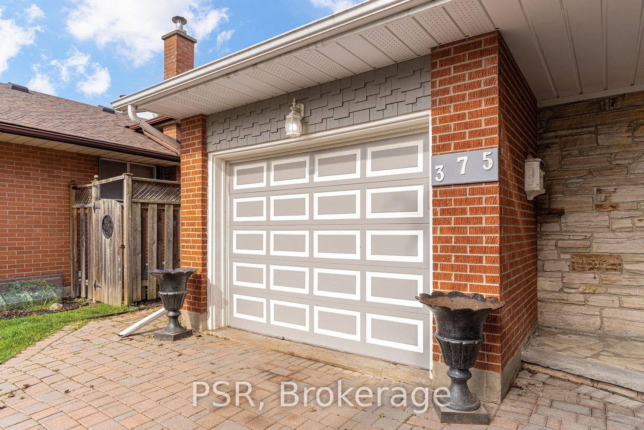
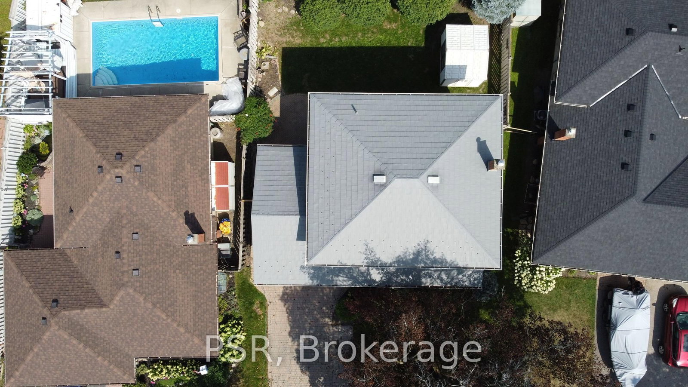
375 Inverness Drive • Oshawa, ON photo 1
375 Inverness Drive • Oshawa, ON photo 2
375 Inverness Drive • Oshawa, ON photo 3
375 Inverness Drive • Oshawa, ON photo 4
375 Inverness Drive • Oshawa, ON photo 5
375 Inverness Drive • Oshawa, ON photo 6
375 Inverness Drive • Oshawa, ON photo 7
375 Inverness Drive • Oshawa, ON photo 8
375 Inverness Drive • Oshawa, ON photo 9
375 Inverness Drive • Oshawa, ON photo 10
375 Inverness Drive • Oshawa, ON photo 11
375 Inverness Drive • Oshawa, ON photo 12
375 Inverness Drive • Oshawa, ON photo 13
375 Inverness Drive • Oshawa, ON photo 14
375 Inverness Drive • Oshawa, ON photo 15
375 Inverness Drive • Oshawa, ON photo 16
375 Inverness Drive • Oshawa, ON photo 17
375 Inverness Drive • Oshawa, ON photo 18
375 Inverness Drive • Oshawa, ON photo 19
375 Inverness Drive • Oshawa, ON photo 20
375 Inverness Drive • Oshawa, ON photo 21
375 Inverness Drive • Oshawa, ON photo 22
375 Inverness Drive • Oshawa, ON photo 23
375 Inverness Drive • Oshawa, ON photo 24
375 Inverness Drive • Oshawa, ON photo 25
375 Inverness Drive • Oshawa, ON photo 26
375 Inverness Drive • Oshawa, ON photo 27
375 Inverness Drive • Oshawa, ON photo 28
375 Inverness Drive • Oshawa, ON photo 29
375 Inverness Drive • Oshawa, ON photo 30
375 Inverness Drive • Oshawa, ON photo 31
375 Inverness Drive • Oshawa, ON photo 32
375 Inverness Drive • Oshawa, ON photo 33
375 Inverness Drive • Oshawa, ON photo 34
375 Inverness Drive • Oshawa, ON photo 35
375 Inverness Drive • Oshawa, ON photo 36
375 Inverness Drive • Oshawa, ON photo 37
375 Inverness Drive • Oshawa, ON photo 38
375 Inverness Drive • Oshawa, ON photo 39
375 Inverness Drive • Oshawa, ON photo 40
375 Inverness Drive • Oshawa, ON photo 41
375 Inverness Drive • Oshawa, ON photo 42
375 Inverness Drive • Oshawa, ON photo 43
375 Inverness Drive • Oshawa, ON photo 44
375 Inverness Drive • Oshawa, ON photo 45
New1 / 45
$679,000
375 Inverness Drive • Oshawa, ONNew
Courtesy of PSR
4
Bedrooms
3
Bathrooms
1100-1500
Square feet
4
Parking

About this home

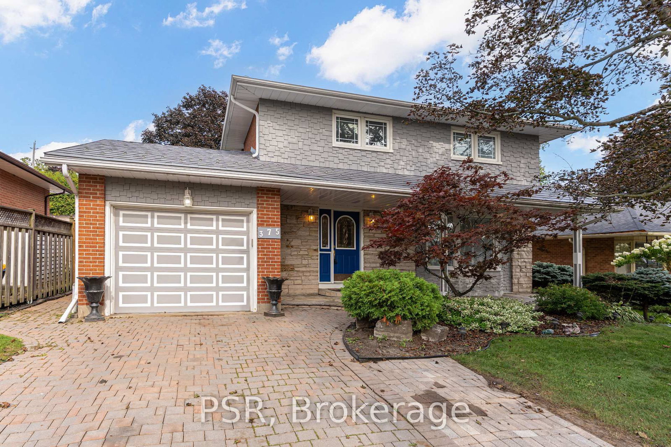
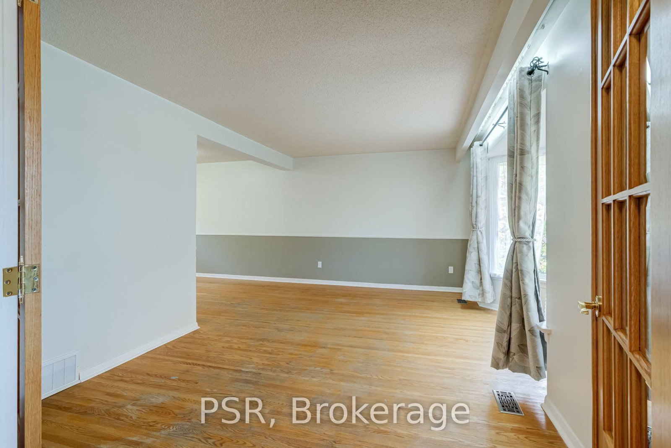
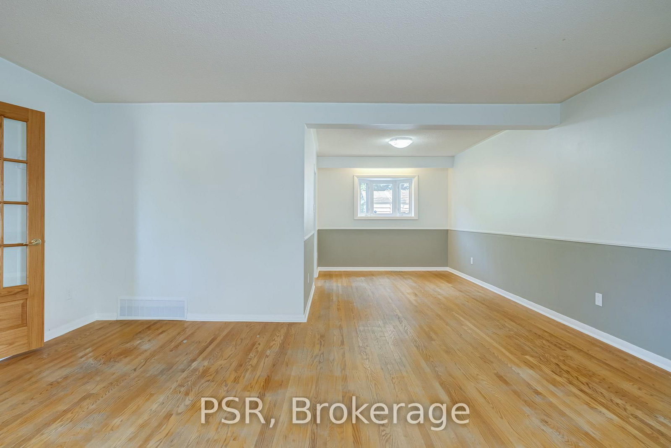
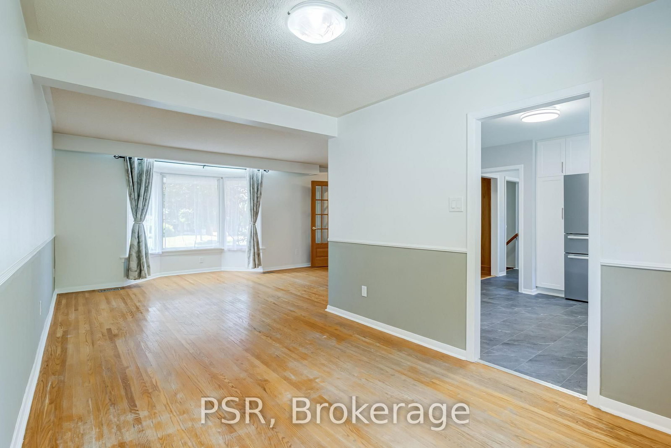
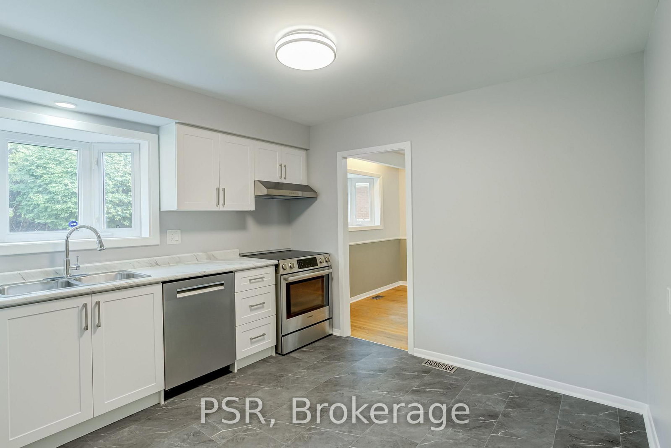
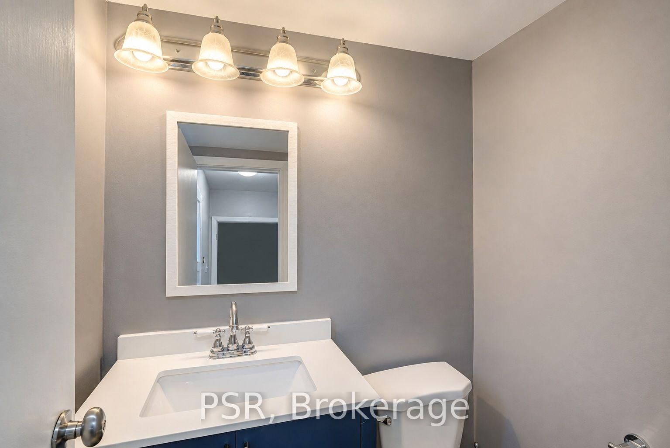
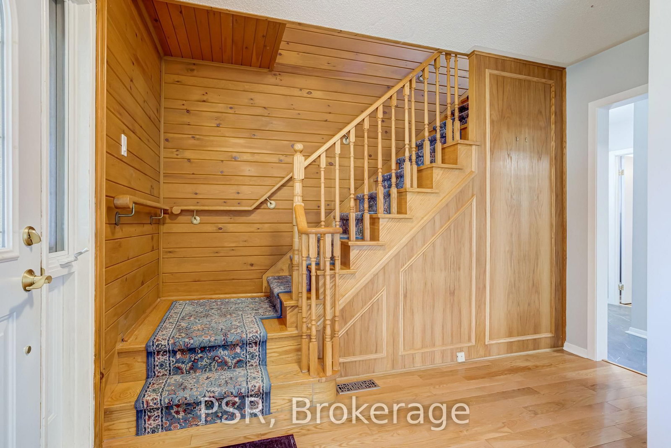
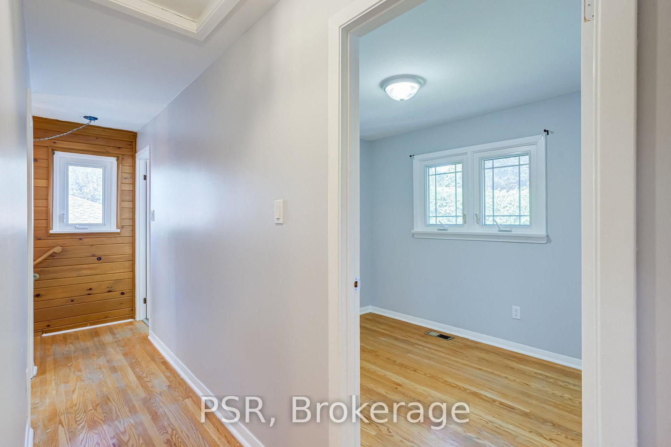
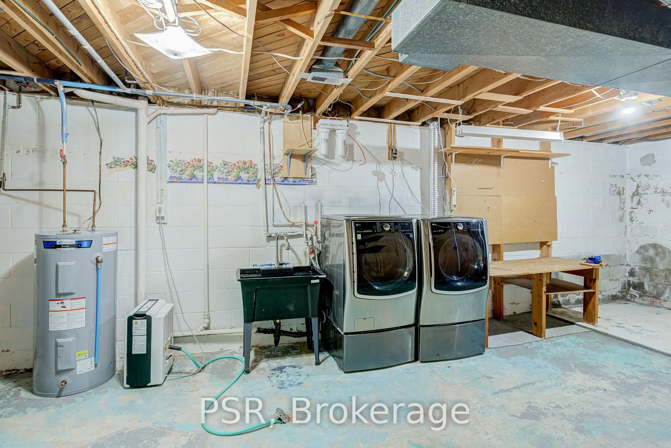
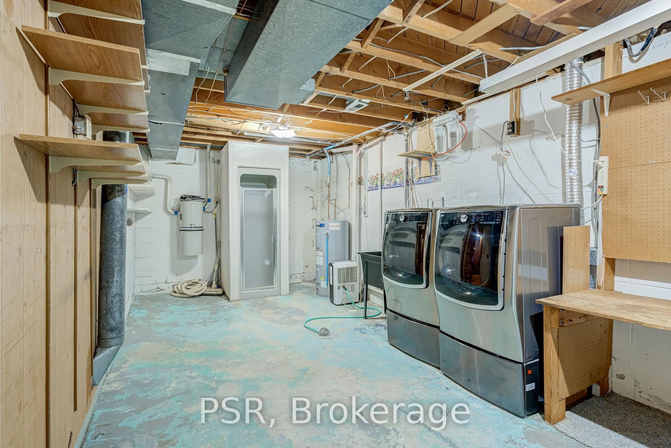
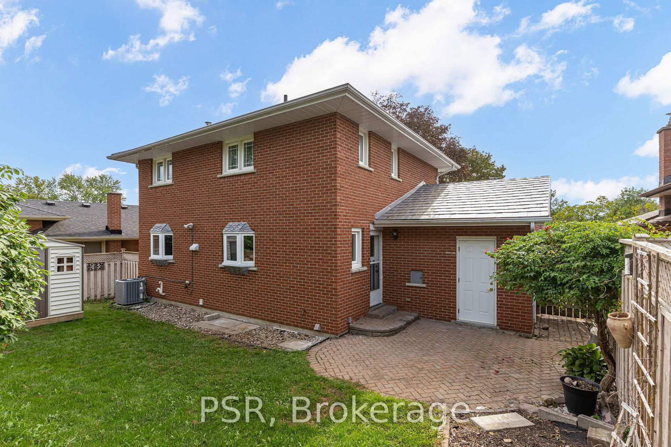
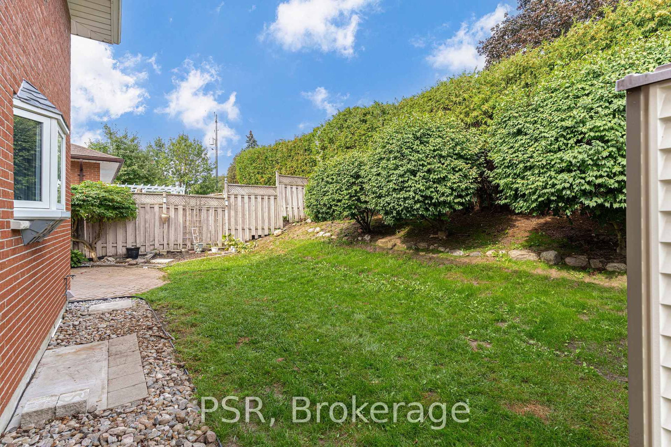
Welcome to 375 Inverness Drive, a beautifully maintained 4-bedroom home that has been cared for, upgraded.and ready to make new memories. Located in a fantastic Oshawa neighbourhood, this home offers a wonderful combination of pride of ownership, quality features and a great family-friendly setting.The home features updated windows, furnace, exterior doors and a durable steel roof. Outside, the property is complemented by beautifully maintained landscaping, an interlock driveway, patio and walkway.Inside, you'll find a spacious finished recreational room, central air conditioning, central vacuum, elegant oak stairs and oak French doors. A wonderful opportunity to own a solid, well-cared-for home in a great Oshawa neighbourhood with many surrounding schools and access to highways.

Property details

Property type
Detached
Style
2-Storey
Total rooms
7
Lot size
57 × 110 ft
Property taxes
$5,167.12 (2026)
Occupancy
Flexible
Days on market
6
Status
Active
MLS®

Property history

Recently sold nearby

Listing data last updated: Aug 23, 2026, 1:05 p.m. EDT via TRREB IDX.

First listed: Aug 19, 2026, 6:30 p.m. EDT.