











About this home
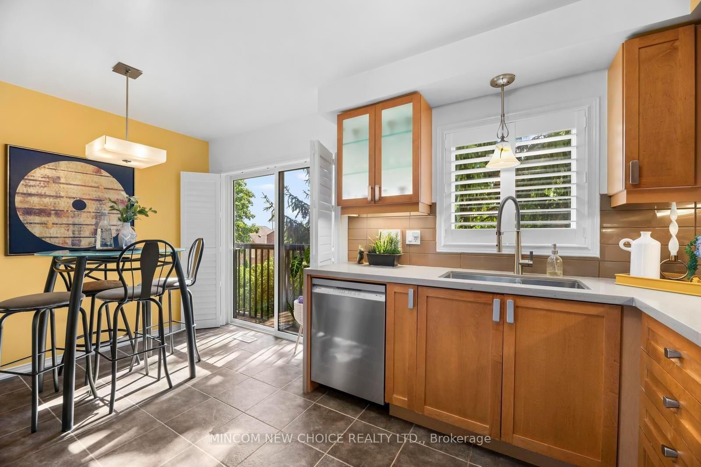
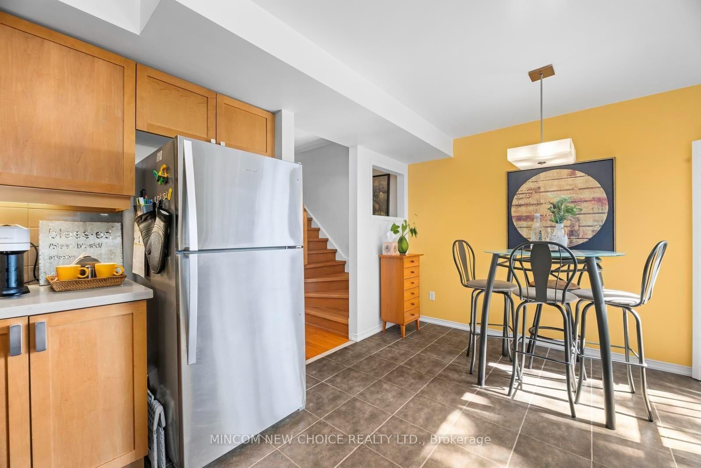
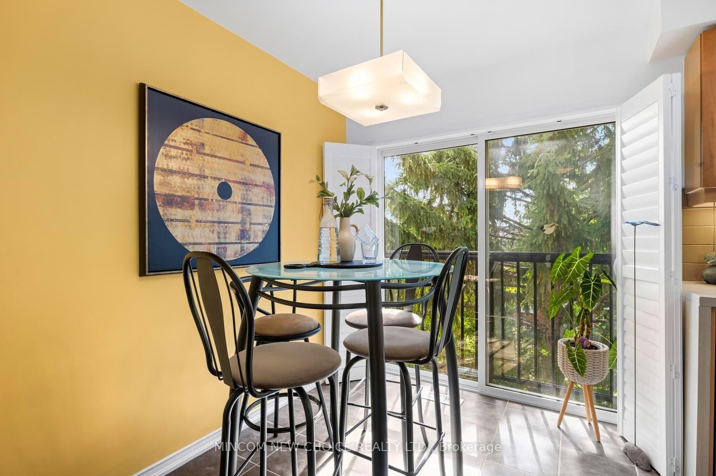
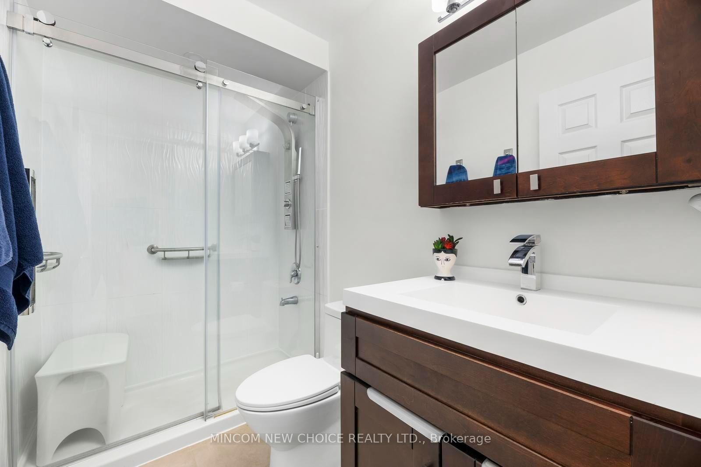
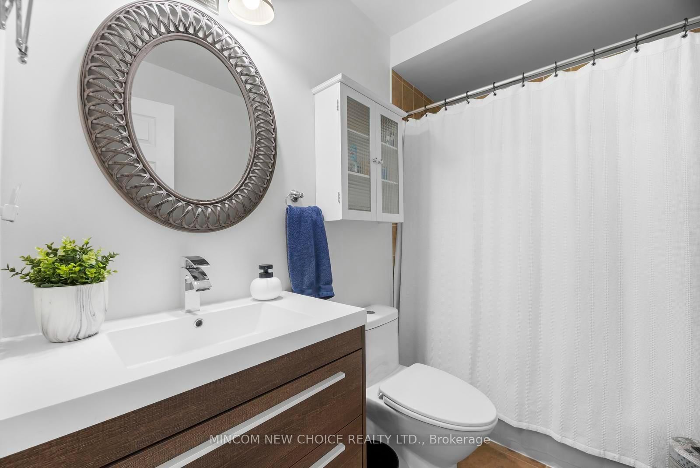
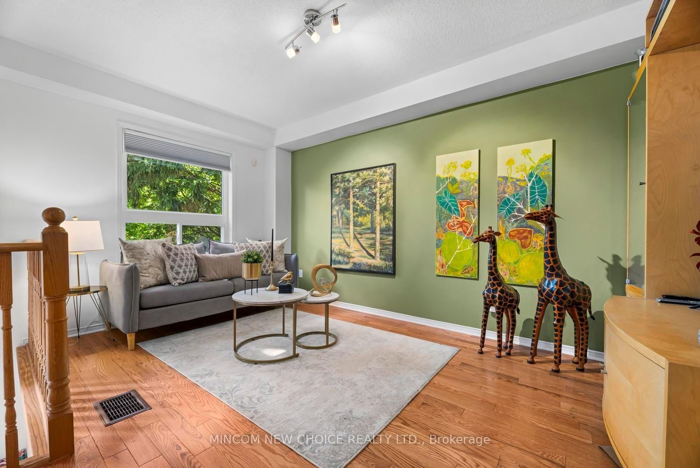
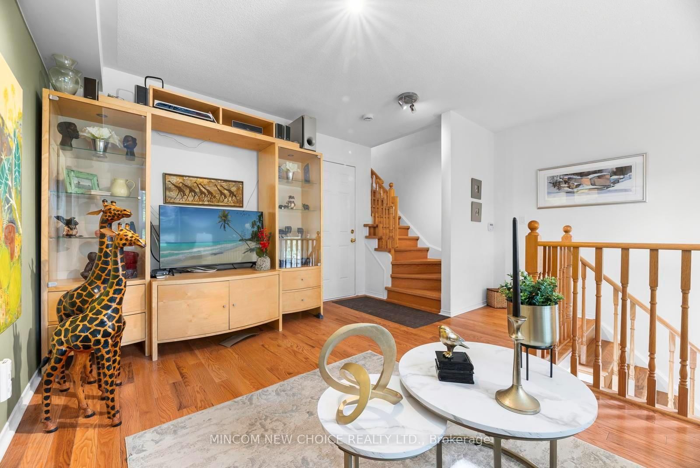
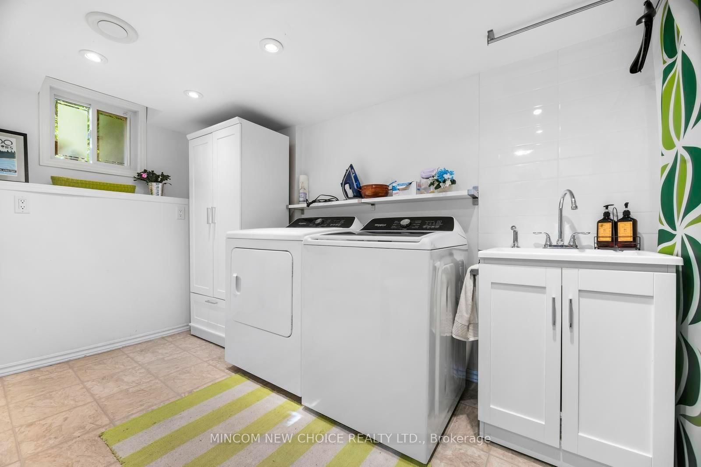
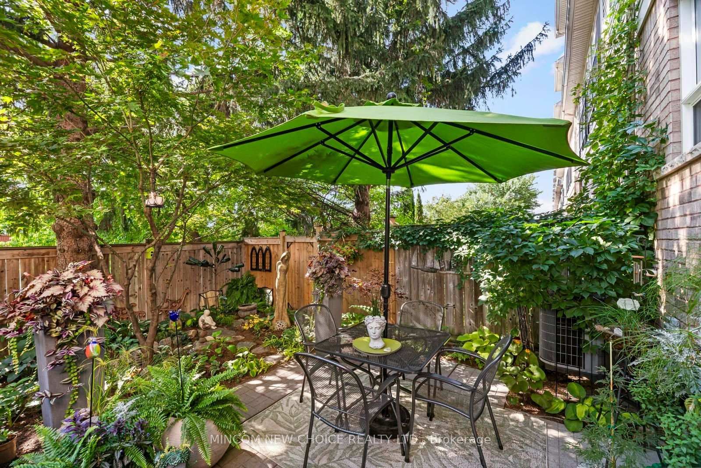
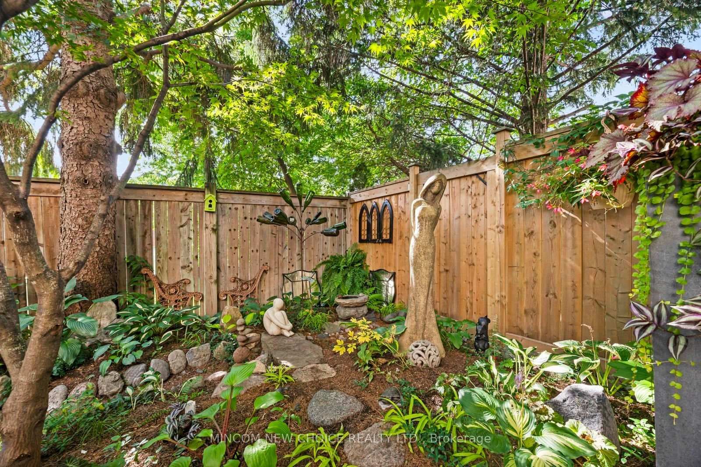
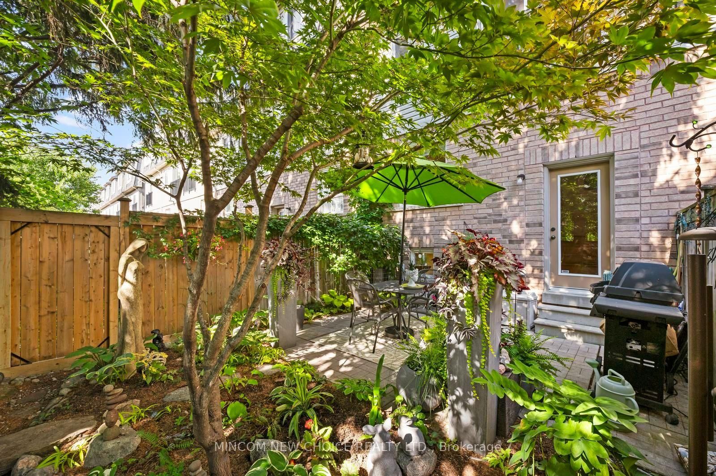
What a great location at Miller's Creek in North Ajax, all the styling & decor have been completed giving you a showplace home. Beautiful Oak hardwood floors throughout, even the stair risers. Over 1677 square feet for perfect living. 3 bedrooms, 3 baths plus finished family room and laundry room with extra cabinet. Everything is maxed to the fullest and the best. Main bath has new vanity, sink & toilet. Ensuite bath has walk-in glass shower plus new vanity, sink and toilet. Powder room has pedestal sink. Your Oasis in the City awaits! Walkout from Lower Level to delightful private & fully fenced backyard. The gardens & 14' x 12' patio offer a Zen space to enjoy morning coffee or dining al Fresco with a backdrop of trees for privacy. This home has many upgrades that have been meticulously prepared. Breakfast area has sliding glass doors and Juliette balcony that overlooks the delightful magical gardens. The updated Kitchen has quartz counters, undermount sink, lighted glass front cabinet and stylish under cabinet lighting, presenting an upgraded backsplash. Combined Living and Dining rooms are perfect for entertaining family & friends, while the lower family room provides a separate area overlooking the gardens and has garage access. Large garage space for your car and ample storage area. Planning for the future, conveniently located walking distance to Schools, Shopping, Amenities and close to everything one needs. I urge you to visit and experience it for yourself.
Property details
- Property type
- Condo Townhouse
- Style
- 3-Storey
- Total rooms
- 8
- Maintenance fee
- $380/mo
- Exposure
- East
- Property taxes
- $4,802.13 (2026)
- Occupancy
- Flexible/TBA
- Days on market
- 8
- Status
- Active
- MLS®
Property history
Location
Open in Google MapsRecently sold nearby
Listing data last updated: Aug 25, 2026, 2:31 p.m. EDT via TRREB IDX.
First listed: Aug 19, 2026, 5:37 p.m. EDT.