
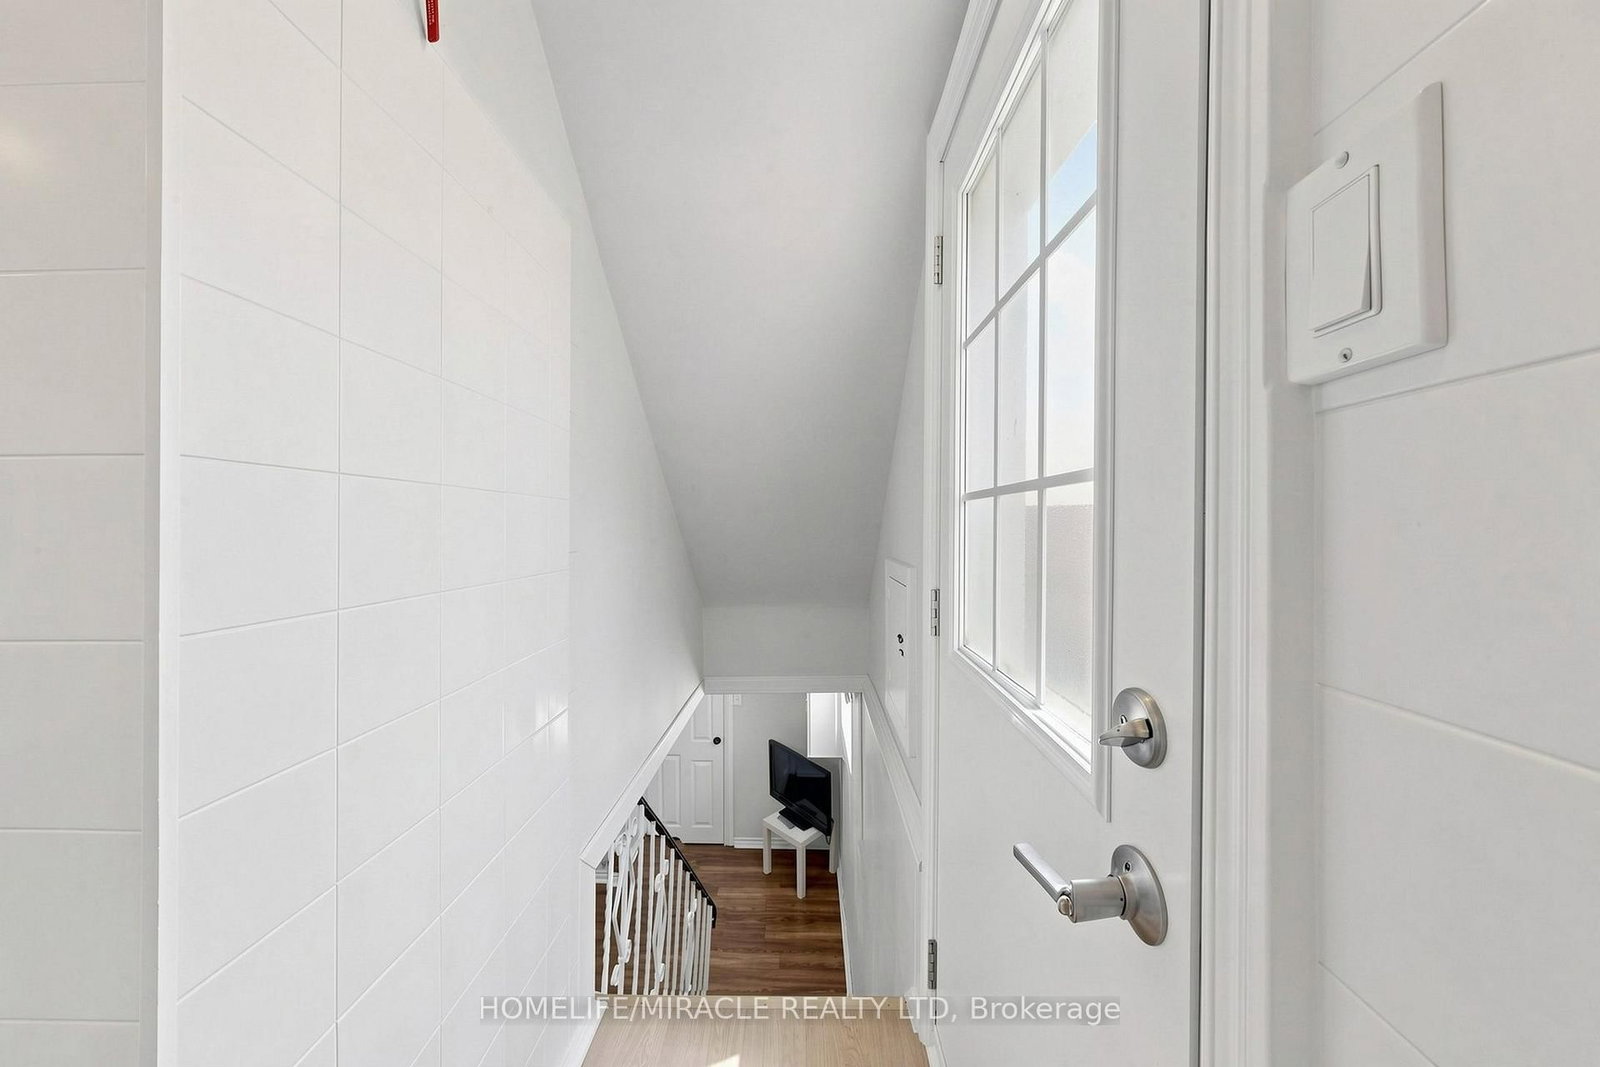
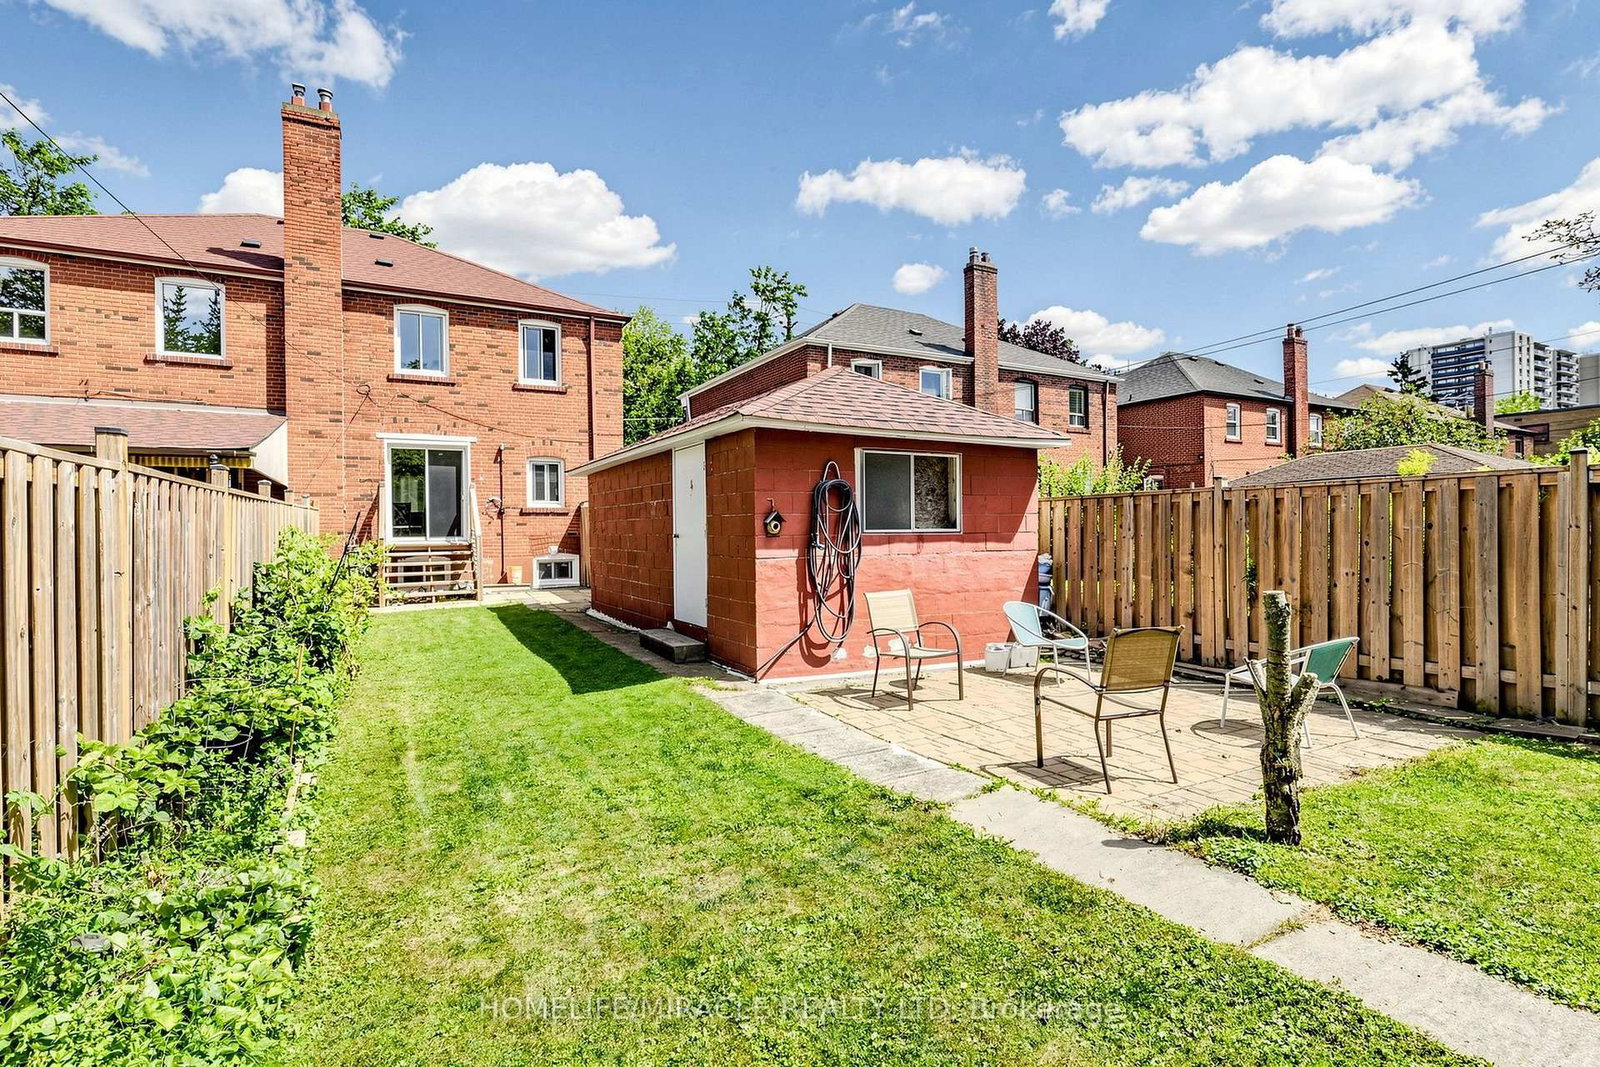
470 Midland Avenue • Toronto, ON photo 1
470 Midland Avenue • Toronto, ON photo 2
470 Midland Avenue • Toronto, ON photo 3
470 Midland Avenue • Toronto, ON photo 4
470 Midland Avenue • Toronto, ON photo 5
470 Midland Avenue • Toronto, ON photo 6
470 Midland Avenue • Toronto, ON photo 7
470 Midland Avenue • Toronto, ON photo 8
470 Midland Avenue • Toronto, ON photo 9
470 Midland Avenue • Toronto, ON photo 10
470 Midland Avenue • Toronto, ON photo 11
470 Midland Avenue • Toronto, ON photo 12
470 Midland Avenue • Toronto, ON photo 13
470 Midland Avenue • Toronto, ON photo 14
470 Midland Avenue • Toronto, ON photo 15
470 Midland Avenue • Toronto, ON photo 16
470 Midland Avenue • Toronto, ON photo 17
470 Midland Avenue • Toronto, ON photo 18
470 Midland Avenue • Toronto, ON photo 19
470 Midland Avenue • Toronto, ON photo 20
470 Midland Avenue • Toronto, ON photo 21
470 Midland Avenue • Toronto, ON photo 22
470 Midland Avenue • Toronto, ON photo 23
470 Midland Avenue • Toronto, ON photo 24
470 Midland Avenue • Toronto, ON photo 25
470 Midland Avenue • Toronto, ON photo 26
470 Midland Avenue • Toronto, ON photo 27
470 Midland Avenue • Toronto, ON photo 28
470 Midland Avenue • Toronto, ON photo 29
470 Midland Avenue • Toronto, ON photo 30
470 Midland Avenue • Toronto, ON photo 31
470 Midland Avenue • Toronto, ON photo 32
470 Midland Avenue • Toronto, ON photo 33
470 Midland Avenue • Toronto, ON photo 34
470 Midland Avenue • Toronto, ON photo 35
470 Midland Avenue • Toronto, ON photo 36
470 Midland Avenue • Toronto, ON photo 37
470 Midland Avenue • Toronto, ON photo 38
470 Midland Avenue • Toronto, ON photo 39
470 Midland Avenue • Toronto, ON photo 40
470 Midland Avenue • Toronto, ON photo 41
470 Midland Avenue • Toronto, ON photo 42
470 Midland Avenue • Toronto, ON photo 43
470 Midland Avenue • Toronto, ON photo 44
470 Midland Avenue • Toronto, ON photo 45
470 Midland Avenue • Toronto, ON photo 46
470 Midland Avenue • Toronto, ON photo 47
470 Midland Avenue • Toronto, ON photo 48
New1 / 48
$819,999
470 Midland Avenue • Toronto, ONSold Conditional
Courtesy of HOMELIFE/MIRACLE REALTY LTD
3+1
Bedrooms
3
Bathrooms
1100-1500
Square feet
4
Parking

About this home

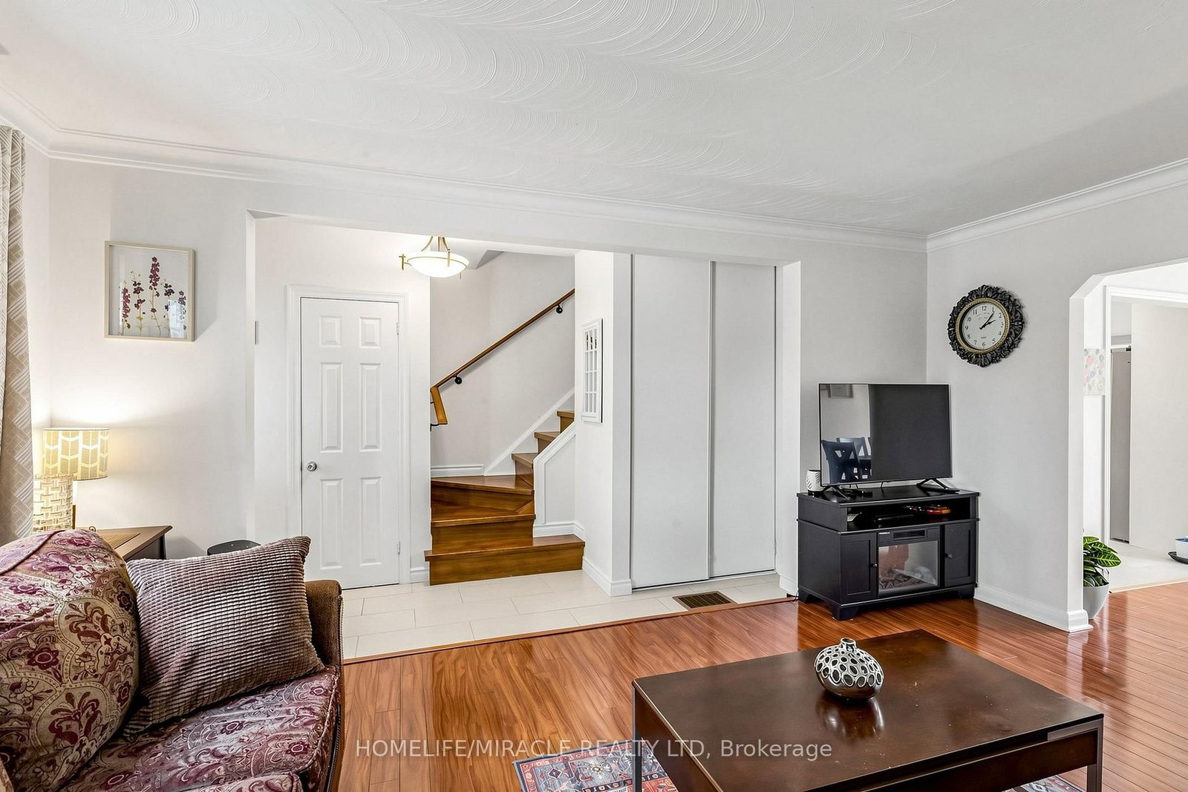
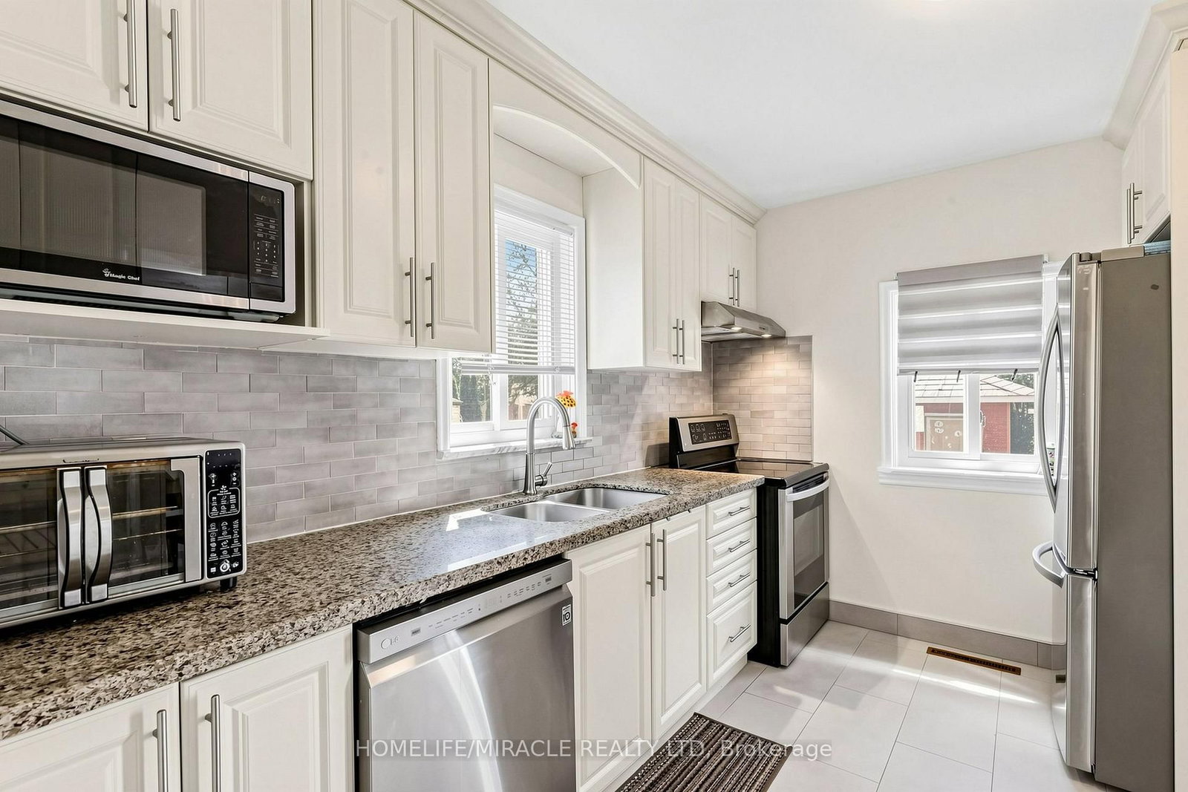
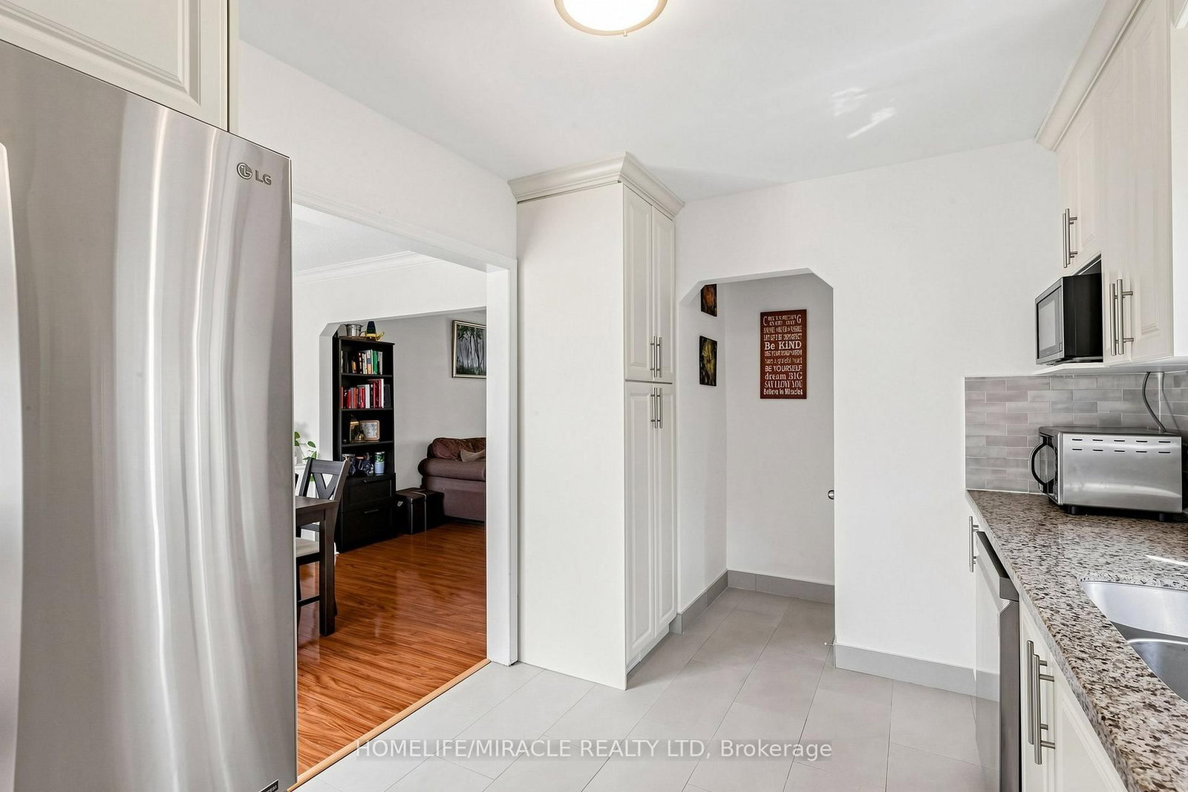
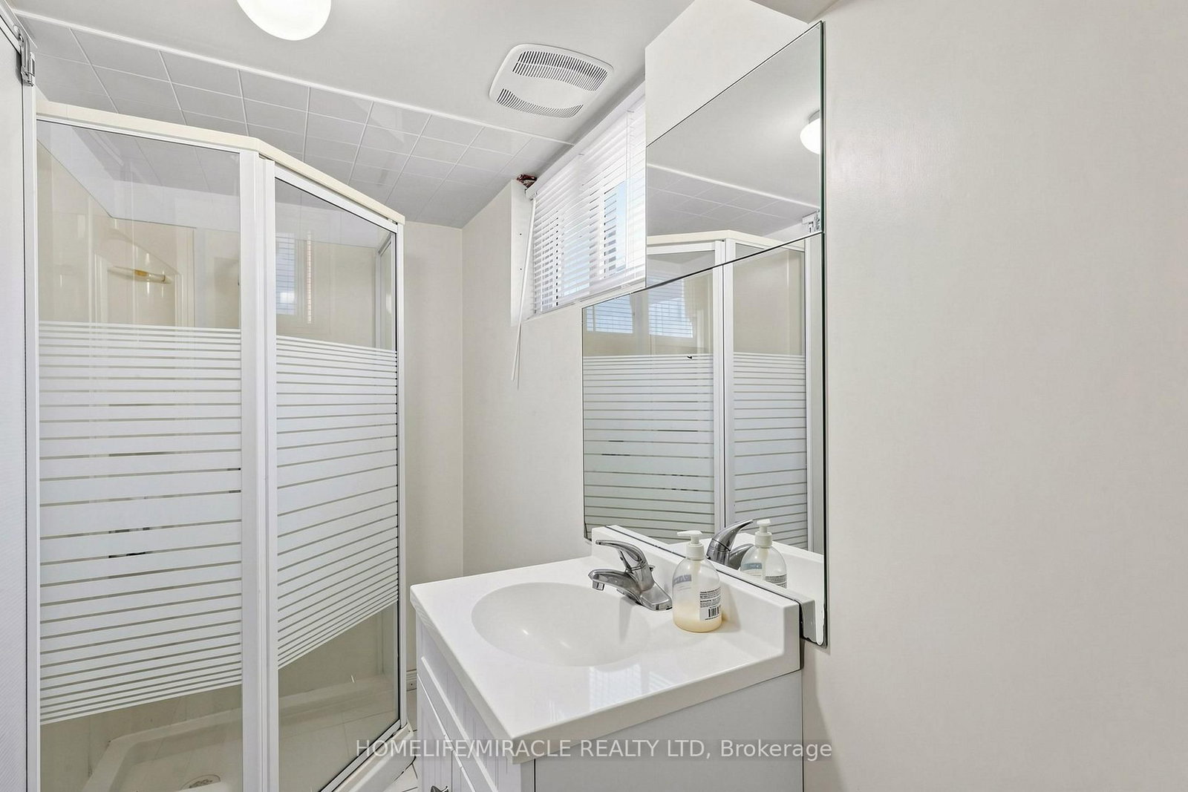
Prime Birchcliffe-Cliffside Opportunity - Great Value & Location! Semi-Detached 2-Storey 3+1 Bedrooms 3 Bathrooms. Welcome to this spacious, solid-brick semi-detached home situated on a generous lot in one of Birchcliffe-Cliffside's most desirable and established neighbourhoods! This beautifully maintained home offers an exceptional combination of location, space, upgrades, and convenience, perfect for families and first-time buyers. Why You'll Love This Home:* Spacious 3+1 bedroom, 3-bathroom layout* Detached garage + convenient parking* School directly across the street* TTC at the door and walking distance to GO Train* Steps to shopping plaza and everyday amenities* Close to parks, library, and community facilities* Finished basement with separate entrance* Updated/new kitchen* Updated basement washroom* Major renovations completed by the owner* Clean, bright, spacious, and move-in ready?? A Home With Location AND Potential! *

Property details

Property type
Semi-Detached
Style
2-Storey
Total rooms
6
Lot size
27.5 × 125 ft
Property taxes
$3,658.99 (2026)
Occupancy
TBD
Days on market
7
Status
Active Under Contract
MLS®

Property history

Recently sold nearby

Listing data last updated: Aug 24, 2026, 12:35 p.m. EDT via TRREB IDX.

First listed: Aug 19, 2026, 4:24 p.m. EDT.