
52 Wells Crescent • Whitby, ON photo 1
52 Wells Crescent • Whitby, ON photo 2
52 Wells Crescent • Whitby, ON photo 3
52 Wells Crescent • Whitby, ON photo 4
52 Wells Crescent • Whitby, ON photo 5
52 Wells Crescent • Whitby, ON photo 6
52 Wells Crescent • Whitby, ON photo 7
52 Wells Crescent • Whitby, ON photo 8
52 Wells Crescent • Whitby, ON photo 9
52 Wells Crescent • Whitby, ON photo 10
52 Wells Crescent • Whitby, ON photo 11
52 Wells Crescent • Whitby, ON photo 12
52 Wells Crescent • Whitby, ON photo 13
52 Wells Crescent • Whitby, ON photo 14
52 Wells Crescent • Whitby, ON photo 15
52 Wells Crescent • Whitby, ON photo 16
52 Wells Crescent • Whitby, ON photo 17
52 Wells Crescent • Whitby, ON photo 18
52 Wells Crescent • Whitby, ON photo 19
52 Wells Crescent • Whitby, ON photo 20
52 Wells Crescent • Whitby, ON photo 21
52 Wells Crescent • Whitby, ON photo 22
52 Wells Crescent • Whitby, ON photo 23
52 Wells Crescent • Whitby, ON photo 24
52 Wells Crescent • Whitby, ON photo 25
52 Wells Crescent • Whitby, ON photo 26
52 Wells Crescent • Whitby, ON photo 27
52 Wells Crescent • Whitby, ON photo 28
52 Wells Crescent • Whitby, ON photo 29
52 Wells Crescent • Whitby, ON photo 30
52 Wells Crescent • Whitby, ON photo 31
52 Wells Crescent • Whitby, ON photo 32
52 Wells Crescent • Whitby, ON photo 33
52 Wells Crescent • Whitby, ON photo 34
52 Wells Crescent • Whitby, ON photo 35
52 Wells Crescent • Whitby, ON photo 36
52 Wells Crescent • Whitby, ON photo 37
52 Wells Crescent • Whitby, ON photo 38
52 Wells Crescent • Whitby, ON photo 39
52 Wells Crescent • Whitby, ON photo 40
52 Wells Crescent • Whitby, ON photo 41
52 Wells Crescent • Whitby, ON photo 42
52 Wells Crescent • Whitby, ON photo 43
52 Wells Crescent • Whitby, ON photo 44
52 Wells Crescent • Whitby, ON photo 45
52 Wells Crescent • Whitby, ON photo 46
1 / 46
$835,000
52 Wells Crescent • Whitby, ONSold Conditional
Courtesy of DAN PLOWMAN TEAM REALTY INC.
3
Bedrooms
3
Bathrooms
1500-2000
Square feet
3
Parking

About this home

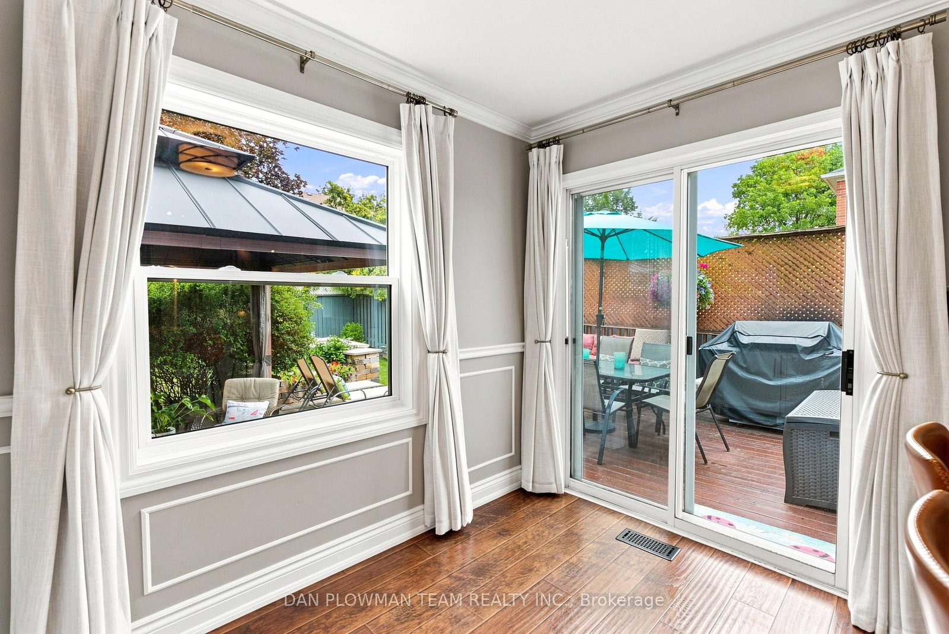
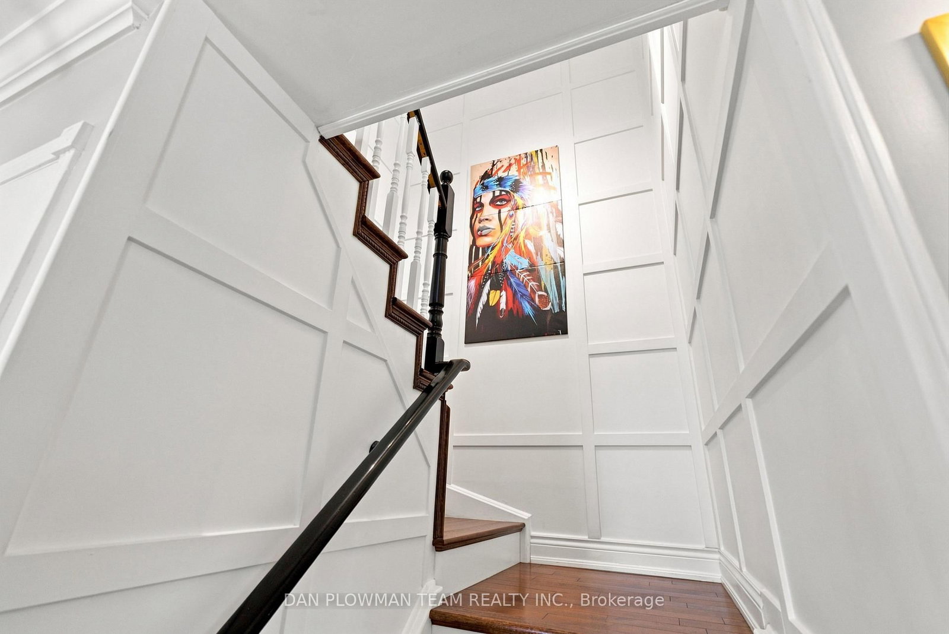
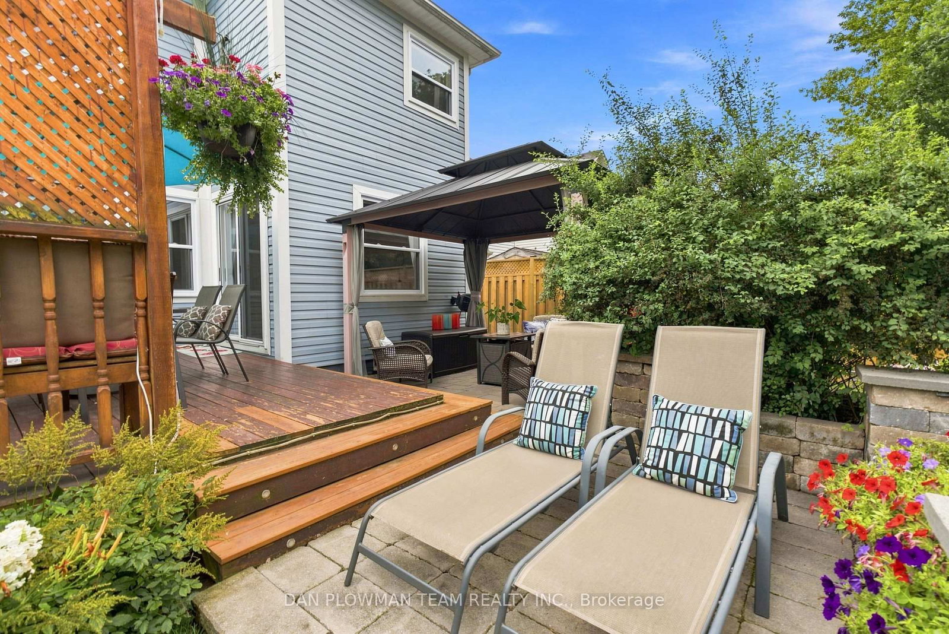
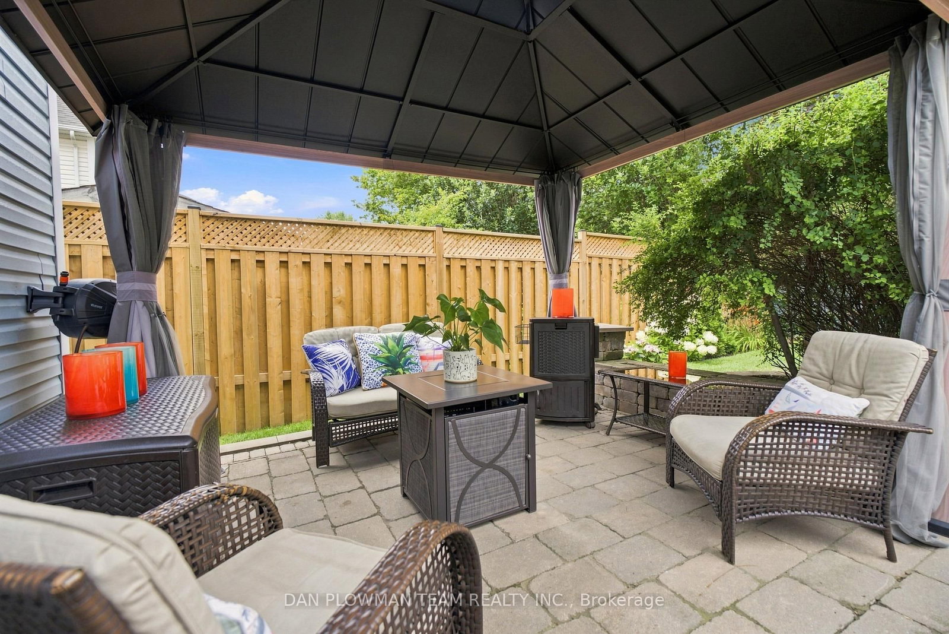
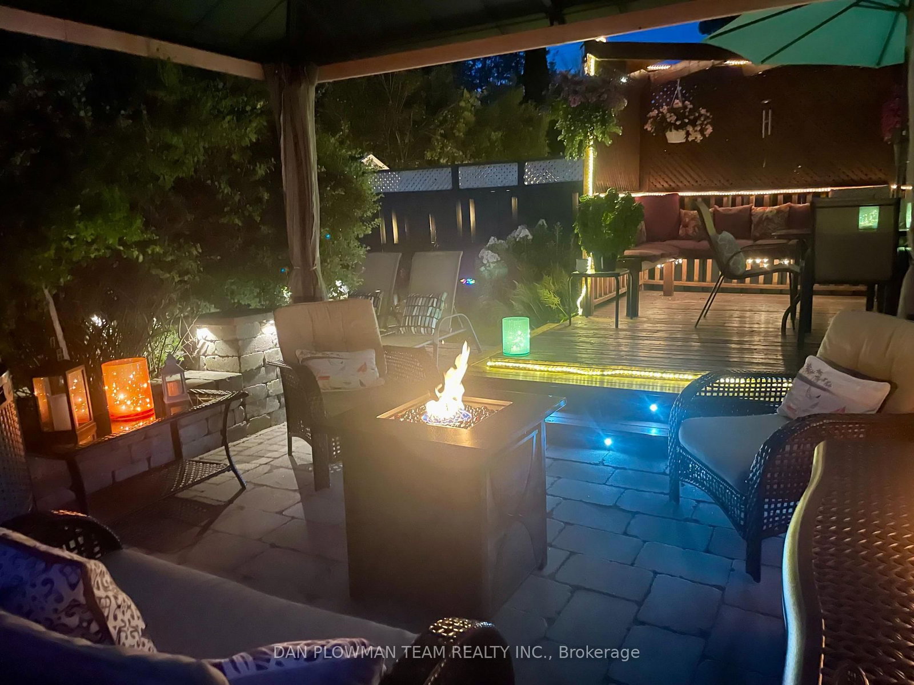
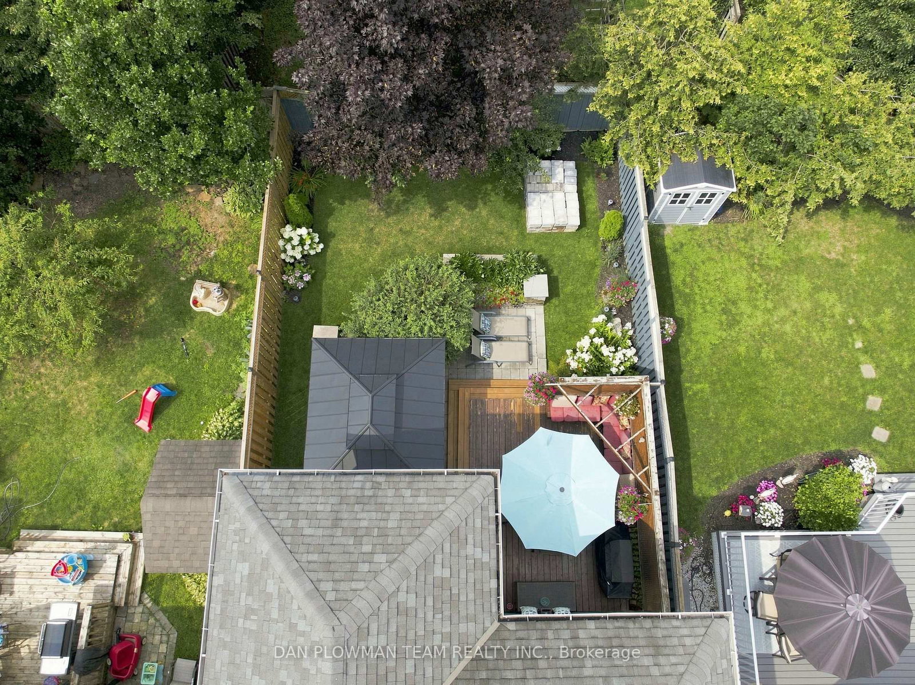
In Brooklin, This Lovingly Cared-For 3-Bedroom, 3-Bathroom Home Offers A Polished Blend Of Thoughtful Updates Featuring Custom Woodworking Throughout Including Crown Moulding, Comfortable Living Space, And A Landscaped Yard Made For Enjoying Time Outside. The Home Delivers The Convenience Families Want With The Warmth Of A Property That Has Been Meticulously Maintained. Inside, Laminate Flooring Carries Through The Main Floor, Where Large Living Room Windows Fill The Space With Natural Light. The Dining Room Adds Character With A Gas Fireplace And Accent Walls, Creating A Cozy Setting For Dinners And Gatherings. The Kitchen Keeps Daily Life Connected With Stainless Steel Appliances, A Breakfast Bar, And A Breakfast Area With A Walkout To The Deck. Upstairs, Hardwood Flooring Continues Throughout, Leading To The Primary Suite With A Walk-In Closet And 5-Piece Ensuite, Along With 2 Additional Bedrooms And A 4-Piece Bath. The Unfinished Basement Gives You Space To Plan What Comes Next. Outside, The Backyard Is The Showpiece, With A Deck Featuring Built-In Banquette Seating And Lighting, A Patio With Gazebo, And Perennial Gardens That Make Every Season Feel Special. Close To All Amenities, 407, Schools, And Shopping.

Property details

Property type
Detached
Style
2-Storey
Total rooms
8
Lot size
29.53 × 114.83 ft
Property taxes
$6,115 (2026)
Occupancy
TBA
Days on market
18
Status
Active Under Contract
MLS®

Property history

Recently sold nearby

Listing data last updated: Sep 5, 2026, 4:15 p.m. EDT via TRREB IDX.

First listed: Aug 19, 2026, 3:38 p.m. EDT.