
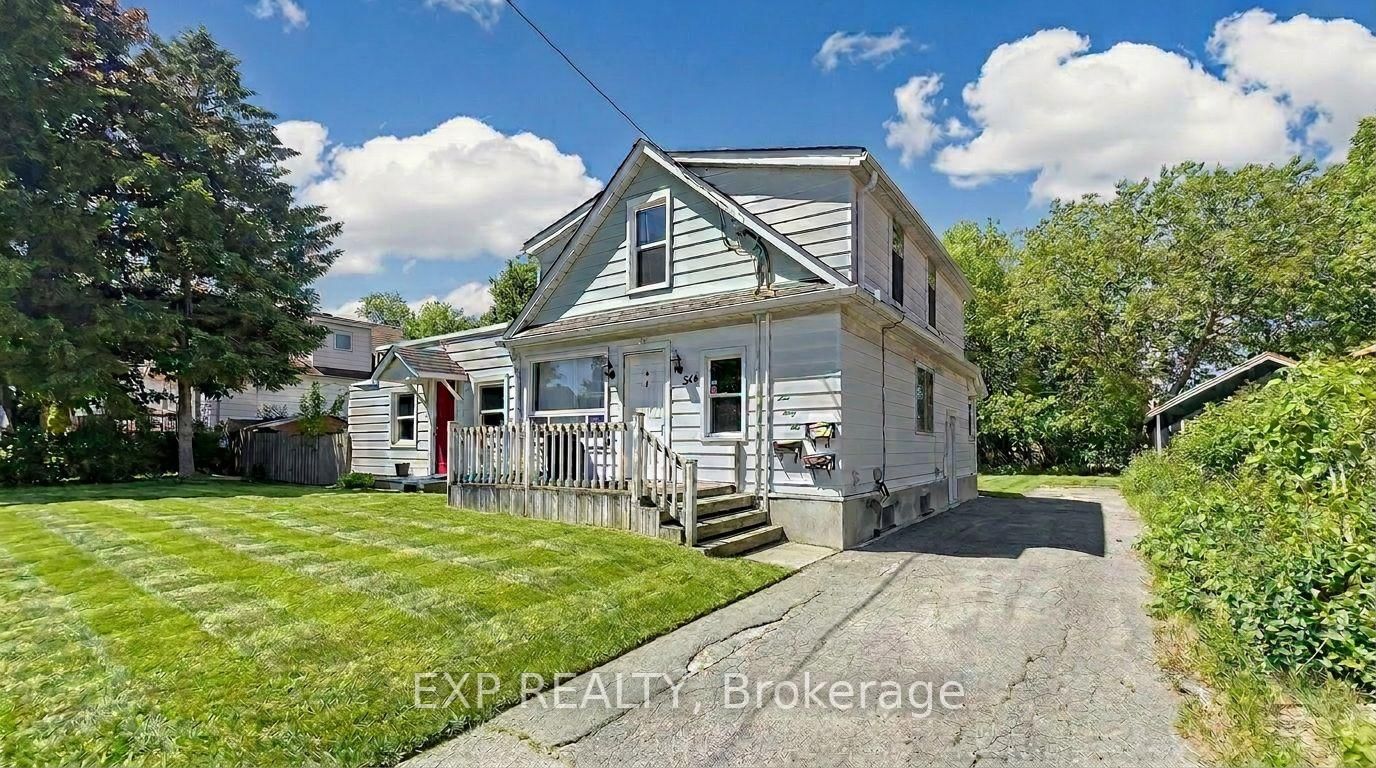
546 Park Road S • Oshawa, ON photo 1
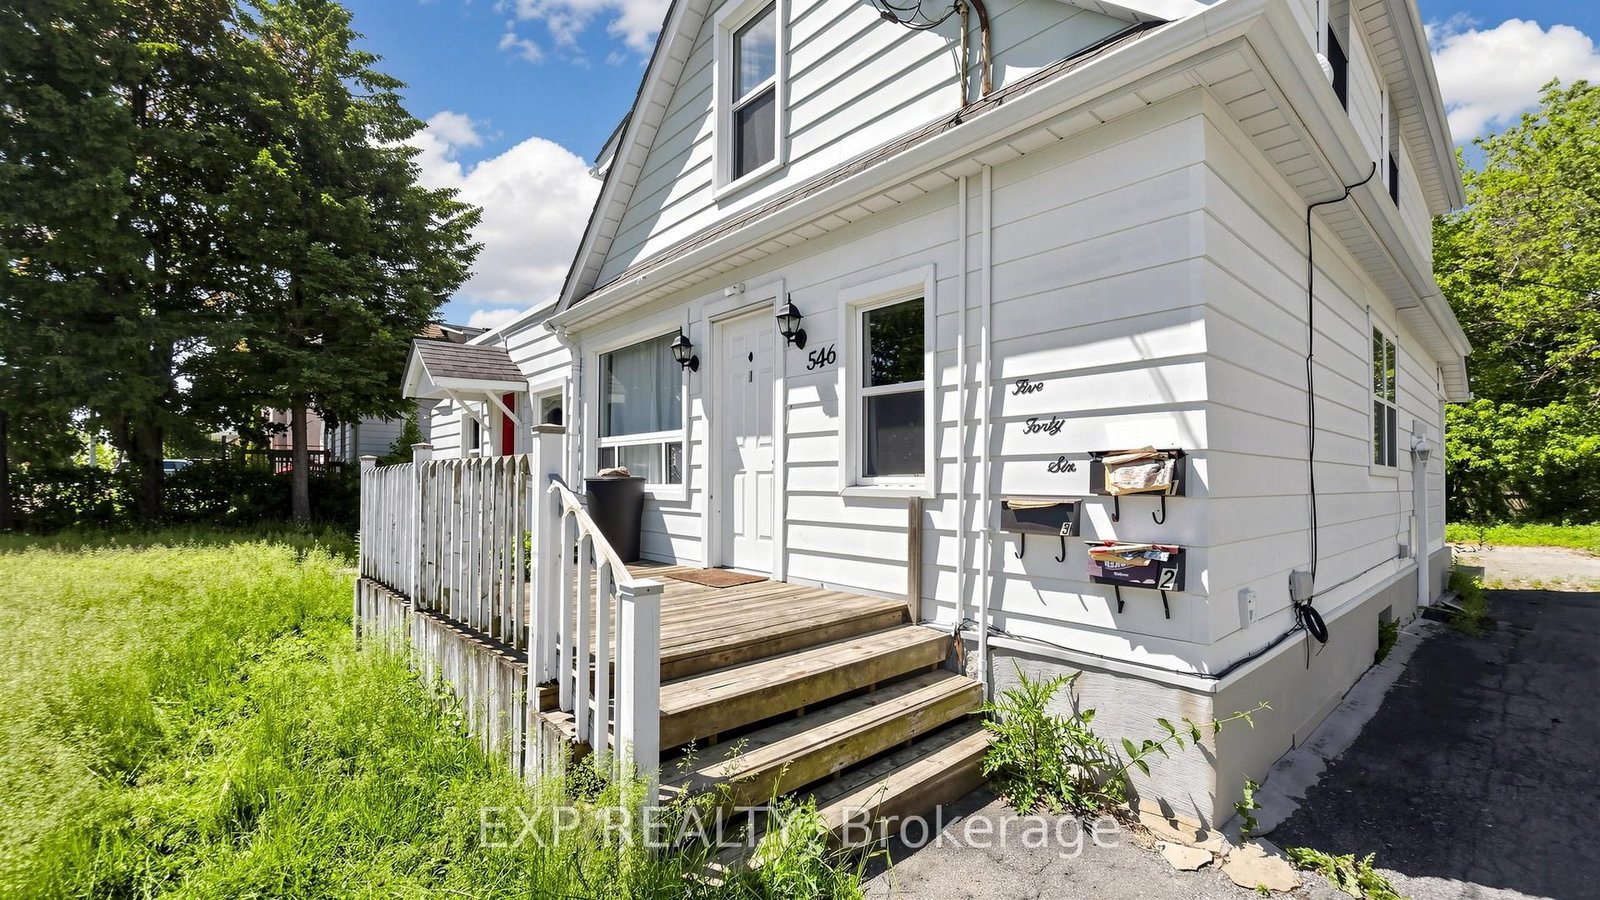
546 Park Road S • Oshawa, ON photo 2
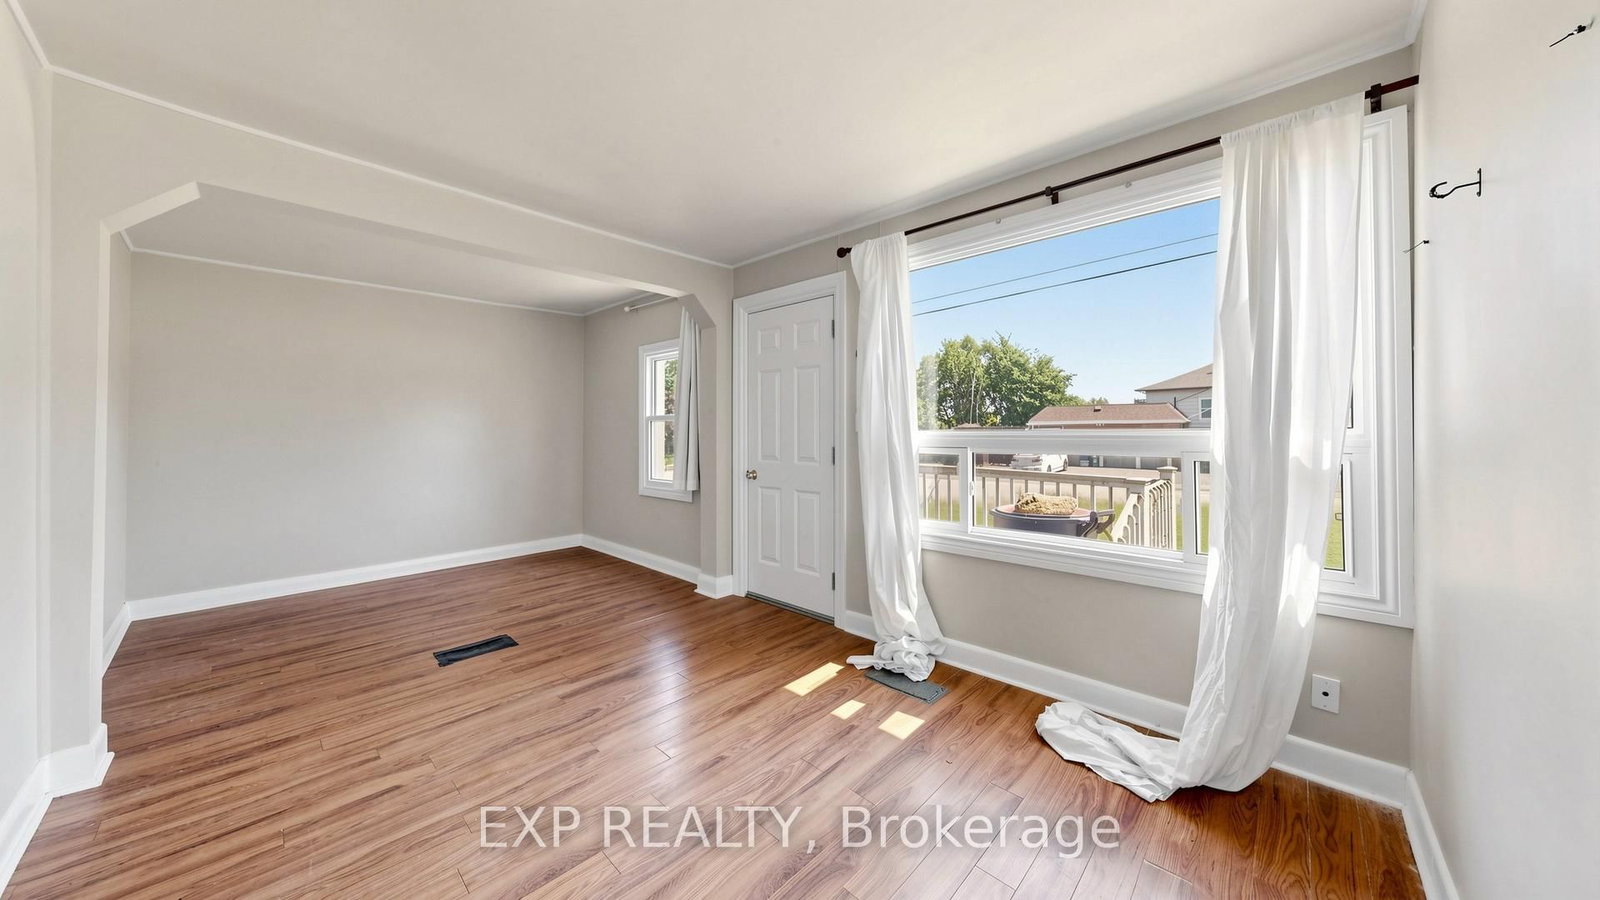
546 Park Road S • Oshawa, ON photo 3
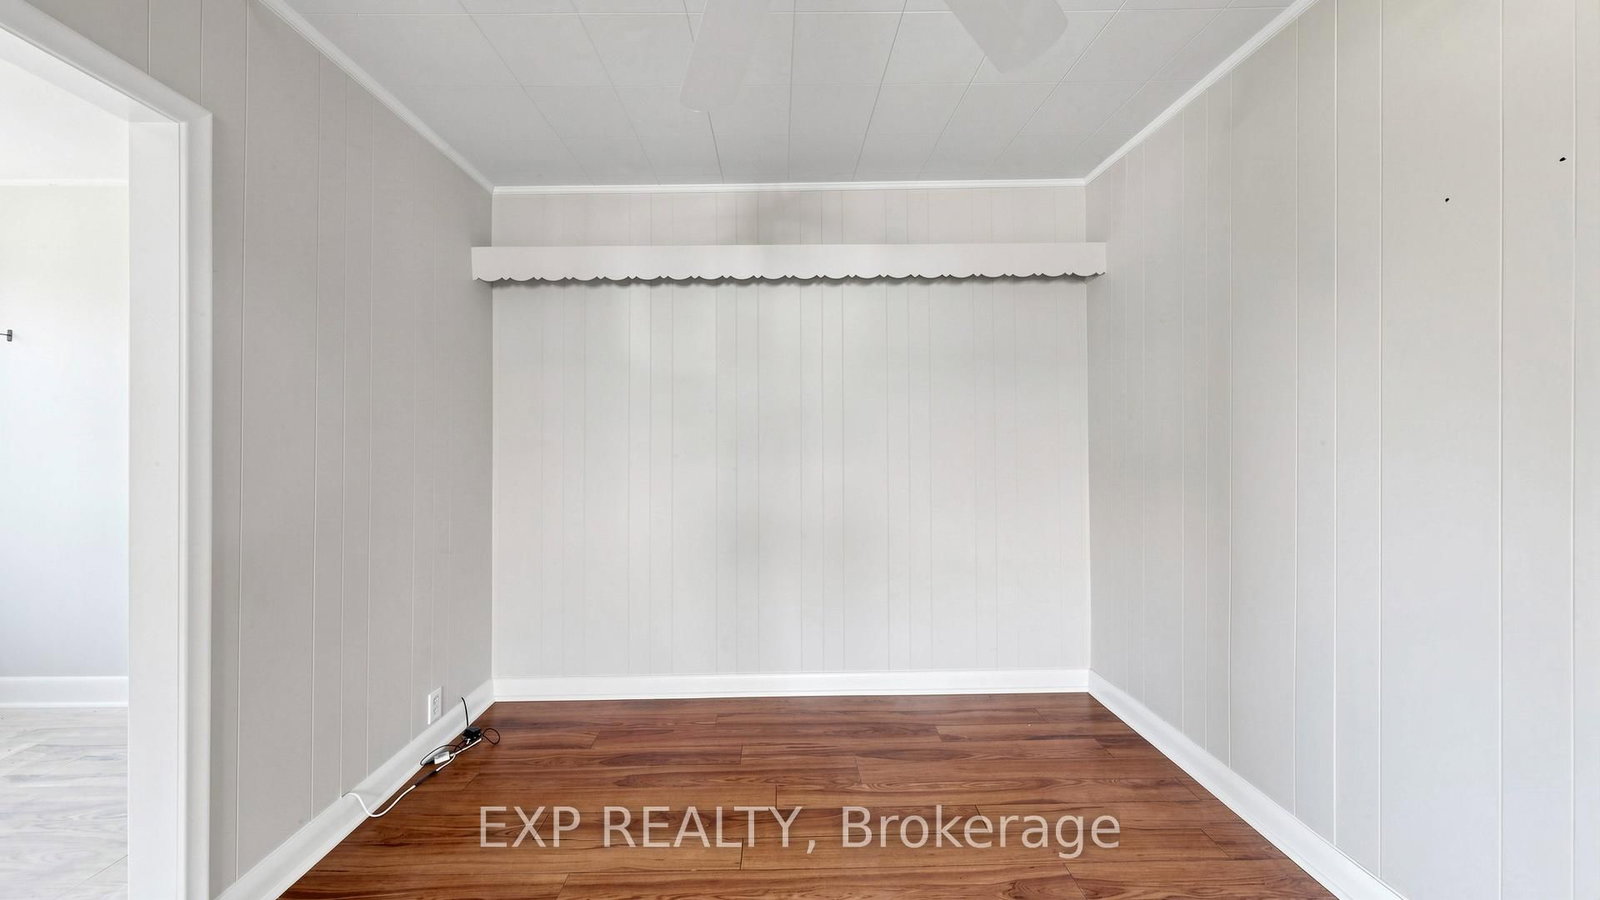
546 Park Road S • Oshawa, ON photo 4
546 Park Road S • Oshawa, ON photo 5
546 Park Road S • Oshawa, ON photo 6
546 Park Road S • Oshawa, ON photo 7
546 Park Road S • Oshawa, ON photo 8
546 Park Road S • Oshawa, ON photo 9
546 Park Road S • Oshawa, ON photo 10
546 Park Road S • Oshawa, ON photo 11
546 Park Road S • Oshawa, ON photo 12
546 Park Road S • Oshawa, ON photo 13
546 Park Road S • Oshawa, ON photo 14
546 Park Road S • Oshawa, ON photo 15
546 Park Road S • Oshawa, ON photo 16
546 Park Road S • Oshawa, ON photo 17
546 Park Road S • Oshawa, ON photo 18
546 Park Road S • Oshawa, ON photo 19
546 Park Road S • Oshawa, ON photo 20
546 Park Road S • Oshawa, ON photo 21
546 Park Road S • Oshawa, ON photo 22
546 Park Road S • Oshawa, ON photo 23
546 Park Road S • Oshawa, ON photo 24
546 Park Road S • Oshawa, ON photo 25
546 Park Road S • Oshawa, ON photo 26
546 Park Road S • Oshawa, ON photo 27
546 Park Road S • Oshawa, ON photo 28
546 Park Road S • Oshawa, ON photo 29
546 Park Road S • Oshawa, ON photo 30
546 Park Road S • Oshawa, ON photo 31
546 Park Road S • Oshawa, ON photo 32
546 Park Road S • Oshawa, ON photo 33
546 Park Road S • Oshawa, ON photo 34
546 Park Road S • Oshawa, ON photo 35
546 Park Road S • Oshawa, ON photo 36
546 Park Road S • Oshawa, ON photo 37
546 Park Road S • Oshawa, ON photo 38
546 Park Road S • Oshawa, ON photo 39
1 / 39
$575,000
546 Park Road S • Oshawa, ONSold Conditional
Courtesy of EXP REALTY
6
Bedrooms
3
Bathrooms
1500-2000
Square feet
6
Parking

About this home

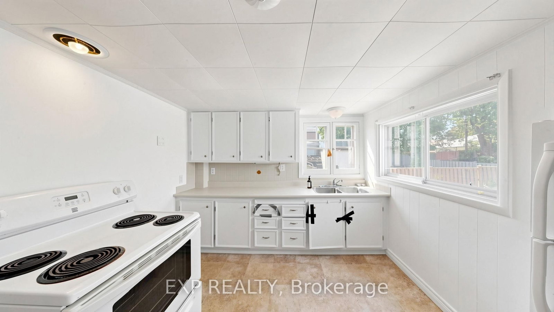
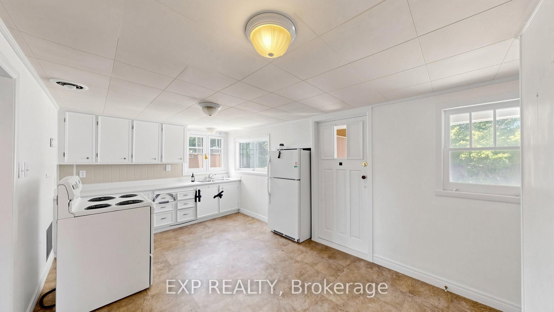
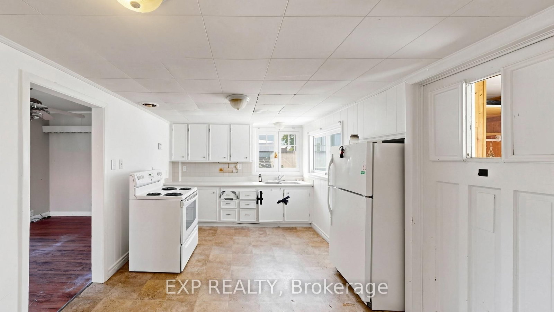
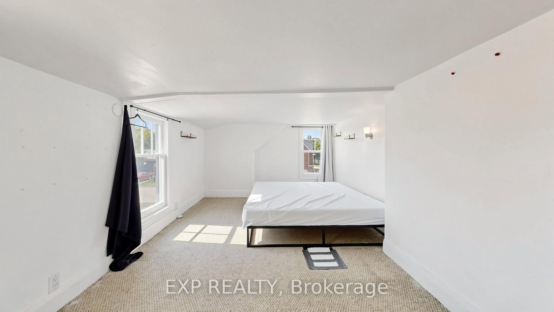
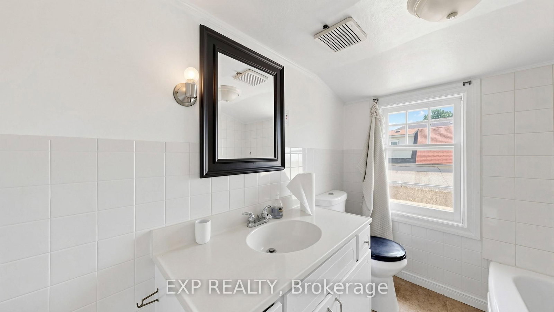
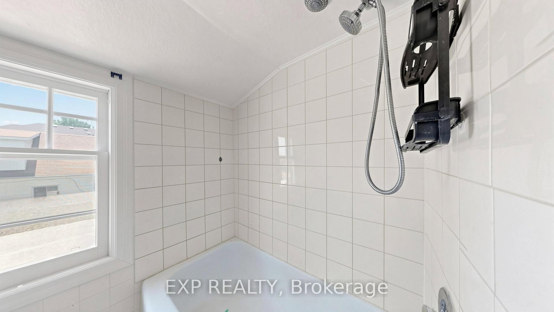
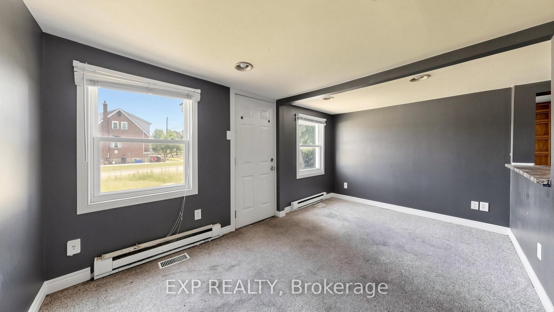
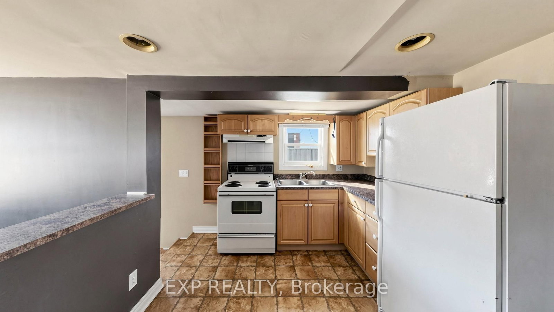
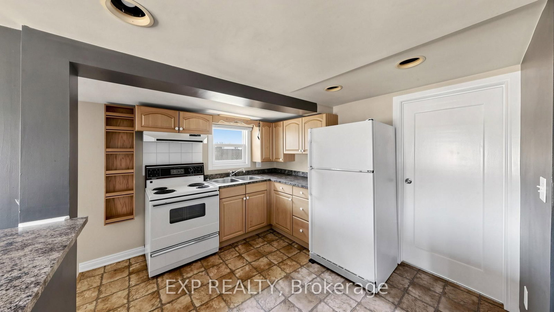
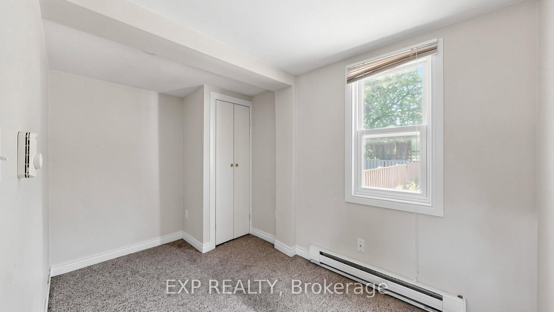
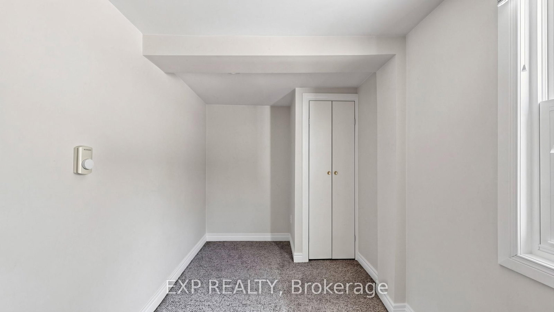
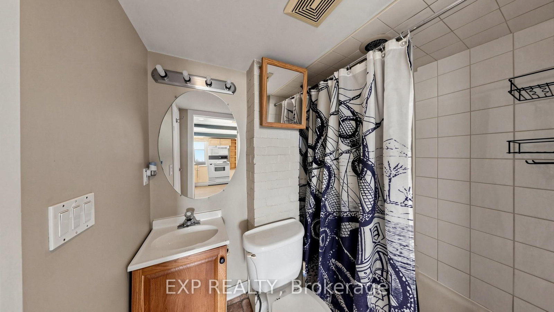
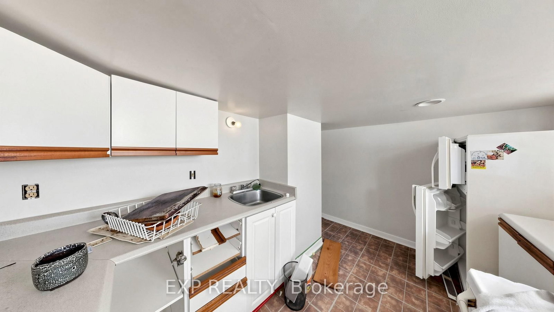
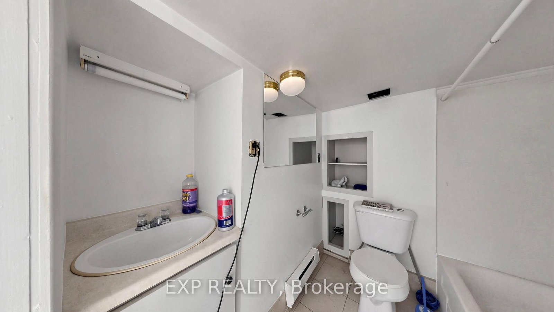
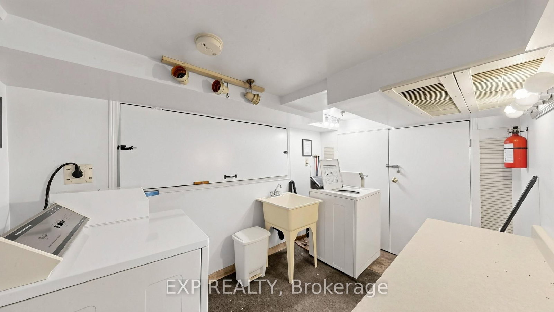
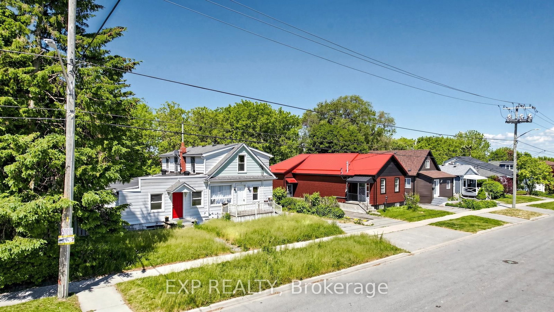
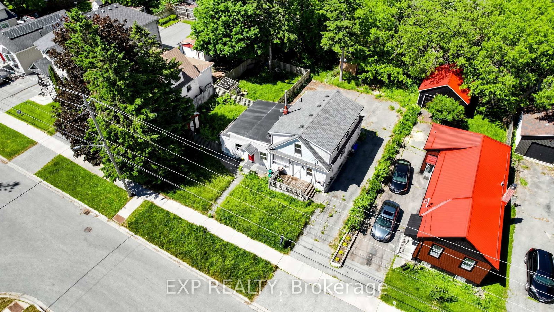
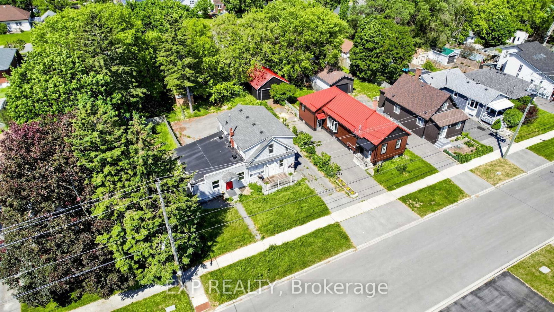
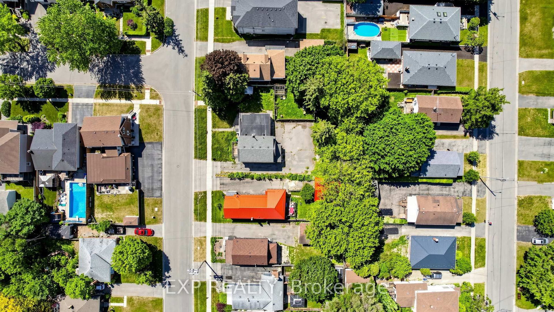
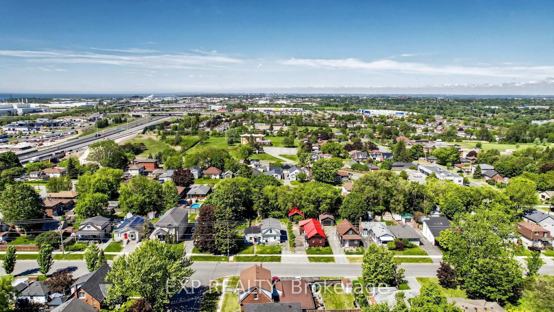
Welcome to 546 Park Road South. Two whole lots (80' x 115' total - two 40' x 115' parcels) with a legal registered triplex straddling both, in a quiet residential pocket north of the 401. The City's original 1960s subdivision plan confirms two whole lots - no minor variance needed for severance. The existing triplex offers three self-contained 2-bedroom units, 3 baths, ~1,750 sq ft above grade, private yard per unit, four separate hydro meters (one per unit + shared coin laundry), a furnace just over 2 years old, and 6+ parking. Renovate and restore for strong rental income, OR demolish and build two side-by-side single-family dwellings with two accessory apartments - two distinct, high-income-generating triplexes on one parcel. R2 zoning with grandfathered triplex status preserves density for new builds. Vacant possession guaranteed.

Property details

Property type
Triplex
Style
2-Storey
Total rooms
15
Lot size
80 × 115 ft
Property taxes
$4,955 (2025)
Occupancy
Immediate
Days on market
14
Status
Active Under Contract
MLS®

Property history

Recently sold nearby

Listing data last updated: Sep 1, 2026, 11:56 a.m. EDT via TRREB IDX.

First listed: Aug 19, 2026, 12:24 p.m. EDT.