
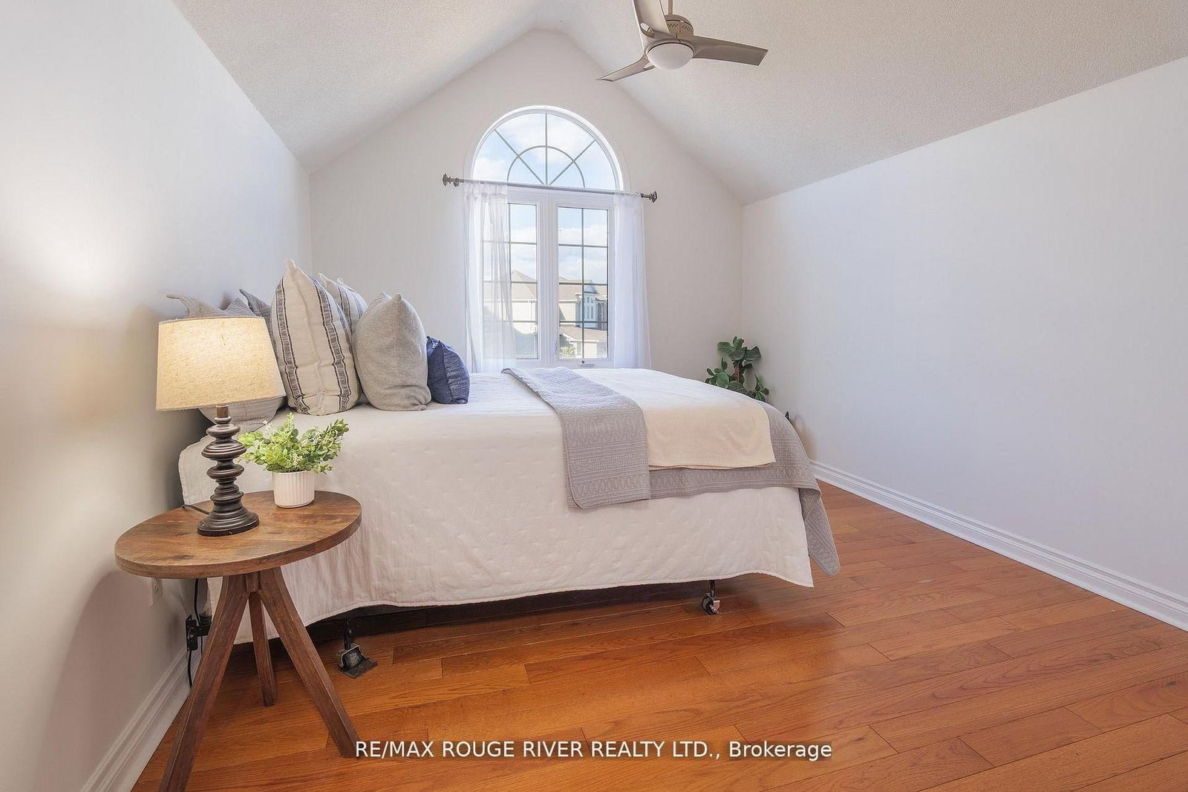
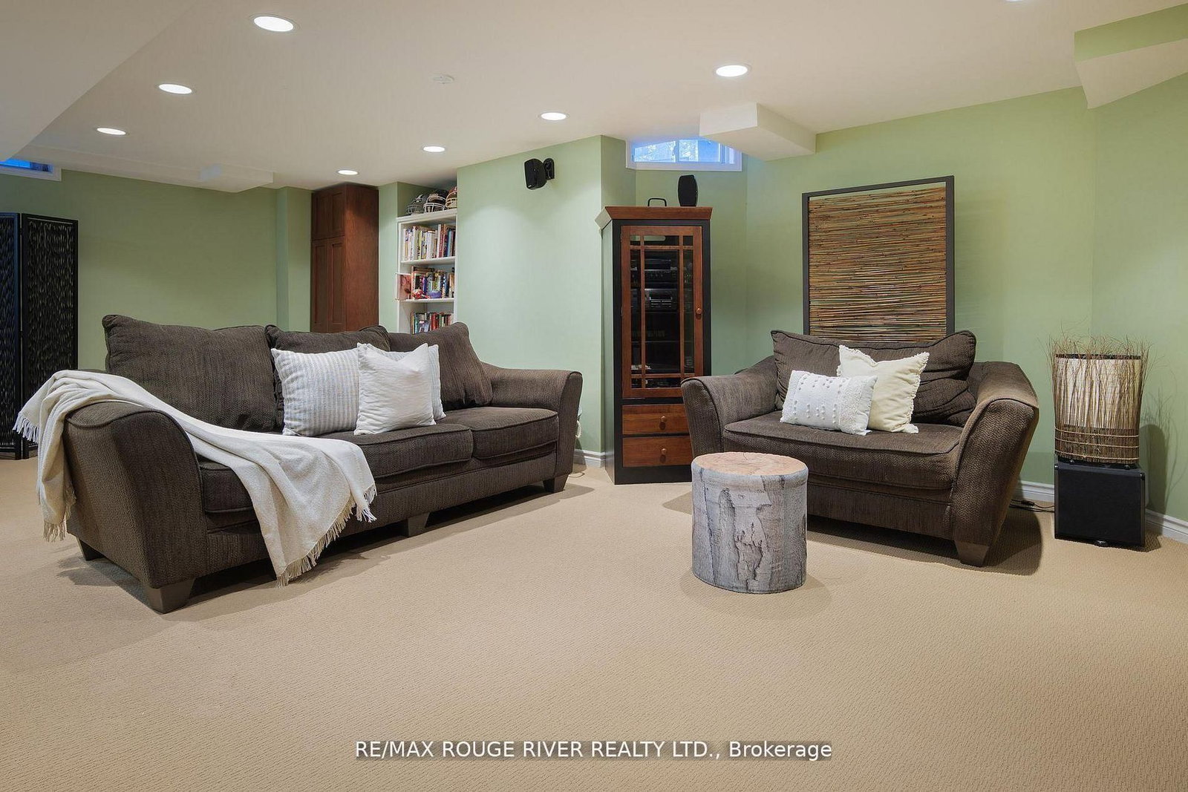
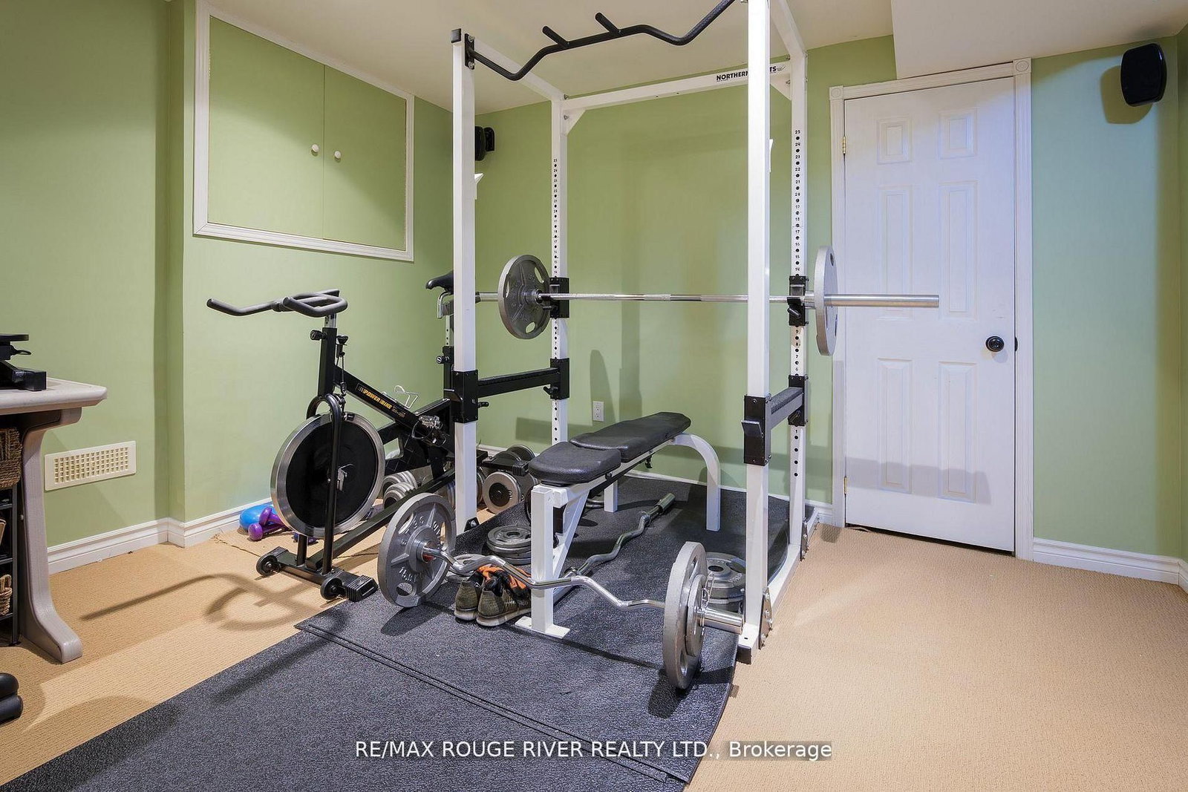
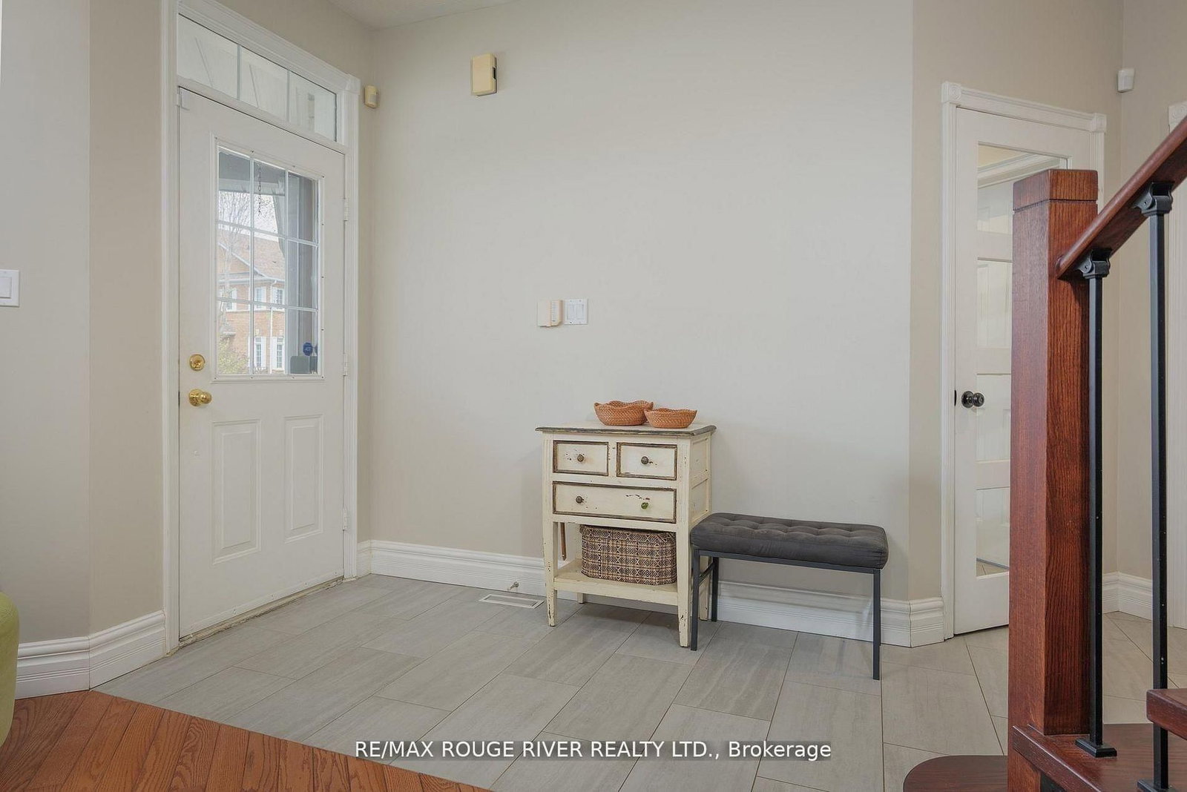
433 Woodsmere Crescent • Pickering, ON photo 1
433 Woodsmere Crescent • Pickering, ON photo 2
433 Woodsmere Crescent • Pickering, ON photo 3
433 Woodsmere Crescent • Pickering, ON photo 4
433 Woodsmere Crescent • Pickering, ON photo 5
433 Woodsmere Crescent • Pickering, ON photo 6
433 Woodsmere Crescent • Pickering, ON photo 7
433 Woodsmere Crescent • Pickering, ON photo 8
433 Woodsmere Crescent • Pickering, ON photo 9
433 Woodsmere Crescent • Pickering, ON photo 10
433 Woodsmere Crescent • Pickering, ON photo 11
433 Woodsmere Crescent • Pickering, ON photo 12
433 Woodsmere Crescent • Pickering, ON photo 13
433 Woodsmere Crescent • Pickering, ON photo 14
433 Woodsmere Crescent • Pickering, ON photo 15
433 Woodsmere Crescent • Pickering, ON photo 16
433 Woodsmere Crescent • Pickering, ON photo 17
433 Woodsmere Crescent • Pickering, ON photo 18
433 Woodsmere Crescent • Pickering, ON photo 19
433 Woodsmere Crescent • Pickering, ON photo 20
433 Woodsmere Crescent • Pickering, ON photo 21
433 Woodsmere Crescent • Pickering, ON photo 22
433 Woodsmere Crescent • Pickering, ON photo 23
433 Woodsmere Crescent • Pickering, ON photo 24
433 Woodsmere Crescent • Pickering, ON photo 25
433 Woodsmere Crescent • Pickering, ON photo 26
433 Woodsmere Crescent • Pickering, ON photo 27
433 Woodsmere Crescent • Pickering, ON photo 28
433 Woodsmere Crescent • Pickering, ON photo 29
1 / 29
$1,088,800
433 Woodsmere Crescent • Pickering, ONNew
Courtesy of RE/MAX ROUGE RIVER REALTY LTD.
3
Bedrooms
3
Bathrooms
2000-2500
Square feet
4
Parking

About this home

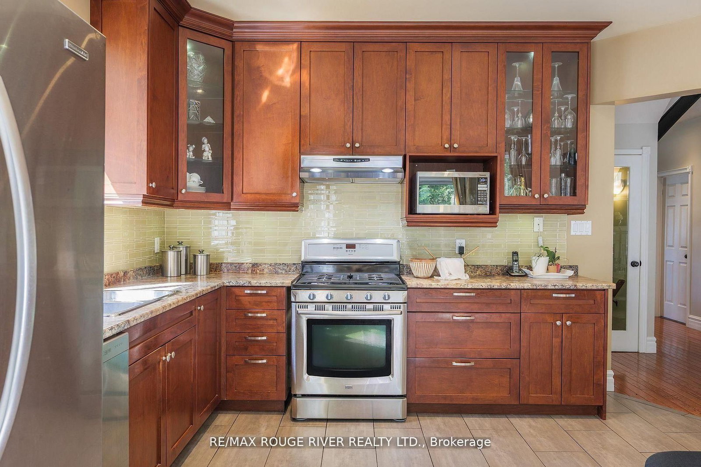
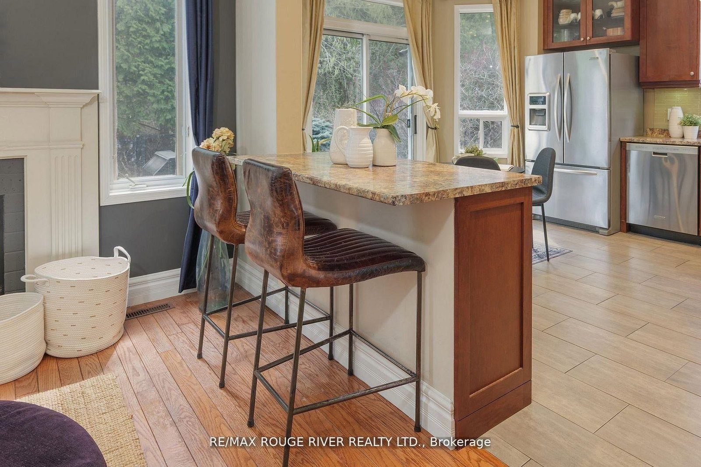
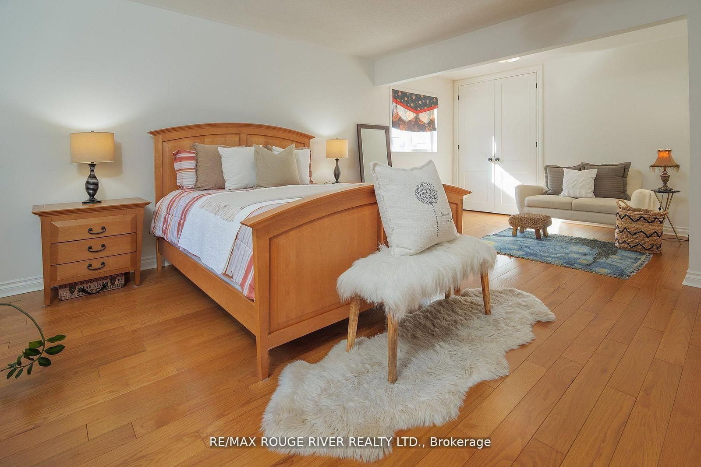
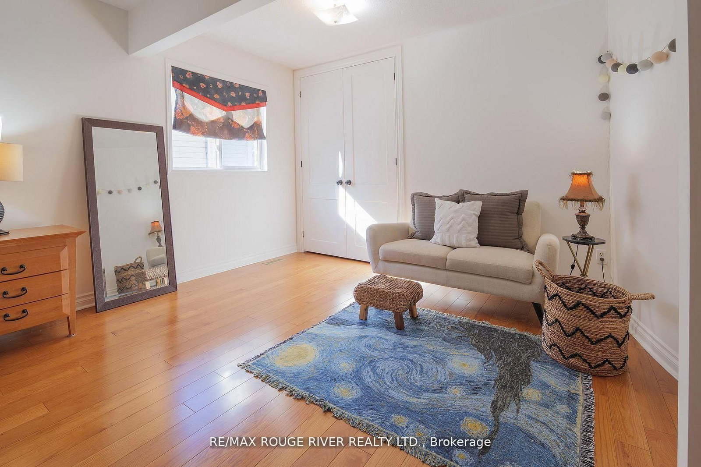
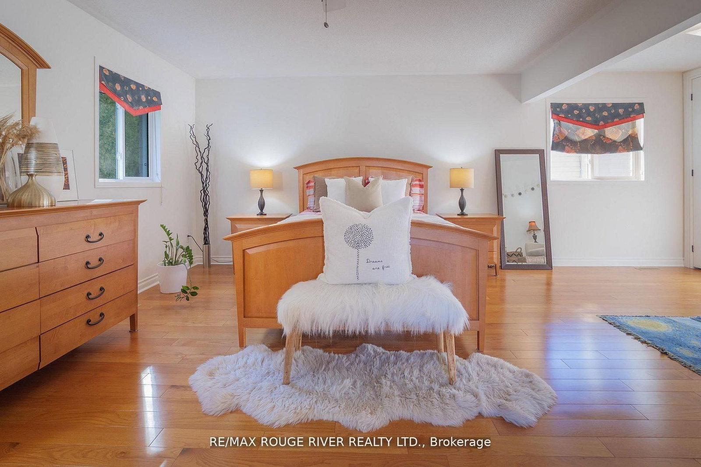
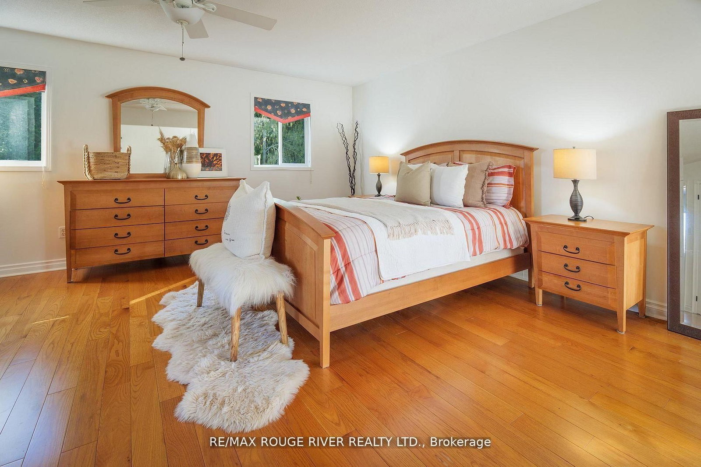
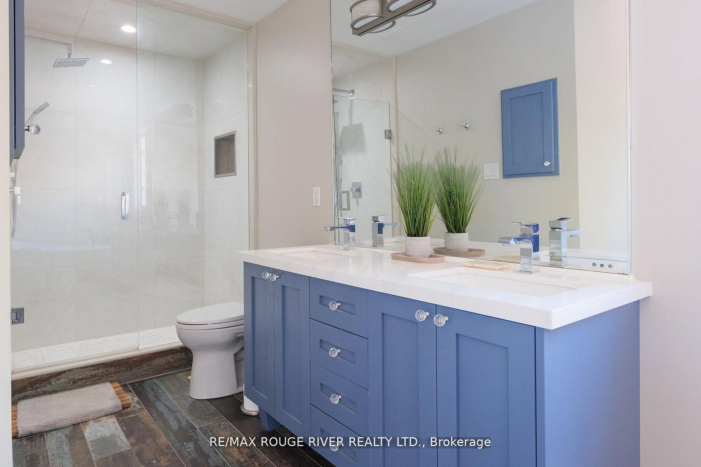
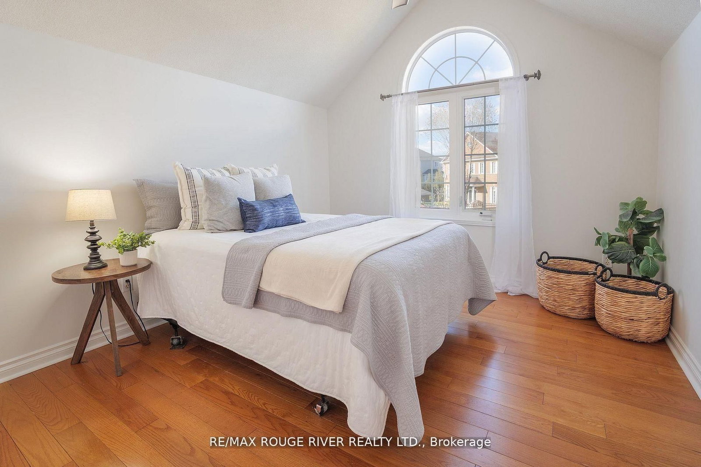
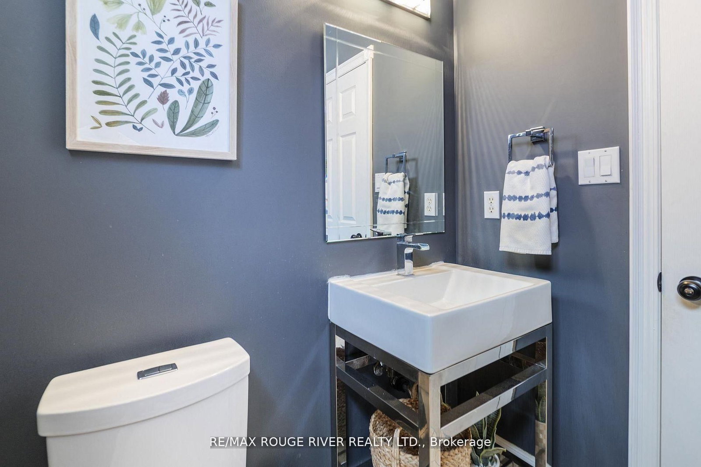
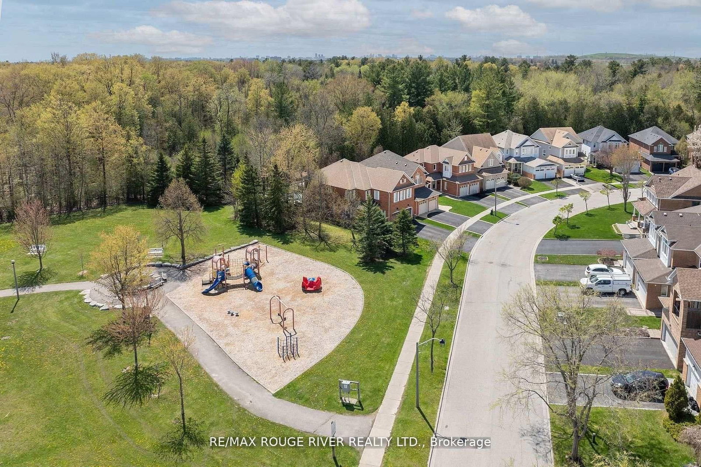
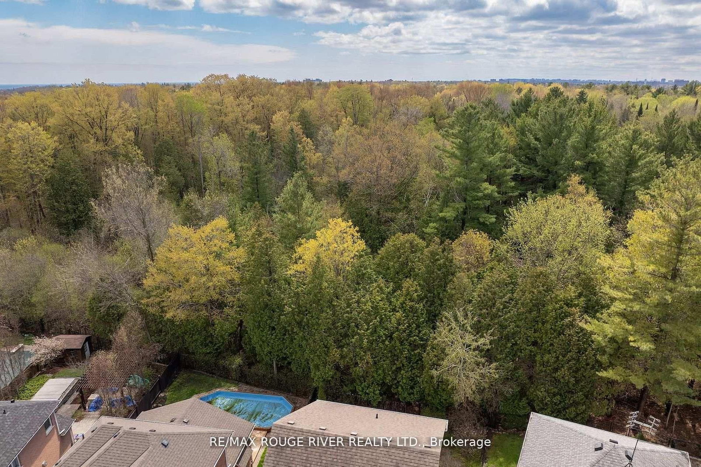
Backing onto the Altona Forest! Welcome home to 433 Woodsmere Cres lovingly cared for by it's original owners. This home has been updated thruout bathrooms, kitchen, finished basement, open concept design with 9 foot ceilings, You'll fall in love with the primary bedroom offering a sitting area retreat, updated ensuite bathroom, plenty of closet space. Kitchen is open to the family room with gas fireplace great for family gatherings. Massive finished basement and plenty of storage space. Walking distance to both primary and secondary schools, restaurants, shops, public transit, Altona Forest walking trails. Easy access to 401 and 407. Weekend explorers can take advantage of the Rouge National Urban Park, Toronto Zoo, The Shops at Pickering City Centre, and Lake Ontario's waterfront trails.

Property details

Property type
Detached
Style
2-Storey
Total rooms
8
Lot size
33.7 × 107.76 ft
Property taxes
$8,232 (2025)
Occupancy
Flexible/TBA
Days on market
37
Status
Active
MLS®

Property history

Recently sold nearby

Listing data last updated: Aug 18, 2026, 8:28 p.m. EDT via TRREB IDX.

First listed: Aug 18, 2026, 6:47 p.m. EDT.