
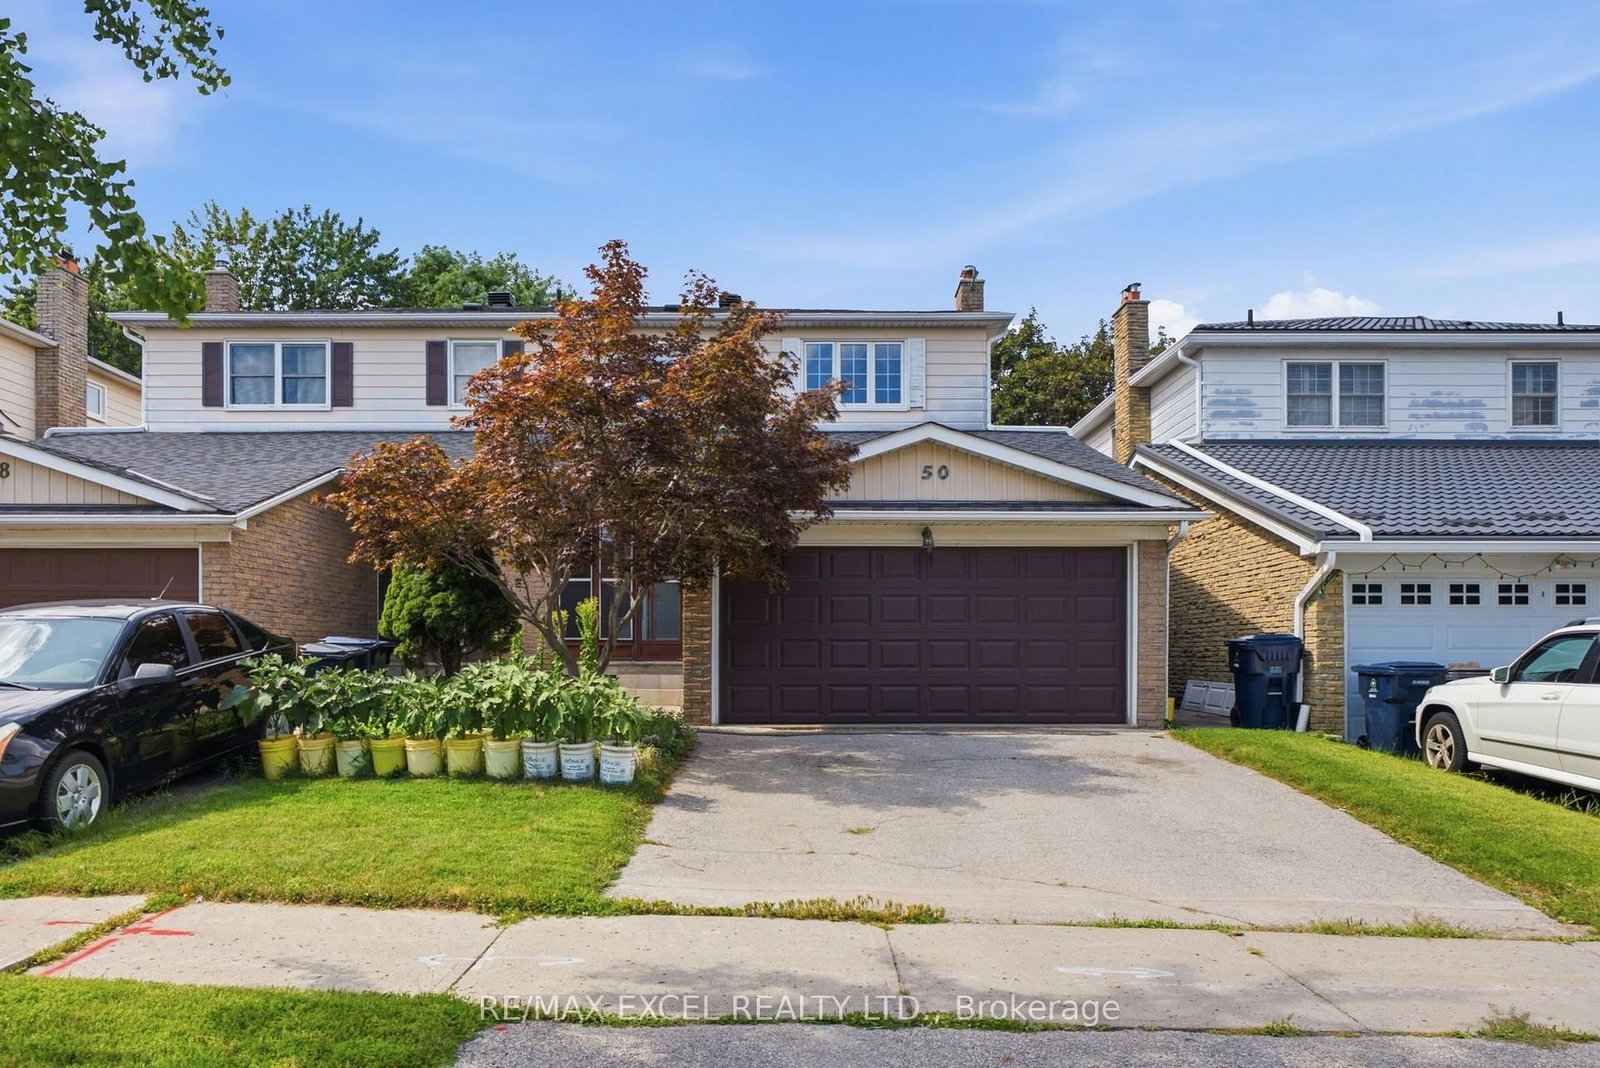
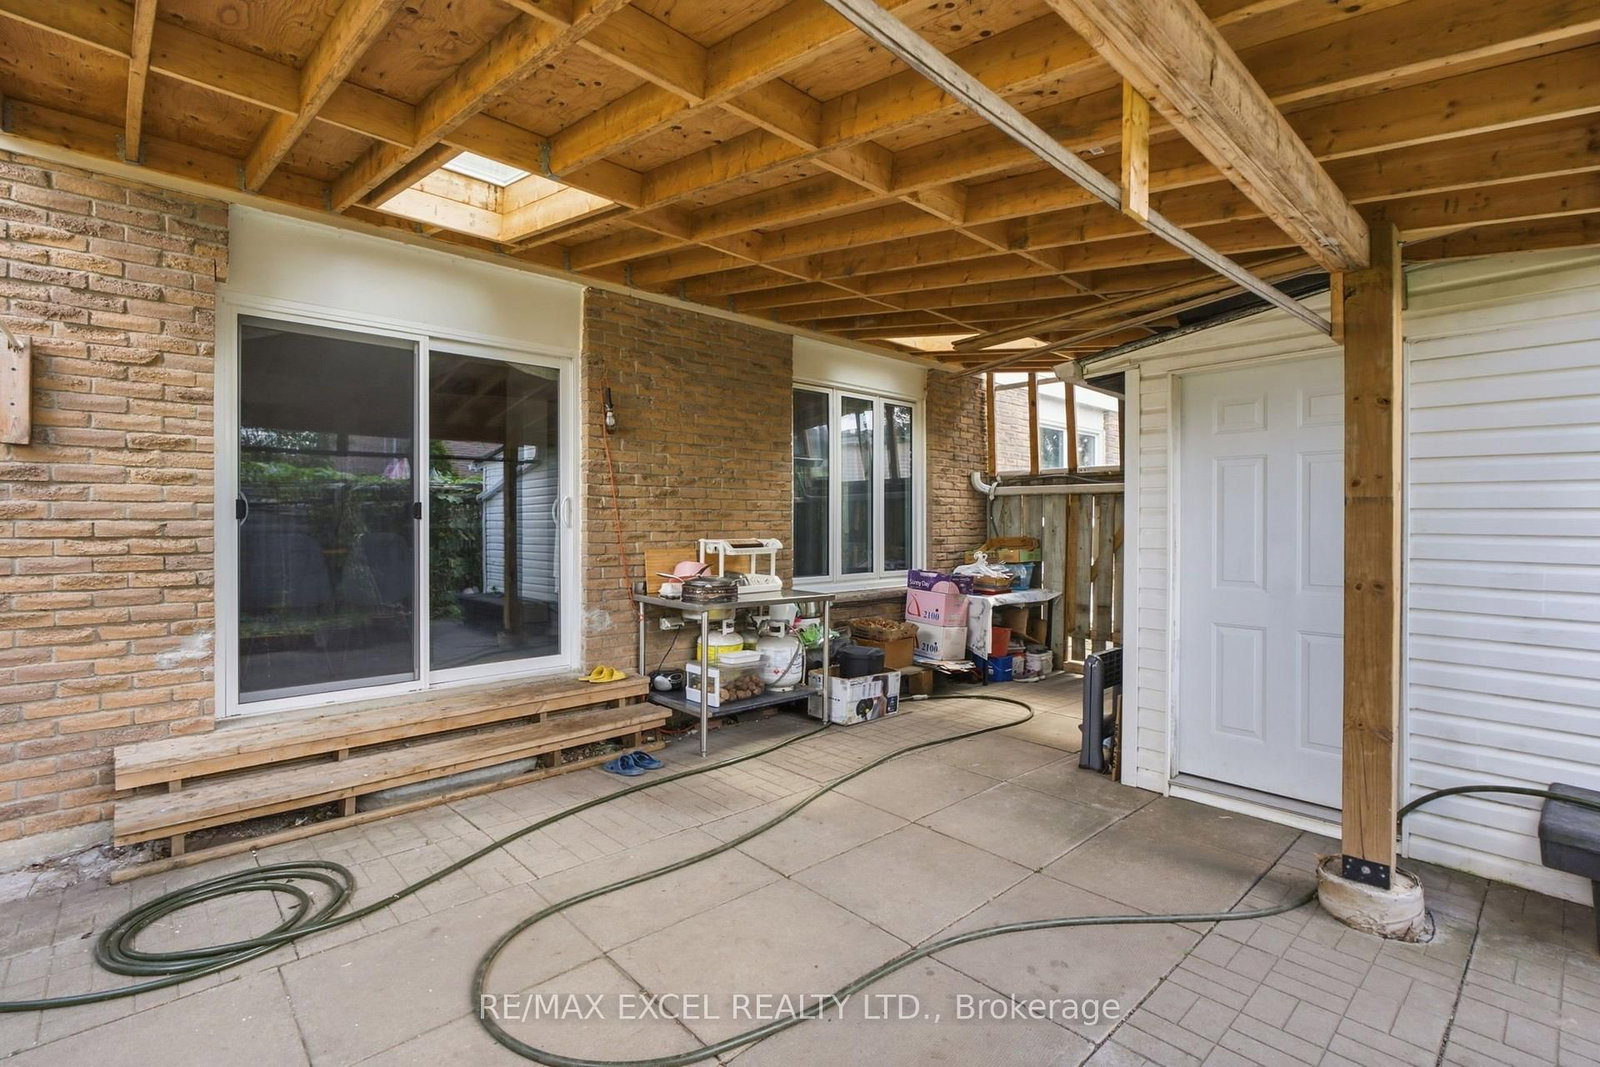
50 Shootfield Crescent • Toronto, ON photo 1
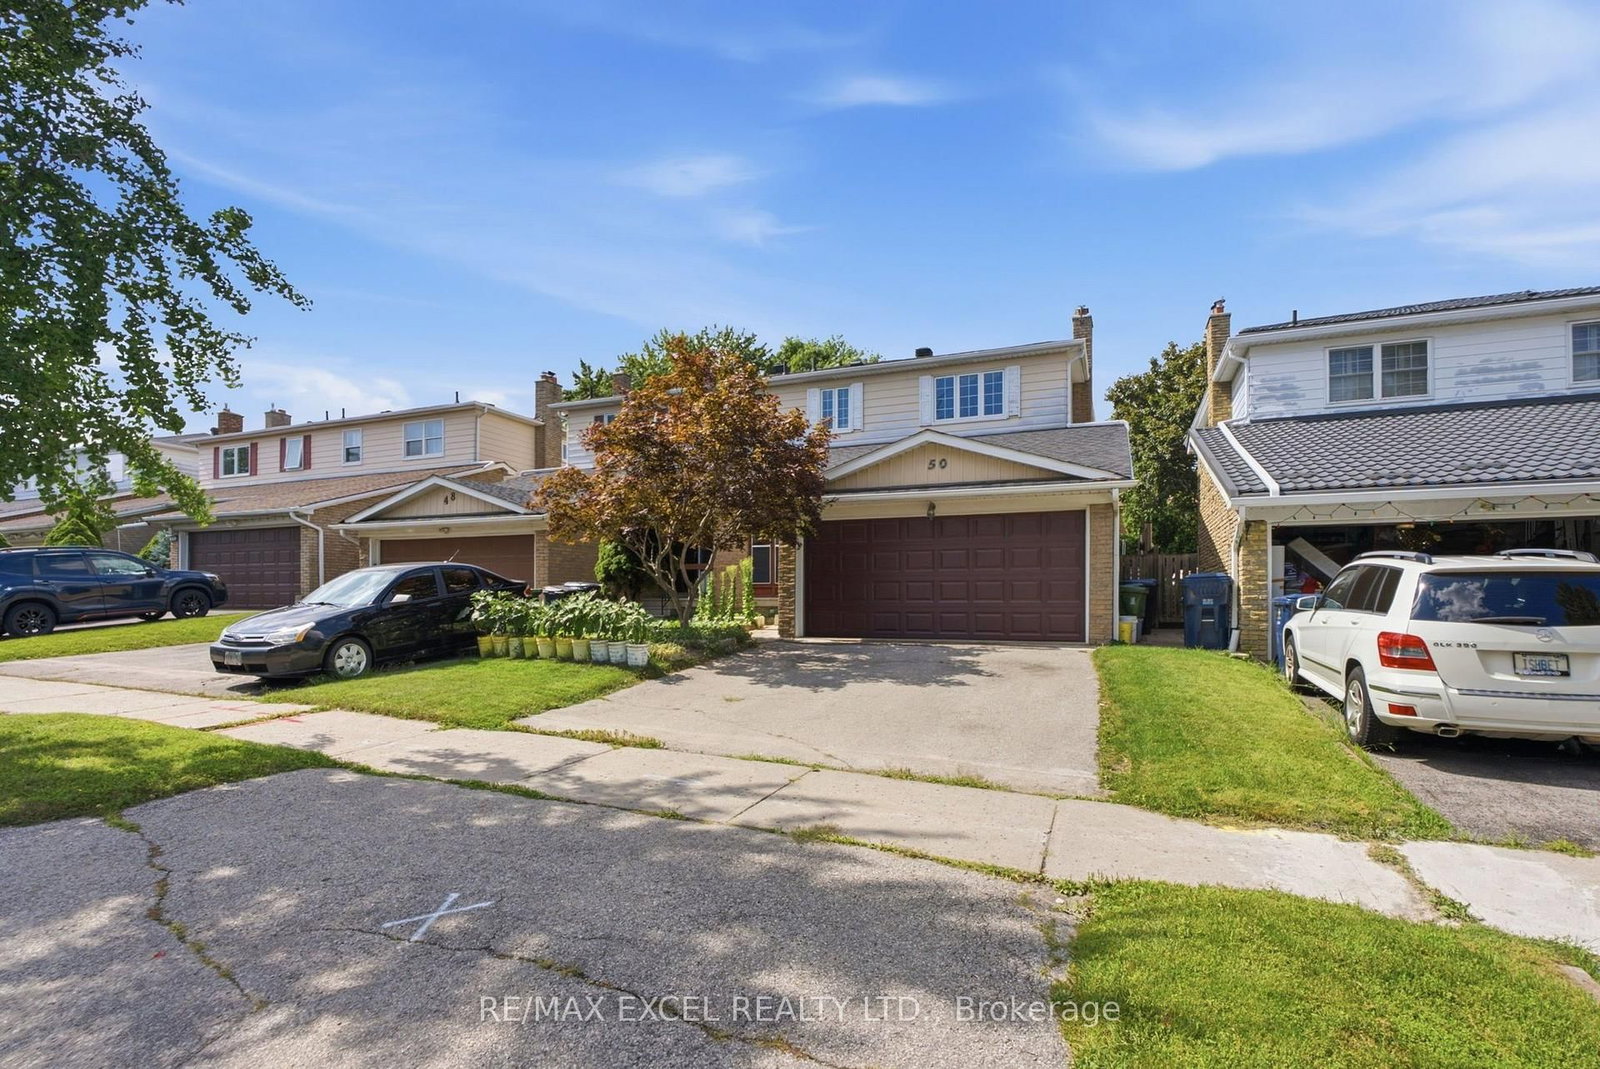
50 Shootfield Crescent • Toronto, ON photo 2
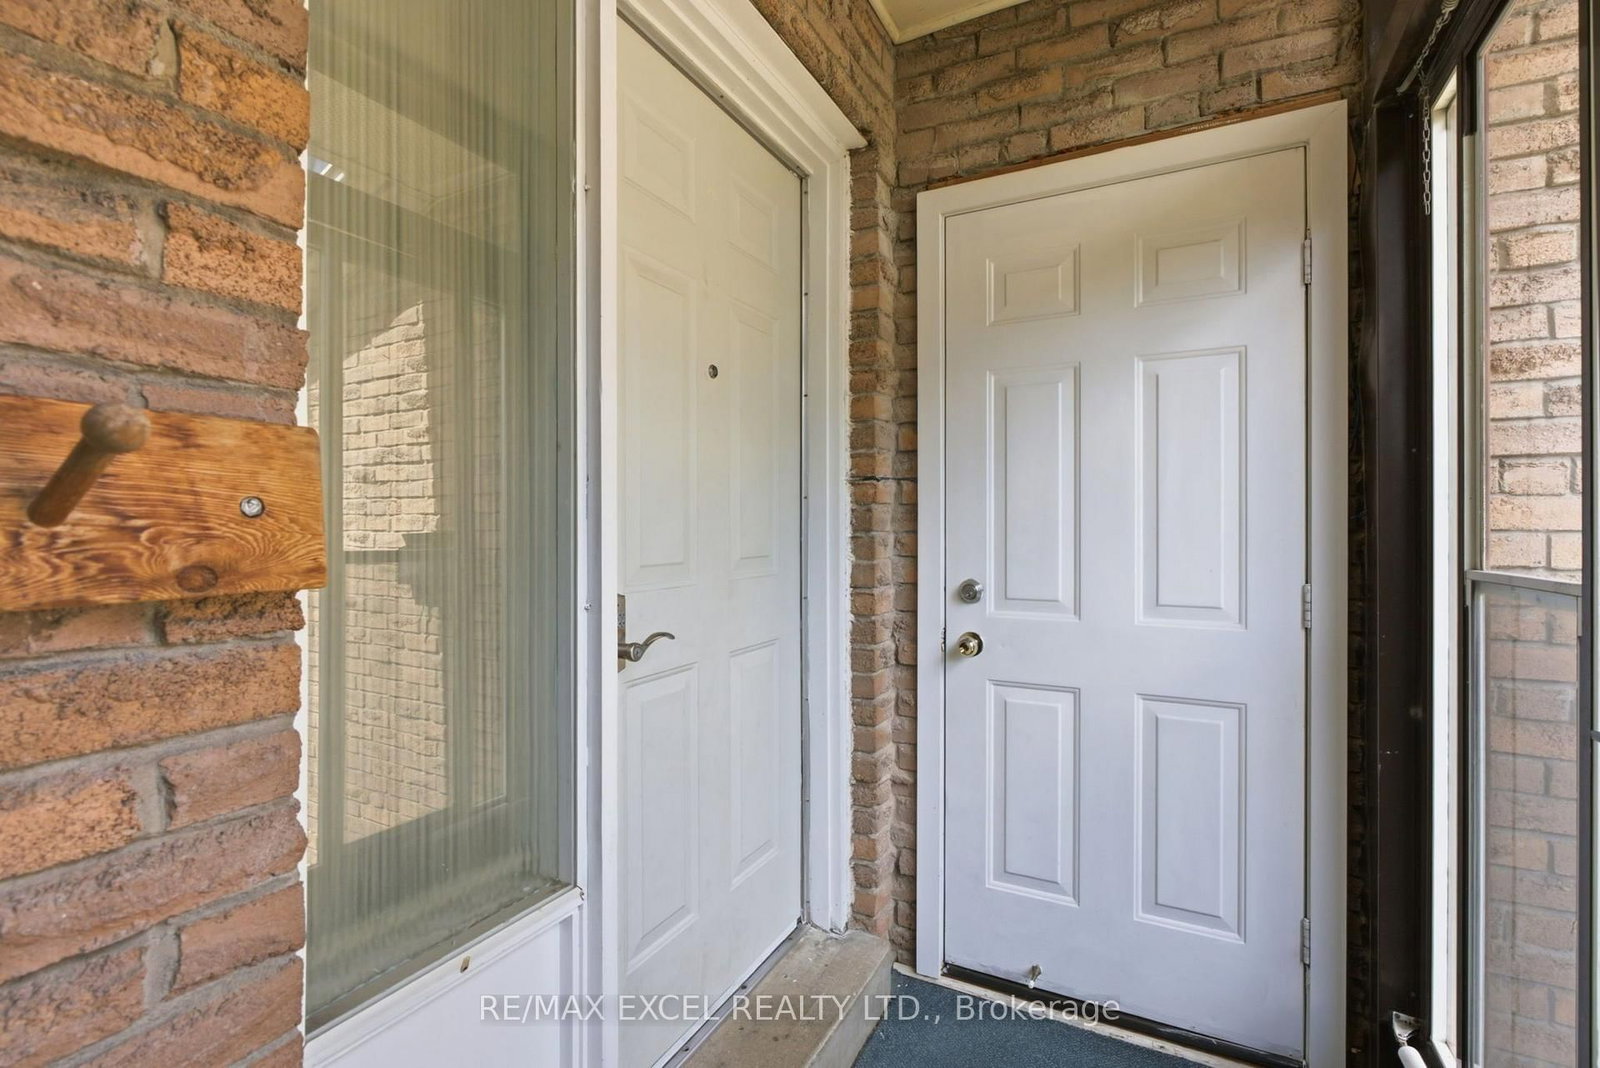
50 Shootfield Crescent • Toronto, ON photo 3
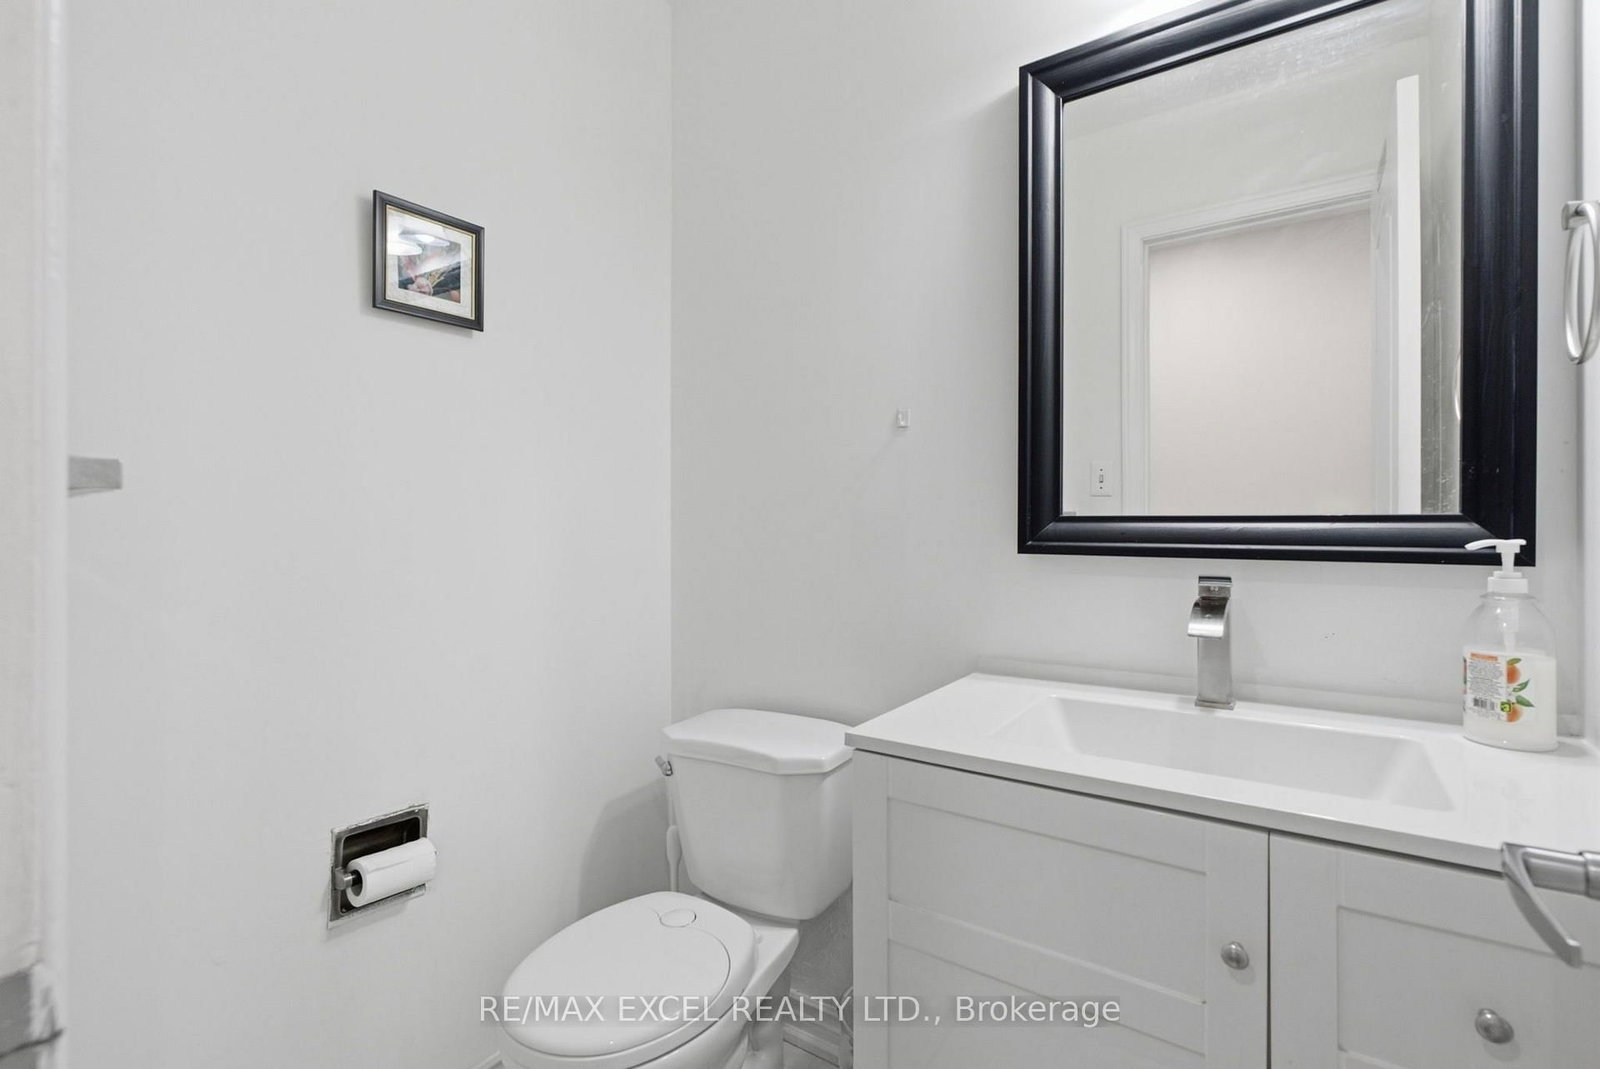
50 Shootfield Crescent • Toronto, ON photo 4
50 Shootfield Crescent • Toronto, ON photo 5
50 Shootfield Crescent • Toronto, ON photo 6
50 Shootfield Crescent • Toronto, ON photo 7
50 Shootfield Crescent • Toronto, ON photo 8
50 Shootfield Crescent • Toronto, ON photo 9
50 Shootfield Crescent • Toronto, ON photo 10
50 Shootfield Crescent • Toronto, ON photo 11
50 Shootfield Crescent • Toronto, ON photo 12
50 Shootfield Crescent • Toronto, ON photo 13
50 Shootfield Crescent • Toronto, ON photo 14
50 Shootfield Crescent • Toronto, ON photo 15
50 Shootfield Crescent • Toronto, ON photo 16
50 Shootfield Crescent • Toronto, ON photo 17
50 Shootfield Crescent • Toronto, ON photo 18
50 Shootfield Crescent • Toronto, ON photo 19
50 Shootfield Crescent • Toronto, ON photo 20
50 Shootfield Crescent • Toronto, ON photo 21
50 Shootfield Crescent • Toronto, ON photo 22
50 Shootfield Crescent • Toronto, ON photo 23
50 Shootfield Crescent • Toronto, ON photo 24
50 Shootfield Crescent • Toronto, ON photo 25
50 Shootfield Crescent • Toronto, ON photo 26
50 Shootfield Crescent • Toronto, ON photo 27
50 Shootfield Crescent • Toronto, ON photo 28
50 Shootfield Crescent • Toronto, ON photo 29
50 Shootfield Crescent • Toronto, ON photo 30
50 Shootfield Crescent • Toronto, ON photo 31
50 Shootfield Crescent • Toronto, ON photo 32
New1 / 32
$799,999
50 Shootfield Crescent • Toronto, ONNew
Courtesy of RE/MAX EXCEL REALTY LTD.
4+2
Bedrooms
4
Bathrooms
1500-2000
Square feet
4
Parking

About this home

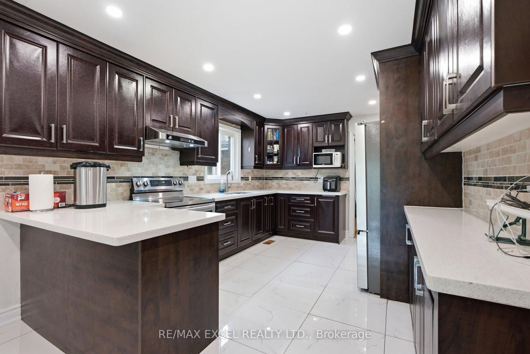
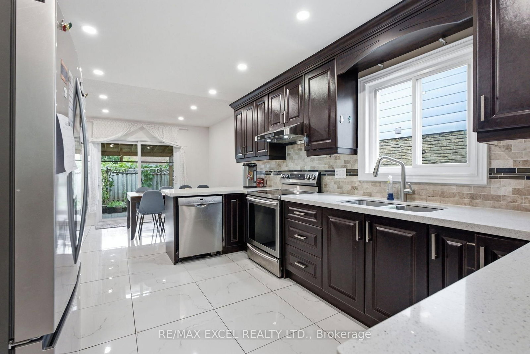
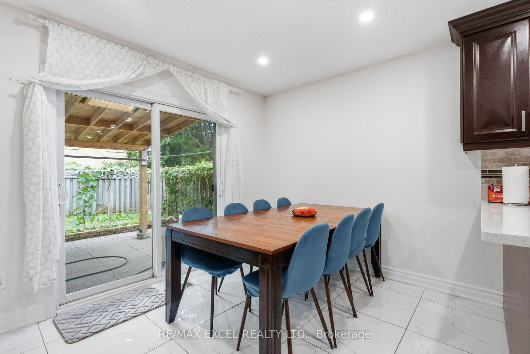
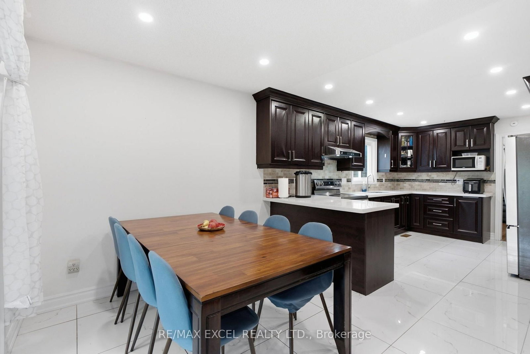
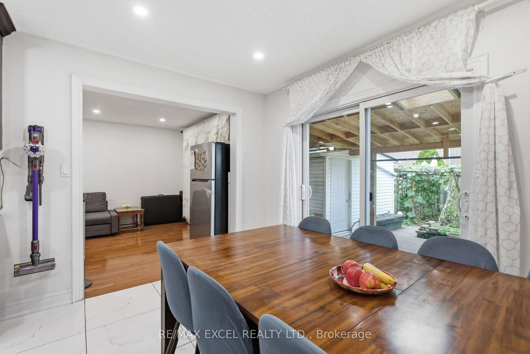
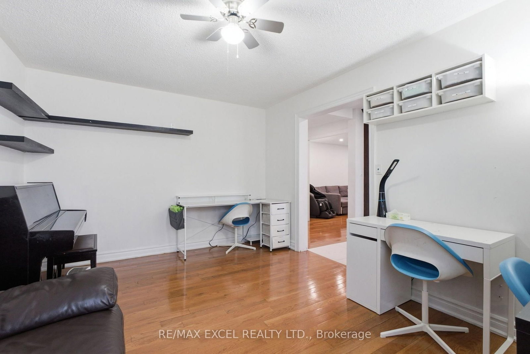
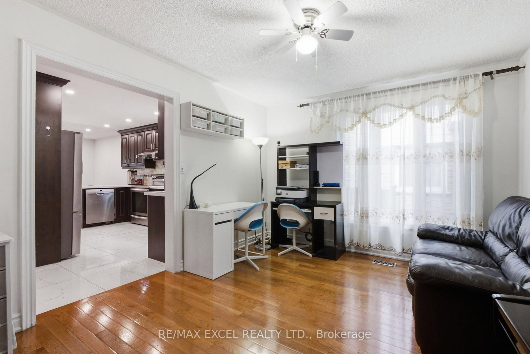
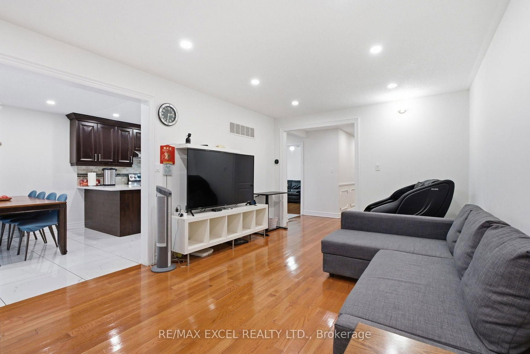
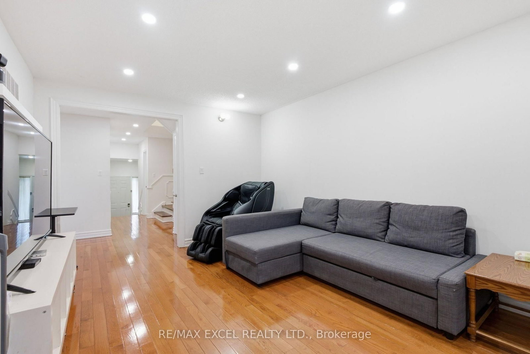
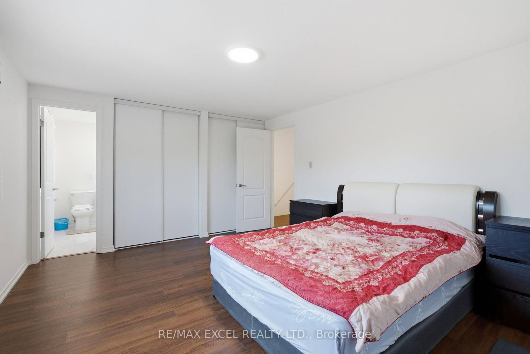
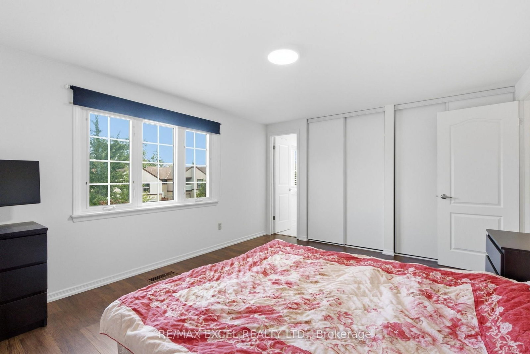
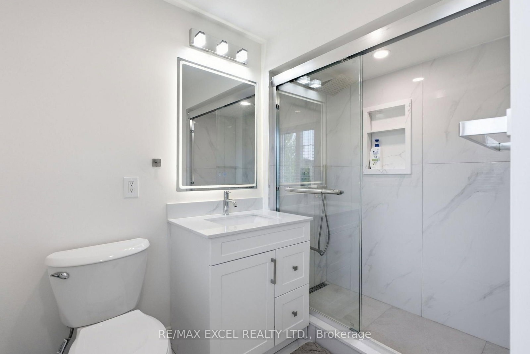
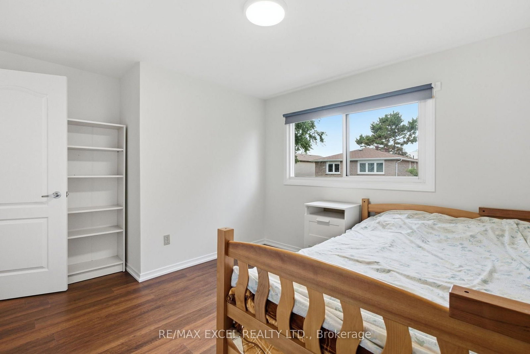
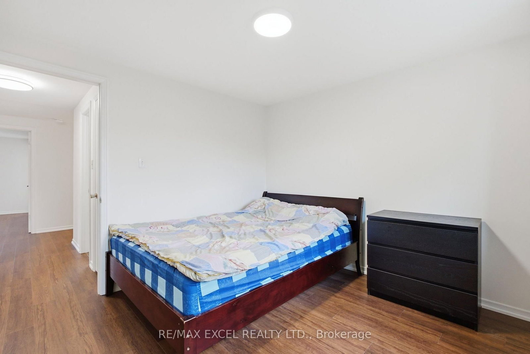
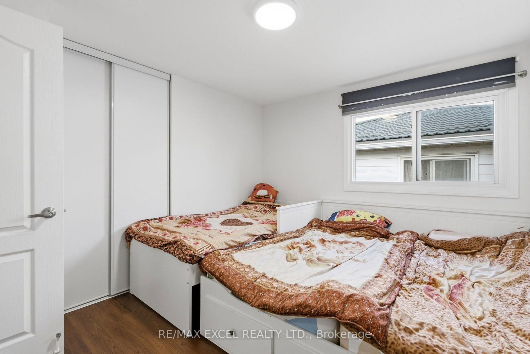
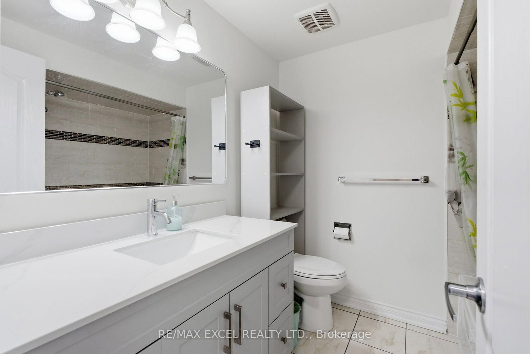
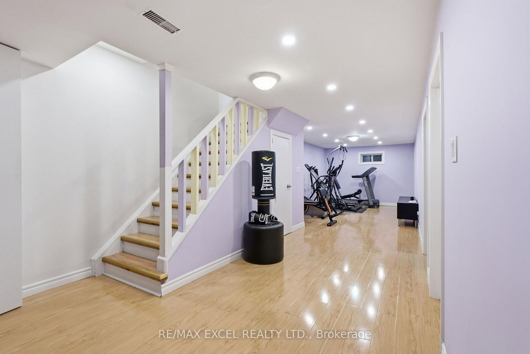
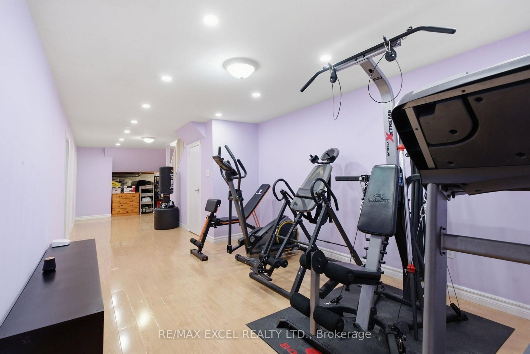
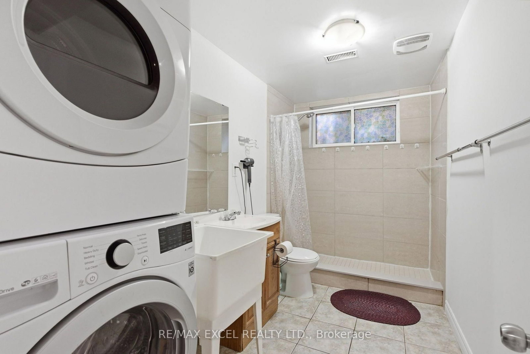
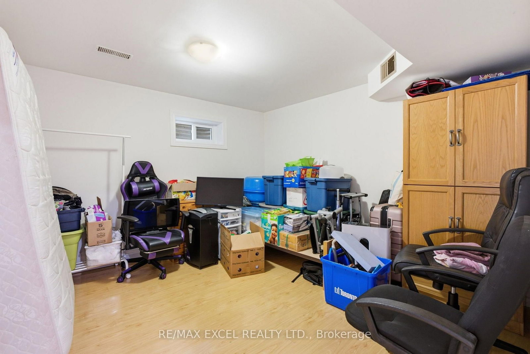
Welcome to 50 Shootfield Crescent, a spacious and updated four-bedroom family home on a quiet crescent in Agincourt North. Freshly painted with brand-new vinyl flooring upstairs, this move-in-ready home features a bright, functional layout and a renovated kitchen with quartz countertops, breakfast bar and stainless-steel appliances. Enjoy hardwood flooring, pot lights, updated bathrooms and a finished basement offering flexible additional living space. Located within the school zones for Albert Campbell Collegiate Institute. Close to parks, TTC, Woodside Square, library, supermarkets, restaurants and everyday amenities, with convenient access to Highways 401 and 407 and Scarborough Town Centre.

Property details

Property type
Semi-Detached
Style
2-Storey
Total rooms
8
Lot size
30.03 × 110.13 ft
Property taxes
$4,562.23 (2026)
Occupancy
Flexible closing
Days on market
7
Status
Active
MLS®

Property history

Recently sold nearby

Listing data last updated: Aug 23, 2026, 9:24 p.m. EDT via TRREB IDX.

First listed: Aug 18, 2026, 10:55 a.m. EDT.