
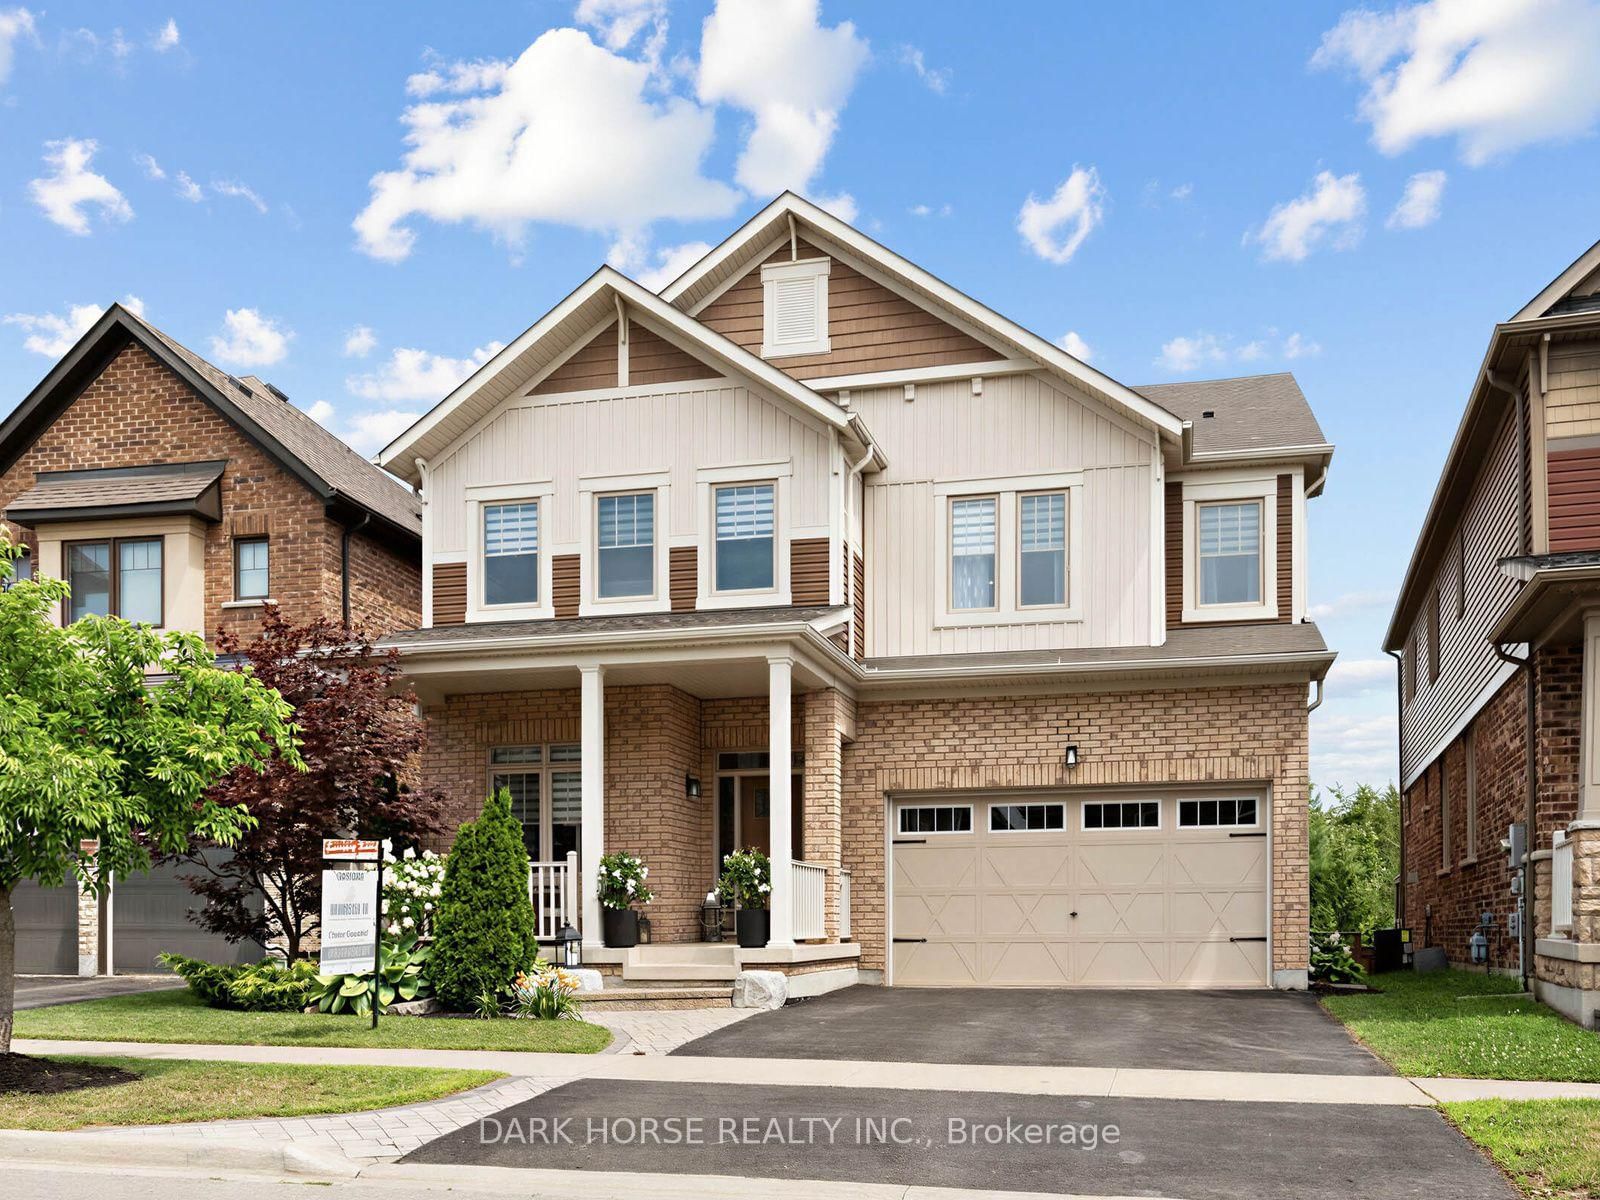
2381 New Providence Street • Oshawa, ON photo 1
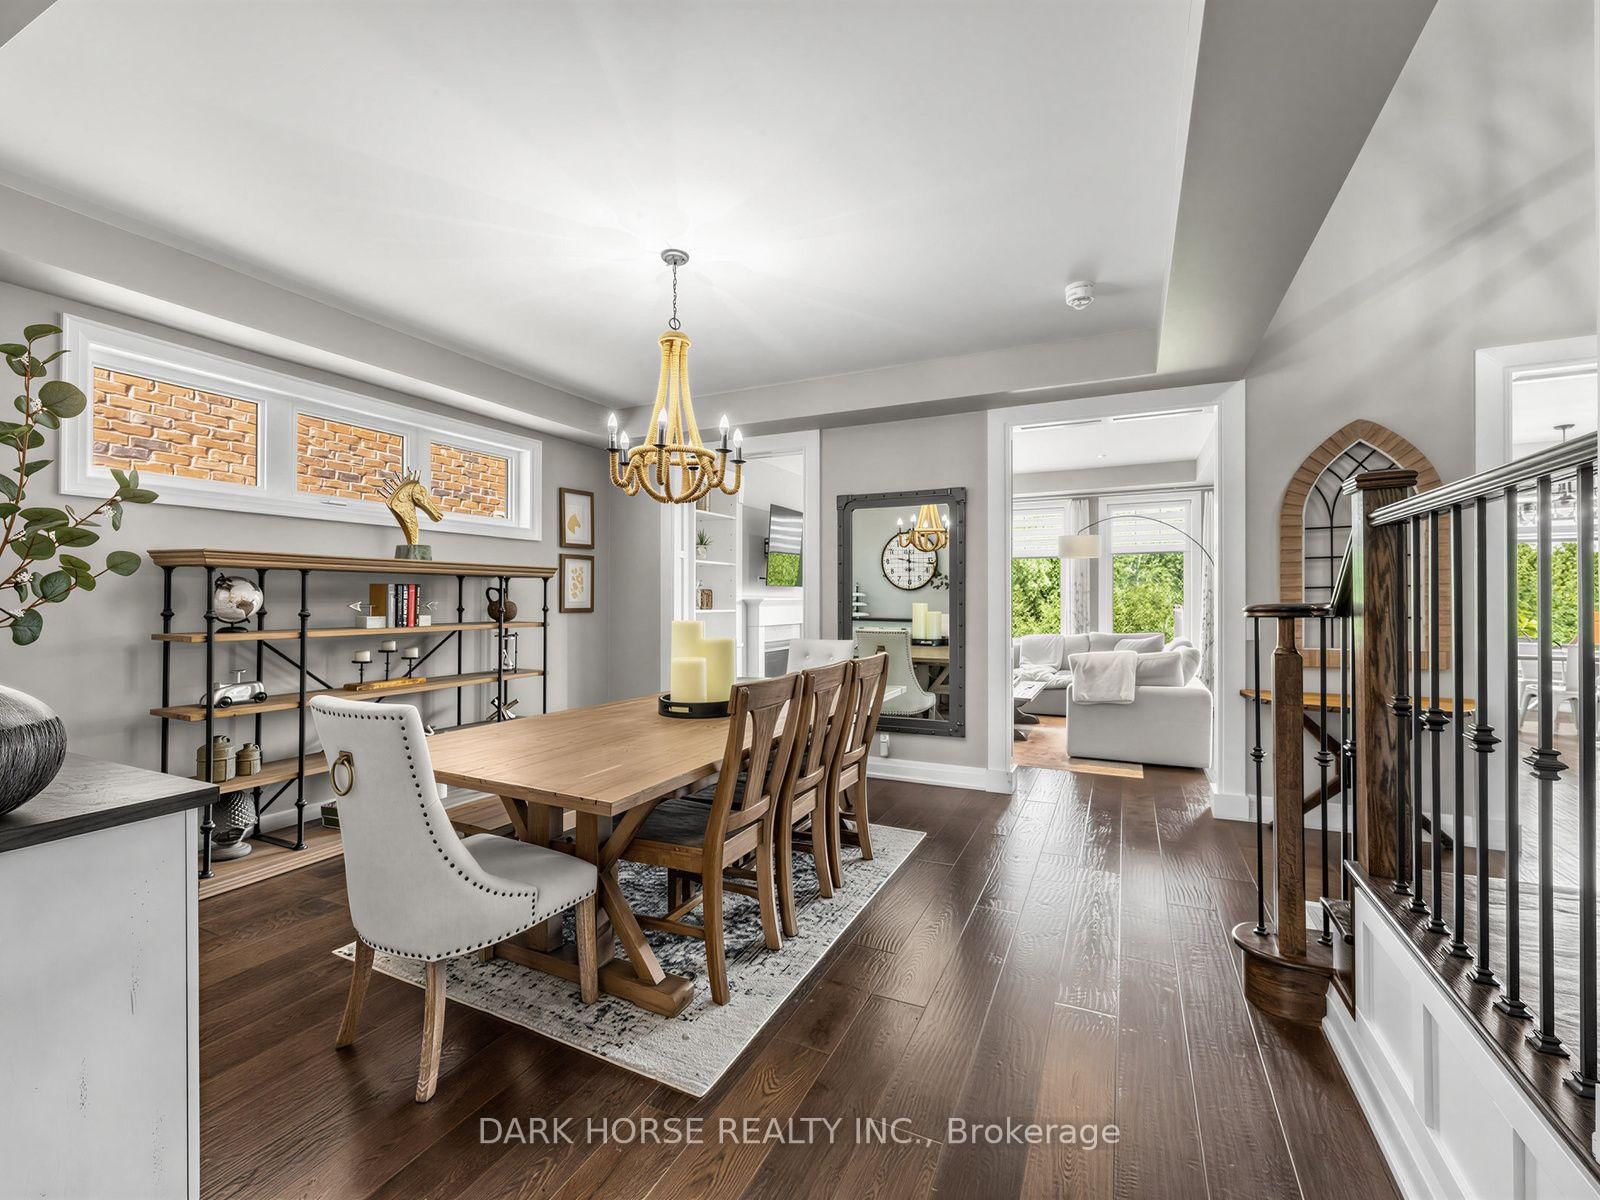
2381 New Providence Street • Oshawa, ON photo 2
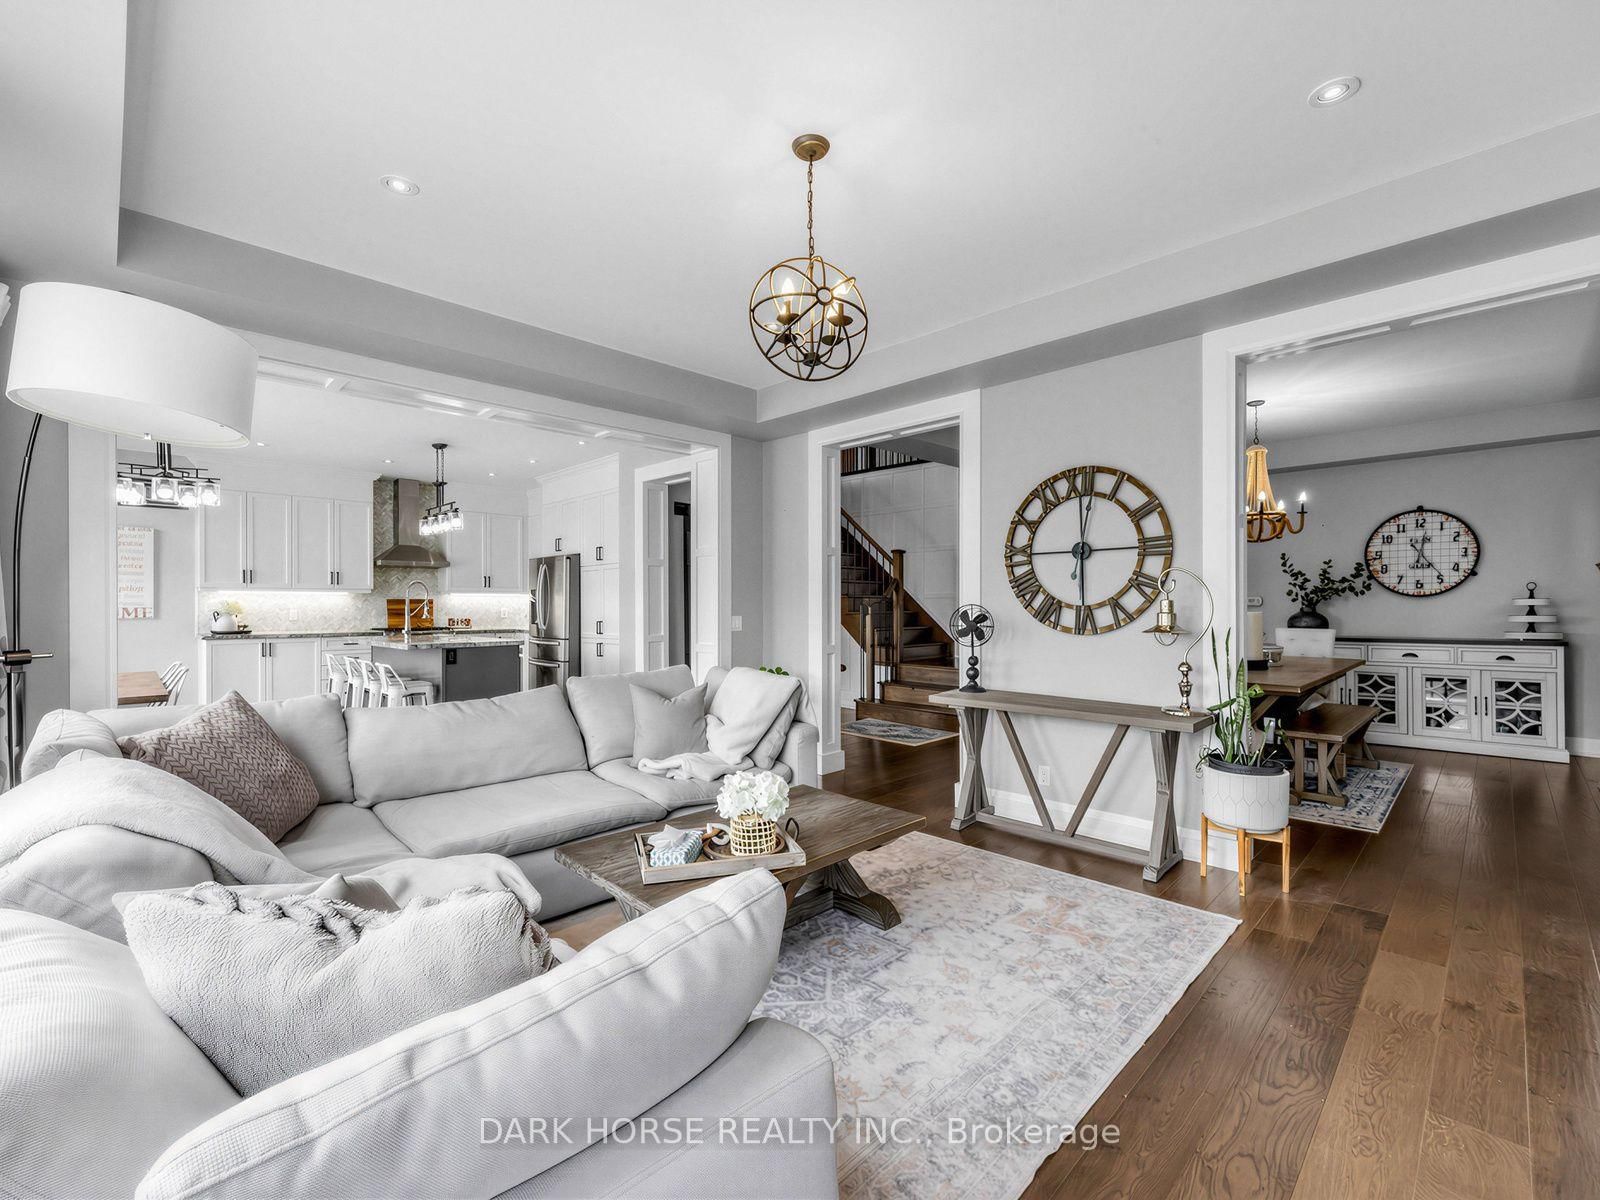
2381 New Providence Street • Oshawa, ON photo 3
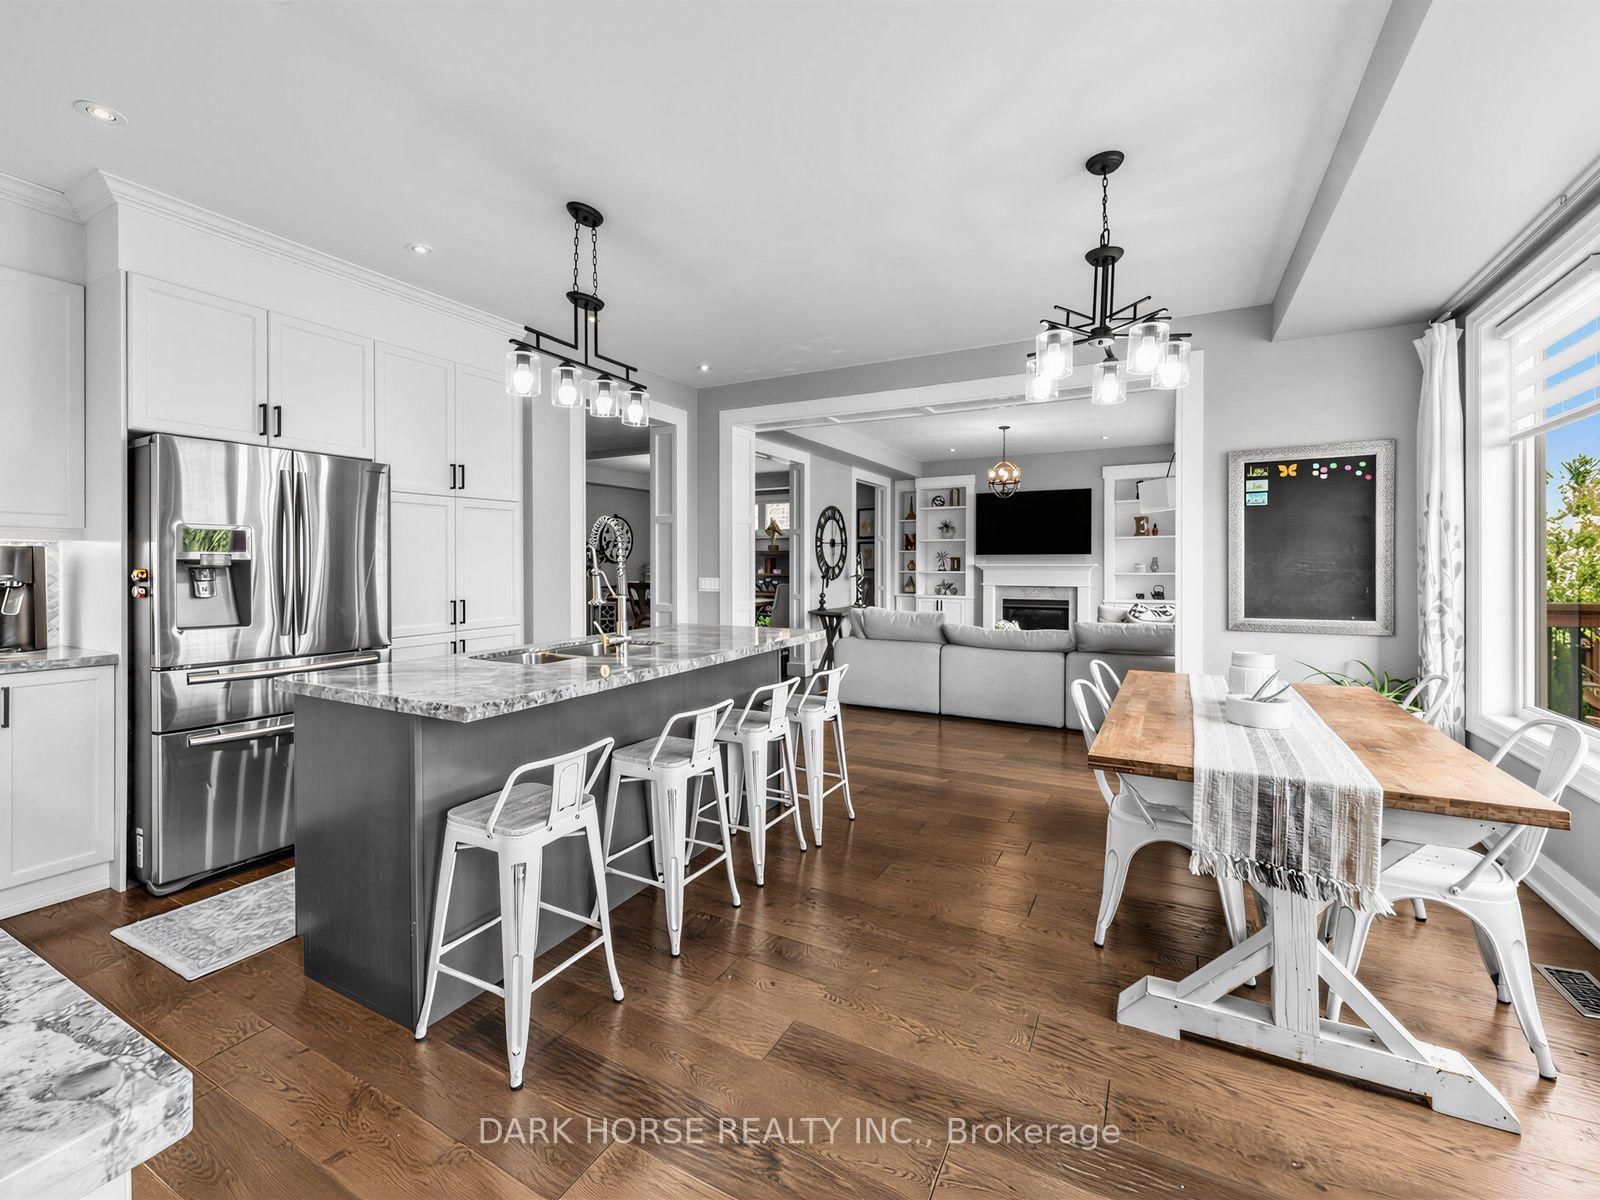
2381 New Providence Street • Oshawa, ON photo 4
2381 New Providence Street • Oshawa, ON photo 5
2381 New Providence Street • Oshawa, ON photo 6
2381 New Providence Street • Oshawa, ON photo 7
2381 New Providence Street • Oshawa, ON photo 8
2381 New Providence Street • Oshawa, ON photo 9
2381 New Providence Street • Oshawa, ON photo 10
2381 New Providence Street • Oshawa, ON photo 11
2381 New Providence Street • Oshawa, ON photo 12
2381 New Providence Street • Oshawa, ON photo 13
2381 New Providence Street • Oshawa, ON photo 14
2381 New Providence Street • Oshawa, ON photo 15
2381 New Providence Street • Oshawa, ON photo 16
2381 New Providence Street • Oshawa, ON photo 17
2381 New Providence Street • Oshawa, ON photo 18
2381 New Providence Street • Oshawa, ON photo 19
2381 New Providence Street • Oshawa, ON photo 20
2381 New Providence Street • Oshawa, ON photo 21
2381 New Providence Street • Oshawa, ON photo 22
2381 New Providence Street • Oshawa, ON photo 23
2381 New Providence Street • Oshawa, ON photo 24
2381 New Providence Street • Oshawa, ON photo 25
2381 New Providence Street • Oshawa, ON photo 26
2381 New Providence Street • Oshawa, ON photo 27
2381 New Providence Street • Oshawa, ON photo 28
2381 New Providence Street • Oshawa, ON photo 29
2381 New Providence Street • Oshawa, ON photo 30
2381 New Providence Street • Oshawa, ON photo 31
2381 New Providence Street • Oshawa, ON photo 32
2381 New Providence Street • Oshawa, ON photo 33
2381 New Providence Street • Oshawa, ON photo 34
2381 New Providence Street • Oshawa, ON photo 35
2381 New Providence Street • Oshawa, ON photo 36
2381 New Providence Street • Oshawa, ON photo 37
2381 New Providence Street • Oshawa, ON photo 38
New1 / 38
$1,399,900
2381 New Providence Street • Oshawa, ONNew
Courtesy of DARK HORSE REALTY INC.
5
Bedrooms
4
Bathrooms
3000-3500
Square feet
4
Parking

About this home

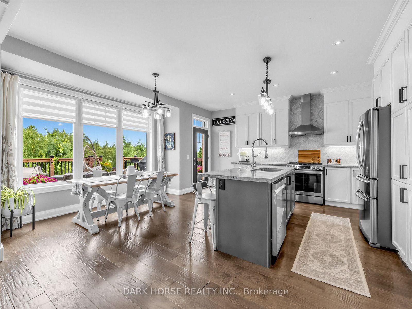
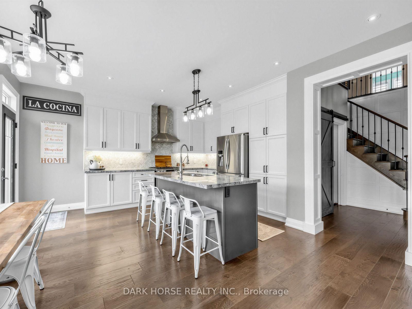
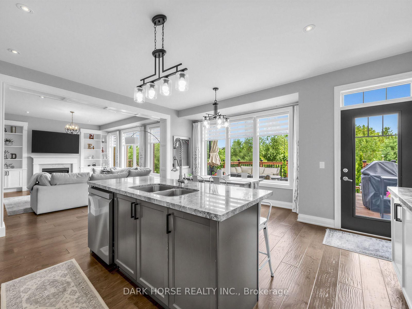
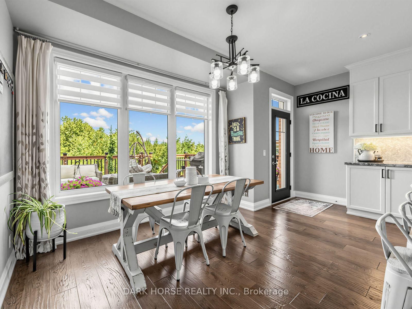
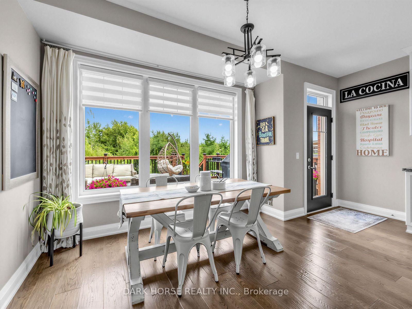
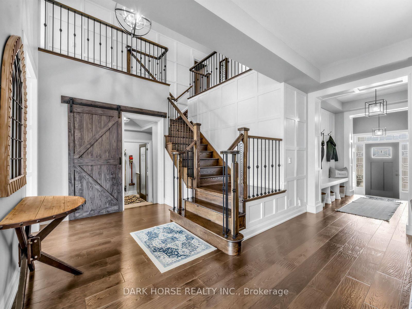
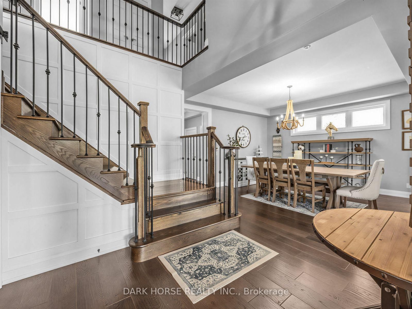
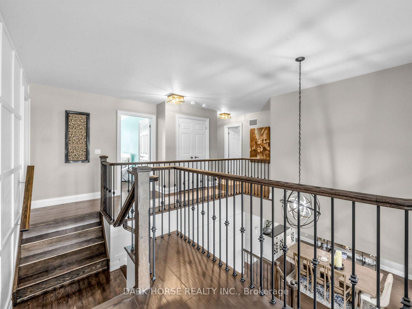
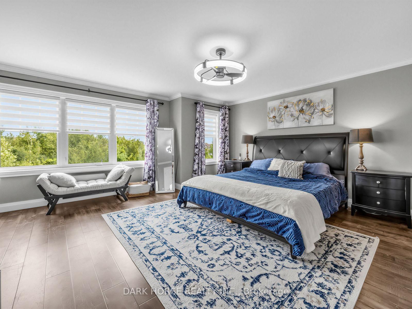
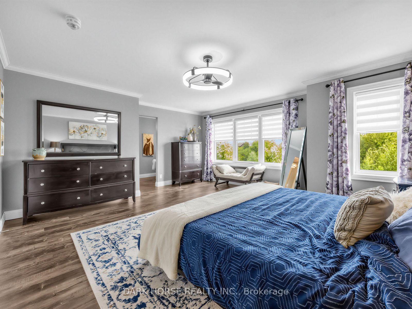
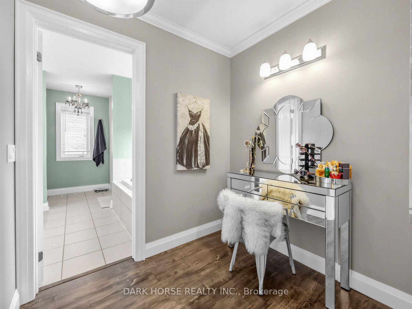
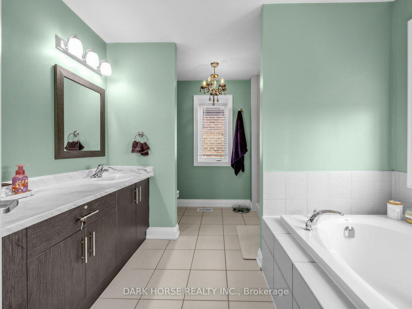
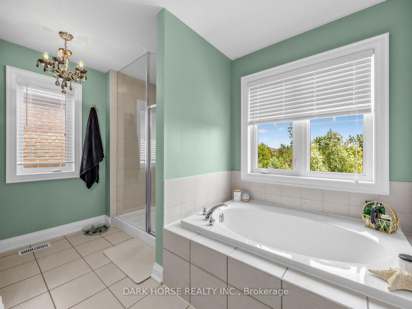
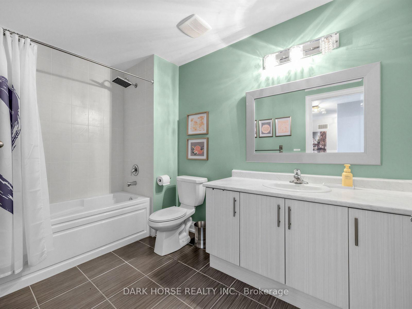
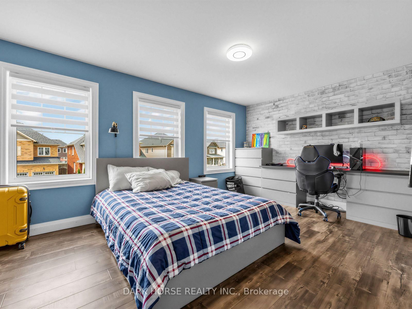
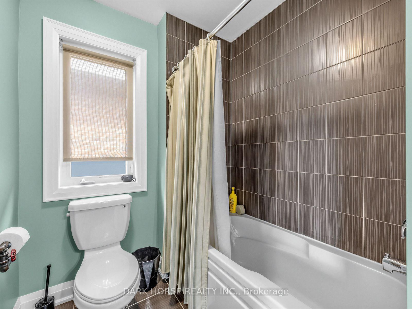
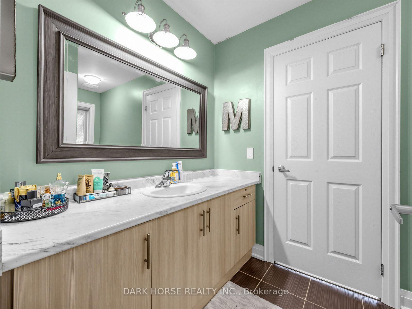
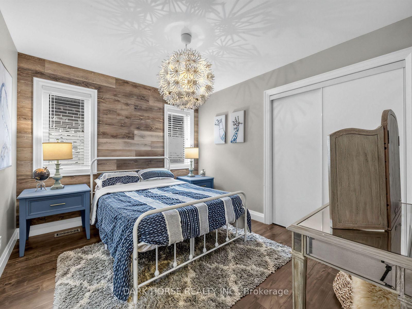
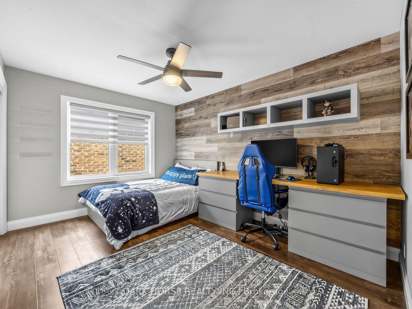
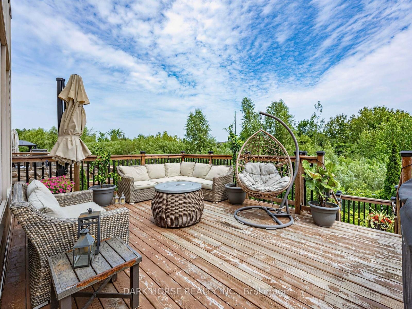
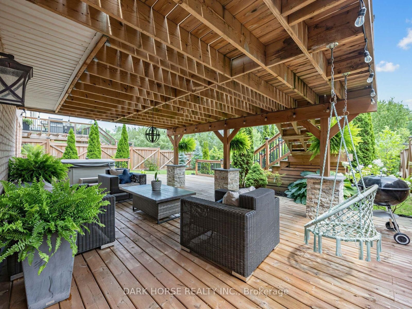
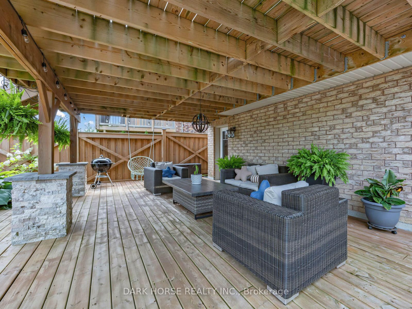
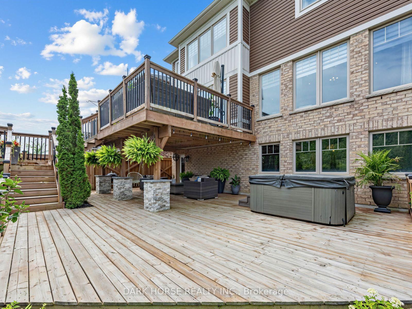
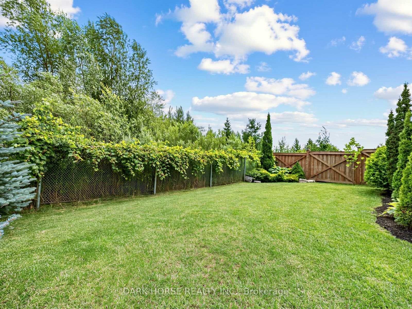
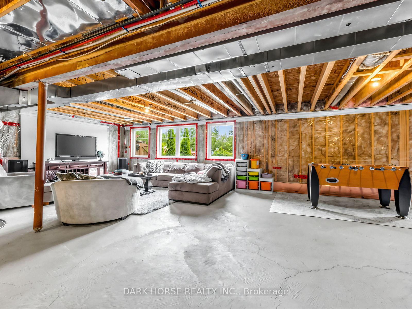
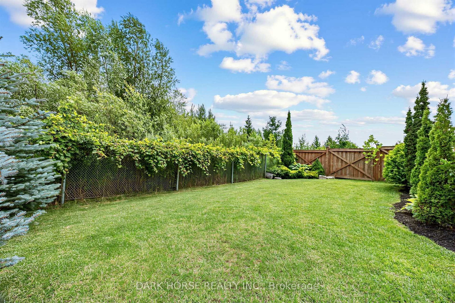
Welcome To 2381 New Providence St Located In The Highly Desired Windfield Community. This Is A Rare Opportunity To Own A Beautifully Finished And Extensively Upgraded 5 Bedroom, 4 Bathroom Home. The Spacious Open-Concept Main Floor Features Impressive 9 &10 ft Ceilings, Oversized Windows And A Stunning Chef's Kitchen With A Walkout To Upper Deck. Walkout Basement Offers Access To Lower Level Deck With Large Windows On A Ravine Lot. Stunning Upgrades & Craftsmanship Throughout The Entire Home. Step Outside To A Beautifully Landscaped Backyard Oasis with Hot Tub. This Is A Must See In Person. Many Many Upgrades Through The Entire Home.

Property details

Property type
Detached
Style
2-Storey
Approx. age (yrs)
6-15
Total rooms
10
Lot size
43 × 116 ft
Property taxes
$10,097.95 (2026)
Occupancy
TBD
Days on market
7
Status
Active
MLS®

Property history

Recently sold nearby

Listing data last updated: Aug 23, 2026, 2:09 p.m. EDT via TRREB IDX.

First listed: Aug 18, 2026, 8:09 a.m. EDT.