
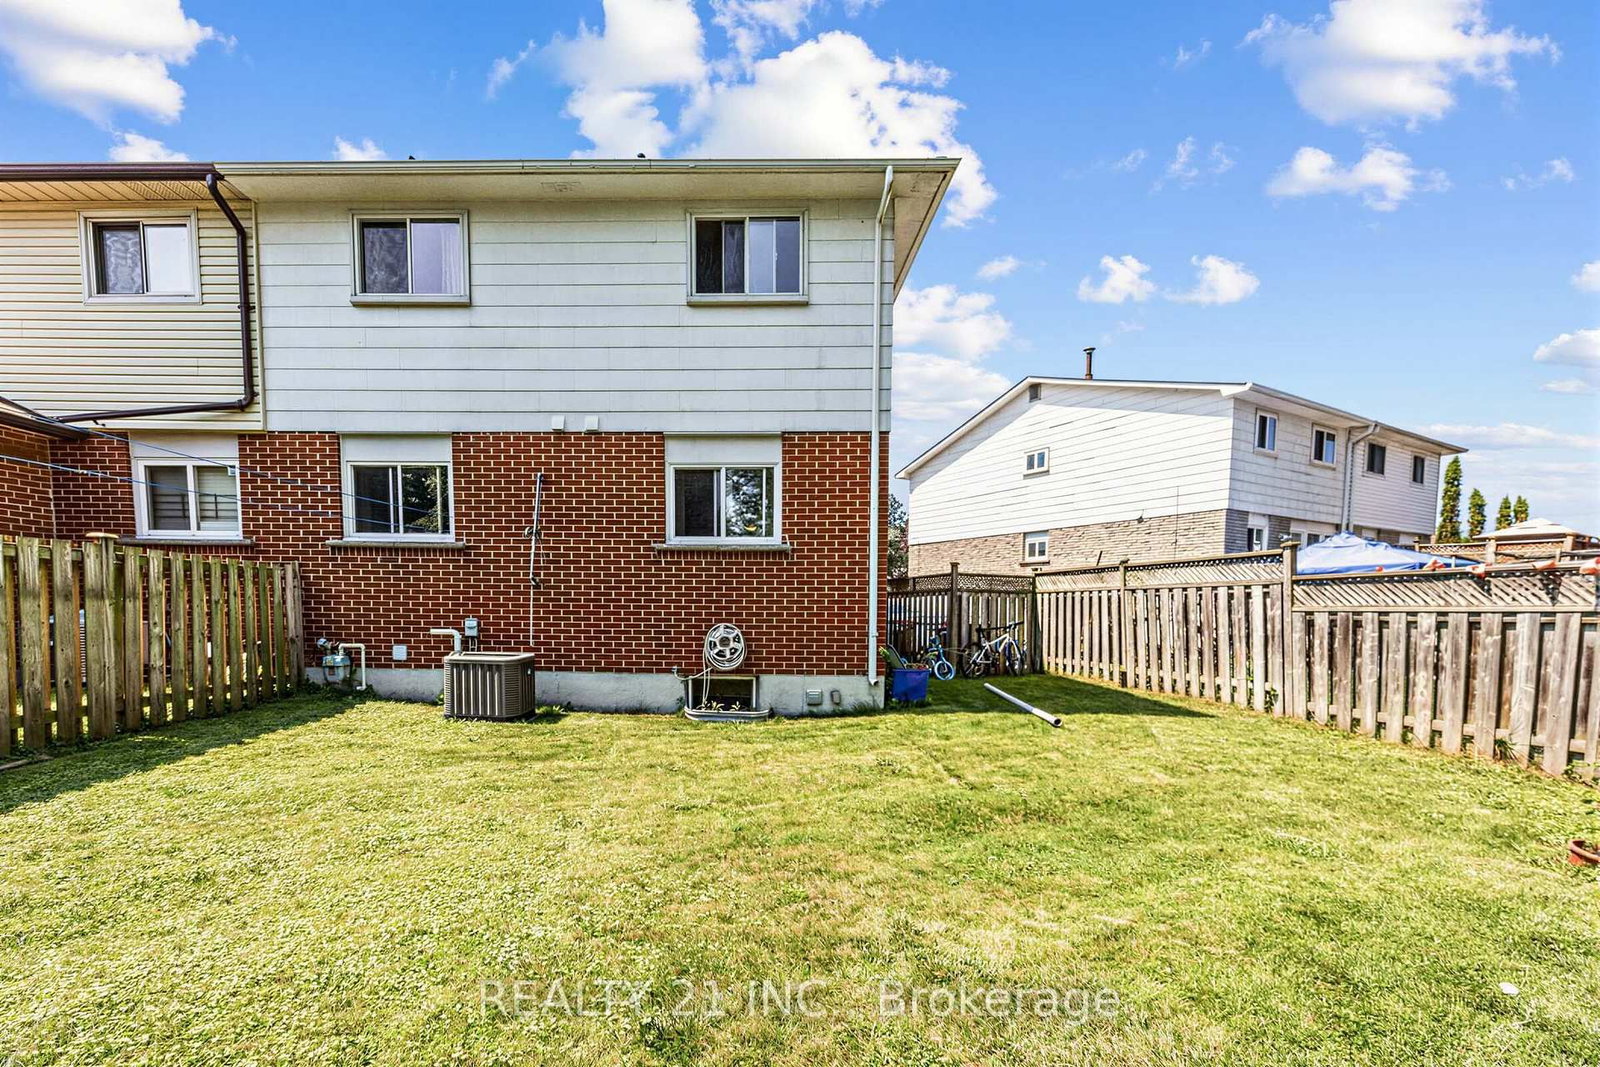
376 Vancouver Crescent • Oshawa, ON photo 1
376 Vancouver Crescent • Oshawa, ON photo 2
376 Vancouver Crescent • Oshawa, ON photo 3
376 Vancouver Crescent • Oshawa, ON photo 4
376 Vancouver Crescent • Oshawa, ON photo 5
376 Vancouver Crescent • Oshawa, ON photo 6
376 Vancouver Crescent • Oshawa, ON photo 7
376 Vancouver Crescent • Oshawa, ON photo 8
376 Vancouver Crescent • Oshawa, ON photo 9
376 Vancouver Crescent • Oshawa, ON photo 10
376 Vancouver Crescent • Oshawa, ON photo 11
376 Vancouver Crescent • Oshawa, ON photo 12
376 Vancouver Crescent • Oshawa, ON photo 13
376 Vancouver Crescent • Oshawa, ON photo 14
376 Vancouver Crescent • Oshawa, ON photo 15
376 Vancouver Crescent • Oshawa, ON photo 16
376 Vancouver Crescent • Oshawa, ON photo 17
376 Vancouver Crescent • Oshawa, ON photo 18
376 Vancouver Crescent • Oshawa, ON photo 19
376 Vancouver Crescent • Oshawa, ON photo 20
376 Vancouver Crescent • Oshawa, ON photo 21
376 Vancouver Crescent • Oshawa, ON photo 22
376 Vancouver Crescent • Oshawa, ON photo 23
376 Vancouver Crescent • Oshawa, ON photo 24
376 Vancouver Crescent • Oshawa, ON photo 25
376 Vancouver Crescent • Oshawa, ON photo 26
376 Vancouver Crescent • Oshawa, ON photo 27
376 Vancouver Crescent • Oshawa, ON photo 28
376 Vancouver Crescent • Oshawa, ON photo 29
376 Vancouver Crescent • Oshawa, ON photo 30
376 Vancouver Crescent • Oshawa, ON photo 31
1 / 31
$679,000
376 Vancouver Crescent • Oshawa, ONNew
Courtesy of REALTY 21 INC.
4+1
Bedrooms
3
Bathrooms
1100-1500
Square feet
4
Parking

About this home

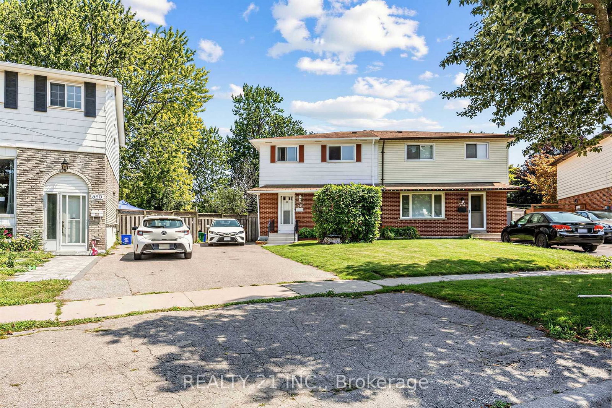
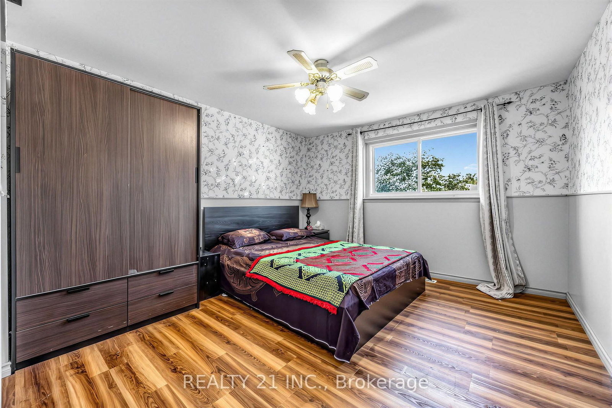
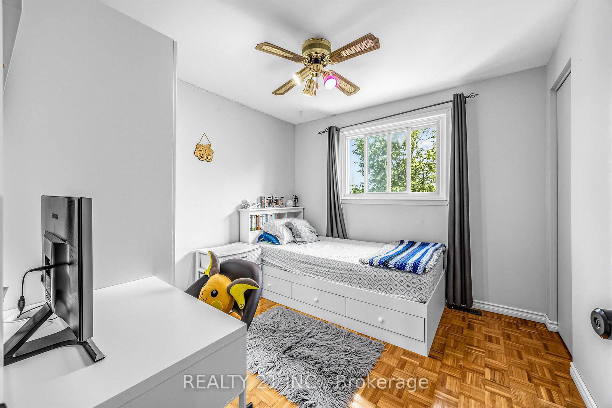
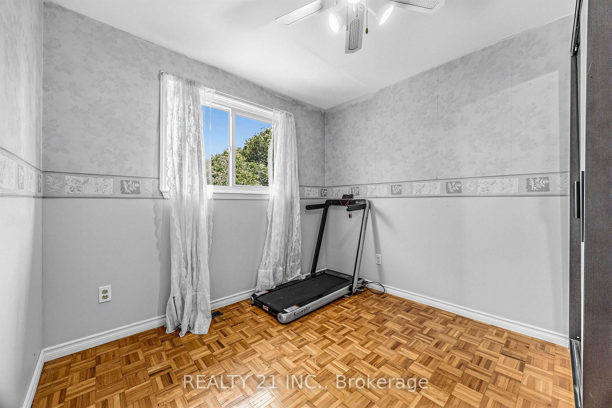
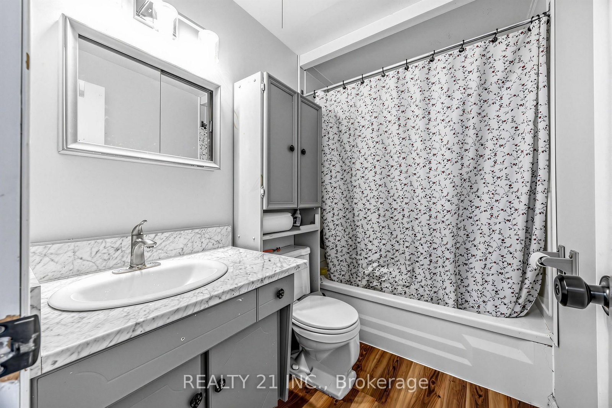
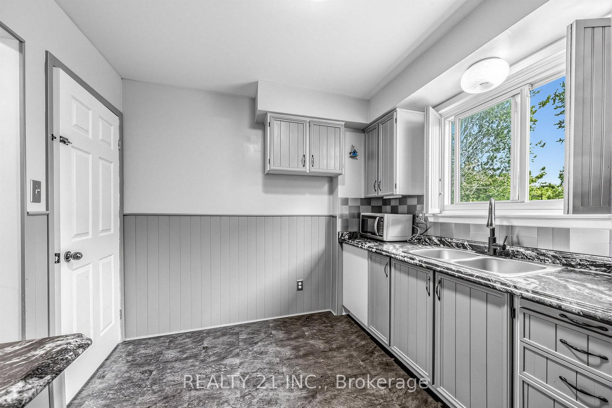
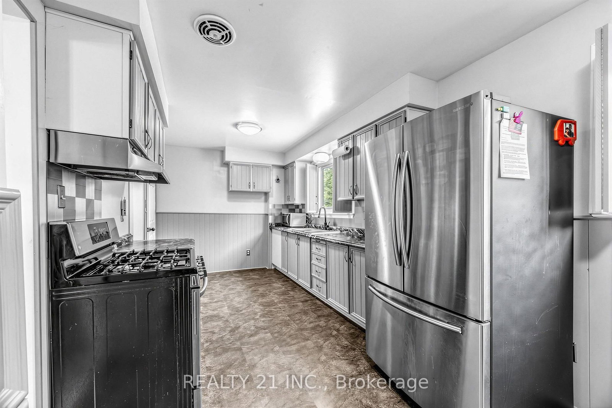
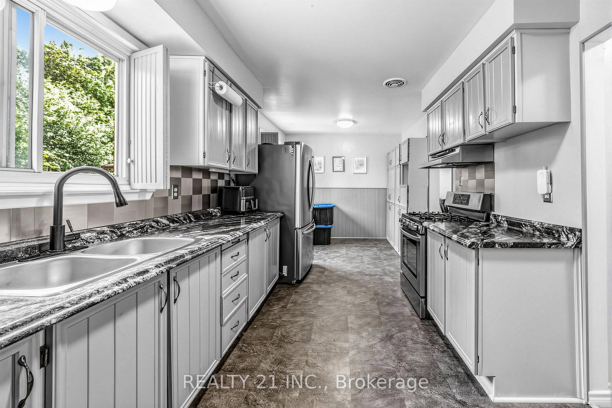
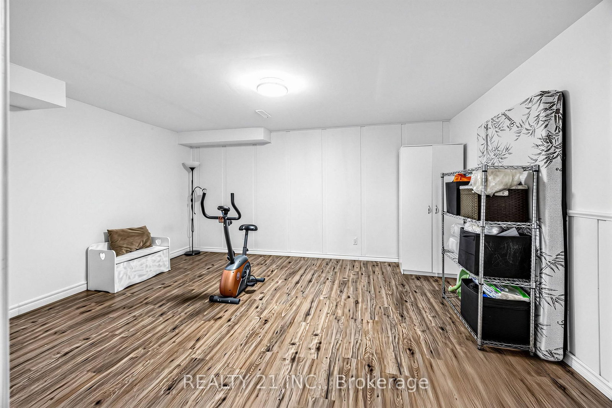
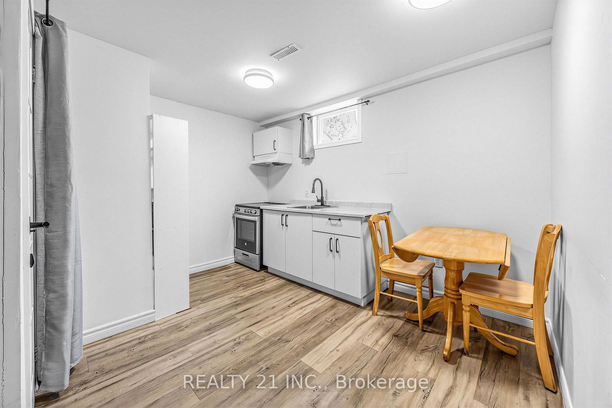
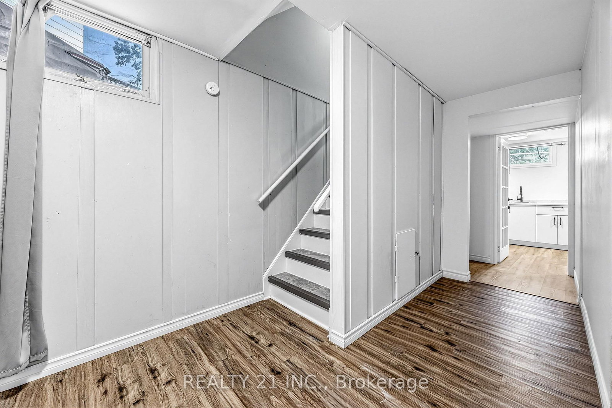
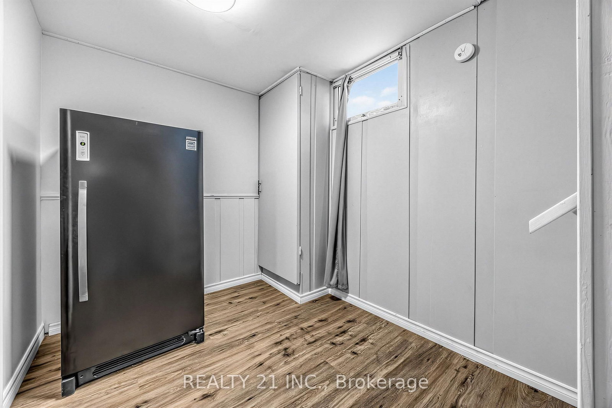
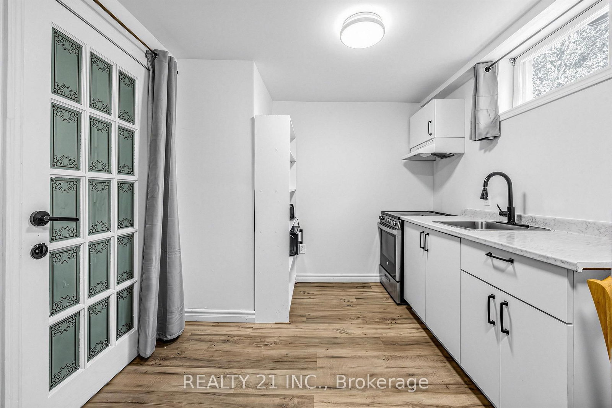
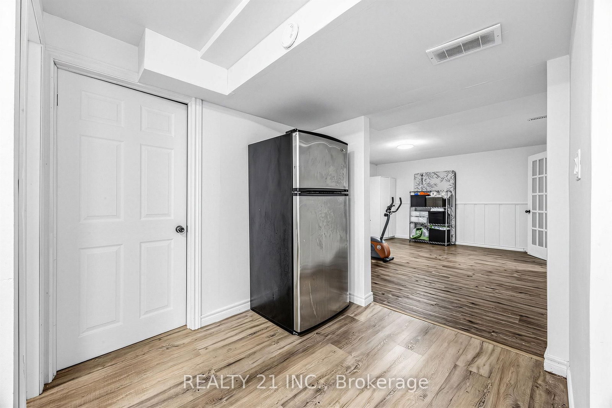
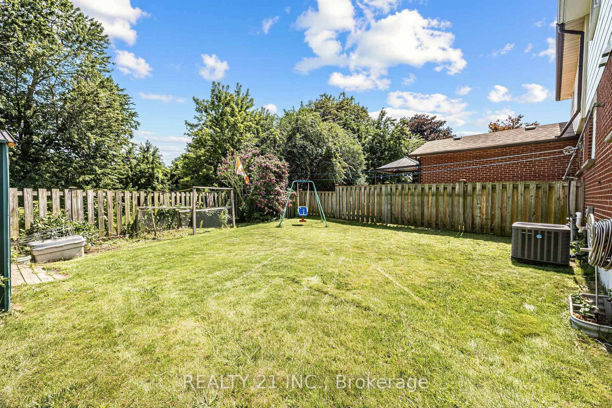
Welcome to this beautifully 2-storey semi-detached 4+1 bedroom home.! This Lovely Home Has Everything A First Time Home Buyer Or Growing Family Will Need! This Beautiful Semi-Detached Home Will Not Last! No Neighbors Behind, Backing Onto A Park! Large Living/Dining Room With Lots Of Natural Light! Eat In Kitchen With Pantry! Powder Room! 4 Great Size Bedrooms in the upstairs & 4 Pc Bath On The Upper Level! Lower Level Is 1 bed room with kitchen and full washroom. ! Tons Of Storage! Situated On A Kid-Friendly Cres! This Home Is Walking Distance To Schools, Oshawa Mall, , Restaurants, Oshawa Civic Centre, Ontario Tech University & Oshawa Campus Of Trent University, Go Station & Mins To The 401, Perfect Location For The Commuter!

Property details

Property type
Semi-Detached
Style
2-Storey
Total rooms
7
Lot size
17.55 × 110.38 ft
Property taxes
$4,048.63 (2026)
Days on market
9
Status
Active
MLS®

Property history

Recently sold nearby

Listing data last updated: Aug 17, 2026, 10:06 a.m. EDT via TRREB IDX.

First listed: Aug 17, 2026, 10:06 a.m. EDT.