
285 Muriel Avenue • Oshawa, ON photo 1
285 Muriel Avenue • Oshawa, ON photo 2
285 Muriel Avenue • Oshawa, ON photo 3
285 Muriel Avenue • Oshawa, ON photo 4
285 Muriel Avenue • Oshawa, ON photo 5
285 Muriel Avenue • Oshawa, ON photo 6
285 Muriel Avenue • Oshawa, ON photo 7
285 Muriel Avenue • Oshawa, ON photo 8
285 Muriel Avenue • Oshawa, ON photo 9
285 Muriel Avenue • Oshawa, ON photo 10
285 Muriel Avenue • Oshawa, ON photo 11
285 Muriel Avenue • Oshawa, ON photo 12
285 Muriel Avenue • Oshawa, ON photo 13
285 Muriel Avenue • Oshawa, ON photo 14
285 Muriel Avenue • Oshawa, ON photo 15
285 Muriel Avenue • Oshawa, ON photo 16
285 Muriel Avenue • Oshawa, ON photo 17
285 Muriel Avenue • Oshawa, ON photo 18
285 Muriel Avenue • Oshawa, ON photo 19
285 Muriel Avenue • Oshawa, ON photo 20
285 Muriel Avenue • Oshawa, ON photo 21
285 Muriel Avenue • Oshawa, ON photo 22
285 Muriel Avenue • Oshawa, ON photo 23
285 Muriel Avenue • Oshawa, ON photo 24
285 Muriel Avenue • Oshawa, ON photo 25
285 Muriel Avenue • Oshawa, ON photo 26
285 Muriel Avenue • Oshawa, ON photo 27
285 Muriel Avenue • Oshawa, ON photo 28
285 Muriel Avenue • Oshawa, ON photo 29
285 Muriel Avenue • Oshawa, ON photo 30
285 Muriel Avenue • Oshawa, ON photo 31
285 Muriel Avenue • Oshawa, ON photo 32
285 Muriel Avenue • Oshawa, ON photo 33
285 Muriel Avenue • Oshawa, ON photo 34
285 Muriel Avenue • Oshawa, ON photo 35
285 Muriel Avenue • Oshawa, ON photo 36
1 / 36
$699,900
285 Muriel Avenue • Oshawa, ONNew
Courtesy of TANYA TIERNEY TEAM REALTY INC.
3
Bedrooms
2
Bathrooms
1100-1500
Square feet
7
Parking

About this home

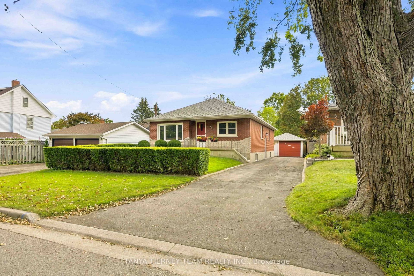
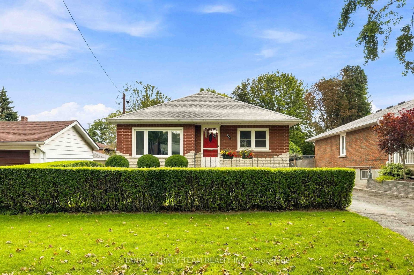
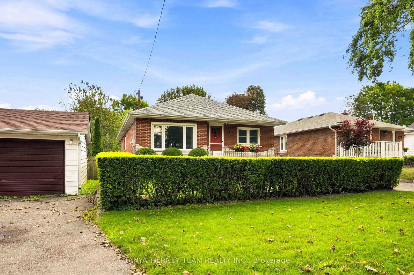
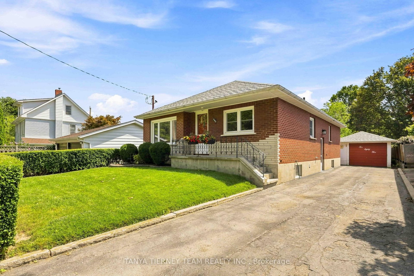
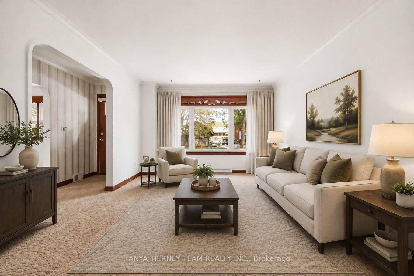
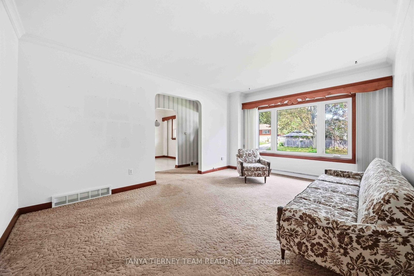
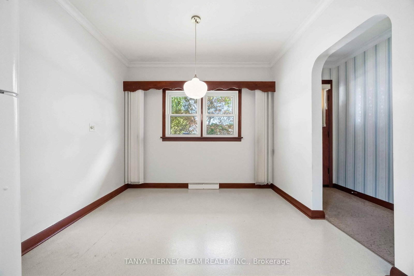
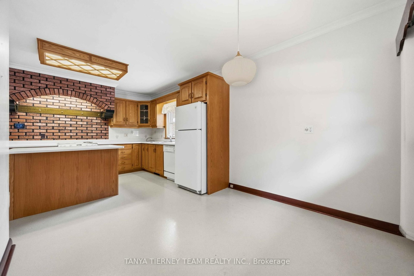
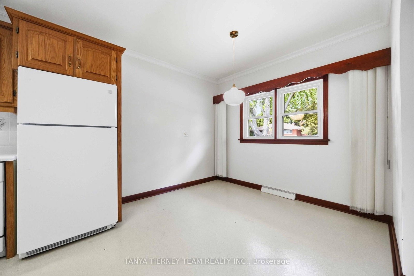
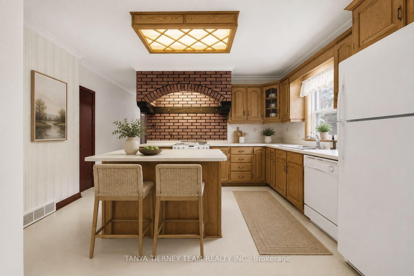
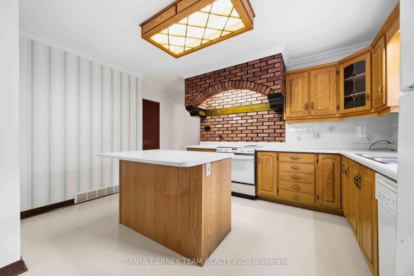
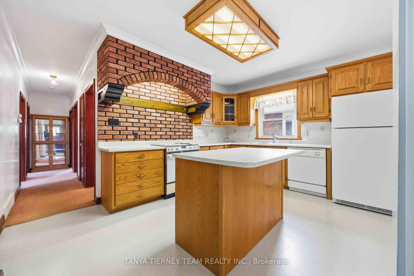
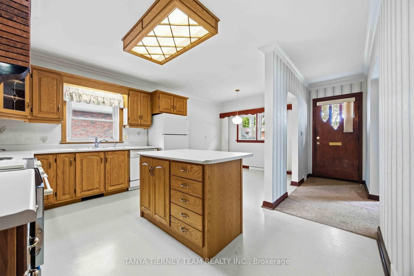
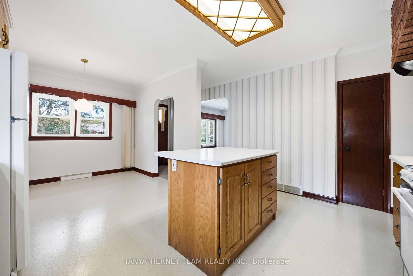
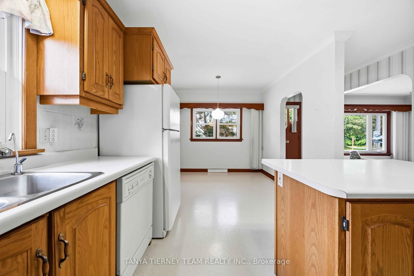
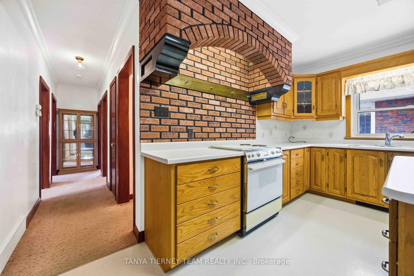
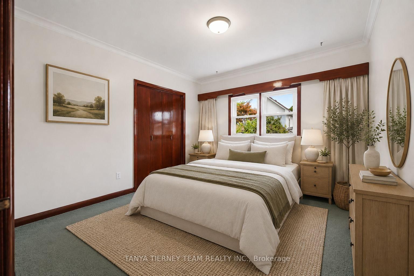
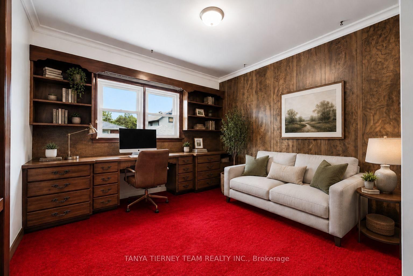
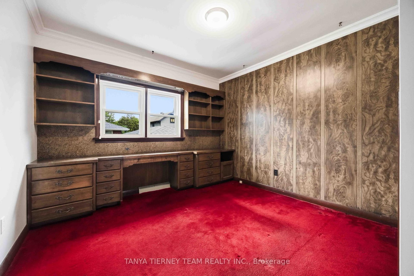
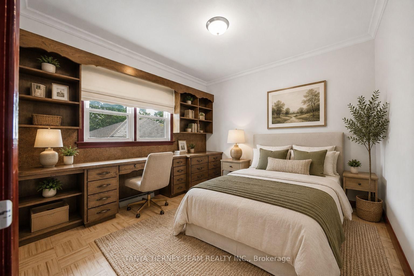
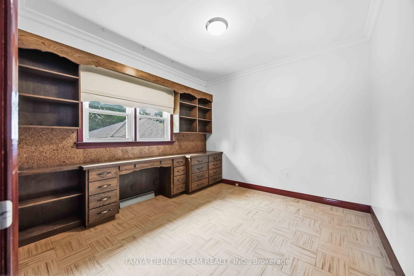
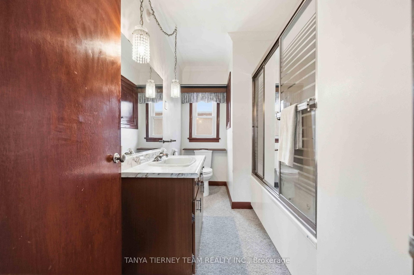
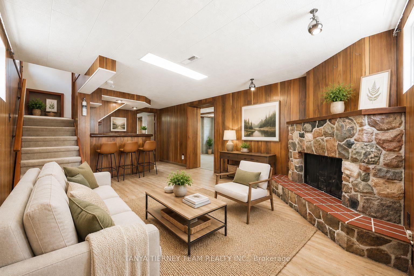
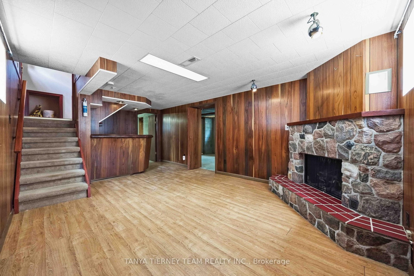
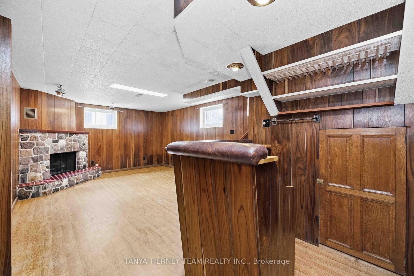
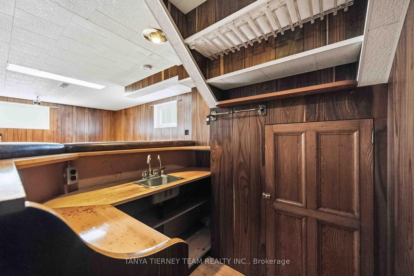
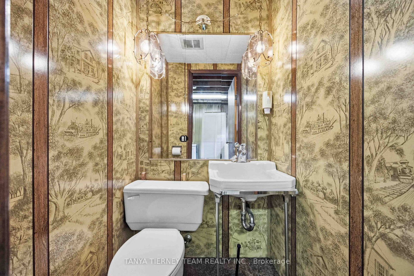
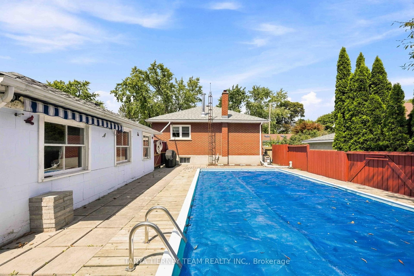
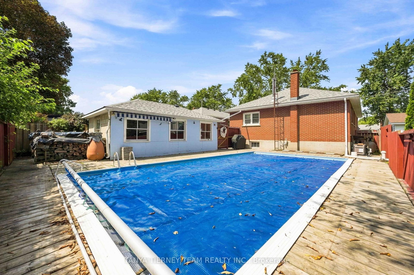
One-owner, all brick bungalow situated on a mature lot in an established Oshawa community! This inviting home features a detached garage with awning, driveway parking for up to 6 vehicles, a fully fenced yard and an inground pool complete with solar blanket and winter cover. A welcoming front porch and established gardens create wonderful curb appeal. Inside, you'll find generous principal rooms enhanced by extensive crown moulding and elegant arched entryways. The spacious family room features a large picture window overlooking the front gardens. The family sized kitchen offers a centre island with breakfast bar, ceramic backsplash, charming brick feature wall and a spacious breakfast area with a large window. Three generous bedrooms provide excellent closet space, with two featuring built-in desks. Ideally located steps to parks, transit, shopping and more. Updates include: roof (2020), furnace (2019), central air conditioning (2022), windows (2014) and hot water tank (2016).

Property details

Property type
Detached
Style
Bungalow
Approx. age (yrs)
51-99
Total rooms
6
Lot size
44 × 111.66 ft
Property taxes
$5,689.99 (2026)
Occupancy
Flexible
Days on market
30
Status
Active
MLS®

Property history

Recently sold nearby

Listing data last updated: Sep 13, 2026, 3:46 p.m. EDT via TRREB IDX.

First listed: Aug 16, 2026, 6:23 p.m. EDT.