
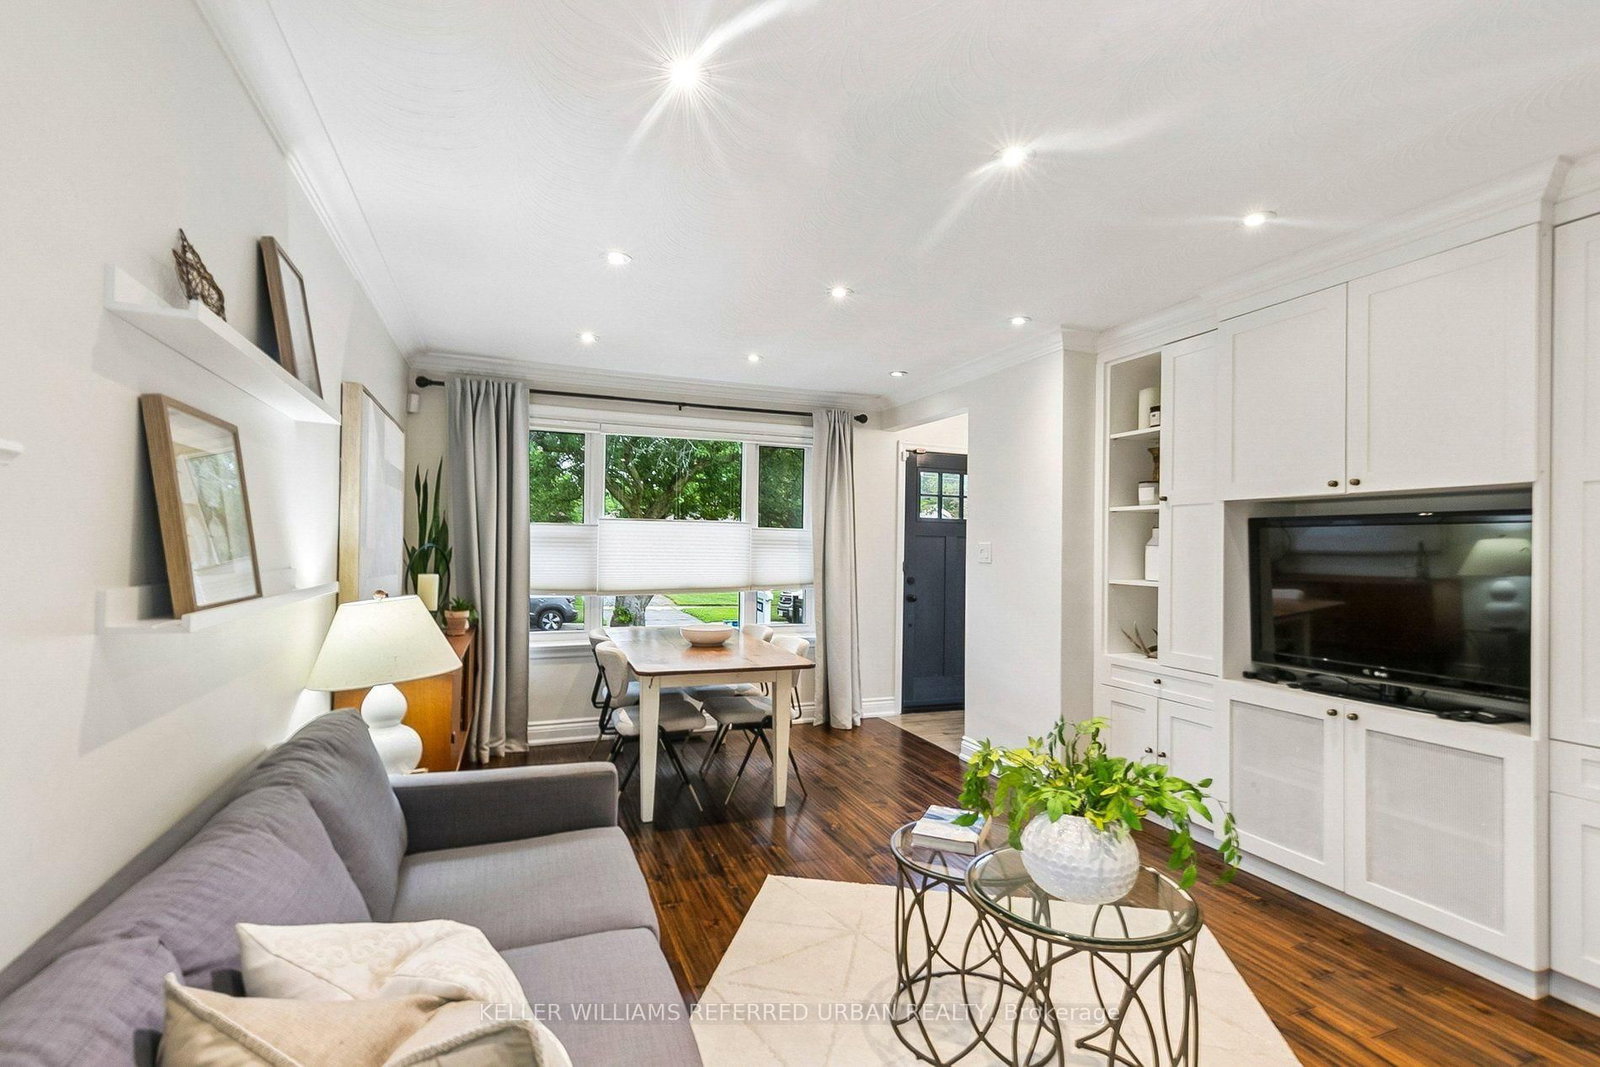
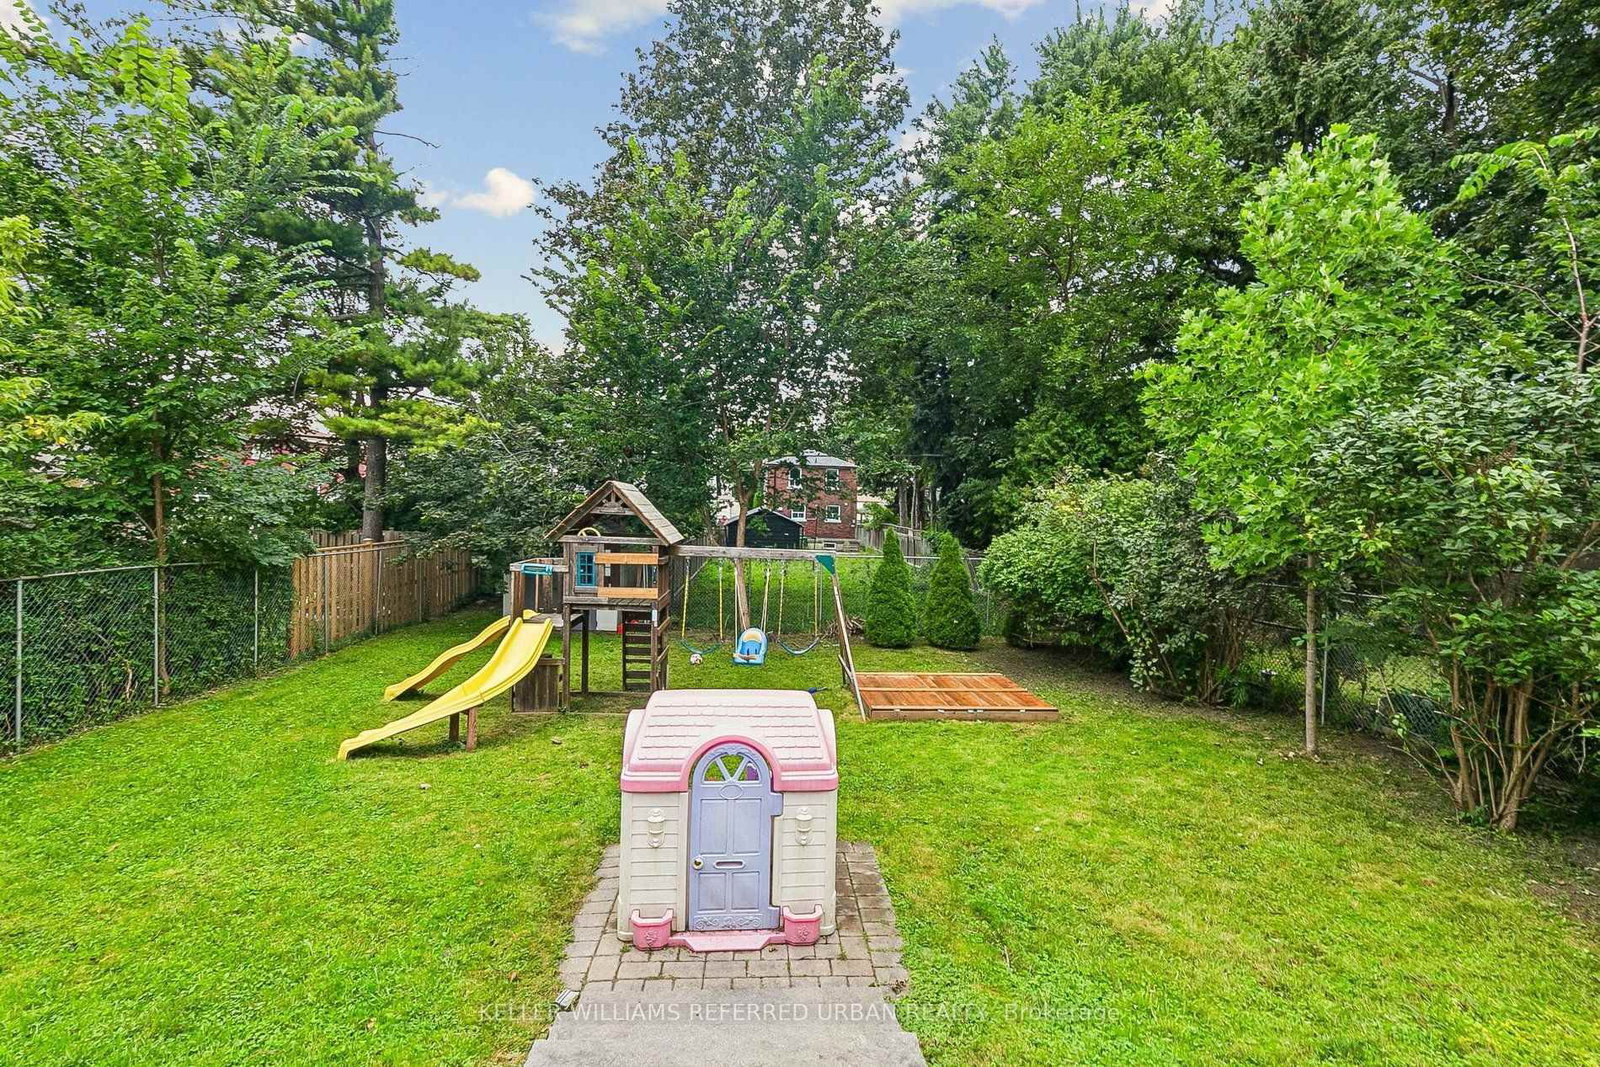
36 Vernadale Crescent • Toronto, ON photo 1
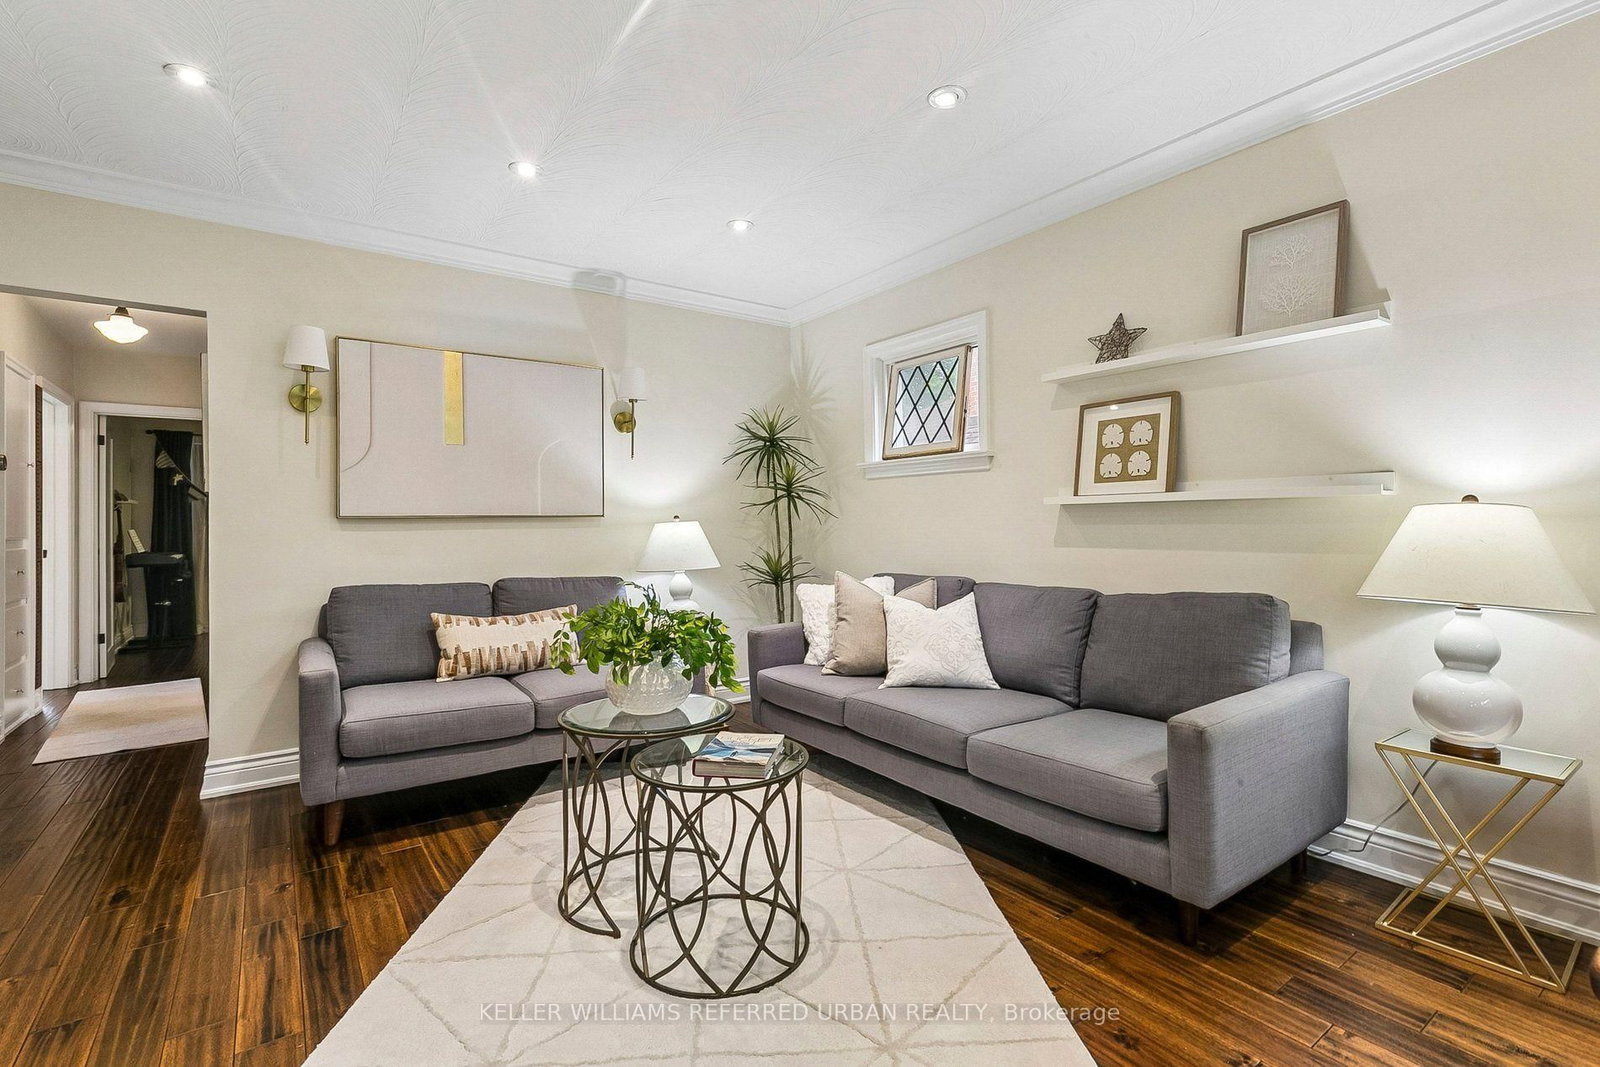
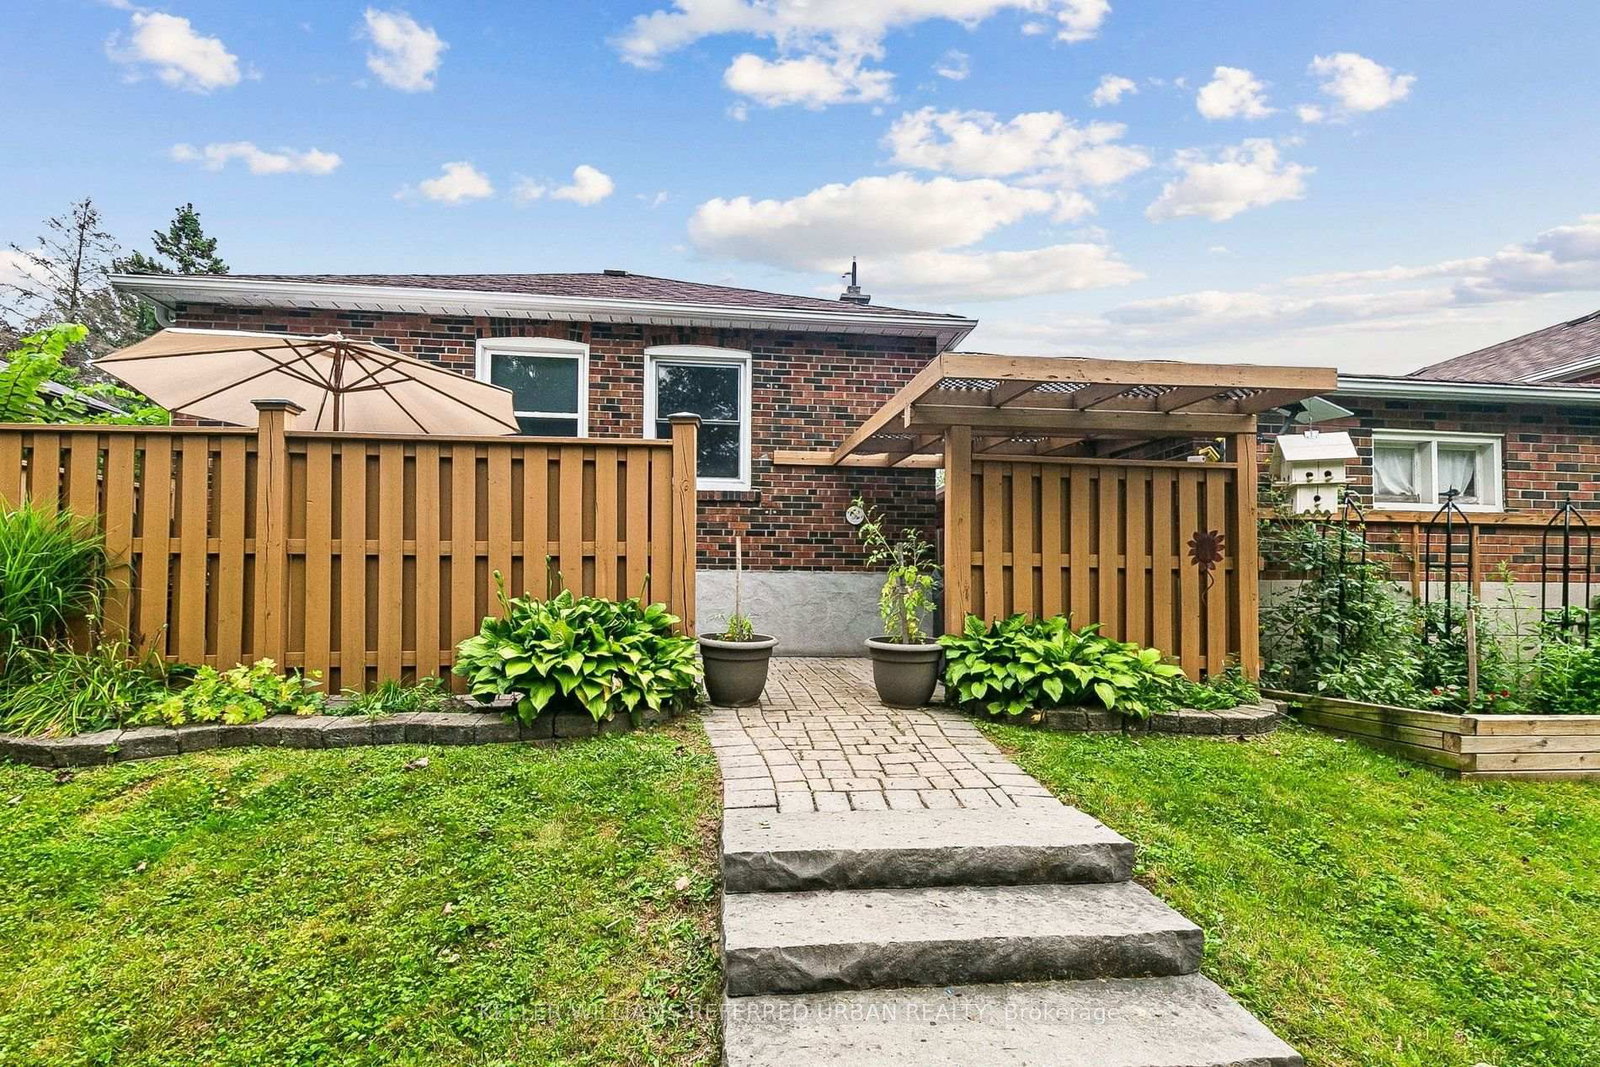
36 Vernadale Crescent • Toronto, ON photo 2
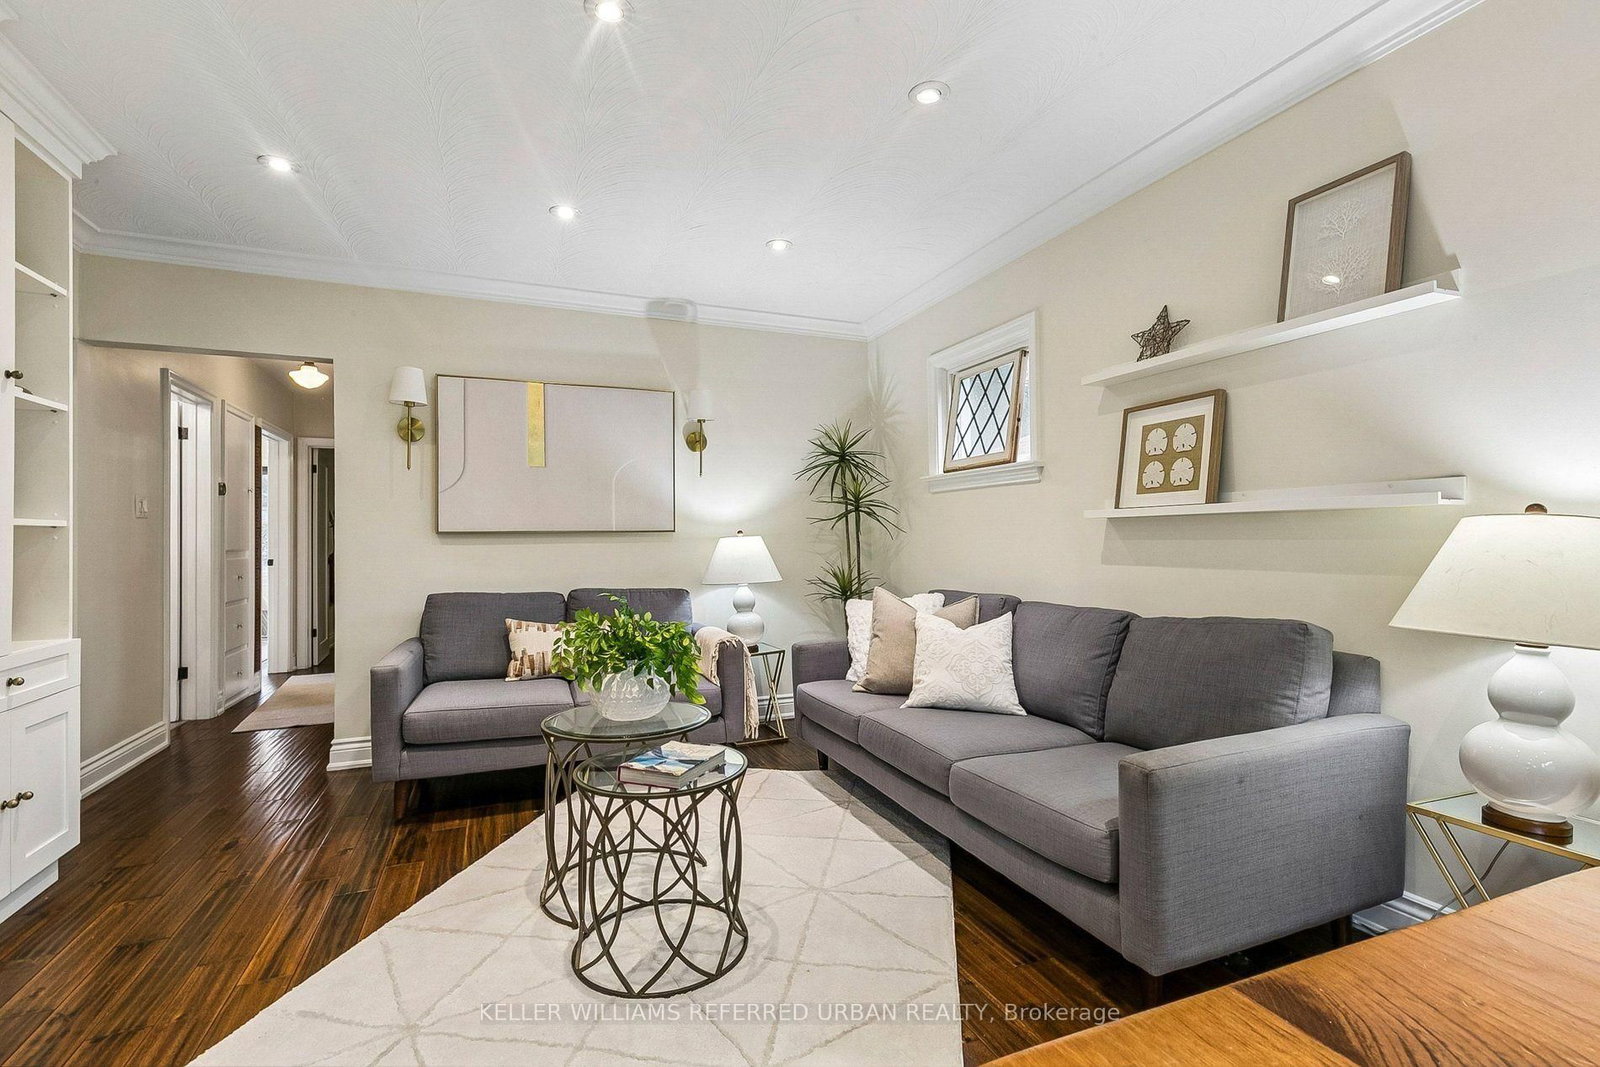
36 Vernadale Crescent • Toronto, ON photo 3
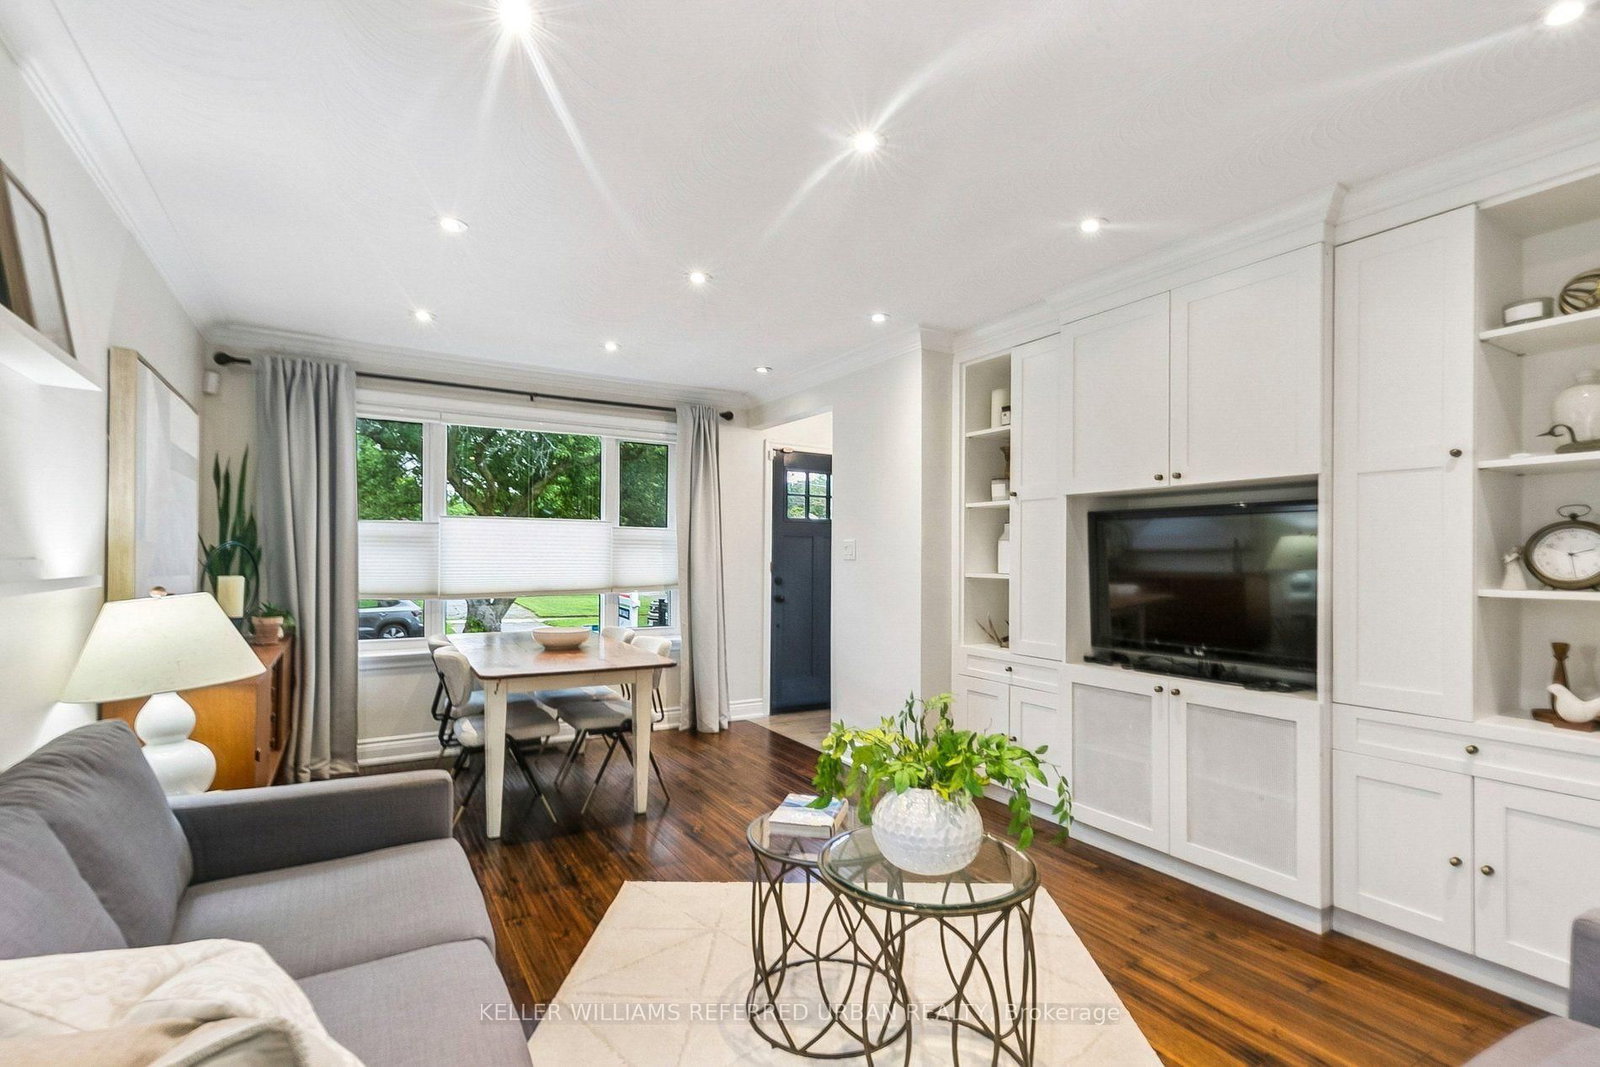
36 Vernadale Crescent • Toronto, ON photo 4
36 Vernadale Crescent • Toronto, ON photo 5
36 Vernadale Crescent • Toronto, ON photo 6
36 Vernadale Crescent • Toronto, ON photo 7
36 Vernadale Crescent • Toronto, ON photo 8
36 Vernadale Crescent • Toronto, ON photo 9
36 Vernadale Crescent • Toronto, ON photo 10
36 Vernadale Crescent • Toronto, ON photo 11
36 Vernadale Crescent • Toronto, ON photo 12
36 Vernadale Crescent • Toronto, ON photo 13
36 Vernadale Crescent • Toronto, ON photo 14
36 Vernadale Crescent • Toronto, ON photo 15
36 Vernadale Crescent • Toronto, ON photo 16
36 Vernadale Crescent • Toronto, ON photo 17
36 Vernadale Crescent • Toronto, ON photo 18
36 Vernadale Crescent • Toronto, ON photo 19
36 Vernadale Crescent • Toronto, ON photo 20
36 Vernadale Crescent • Toronto, ON photo 21
36 Vernadale Crescent • Toronto, ON photo 22
36 Vernadale Crescent • Toronto, ON photo 23
36 Vernadale Crescent • Toronto, ON photo 24
36 Vernadale Crescent • Toronto, ON photo 25
36 Vernadale Crescent • Toronto, ON photo 26
36 Vernadale Crescent • Toronto, ON photo 27
36 Vernadale Crescent • Toronto, ON photo 28
36 Vernadale Crescent • Toronto, ON photo 29
36 Vernadale Crescent • Toronto, ON photo 30
36 Vernadale Crescent • Toronto, ON photo 31
36 Vernadale Crescent • Toronto, ON photo 32
36 Vernadale Crescent • Toronto, ON photo 33
36 Vernadale Crescent • Toronto, ON photo 34
36 Vernadale Crescent • Toronto, ON photo 35
36 Vernadale Crescent • Toronto, ON photo 36
36 Vernadale Crescent • Toronto, ON photo 37
36 Vernadale Crescent • Toronto, ON photo 38
36 Vernadale Crescent • Toronto, ON photo 39
36 Vernadale Crescent • Toronto, ON photo 40
36 Vernadale Crescent • Toronto, ON photo 41
36 Vernadale Crescent • Toronto, ON photo 42
36 Vernadale Crescent • Toronto, ON photo 43
36 Vernadale Crescent • Toronto, ON photo 44
36 Vernadale Crescent • Toronto, ON photo 45
36 Vernadale Crescent • Toronto, ON photo 46
36 Vernadale Crescent • Toronto, ON photo 47
36 Vernadale Crescent • Toronto, ON photo 48
36 Vernadale Crescent • Toronto, ON photo 49
1 / 49
$1,049,999
36 Vernadale Crescent • Toronto, ONNew
Courtesy of KELLER WILLIAMS REFERRED URBAN REALTY
3+1
Bedrooms
2
Bathrooms
700-1100
Square feet
3
Parking

About this home

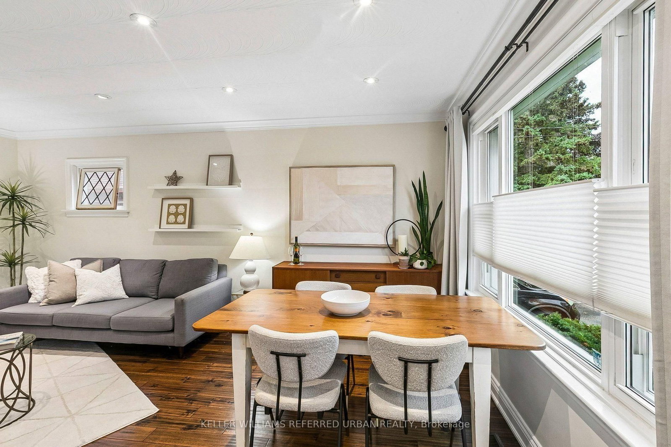
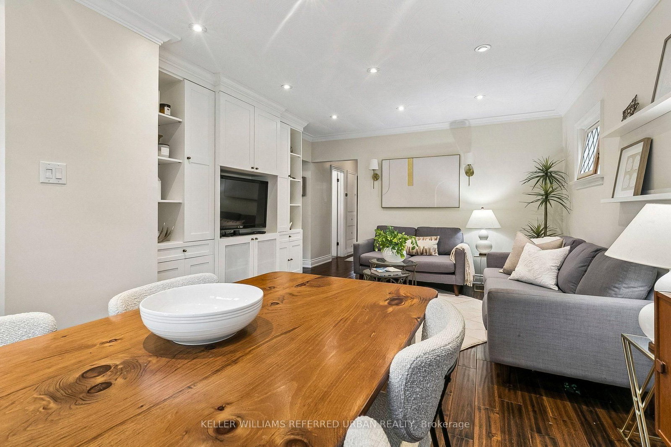
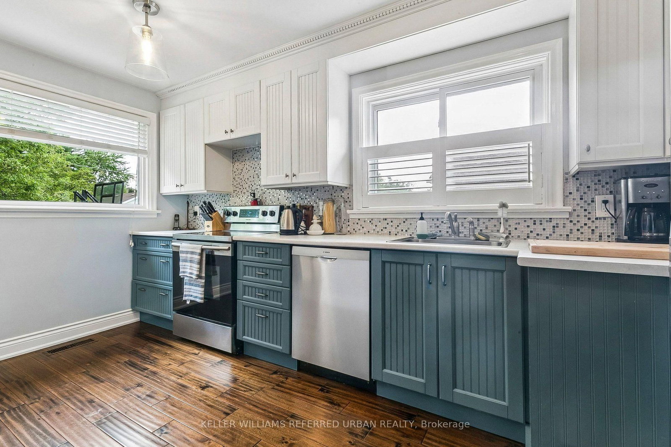
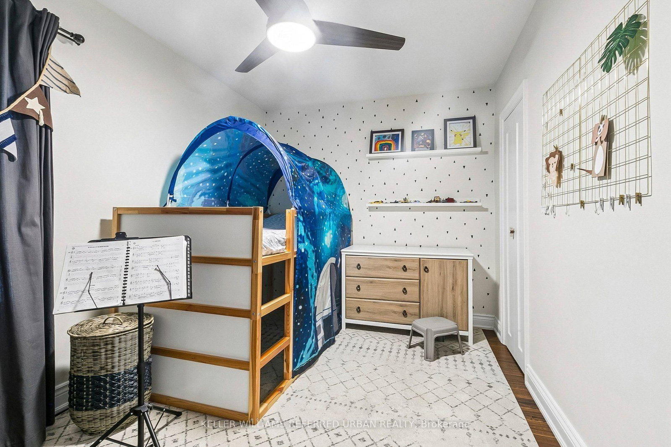
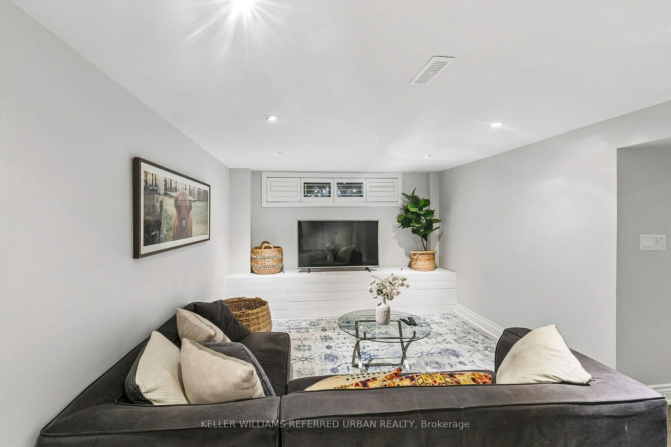
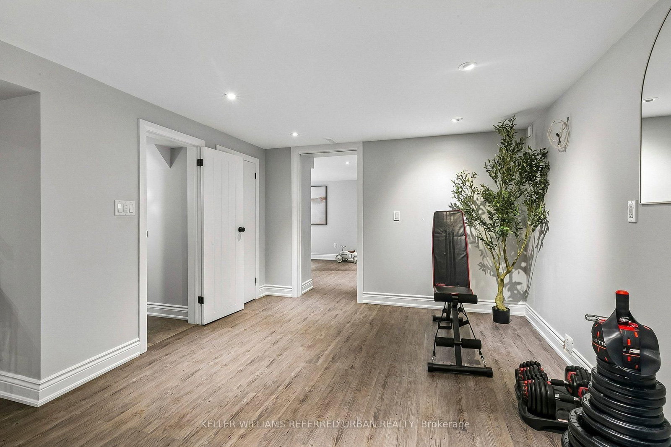
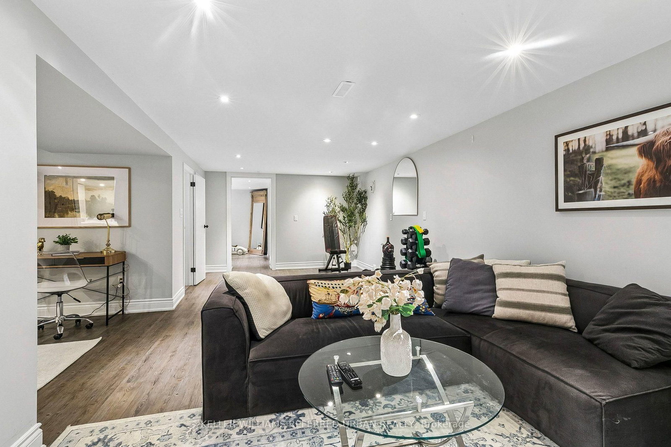
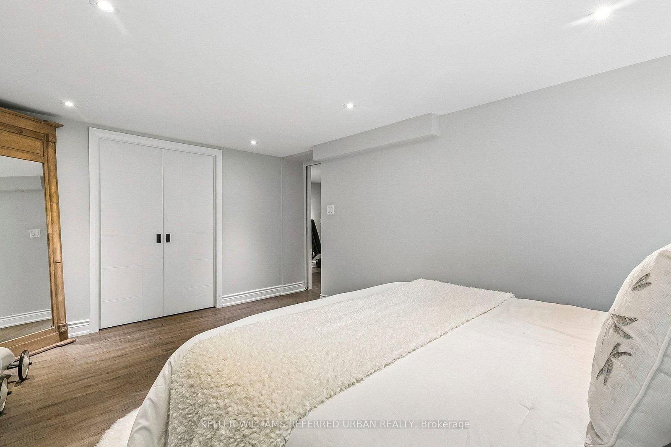
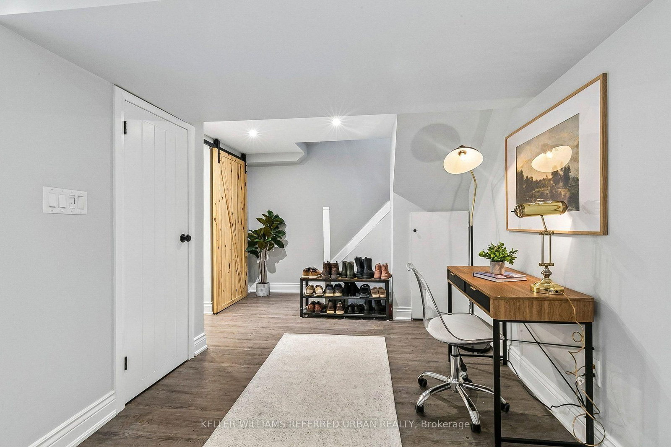
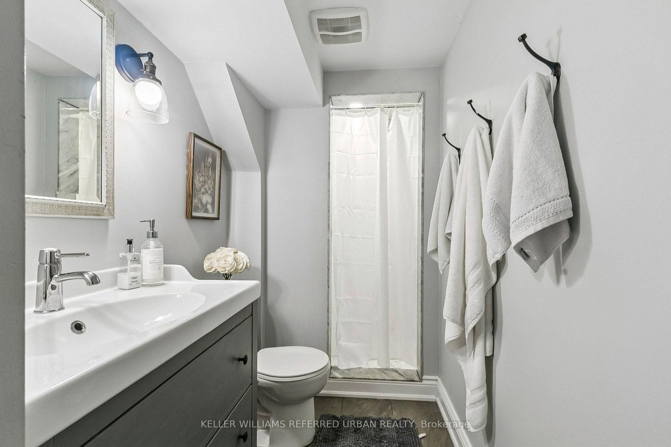
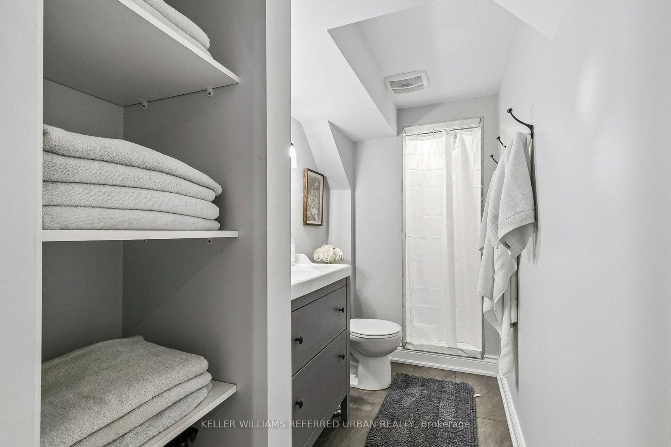
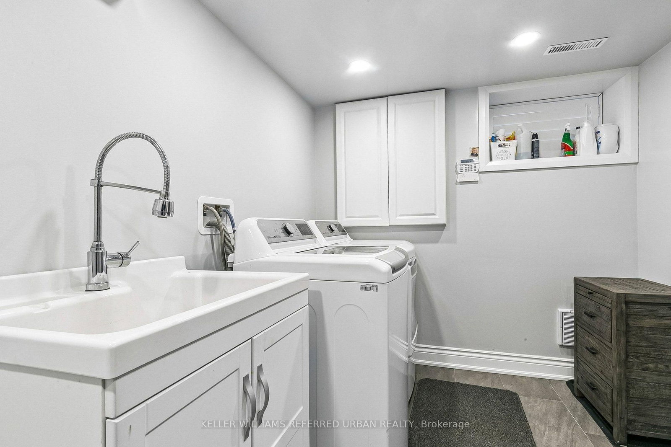
This beautifully finished, solid-brick bungalow is tucked away on a quiet, family-friendly crescent in sought-after Clairlea-Birchmount. Sitting on an impressive 50-ft frontage, this modern, move-in-ready home features 3 bedrooms, hardwood flooring throughout, and a bright and inviting main floor, in addition to a finished one-bedroom lower level with a separate entrance, offering fantastic flexibility for extended family, guests, a home office and workout space, or additional living space. A second kitchen is already roughed in in the basement.Additionally, the owners have invested over $30,000 in professional design drawings, and a building permit has been issued for a luxury two-storey extension, giving the next owner an exciting head start on future possibilities. Enjoy a private driveway with parking for multiple vehicles, a detached garage, and an unbeatable location surrounded by fantastic neighbors-just a 3-minute walk to the elementary school and a 7-minute walk to the subway station, with parks, shopping, and everyday amenities close by.A rare combination of location, lot size, lifestyle, and future potential - perfect for first-time detached-home buyers, families looking to expand into their dream home, or investors looking for an exceptional opportunity in a wonderful Toronto neighborhood.

Property details

Property type
Detached
Style
Bungalow
Approx. age (yrs)
51-99
Total rooms
6
Lot size
50 × 136 ft
Property taxes
$4,711.29 (2026)
Occupancy
Flexible
Days on market
12
Status
Active
MLS®

Property history

Recently sold nearby

Listing data last updated: Aug 24, 2026, 9:26 a.m. EDT via TRREB IDX.

First listed: Aug 13, 2026, 5:53 p.m. EDT.