
81 Vessel Crescent • Toronto, ON photo 1
81 Vessel Crescent • Toronto, ON photo 2
81 Vessel Crescent • Toronto, ON photo 3
81 Vessel Crescent • Toronto, ON photo 4
81 Vessel Crescent • Toronto, ON photo 5
81 Vessel Crescent • Toronto, ON photo 6
81 Vessel Crescent • Toronto, ON photo 7
81 Vessel Crescent • Toronto, ON photo 8
81 Vessel Crescent • Toronto, ON photo 9
81 Vessel Crescent • Toronto, ON photo 10
81 Vessel Crescent • Toronto, ON photo 11
81 Vessel Crescent • Toronto, ON photo 12
81 Vessel Crescent • Toronto, ON photo 13
81 Vessel Crescent • Toronto, ON photo 14
81 Vessel Crescent • Toronto, ON photo 15
81 Vessel Crescent • Toronto, ON photo 16
81 Vessel Crescent • Toronto, ON photo 17
81 Vessel Crescent • Toronto, ON photo 18
81 Vessel Crescent • Toronto, ON photo 19
81 Vessel Crescent • Toronto, ON photo 20
81 Vessel Crescent • Toronto, ON photo 21
81 Vessel Crescent • Toronto, ON photo 22
81 Vessel Crescent • Toronto, ON photo 23
81 Vessel Crescent • Toronto, ON photo 24
81 Vessel Crescent • Toronto, ON photo 25
81 Vessel Crescent • Toronto, ON photo 26
81 Vessel Crescent • Toronto, ON photo 27
81 Vessel Crescent • Toronto, ON photo 28
81 Vessel Crescent • Toronto, ON photo 29
81 Vessel Crescent • Toronto, ON photo 30
81 Vessel Crescent • Toronto, ON photo 31
81 Vessel Crescent • Toronto, ON photo 32
81 Vessel Crescent • Toronto, ON photo 33
81 Vessel Crescent • Toronto, ON photo 34
81 Vessel Crescent • Toronto, ON photo 35
81 Vessel Crescent • Toronto, ON photo 36
81 Vessel Crescent • Toronto, ON photo 37
81 Vessel Crescent • Toronto, ON photo 38
81 Vessel Crescent • Toronto, ON photo 39
81 Vessel Crescent • Toronto, ON photo 40
81 Vessel Crescent • Toronto, ON photo 41
81 Vessel Crescent • Toronto, ON photo 42
81 Vessel Crescent • Toronto, ON photo 43
81 Vessel Crescent • Toronto, ON photo 44
1 / 44
$999,000
81 Vessel Crescent • Toronto, ONNew
Courtesy of COMFREE
3+1
Bedrooms
4
Bathrooms
1500-2000
Square feet
2
Parking

About this home

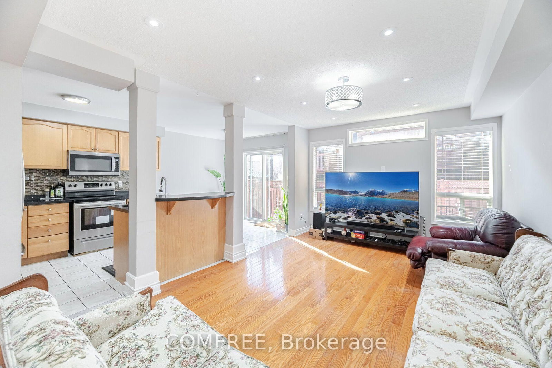
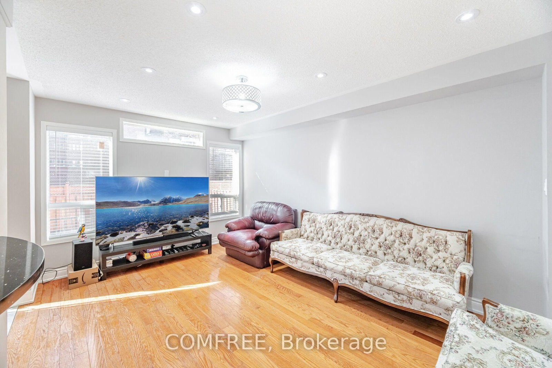
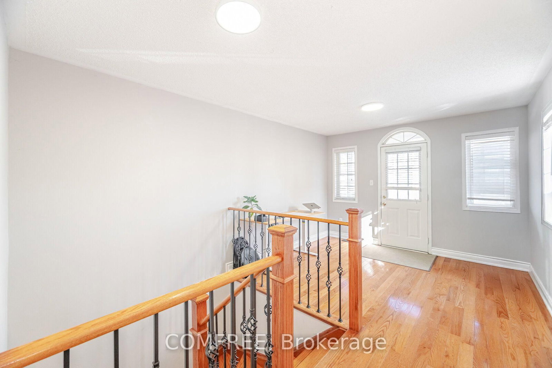
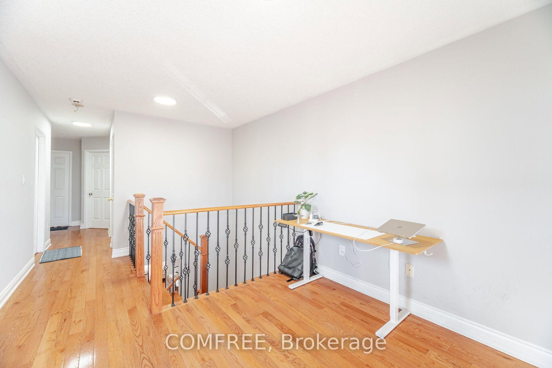
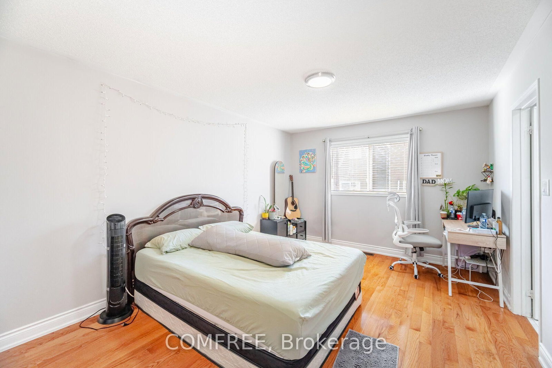
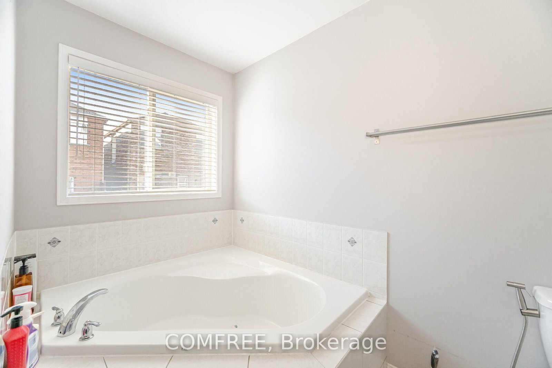
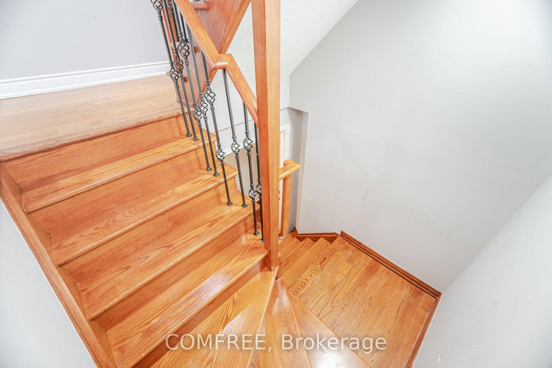
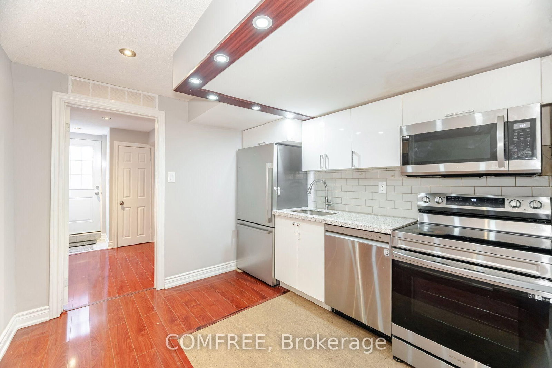
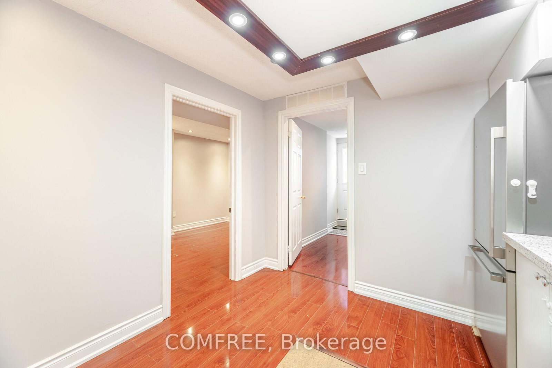
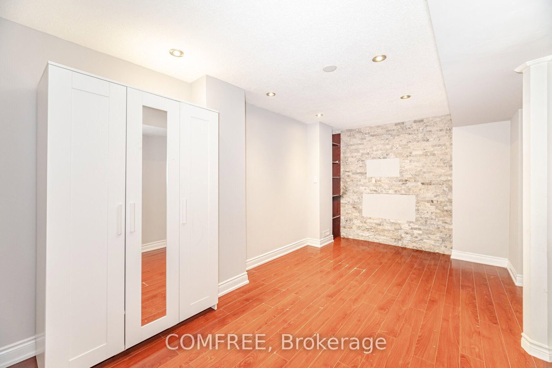
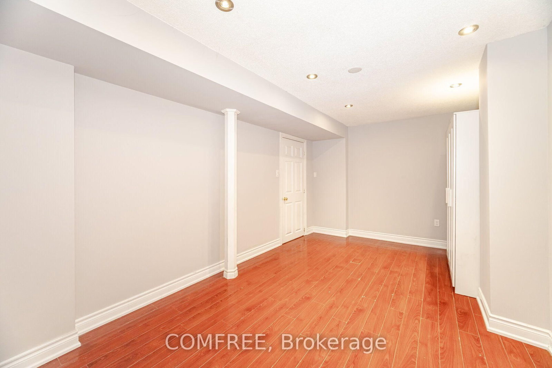
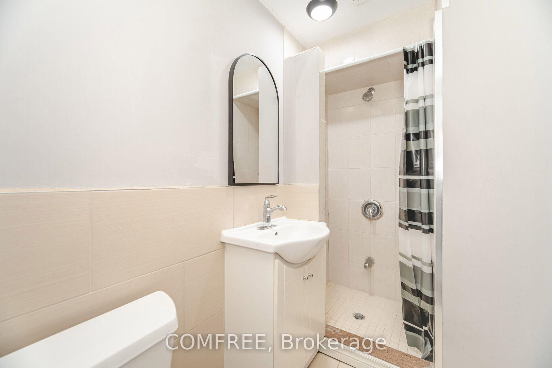
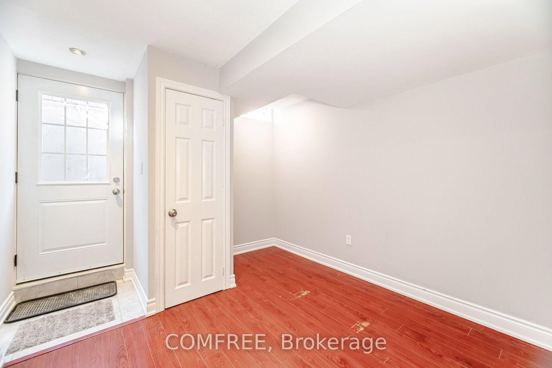
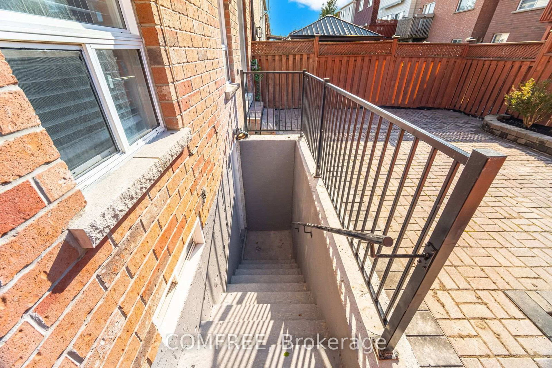
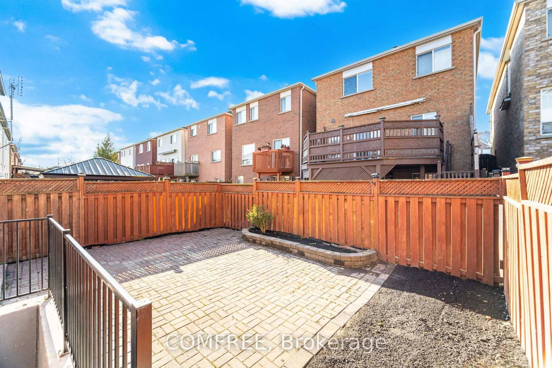
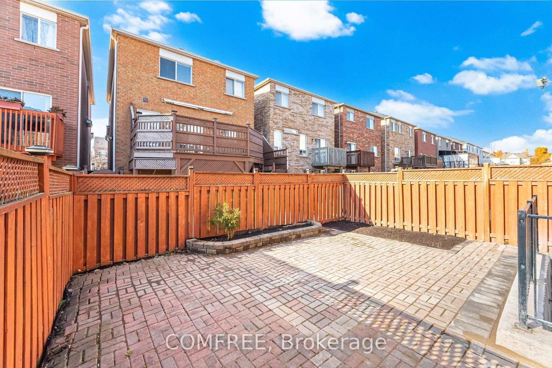
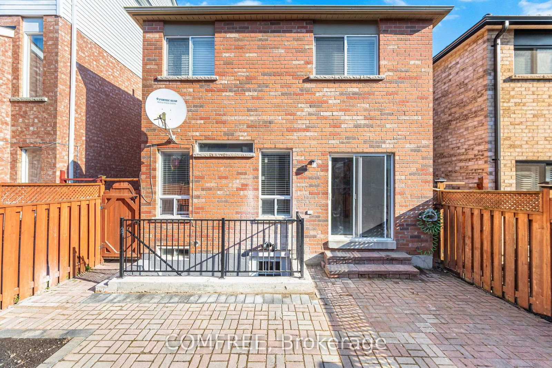
Excellent opportunity to live near Lake Ontario in the desirable Rouge Hill community! This spacious 3+1-bedroom, 4-washroom home features a versatile den, front balcony, and a bright, open-concept main floor that seamlessly connects the living and family rooms. The kitchen offers direct access to the backyard, while beautiful hardwood flooring extends throughout the main and second levels, complemented by laminate flooring in the basement. The generous primary bedroom includes a 4-piece ensuite with a soaker tub and separate shower. The home also features a finished basement with a walk-up, providing additional living space and a secondary kitchen for a variety of needs. Enjoy convenient access to waterfront walking trails, the beach, parks, children's playgrounds, public transit, schools, Mowat High School, community centres, and the library. Rouge Hill GO Station is within walking distance, with easy access to Highway 401, the University of Toronto Scarborough Campus (UTSC), and Centennial College. Surrounded by nature, the lake, parks, and everyday amenities, this home offers comfortable living in a sought-after Scarborough neighbourhood.

Property details

Property type
Detached
Style
2-Storey
Total rooms
7
Lot size
26.25 × 78.74 ft
Property taxes
$4,999.60 (2025)
Occupancy
Flexible
Days on market
17
Status
Active
MLS®

Property history

Recently sold nearby

Listing data last updated: Aug 28, 2026, 6:17 p.m. EDT via TRREB IDX.

First listed: Aug 13, 2026, 4:17 p.m. EDT.