







About this home
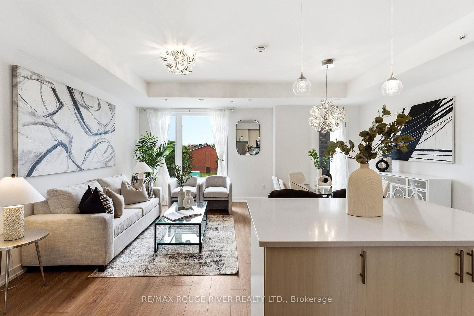
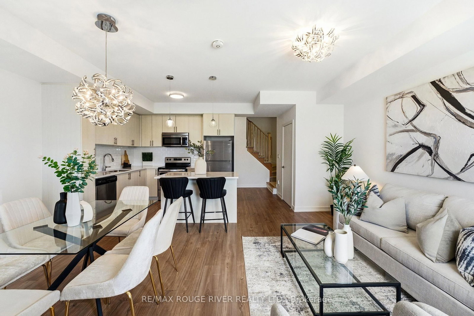
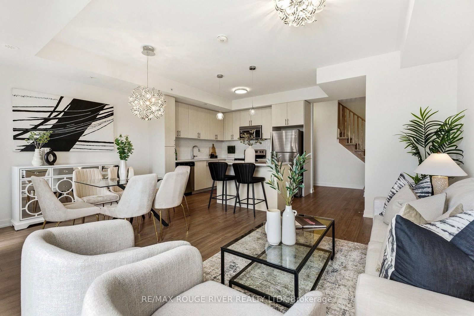
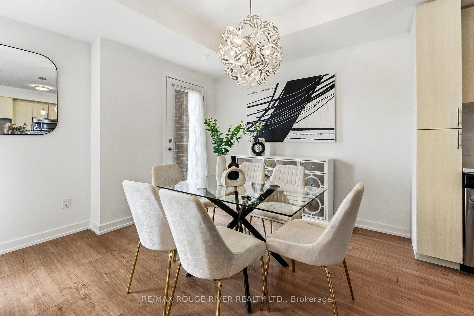
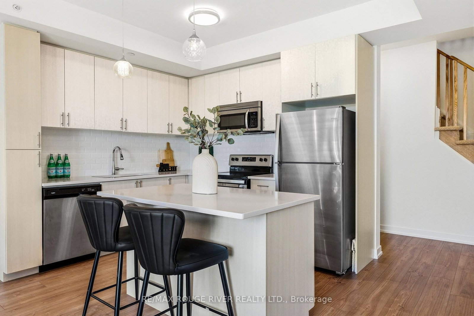
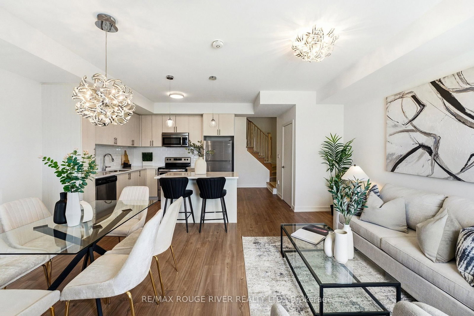
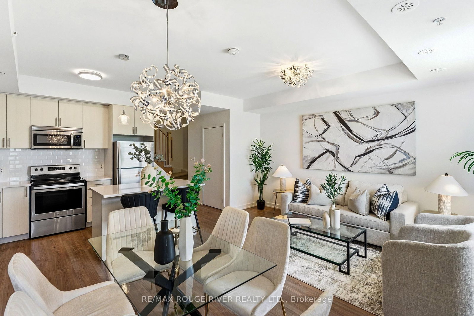
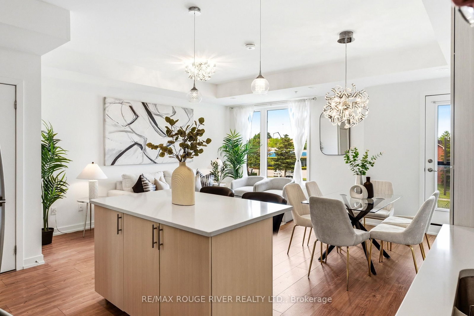
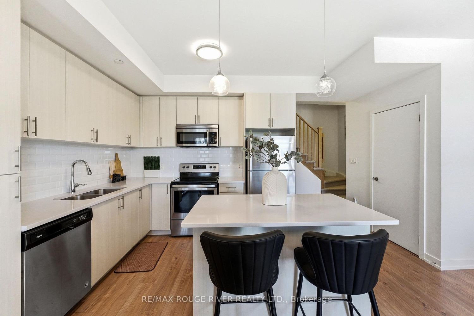
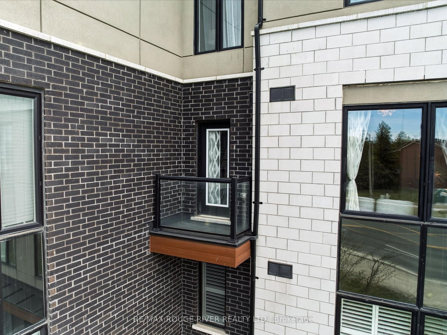
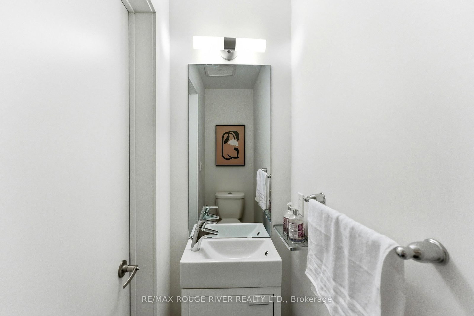
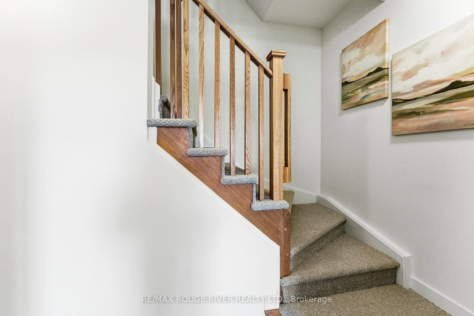
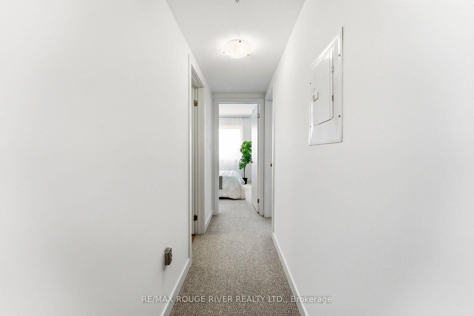
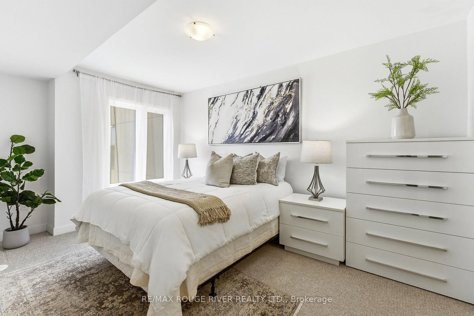
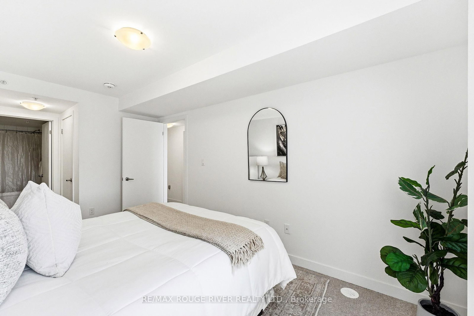
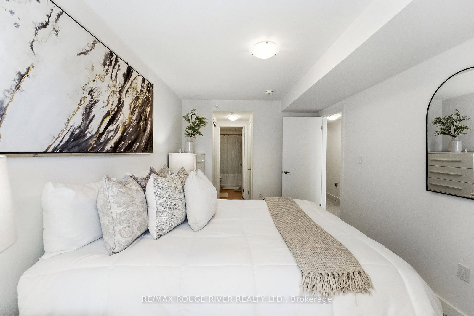
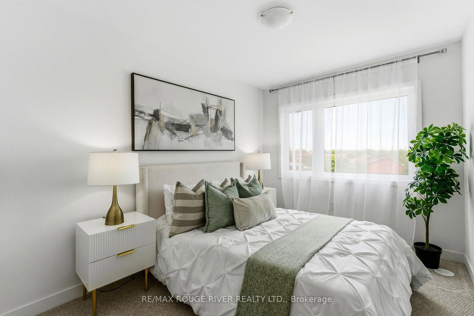
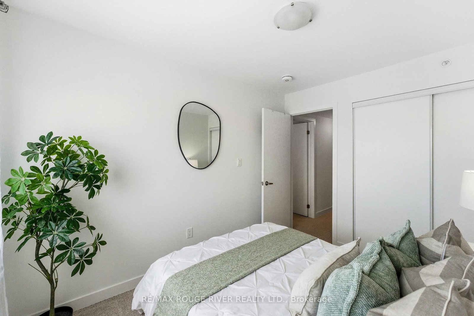
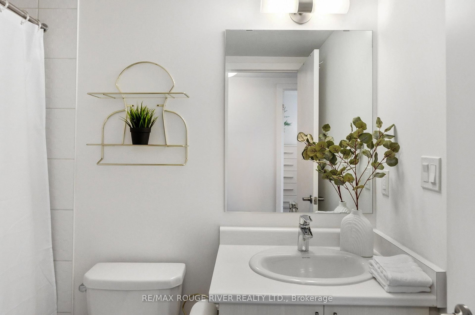
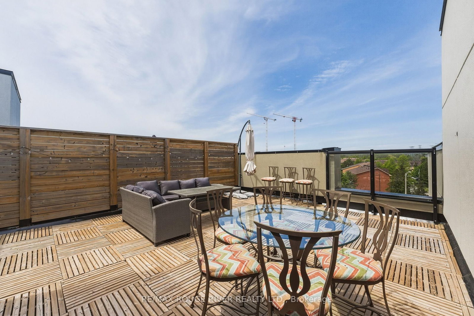
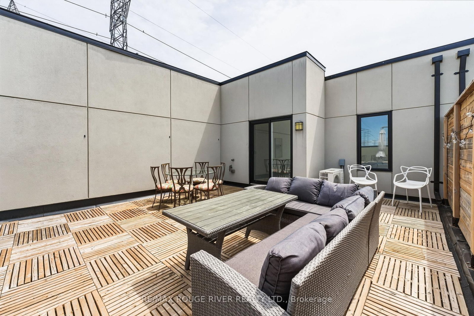
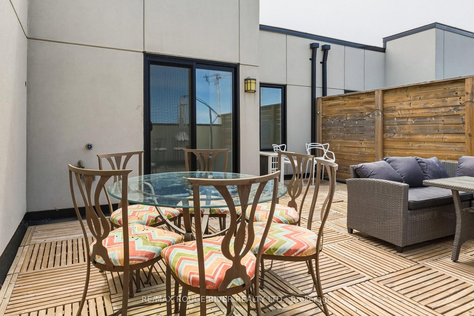
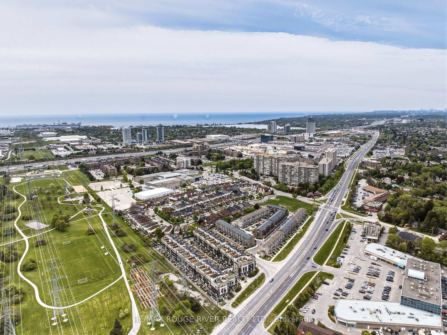
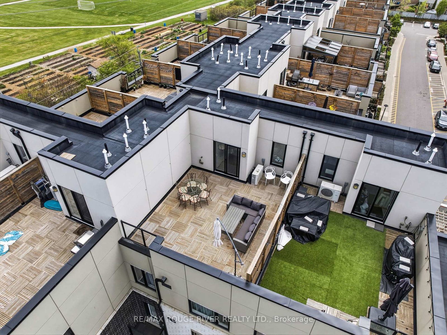
How Do You Choose Which Home Is Yours When There Are Options That All Look The Same At A First Glance? You Choose The One That Is Ready to Move Into with Timeless Upgrades & Modern Finishes | Opportunity To Be in a Home VS a Condo | You Will Get: Quartz Countertops, Timeless Backsplash, Upgraded Island To Extended Countertop So You Have a Breakfast Bar For The Quick Mornings, Freshly Painted Throughout, Deep Cleaned So You Do Not Have To Do Anything Except Move In | As You Walk Through, You Will Notice There Are No Scruff Marks on Baseboards and Flooring Is In Pristine Condition | The Entire Home Is Bright and Spacious | The Generous Primary Bedroom Features A 4-Piece Ensuite, Walk-In Closet And Additional Closet Space, While The Second Bedroom Offers A Large Window And Double Closets with A Second Full Bathroom Next To It | The Showstopper Is The Expansive Private Rooftop Terrace With Open Views And Gas BBQ Hook-Up-An Exceptional Outdoor Space For Entertaining, Summer BBQs Or Simply Enjoying Your Own Private Retreat | Complete With Underground Parking And A Highly Convenient Location Close To Pickering GO, Hwy 401, Pickering Town Centre, Shopping, Restaurants, Parks, Recreation, Waterfront Trails And Frenchman's Bay. A Fantastic Opportunity for First-Time Buyers, Professionals, Couples, or Investors Looking For Space, Privacy And Outdoor Living In A Prime Pickering Location. * * * NO PRICING GAMES HERE - NOT HOLDING BACK OFFERS * * *
Property details
- Property type
- Condo Townhouse
- Style
- Stacked Townhouse
- Total rooms
- 5
- Maintenance fee
- $393.79/mo
- Exposure
- North
- Property taxes
- $4,493.29 (2026)
- Occupancy
- Flexible
- Days on market
- 35
- Status
- Active Under Contract
- MLS®
Property history
Location
Open in Google MapsRecently sold nearby
Listing data last updated: Sep 15, 2026, 3:12 p.m. EDT via TRREB IDX.
First listed: Aug 13, 2026, 2:42 p.m. EDT.