
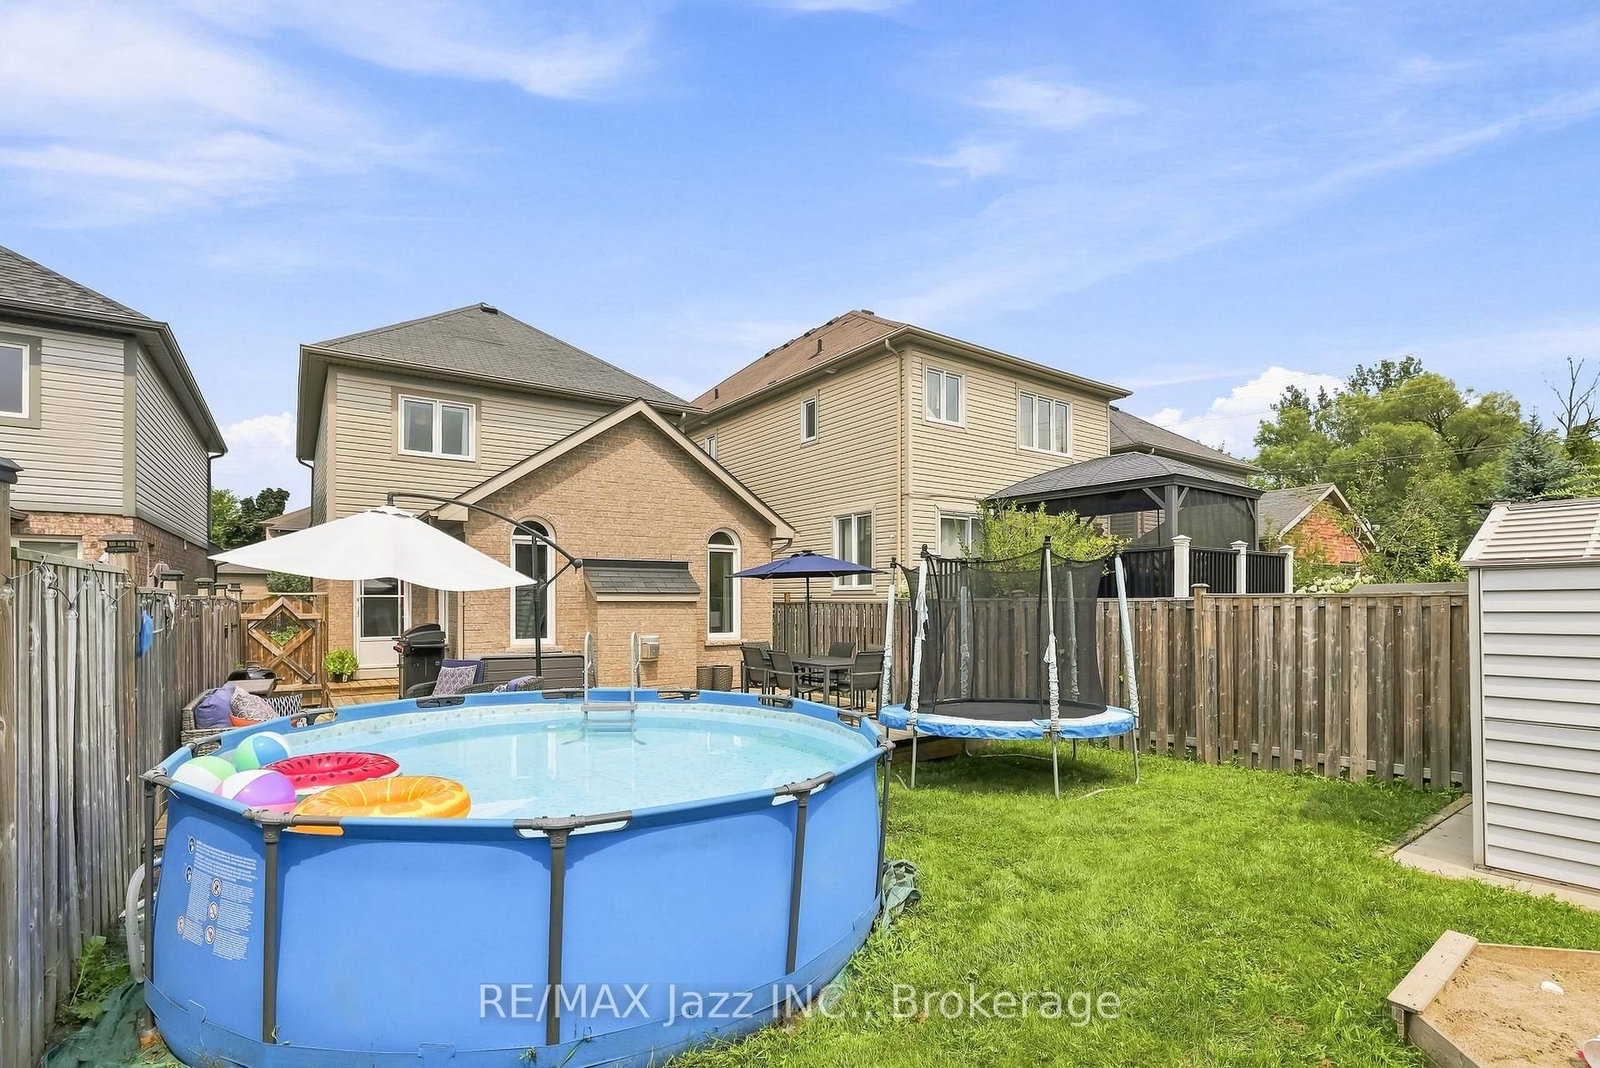
1333 Wadebridge Crescent • Oshawa, ON photo 1
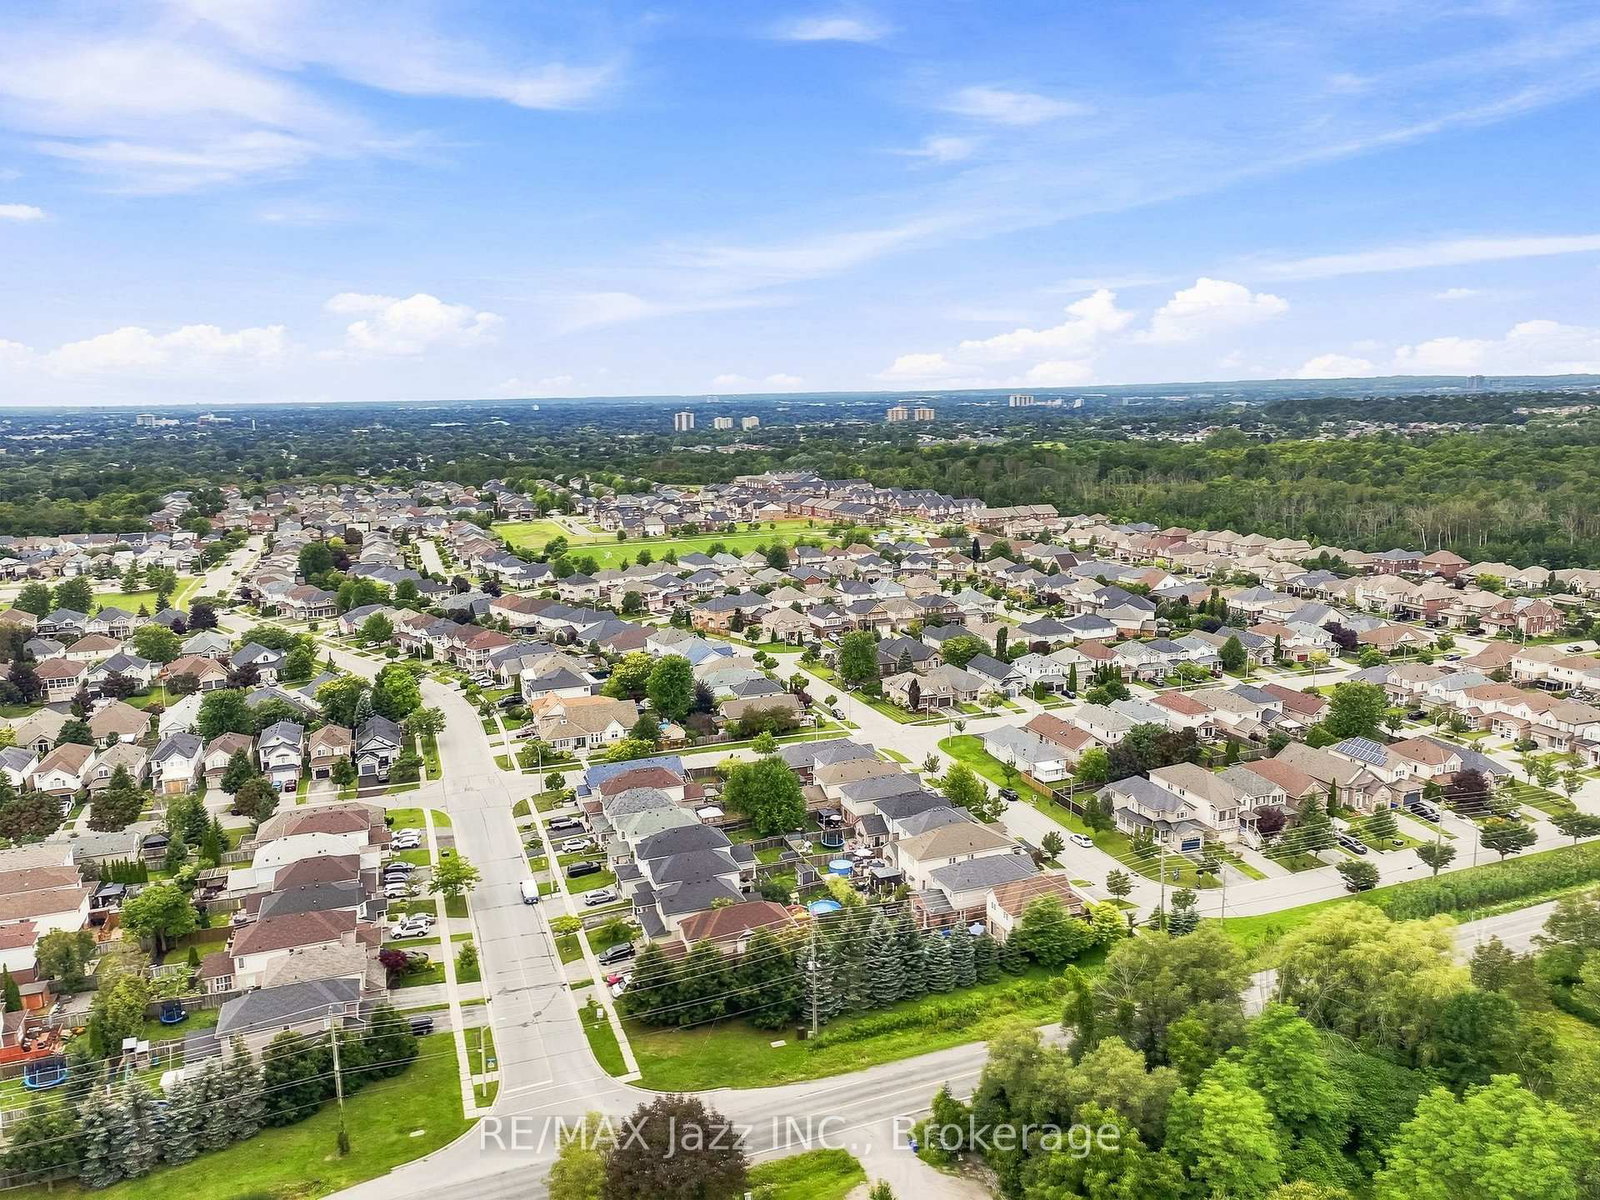
1333 Wadebridge Crescent • Oshawa, ON photo 2
1333 Wadebridge Crescent • Oshawa, ON photo 3
1333 Wadebridge Crescent • Oshawa, ON photo 4
1333 Wadebridge Crescent • Oshawa, ON photo 5
1333 Wadebridge Crescent • Oshawa, ON photo 6
1333 Wadebridge Crescent • Oshawa, ON photo 7
1333 Wadebridge Crescent • Oshawa, ON photo 8
1333 Wadebridge Crescent • Oshawa, ON photo 9
1333 Wadebridge Crescent • Oshawa, ON photo 10
1333 Wadebridge Crescent • Oshawa, ON photo 11
1333 Wadebridge Crescent • Oshawa, ON photo 12
1333 Wadebridge Crescent • Oshawa, ON photo 13
1333 Wadebridge Crescent • Oshawa, ON photo 14
1333 Wadebridge Crescent • Oshawa, ON photo 15
1333 Wadebridge Crescent • Oshawa, ON photo 16
1333 Wadebridge Crescent • Oshawa, ON photo 17
1333 Wadebridge Crescent • Oshawa, ON photo 18
1333 Wadebridge Crescent • Oshawa, ON photo 19
1333 Wadebridge Crescent • Oshawa, ON photo 20
1333 Wadebridge Crescent • Oshawa, ON photo 21
1333 Wadebridge Crescent • Oshawa, ON photo 22
1333 Wadebridge Crescent • Oshawa, ON photo 23
1333 Wadebridge Crescent • Oshawa, ON photo 24
1333 Wadebridge Crescent • Oshawa, ON photo 25
1333 Wadebridge Crescent • Oshawa, ON photo 26
1333 Wadebridge Crescent • Oshawa, ON photo 27
1333 Wadebridge Crescent • Oshawa, ON photo 28
1333 Wadebridge Crescent • Oshawa, ON photo 29
1333 Wadebridge Crescent • Oshawa, ON photo 30
1333 Wadebridge Crescent • Oshawa, ON photo 31
1333 Wadebridge Crescent • Oshawa, ON photo 32
1333 Wadebridge Crescent • Oshawa, ON photo 33
1333 Wadebridge Crescent • Oshawa, ON photo 34
1333 Wadebridge Crescent • Oshawa, ON photo 35
1333 Wadebridge Crescent • Oshawa, ON photo 36
1333 Wadebridge Crescent • Oshawa, ON photo 37
1333 Wadebridge Crescent • Oshawa, ON photo 38
1333 Wadebridge Crescent • Oshawa, ON photo 39
1333 Wadebridge Crescent • Oshawa, ON photo 40
1333 Wadebridge Crescent • Oshawa, ON photo 41
1333 Wadebridge Crescent • Oshawa, ON photo 42
1333 Wadebridge Crescent • Oshawa, ON photo 43
1333 Wadebridge Crescent • Oshawa, ON photo 44
1333 Wadebridge Crescent • Oshawa, ON photo 45
1333 Wadebridge Crescent • Oshawa, ON photo 46
1333 Wadebridge Crescent • Oshawa, ON photo 47
1333 Wadebridge Crescent • Oshawa, ON photo 48
1333 Wadebridge Crescent • Oshawa, ON photo 49
1333 Wadebridge Crescent • Oshawa, ON photo 50
1 / 50
$798,800
1333 Wadebridge Crescent • Oshawa, ONPrice Change▼ 1.98%
Courtesy of RE/MAX Jazz INC.
3
Bedrooms
3
Bathrooms
1100-1500
Square feet
3
Parking

About this home

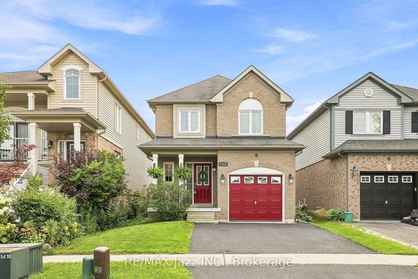
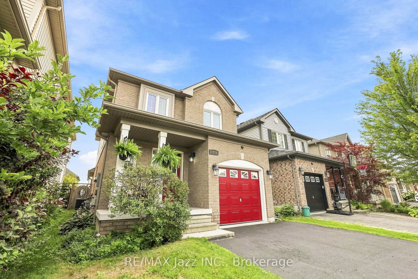
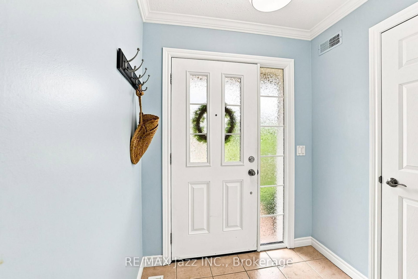
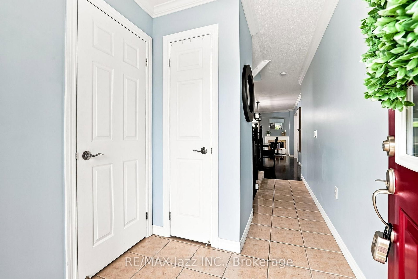
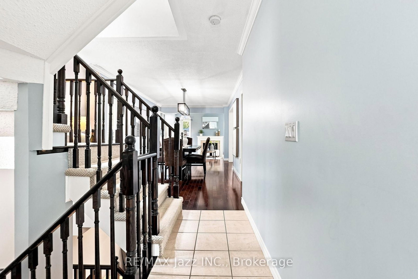
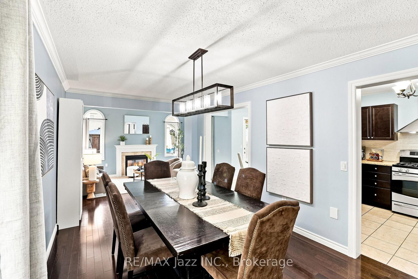
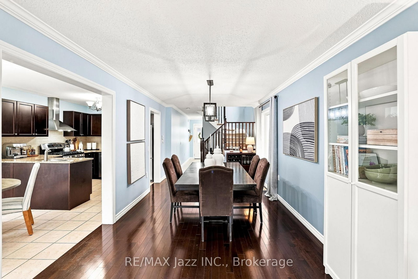
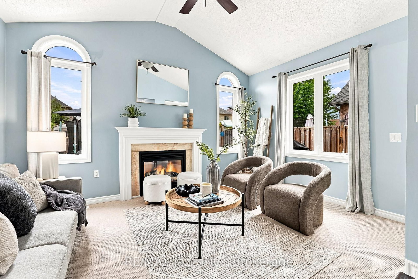
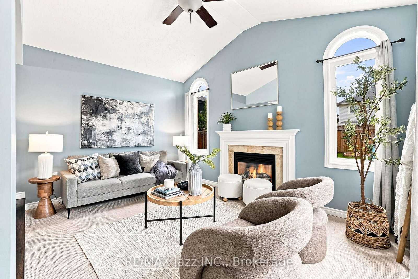
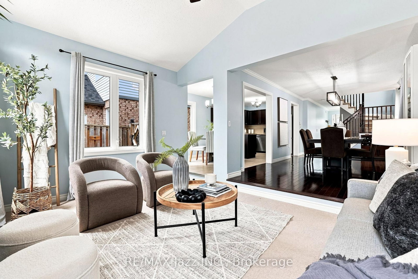
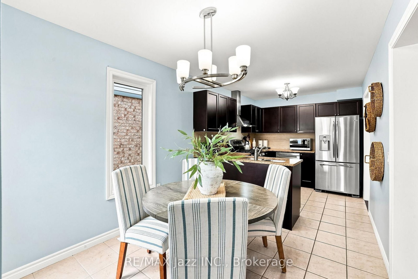
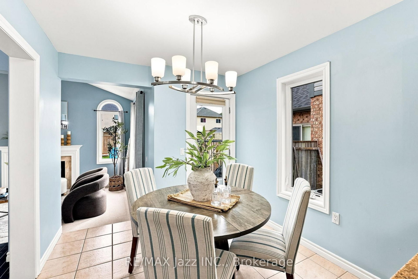
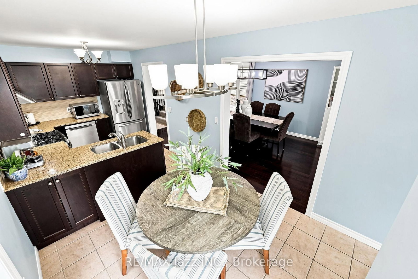
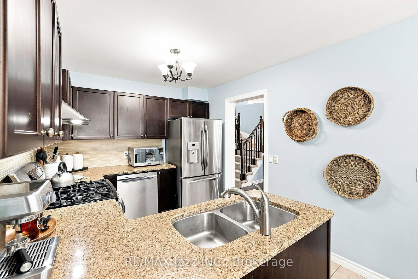
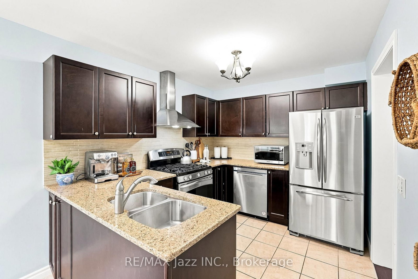
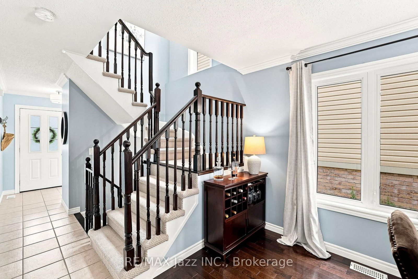
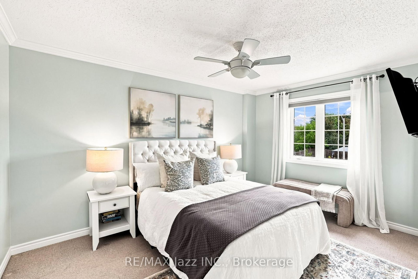
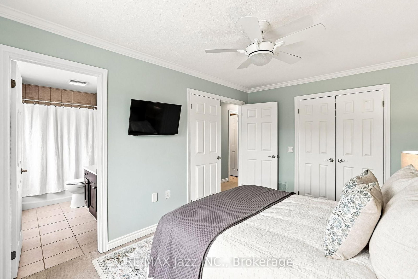
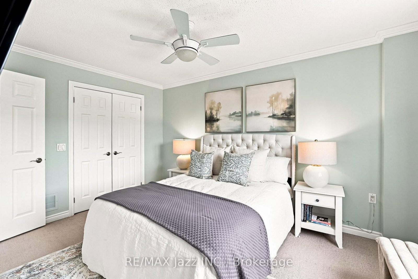
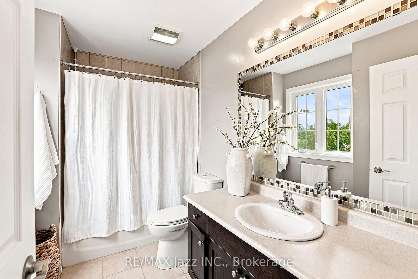
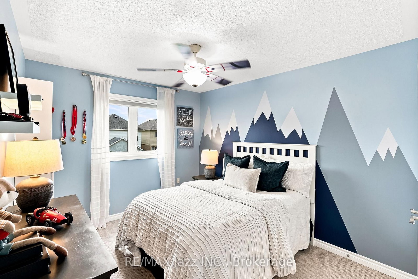
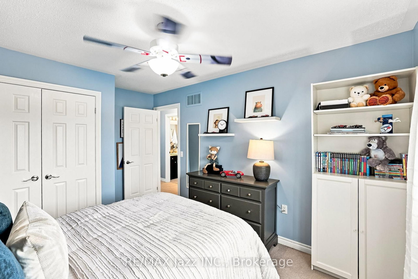
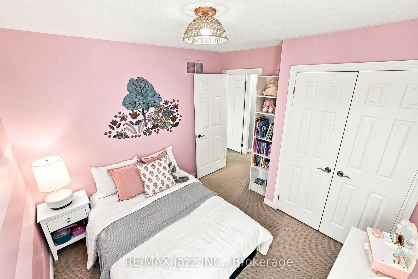
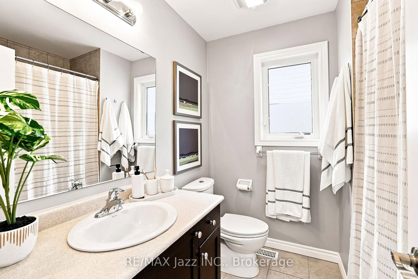
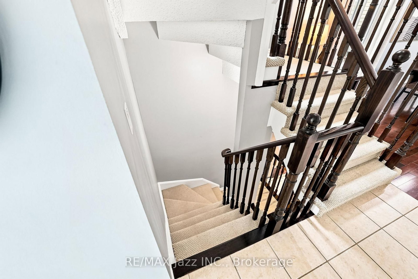
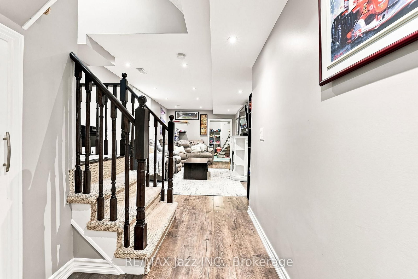
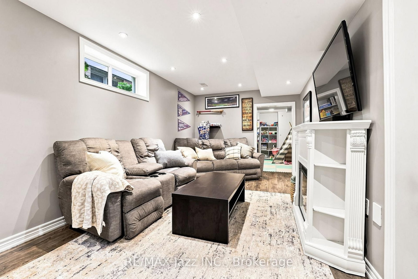
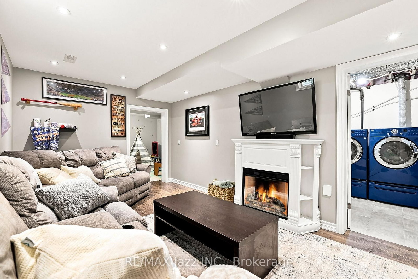
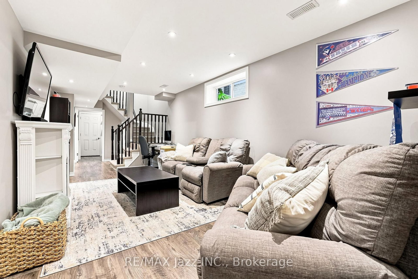
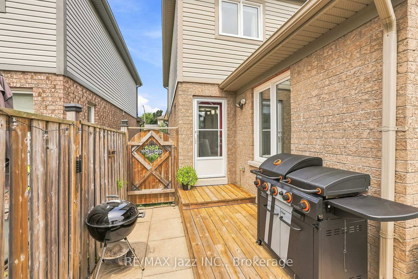
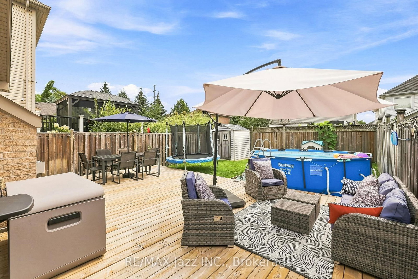
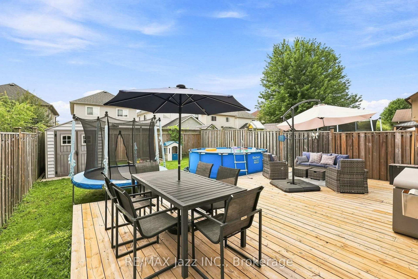
Welcome to 1333 Wadebridge Crescent in Oshawa's Eastdale community. Located on a quiet crescent near the Courtice border, surrounded by parks, soccer fields, and all the amenities families rely on, with multiple schools only minutes away. Inside, you're greeted by hardwood floors, a bright layout, and a sunken living room at the back of the home with a cozy gas fireplace. The kitchen and entryway feature clean tile flooring, and the main level feels warm, practical, and easy to settle into. Upstairs, you'll find three comfortable bedrooms and two bathrooms. The finished basement adds even more usable space, with a relaxed living area, a small office nook, and a separate finished playroom that could easily double as a fitness room or additional workspace. Built in 2010 and well cared for, this home is truly move-in ready. A single-car garage and double-wide driveway offer parking for three, and the quiet crescent location makes it an ideal fit for a young family looking for a clean, reliable home in a great neighbourhood.

Property details

Property type
Detached
Style
2-Storey
Total rooms
9
Lot size
29.53 × 111.55 ft
Property taxes
$5,293.15 (2026)
Occupancy
90 Days TBA
Days on market
16
Status
Active
MLS®

Property history

Recently sold nearby

Listing data last updated: Aug 27, 2026, 5:46 p.m. EDT via TRREB IDX.

First listed: Aug 13, 2026, 12:12 p.m. EDT.