











About this home
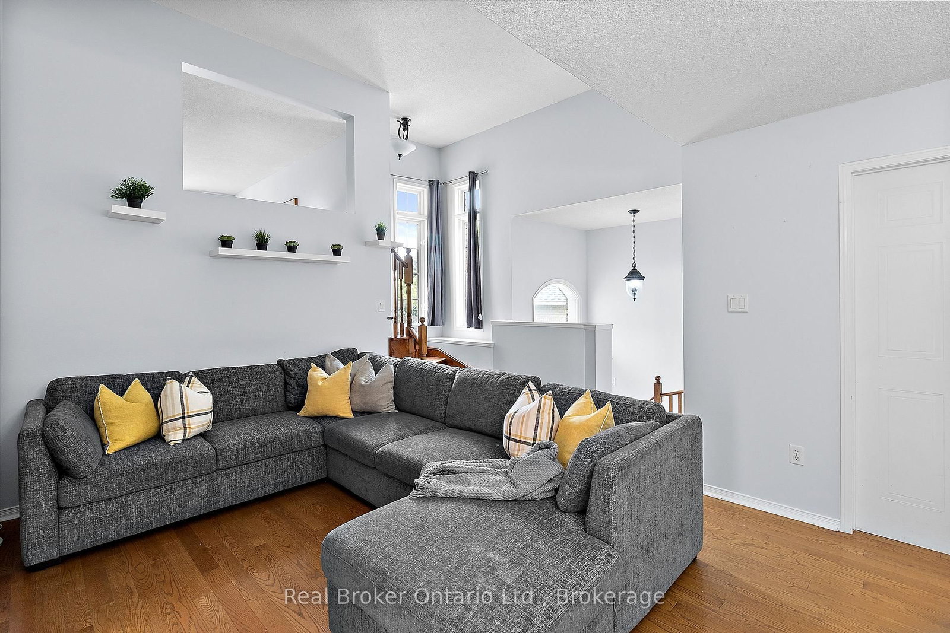
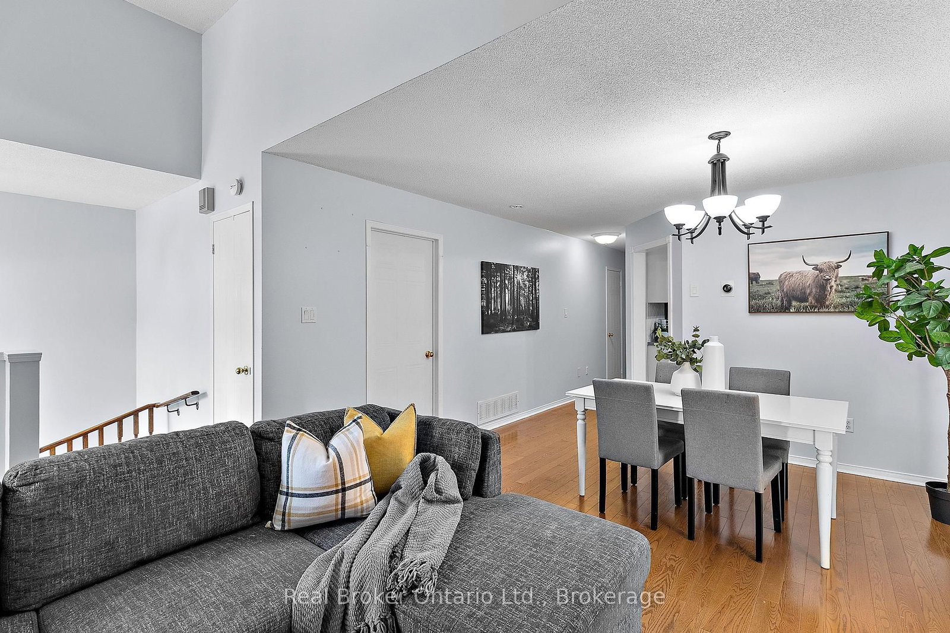
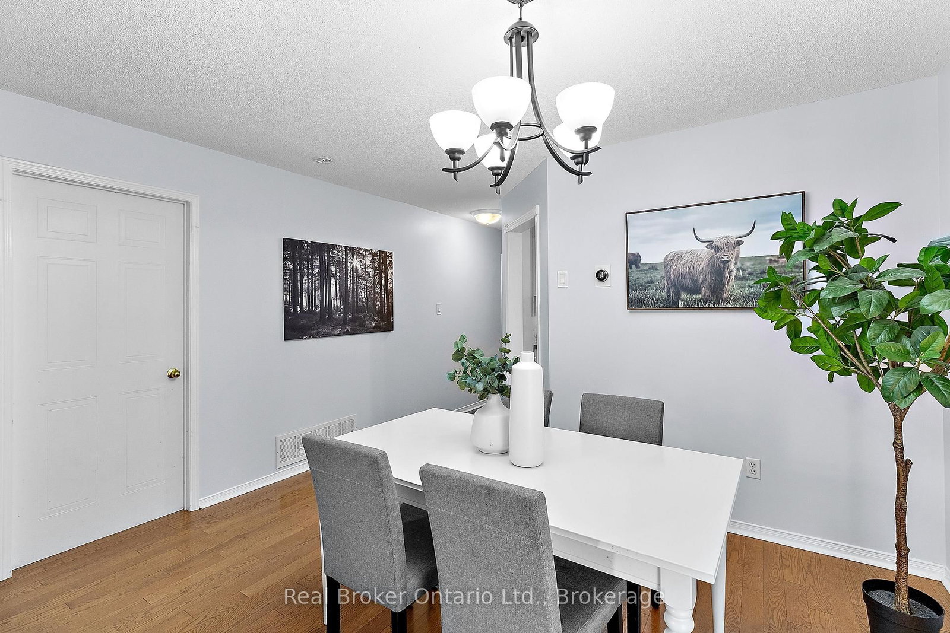
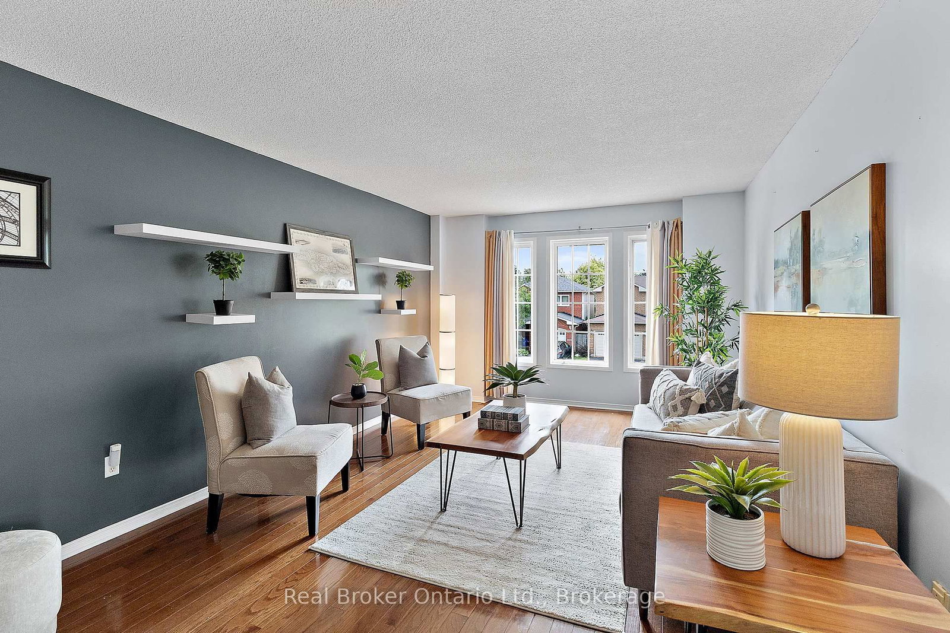
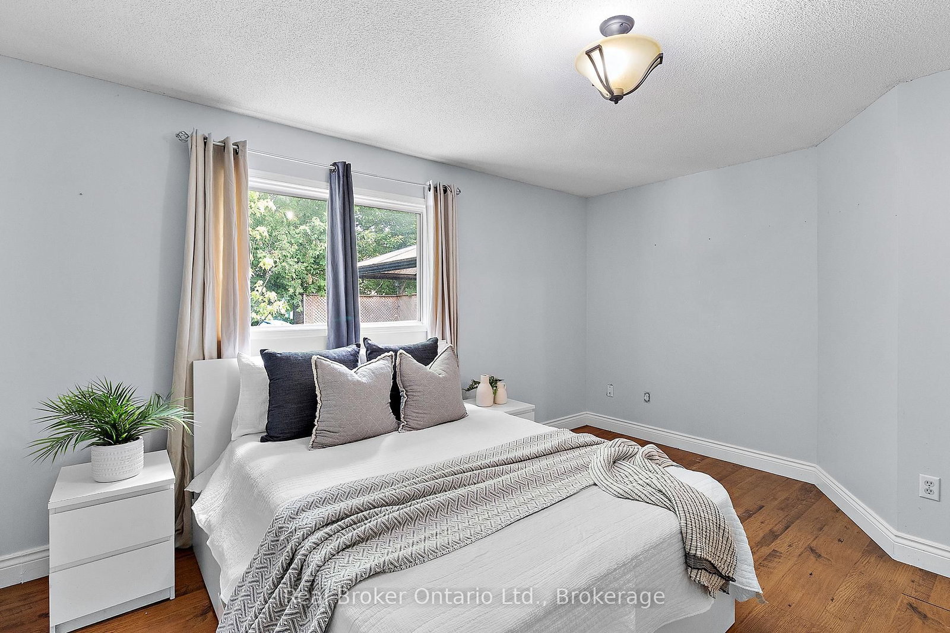
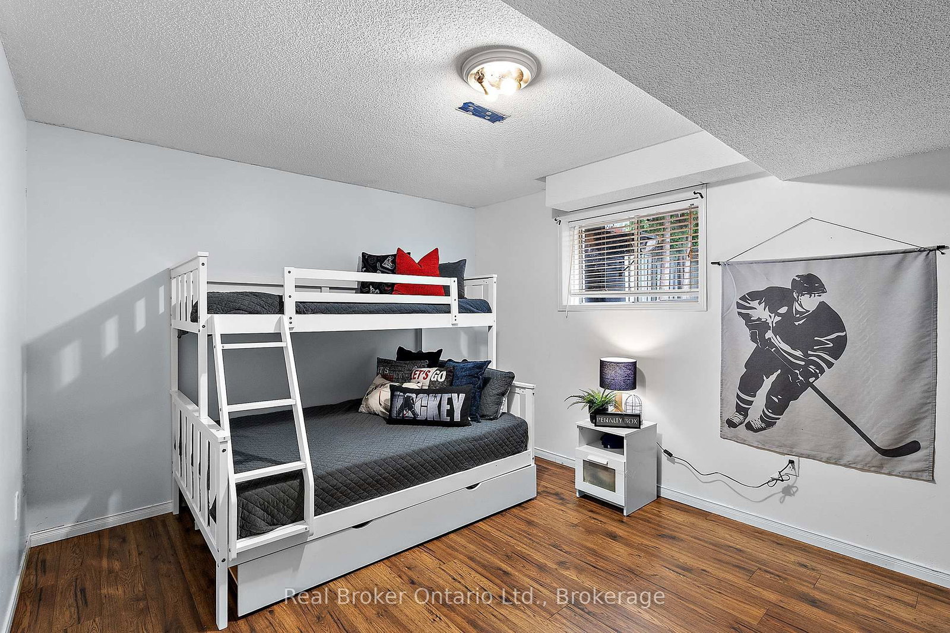
Welcome to this raised bungalow in a convenient Bowmanville location close to schools, parks, and everyday amenities. The spacious living room features hardwood flooring and overlooks the dining area, creating a comfortable space for everyday living and entertaining. The eat-in kitchen offers tile flooring, ample cupboard space, and a walk-out to the deck and fully fenced backyard. The bright family room/loft provides additional living space with large windows and a gas fireplace, making it a welcoming spot to relax. The main floor, primary bedroom features a walk-in closet with access to the 3pc ensuite. A second bedroom and 2pc powder room complete the main level. Downstairs, the finished basement offers a spacious rec room with access to under stair storage, along with three bedrooms, each featuring above-grade windows. A 4pc bathroom completes the basement. With versatile living space, 2+3 bedrooms and a fully fenced backyard, this home offers plenty of room for families and everyday living.
Property details
- Property type
- Link
- Style
- Bungalow-Raised
- Total rooms
- 7
- Lot size
- 29.53 × 115.25 ft
- Property taxes
- $4,882.11 (2026)
- Occupancy
- Flexible
- Days on market
- 12
- Status
- Active Under Contract
- MLS®
Property history
Location
Open in Google MapsRecently sold nearby
Listing data last updated: Aug 23, 2026, 11:03 a.m. EDT via TRREB IDX.
First listed: Aug 13, 2026, 11:17 a.m. EDT.