
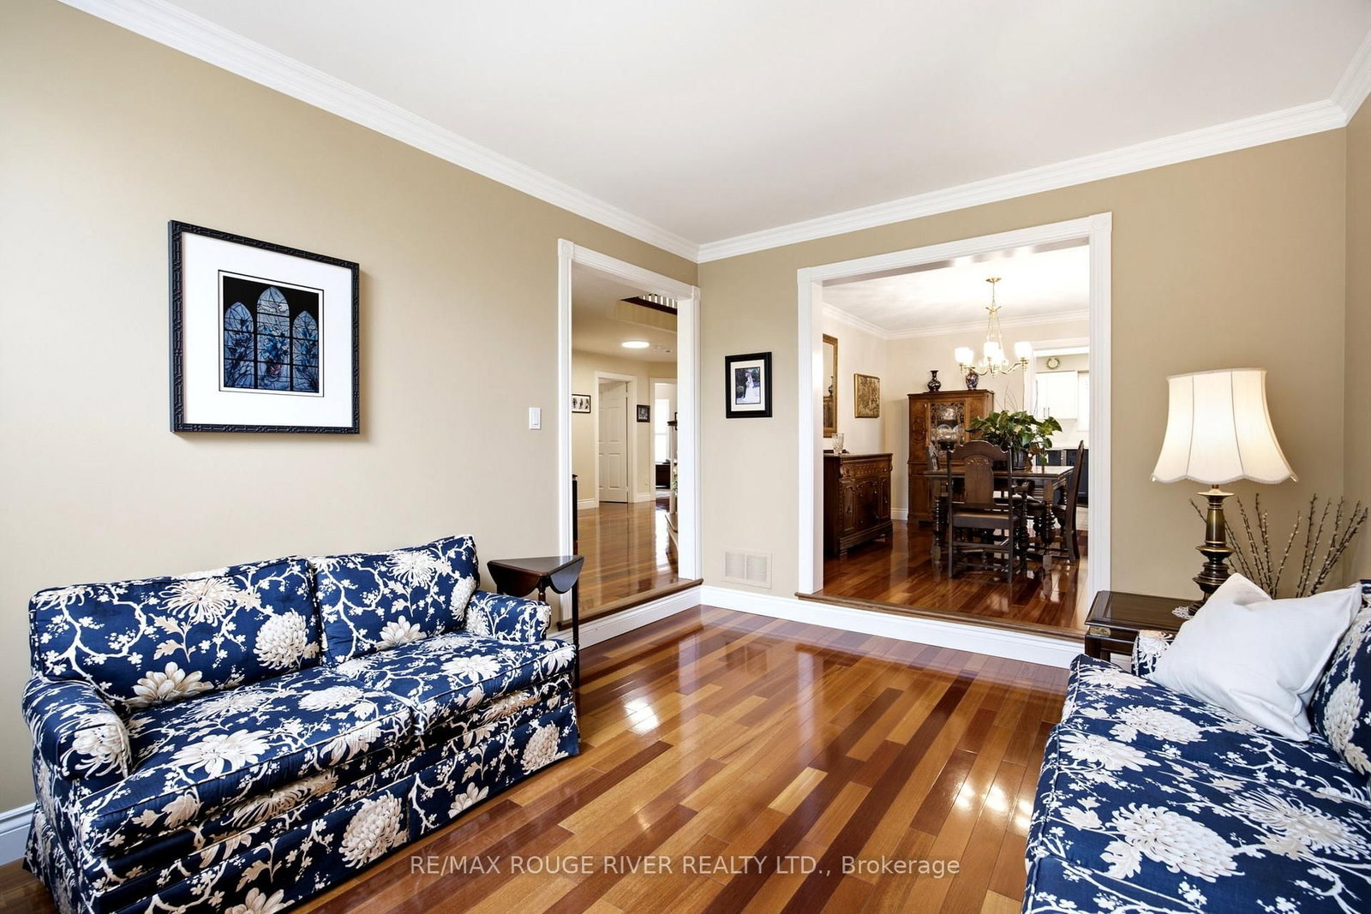
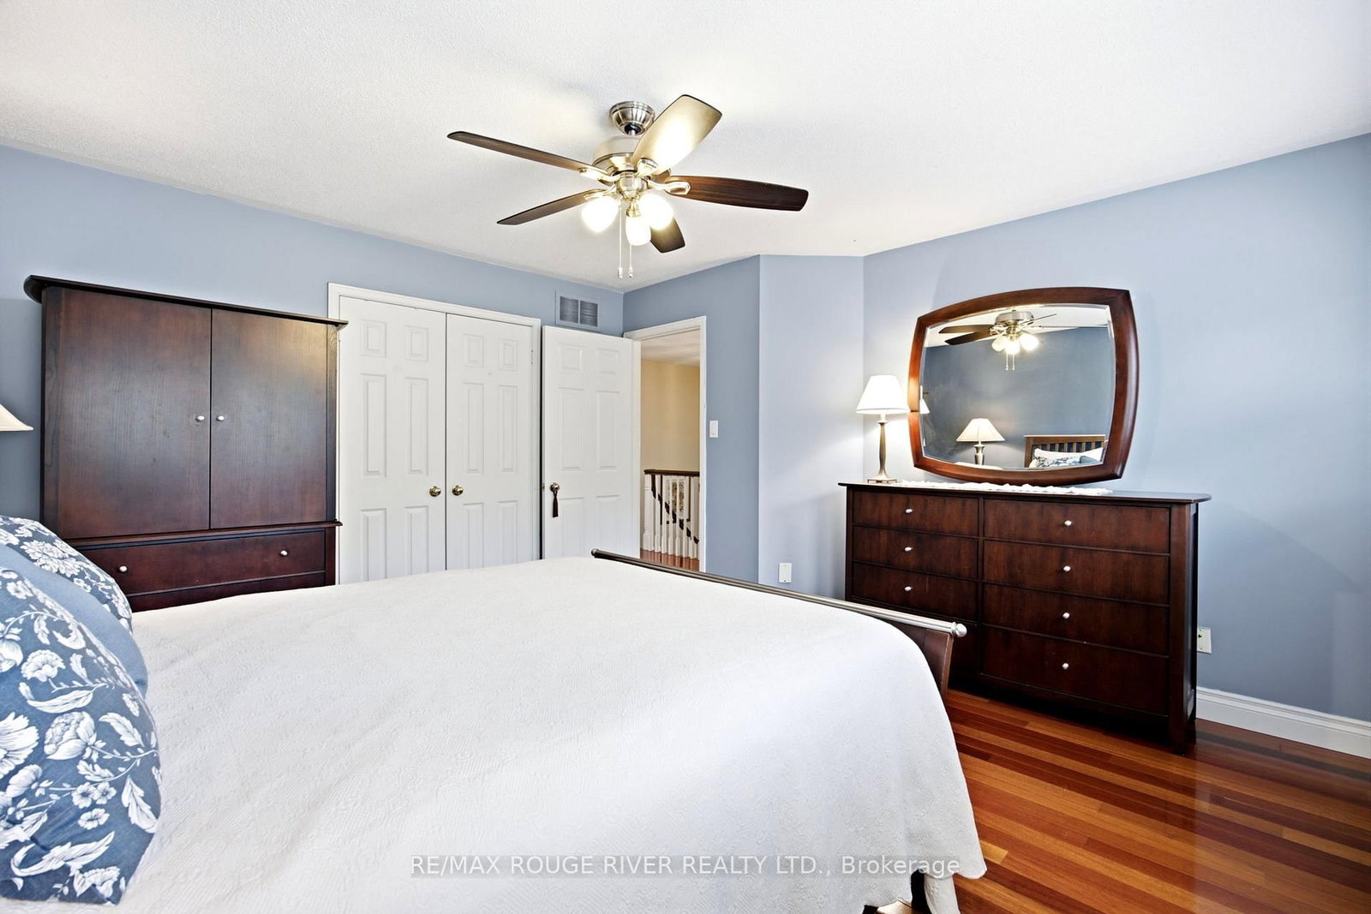
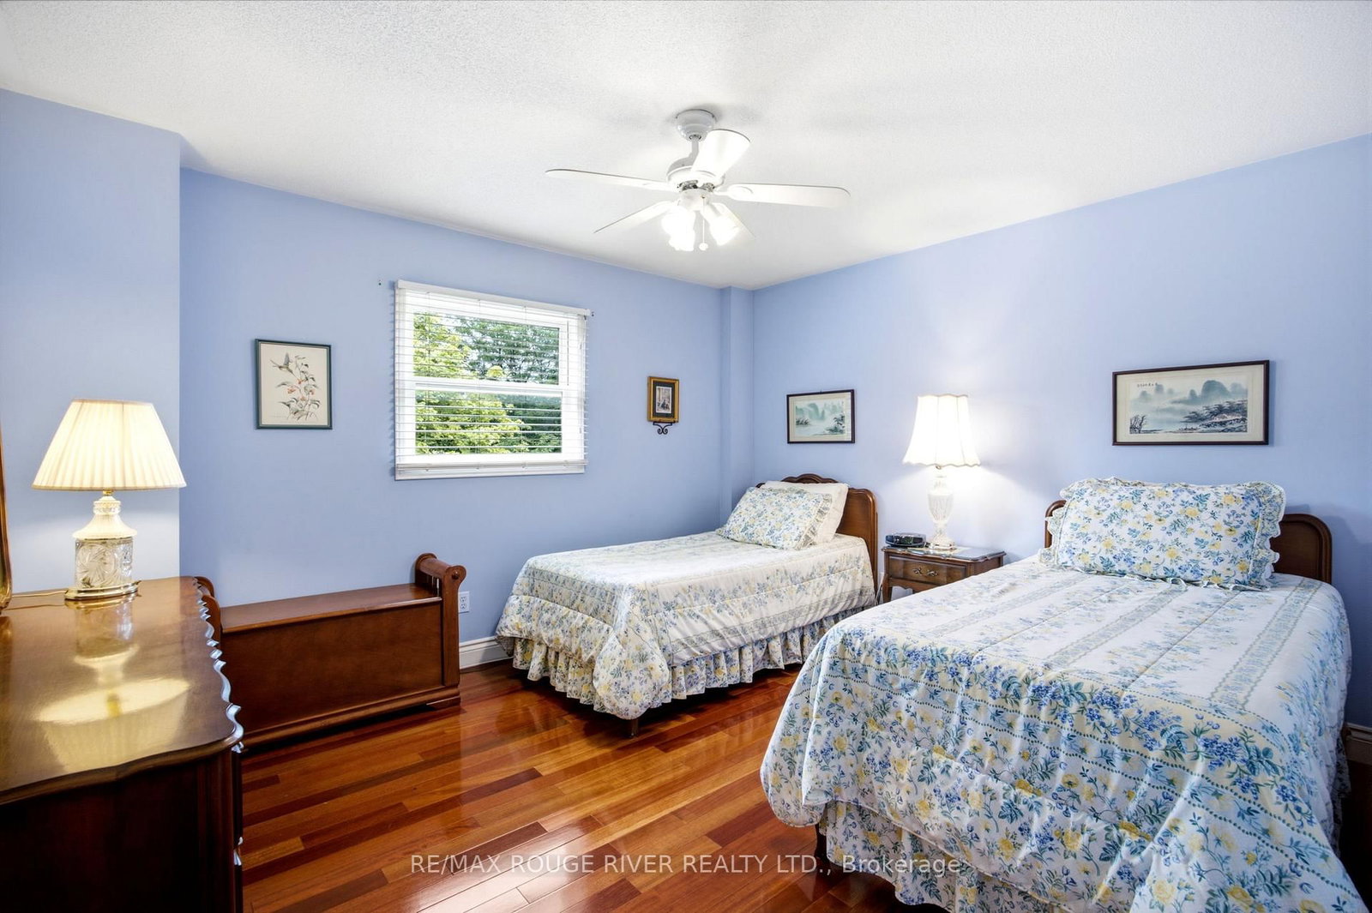
34 Kennett Drive • Whitby, ON photo 1
34 Kennett Drive • Whitby, ON photo 2
34 Kennett Drive • Whitby, ON photo 3
34 Kennett Drive • Whitby, ON photo 4
34 Kennett Drive • Whitby, ON photo 5
34 Kennett Drive • Whitby, ON photo 6
34 Kennett Drive • Whitby, ON photo 7
34 Kennett Drive • Whitby, ON photo 8
34 Kennett Drive • Whitby, ON photo 9
34 Kennett Drive • Whitby, ON photo 10
34 Kennett Drive • Whitby, ON photo 11
34 Kennett Drive • Whitby, ON photo 12
34 Kennett Drive • Whitby, ON photo 13
34 Kennett Drive • Whitby, ON photo 14
34 Kennett Drive • Whitby, ON photo 15
34 Kennett Drive • Whitby, ON photo 16
34 Kennett Drive • Whitby, ON photo 17
34 Kennett Drive • Whitby, ON photo 18
34 Kennett Drive • Whitby, ON photo 19
34 Kennett Drive • Whitby, ON photo 20
34 Kennett Drive • Whitby, ON photo 21
34 Kennett Drive • Whitby, ON photo 22
34 Kennett Drive • Whitby, ON photo 23
34 Kennett Drive • Whitby, ON photo 24
34 Kennett Drive • Whitby, ON photo 25
34 Kennett Drive • Whitby, ON photo 26
34 Kennett Drive • Whitby, ON photo 27
34 Kennett Drive • Whitby, ON photo 28
34 Kennett Drive • Whitby, ON photo 29
34 Kennett Drive • Whitby, ON photo 30
34 Kennett Drive • Whitby, ON photo 31
34 Kennett Drive • Whitby, ON photo 32
34 Kennett Drive • Whitby, ON photo 33
34 Kennett Drive • Whitby, ON photo 34
34 Kennett Drive • Whitby, ON photo 35
34 Kennett Drive • Whitby, ON photo 36
34 Kennett Drive • Whitby, ON photo 37
34 Kennett Drive • Whitby, ON photo 38
34 Kennett Drive • Whitby, ON photo 39
34 Kennett Drive • Whitby, ON photo 40
34 Kennett Drive • Whitby, ON photo 41
34 Kennett Drive • Whitby, ON photo 42
34 Kennett Drive • Whitby, ON photo 43
34 Kennett Drive • Whitby, ON photo 44
34 Kennett Drive • Whitby, ON photo 45
34 Kennett Drive • Whitby, ON photo 46
34 Kennett Drive • Whitby, ON photo 47
34 Kennett Drive • Whitby, ON photo 48
34 Kennett Drive • Whitby, ON photo 49
1 / 49
$1,299,900
34 Kennett Drive • Whitby, ONNew
Courtesy of RE/MAX ROUGE RIVER REALTY LTD.
4+1
Bedrooms
3
Bathrooms
2500-3000
Square feet
5
Parking

About this home

Discover the charm of Queens Common, a family neighbourhood located in one of the most desirable sought after areas of Whitby. This Stunning Executive home is nestled on a large, irregular pie shaped lot, (106.98 ft Frontage) offering an exceptional lifestyle with fabulous curb appeal. Enjoy the Backyard for entertaining & relax by the private heated inground pool, surrounded by beautiful trees! Featuring 4+1 Bedrooms, Approx. 2733 sq. Ft, gleaming hardwood floors thruout, Impressive Open Concept Family Room w/open to above ceiling & Gas Fireplace! Updated Gourmet Kitchen w/quartz counter tops & Centre Island! Fully renovated Luxury Primary Ensuite w/ freestanding tub! Rare triple-car parking adds valuable ample space for vehicles, guests, & recreational needs. This Community offers peaceful green spaces, all amenities, major Highways, Schools & Shopping! Steps to D'Hillier Park, featuring mature trees, walking paths and a natural pond/creek setting, 2 tennis courts & a ball diamond.

Property details

Property type
Detached
Style
2-Storey
Total rooms
9
Lot size
109.93 × 133.02 ft
Property taxes
$9,125.32 (2025)
Occupancy
60-90 days - TBA
Days on market
12
Status
Active
MLS®

Property history

Recently sold nearby

Listing data last updated: Aug 23, 2026, 11:25 a.m. EDT via TRREB IDX.

First listed: Aug 13, 2026, 10:32 a.m. EDT.