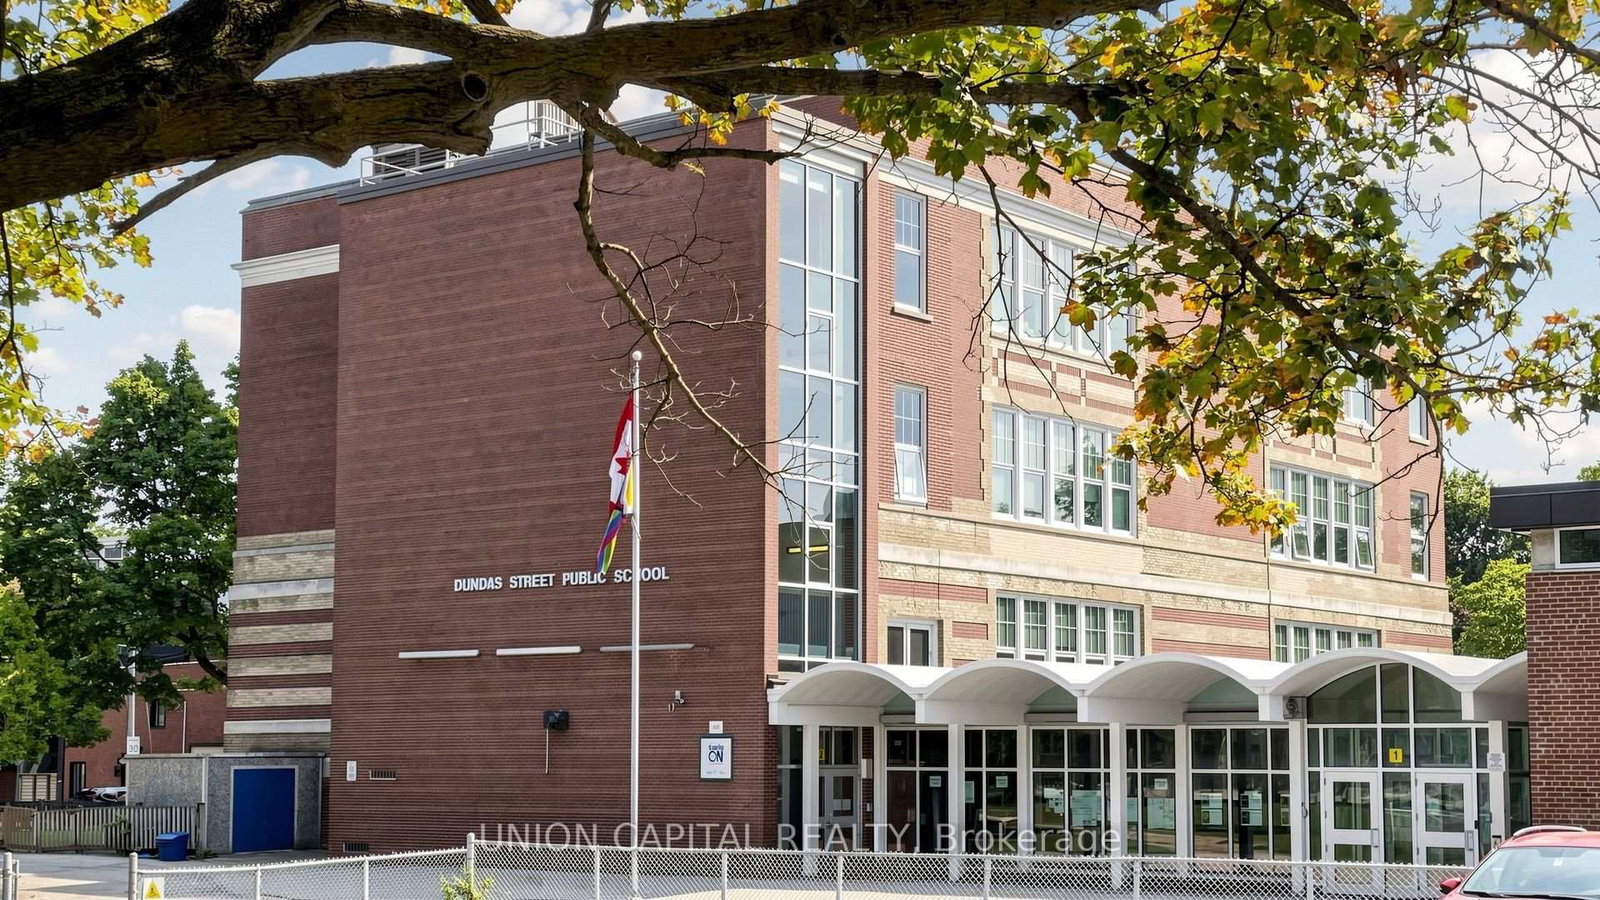
944 Dundas Street E • Toronto, ON photo 1
944 Dundas Street E • Toronto, ON photo 2
944 Dundas Street E • Toronto, ON photo 3
944 Dundas Street E • Toronto, ON photo 4
944 Dundas Street E • Toronto, ON photo 5
944 Dundas Street E • Toronto, ON photo 6
944 Dundas Street E • Toronto, ON photo 7
944 Dundas Street E • Toronto, ON photo 8
944 Dundas Street E • Toronto, ON photo 9
944 Dundas Street E • Toronto, ON photo 10
944 Dundas Street E • Toronto, ON photo 11
944 Dundas Street E • Toronto, ON photo 12
944 Dundas Street E • Toronto, ON photo 13
944 Dundas Street E • Toronto, ON photo 14
944 Dundas Street E • Toronto, ON photo 15
944 Dundas Street E • Toronto, ON photo 16
944 Dundas Street E • Toronto, ON photo 17
944 Dundas Street E • Toronto, ON photo 18
944 Dundas Street E • Toronto, ON photo 19
944 Dundas Street E • Toronto, ON photo 20
944 Dundas Street E • Toronto, ON photo 21
944 Dundas Street E • Toronto, ON photo 22
944 Dundas Street E • Toronto, ON photo 23
944 Dundas Street E • Toronto, ON photo 24
944 Dundas Street E • Toronto, ON photo 25
944 Dundas Street E • Toronto, ON photo 26
944 Dundas Street E • Toronto, ON photo 27
944 Dundas Street E • Toronto, ON photo 28
944 Dundas Street E • Toronto, ON photo 29
944 Dundas Street E • Toronto, ON photo 30
944 Dundas Street E • Toronto, ON photo 31
944 Dundas Street E • Toronto, ON photo 32
944 Dundas Street E • Toronto, ON photo 33
944 Dundas Street E • Toronto, ON photo 34
944 Dundas Street E • Toronto, ON photo 35
944 Dundas Street E • Toronto, ON photo 36
944 Dundas Street E • Toronto, ON photo 37
944 Dundas Street E • Toronto, ON photo 38
944 Dundas Street E • Toronto, ON photo 39
1 / 39
$899,000
944 Dundas Street E • Toronto, ONNew
Courtesy of UNION CAPITAL REALTY
2
Bedrooms
1
Bathroom
700-1100
Square feet
0
Parking

About this home

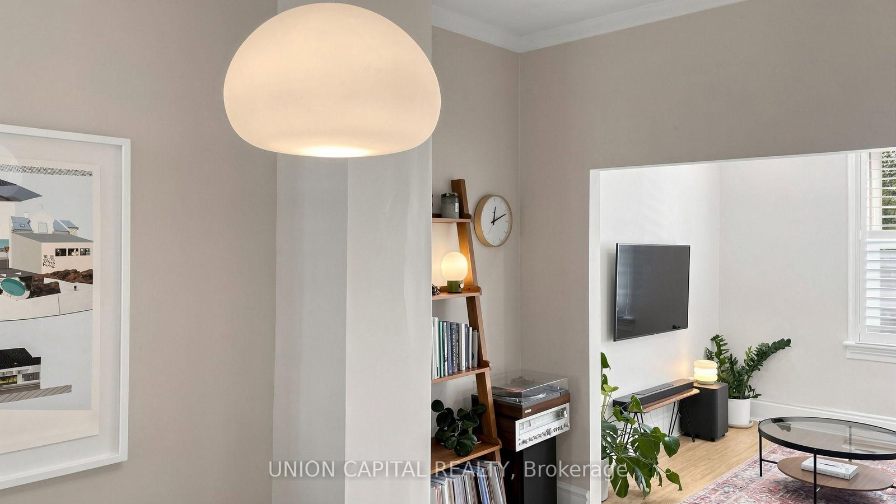
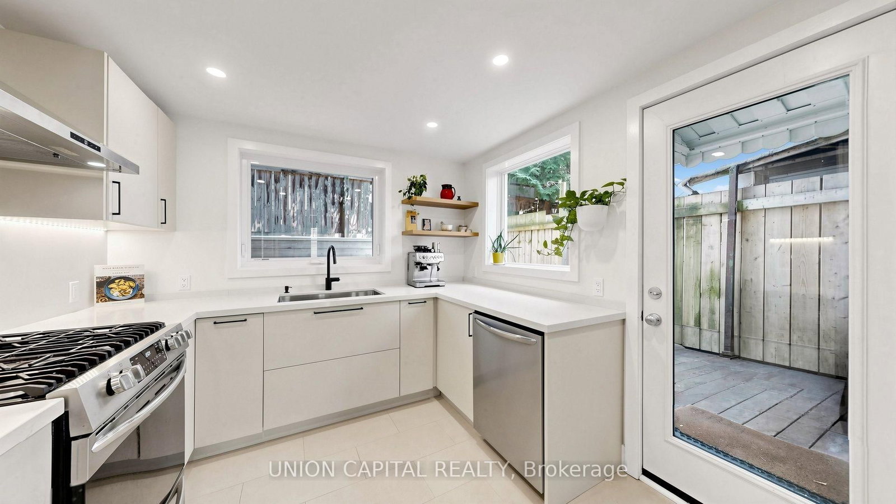
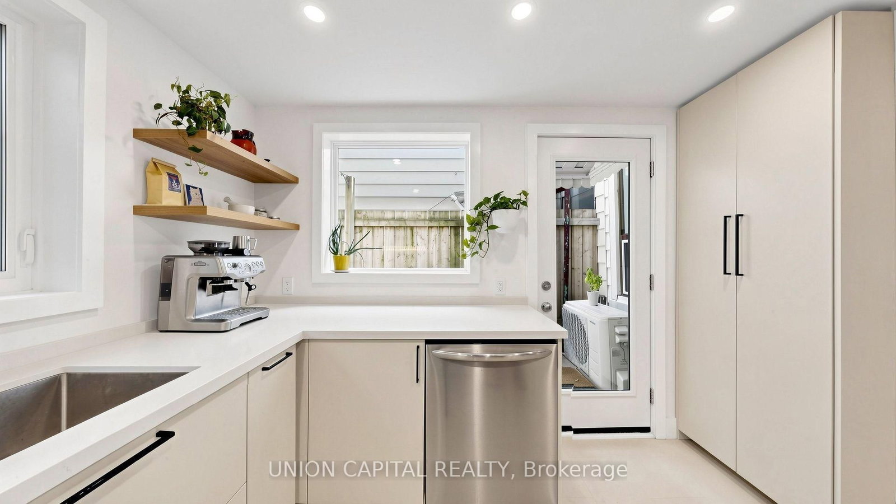
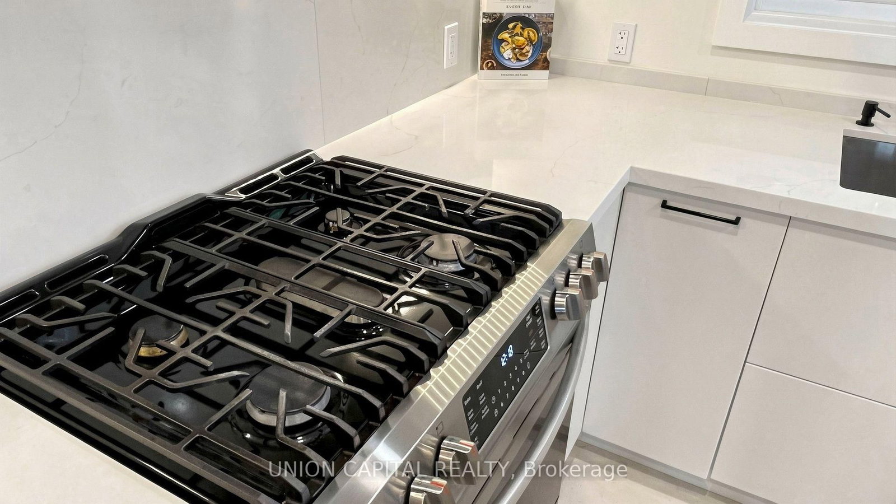
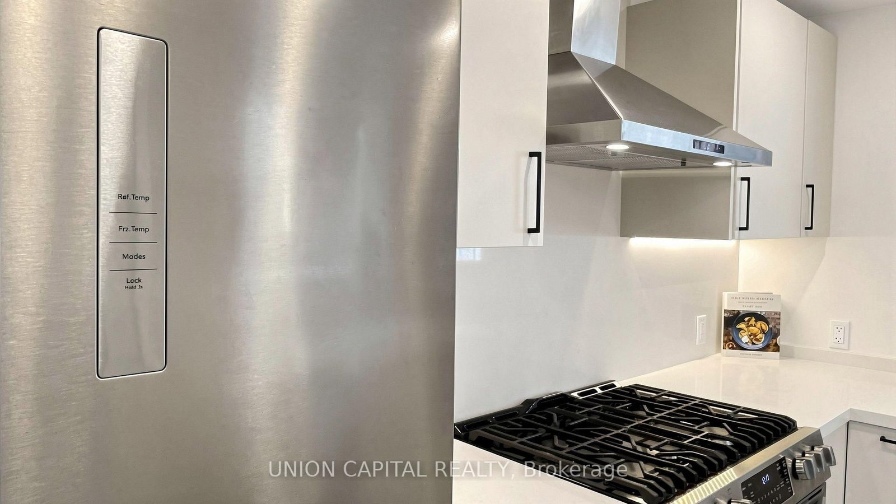
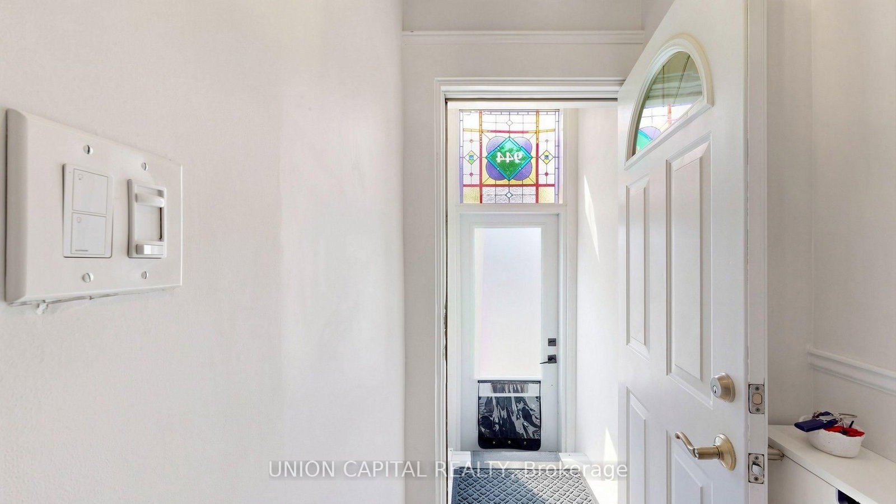
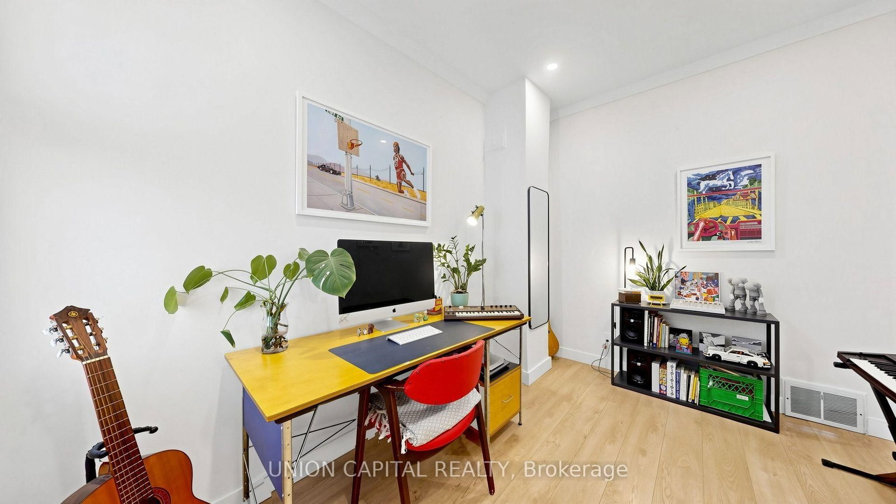
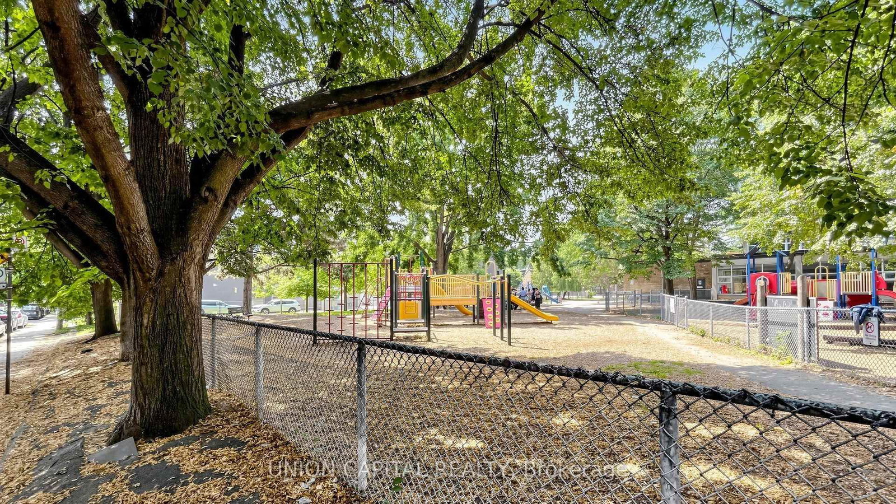
Welcome To 944 Dundas St E, A Beautiful Two-Storey Victorian Red-Brick Home Blending Timeless Character With Thoughtful Modern Updates. Soaring 10-Ft Ceilings And Abundant Natural Light Create A Bright, Airy Interior, Complemented By Hardwood Flooring On The Main Level And Updated Flooring Upstairs. The Kitchen And Bathroom Were Fully Renovated In 2021, Featuring Modern Finishes, Stainless Steel Appliances And Granite Countertops. Additional Improvements Include Updated Electrical With The Knob-And-Tube Wiring Removed, Pot Lights, Crown Moulding, Custom Shutters And Updated Gutters. Step Outside To A Private, Fully Fenced And Landscaped Backyard With A Spacious Deck-Perfect For Relaxing Or Entertaining. Conveniently Located Steps From TTC, Schools, Parks And The Shops, Restaurants And Entertainment Of Queen Street East. Open House Aug 15/16 @ 2-4PM.

Property details

Property type
Att/Row/Townhouse
Style
2-Storey
Total rooms
6
Lot size
14.96 × 47.67 ft
Property taxes
$3,936 (2025)
Occupancy
TBD
Days on market
20
Status
Active
MLS®

Property history

Recently sold nearby

Listing data last updated: Aug 31, 2026, 4:32 p.m. EDT via TRREB IDX.

First listed: Aug 13, 2026, 10:20 a.m. EDT.