
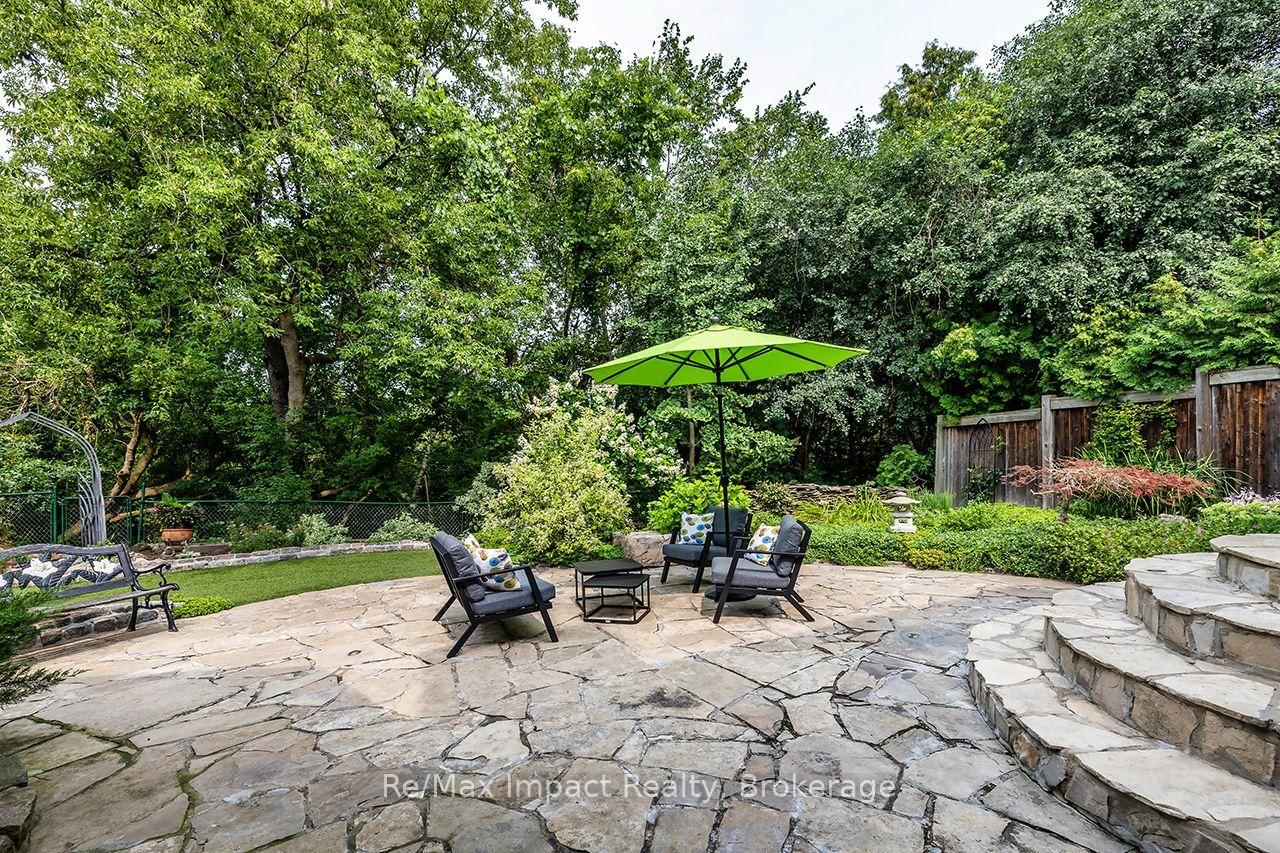
1410 Manitou Drive • Oshawa, ON photo 1
1410 Manitou Drive • Oshawa, ON photo 2
1410 Manitou Drive • Oshawa, ON photo 3
1410 Manitou Drive • Oshawa, ON photo 4
1410 Manitou Drive • Oshawa, ON photo 5
1410 Manitou Drive • Oshawa, ON photo 6
1410 Manitou Drive • Oshawa, ON photo 7
1410 Manitou Drive • Oshawa, ON photo 8
1410 Manitou Drive • Oshawa, ON photo 9
1410 Manitou Drive • Oshawa, ON photo 10
1410 Manitou Drive • Oshawa, ON photo 11
1410 Manitou Drive • Oshawa, ON photo 12
1410 Manitou Drive • Oshawa, ON photo 13
1410 Manitou Drive • Oshawa, ON photo 14
1410 Manitou Drive • Oshawa, ON photo 15
1410 Manitou Drive • Oshawa, ON photo 16
1410 Manitou Drive • Oshawa, ON photo 17
1410 Manitou Drive • Oshawa, ON photo 18
1410 Manitou Drive • Oshawa, ON photo 19
1410 Manitou Drive • Oshawa, ON photo 20
1410 Manitou Drive • Oshawa, ON photo 21
1410 Manitou Drive • Oshawa, ON photo 22
1410 Manitou Drive • Oshawa, ON photo 23
1410 Manitou Drive • Oshawa, ON photo 24
1410 Manitou Drive • Oshawa, ON photo 25
1410 Manitou Drive • Oshawa, ON photo 26
1410 Manitou Drive • Oshawa, ON photo 27
1410 Manitou Drive • Oshawa, ON photo 28
1410 Manitou Drive • Oshawa, ON photo 29
1410 Manitou Drive • Oshawa, ON photo 30
1410 Manitou Drive • Oshawa, ON photo 31
1410 Manitou Drive • Oshawa, ON photo 32
1410 Manitou Drive • Oshawa, ON photo 33
1410 Manitou Drive • Oshawa, ON photo 34
1410 Manitou Drive • Oshawa, ON photo 35
1410 Manitou Drive • Oshawa, ON photo 36
1410 Manitou Drive • Oshawa, ON photo 37
1410 Manitou Drive • Oshawa, ON photo 38
1410 Manitou Drive • Oshawa, ON photo 39
1410 Manitou Drive • Oshawa, ON photo 40
1410 Manitou Drive • Oshawa, ON photo 41
1410 Manitou Drive • Oshawa, ON photo 42
1410 Manitou Drive • Oshawa, ON photo 43
1410 Manitou Drive • Oshawa, ON photo 44
1410 Manitou Drive • Oshawa, ON photo 45
1410 Manitou Drive • Oshawa, ON photo 46
1410 Manitou Drive • Oshawa, ON photo 47
1410 Manitou Drive • Oshawa, ON photo 48
1410 Manitou Drive • Oshawa, ON photo 49
1410 Manitou Drive • Oshawa, ON photo 50
1 / 50
$1,449,000
1410 Manitou Drive • Oshawa, ONSold Conditional
Courtesy of Re/Max Impact Realty
4
Bedrooms
4
Bathrooms
5000 +
Square feet
6
Parking

About this home

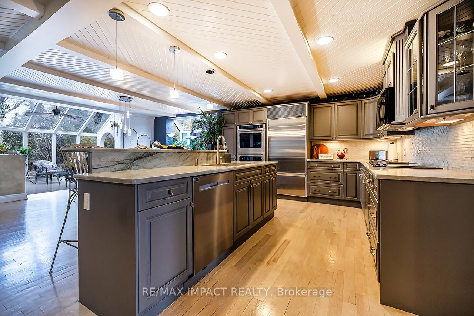
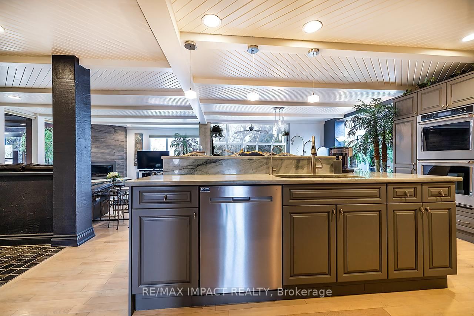
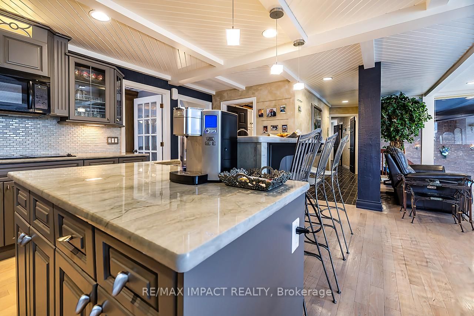
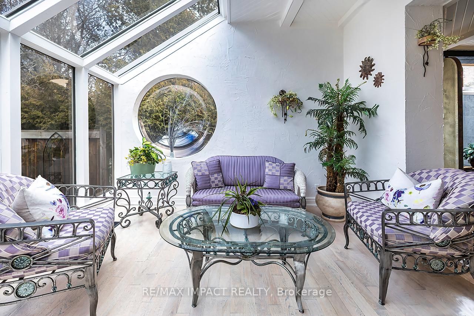
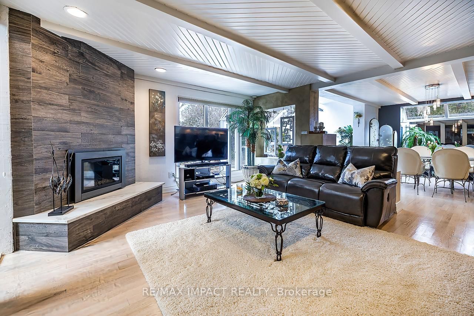
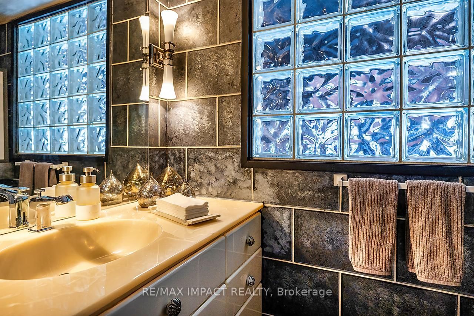
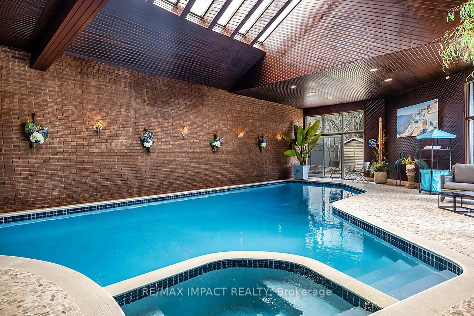
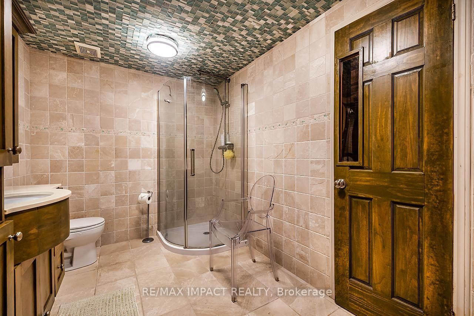
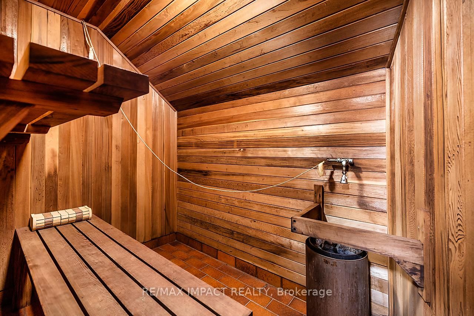
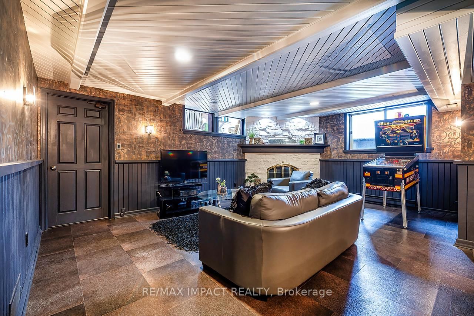
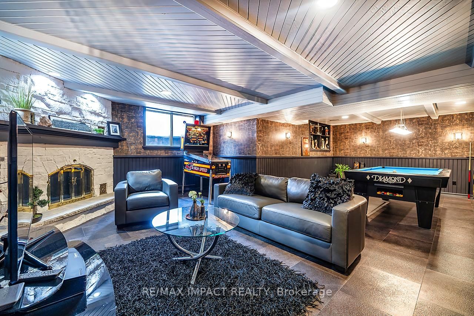
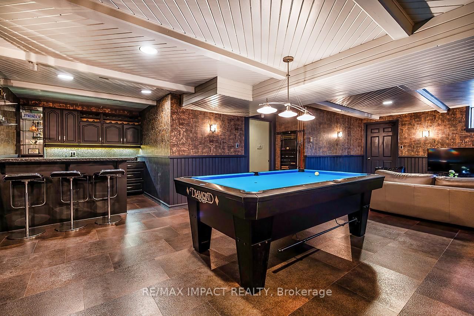
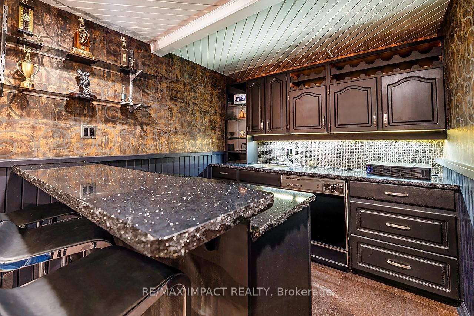
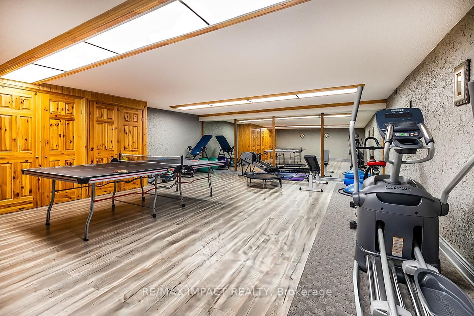
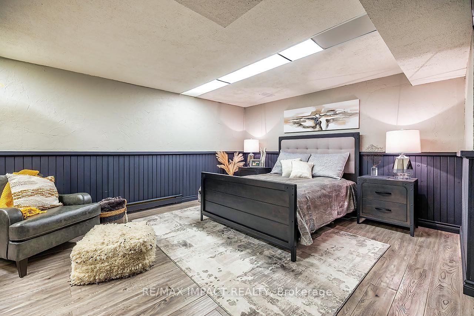
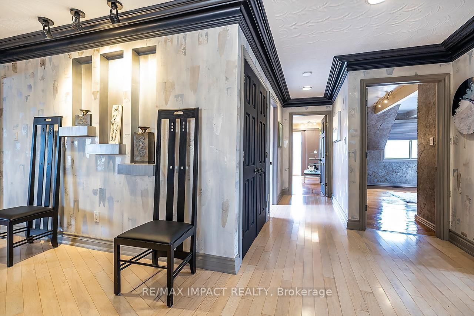
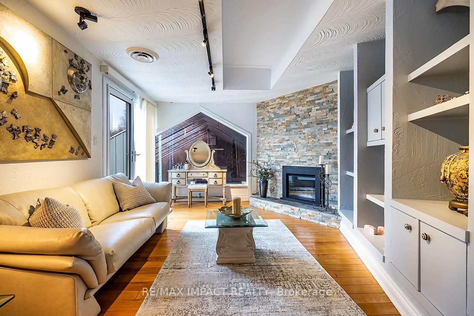
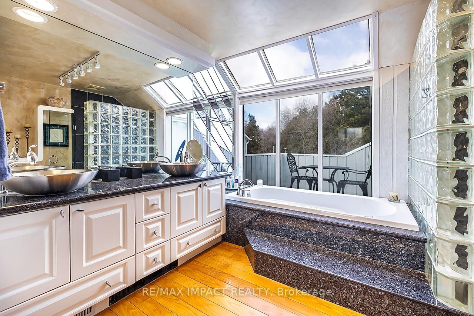
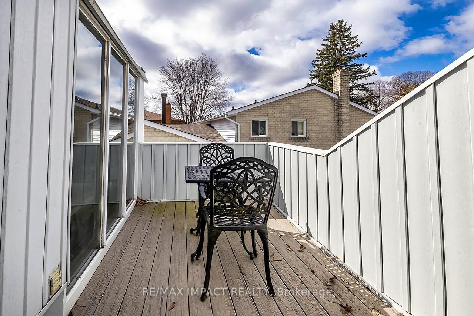
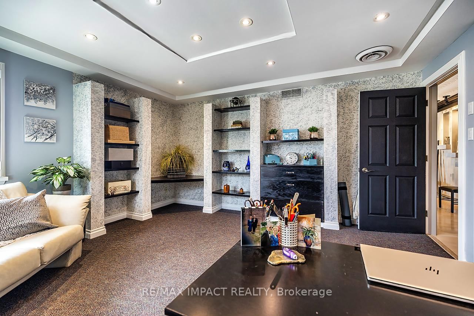
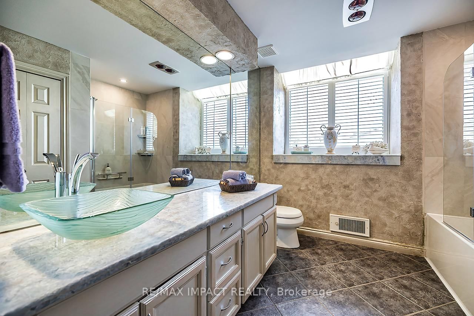
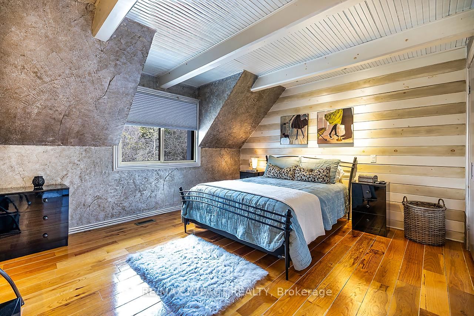
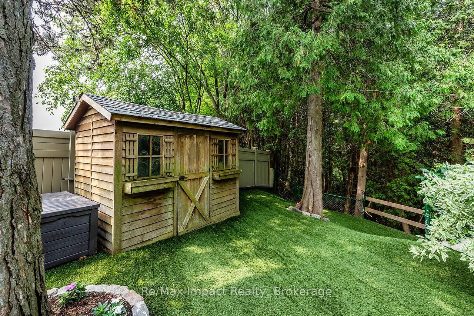
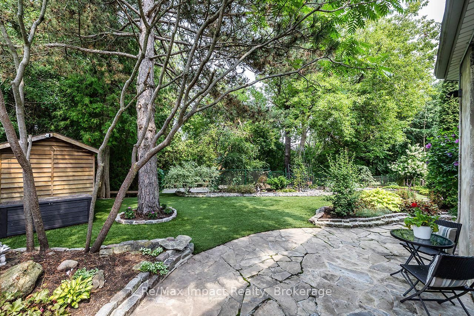
This beautiful, one-of-a-kind 5,348 sq ft executive custom-built home in North Oshawa is set on a ravine lot and features a private indoor pool. From floor to ceiling and wall-to-wall, its unique design shines throughout. Offering 4 bedrooms and 4 bathrooms, the home includes an eat-in kitchen and formal dining room, a solarium with garden views, a spacious recreation room, and a wet bar. Large windows throughout fill the home with natural light, creating an open and airy feel. Enjoy resort-style amenities including a natatorium, traditional sauna, and fitness studio. The primary suite features a private balcony, sitting area with fireplace and views overlooking the pool room, custom display built-ins, multiple closets including a walk-in, and a luxurious 5-piece ensuite. Located on a quiet street while still close to shopping, restaurants, and all city amenities, this exceptional home offers the perfect balance of serenity and convenience. Offered for the first time since it was built - a rare opportunity to own a truly distinctive property designed for both everyday living and entertaining.

Property details

Property type
Detached
Style
2-Storey
Approx. age (yrs)
31-50
Total rooms
11
Lot size
41.05 × 121 ft
Property taxes
$14,985.59 (2025)
Occupancy
60-90 Days
Days on market
46
Status
Active Under Contract
MLS®

Property history

Recently sold nearby

Listing data last updated: Sep 26, 2026, 11:43 a.m. EDT via TRREB IDX.

First listed: Aug 12, 2026, 9:53 a.m. EDT.