
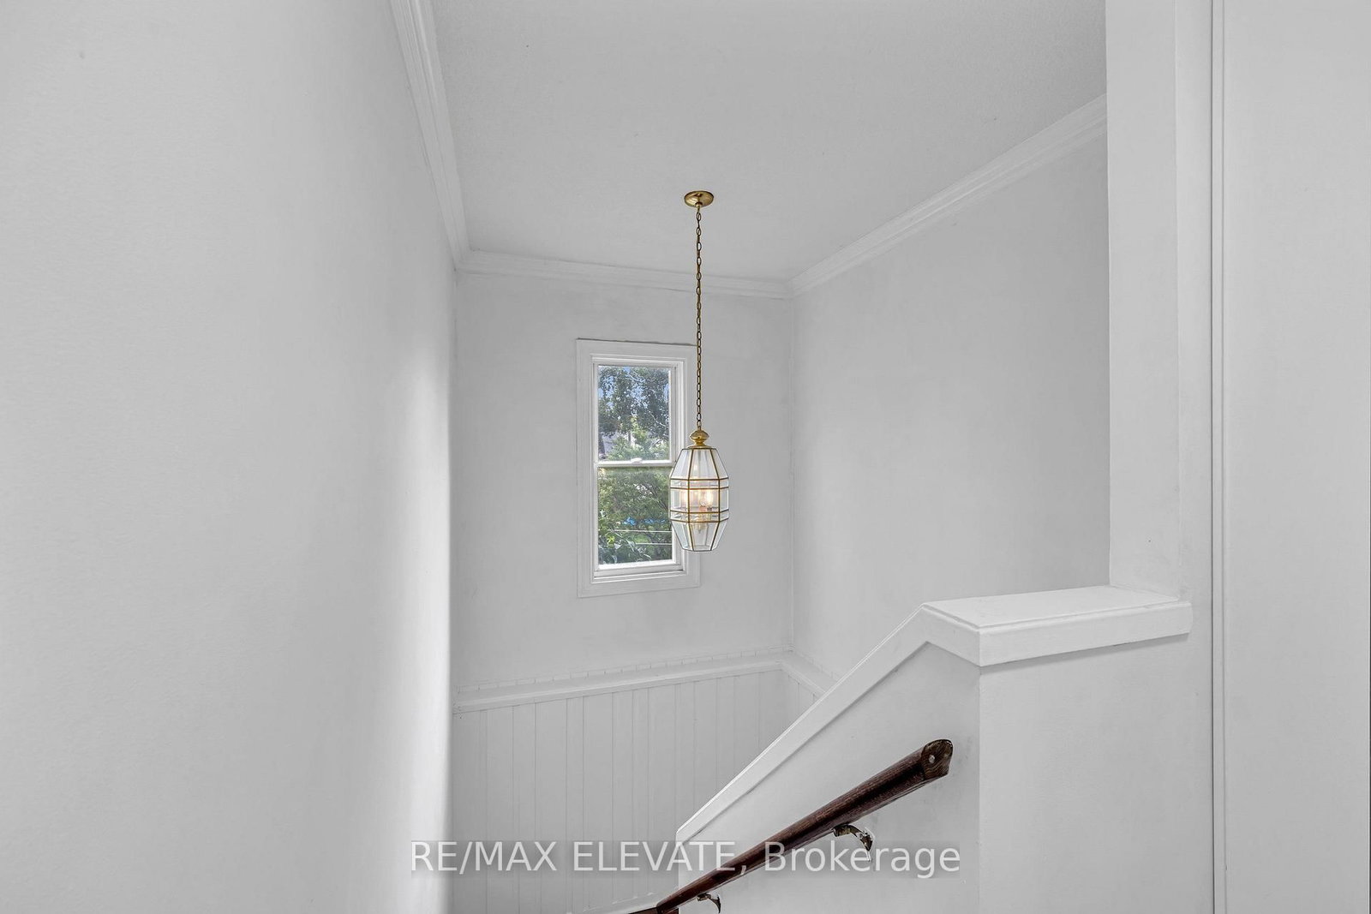
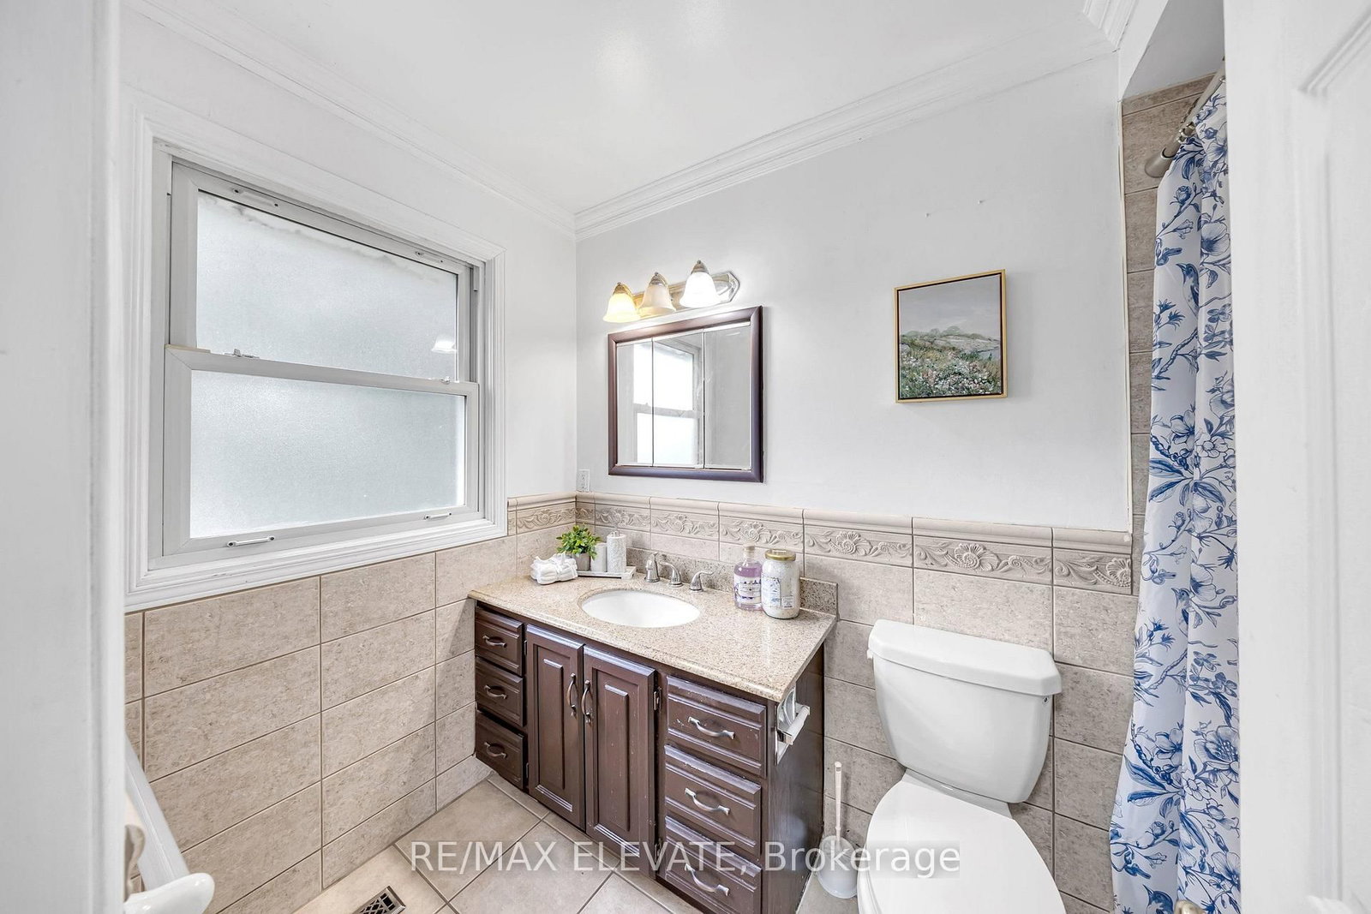
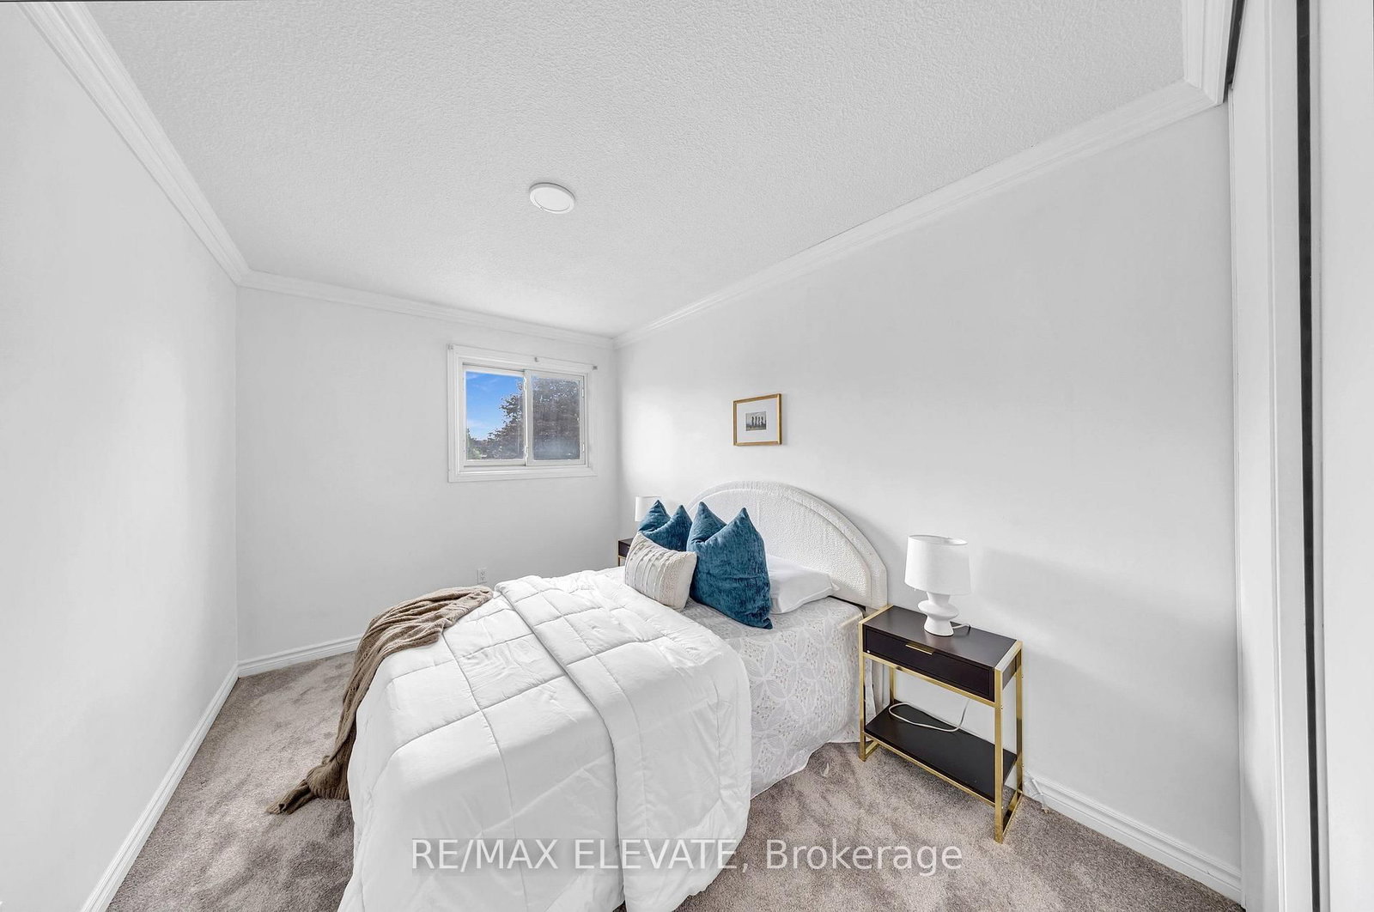
163 Brunswick Court • Oshawa, ON photo 1
163 Brunswick Court • Oshawa, ON photo 2
163 Brunswick Court • Oshawa, ON photo 3
163 Brunswick Court • Oshawa, ON photo 4
163 Brunswick Court • Oshawa, ON photo 5
163 Brunswick Court • Oshawa, ON photo 6
163 Brunswick Court • Oshawa, ON photo 7
163 Brunswick Court • Oshawa, ON photo 8
163 Brunswick Court • Oshawa, ON photo 9
163 Brunswick Court • Oshawa, ON photo 10
163 Brunswick Court • Oshawa, ON photo 11
163 Brunswick Court • Oshawa, ON photo 12
163 Brunswick Court • Oshawa, ON photo 13
163 Brunswick Court • Oshawa, ON photo 14
163 Brunswick Court • Oshawa, ON photo 15
163 Brunswick Court • Oshawa, ON photo 16
163 Brunswick Court • Oshawa, ON photo 17
163 Brunswick Court • Oshawa, ON photo 18
163 Brunswick Court • Oshawa, ON photo 19
163 Brunswick Court • Oshawa, ON photo 20
163 Brunswick Court • Oshawa, ON photo 21
163 Brunswick Court • Oshawa, ON photo 22
163 Brunswick Court • Oshawa, ON photo 23
163 Brunswick Court • Oshawa, ON photo 24
163 Brunswick Court • Oshawa, ON photo 25
163 Brunswick Court • Oshawa, ON photo 26
163 Brunswick Court • Oshawa, ON photo 27
163 Brunswick Court • Oshawa, ON photo 28
163 Brunswick Court • Oshawa, ON photo 29
163 Brunswick Court • Oshawa, ON photo 30
163 Brunswick Court • Oshawa, ON photo 31
163 Brunswick Court • Oshawa, ON photo 32
163 Brunswick Court • Oshawa, ON photo 33
163 Brunswick Court • Oshawa, ON photo 34
163 Brunswick Court • Oshawa, ON photo 35
163 Brunswick Court • Oshawa, ON photo 36
163 Brunswick Court • Oshawa, ON photo 37
163 Brunswick Court • Oshawa, ON photo 38
163 Brunswick Court • Oshawa, ON photo 39
163 Brunswick Court • Oshawa, ON photo 40
1 / 40
$699,800
163 Brunswick Court • Oshawa, ONSold Conditional
Courtesy of RE/MAX ELEVATE
3+1
Bedrooms
3
Bathrooms
1100-1500
Square feet
4
Parking

About this home

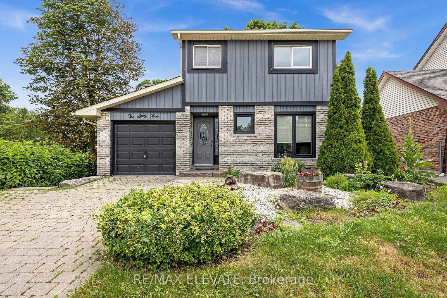
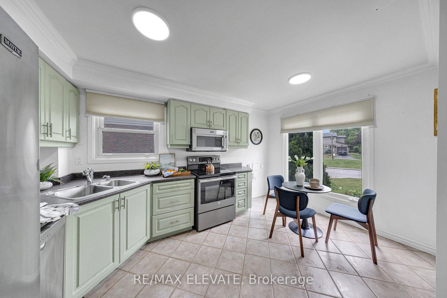
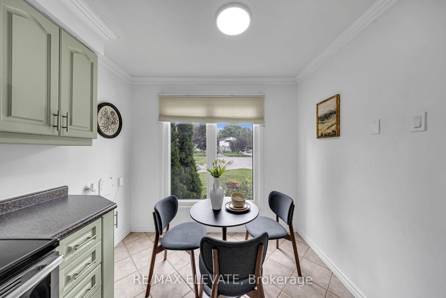
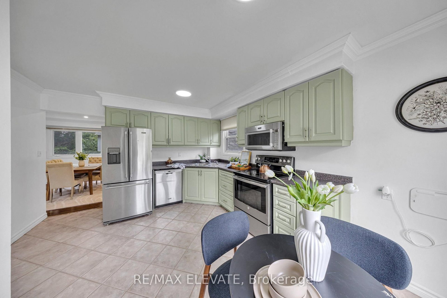
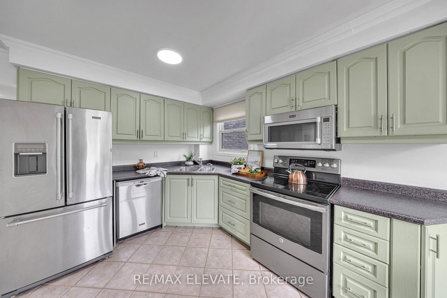
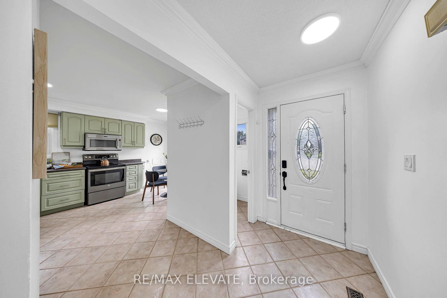
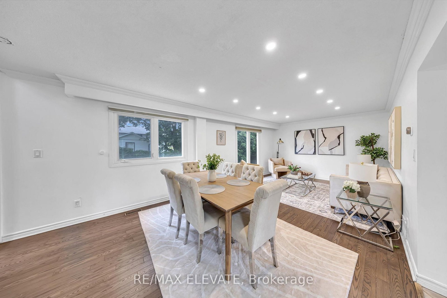
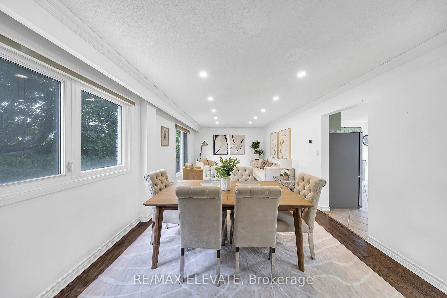
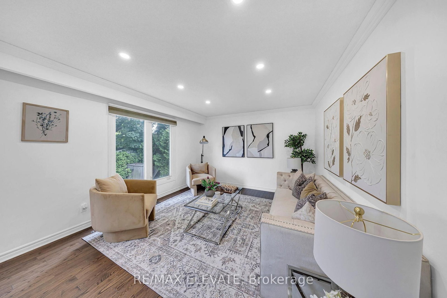
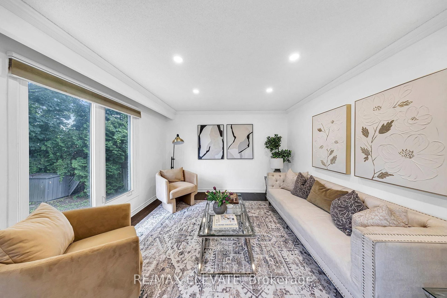
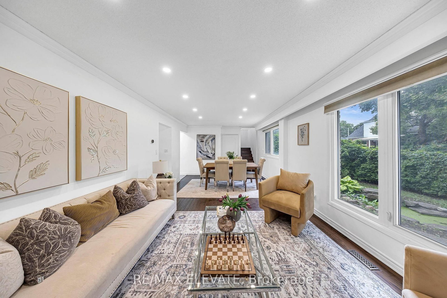
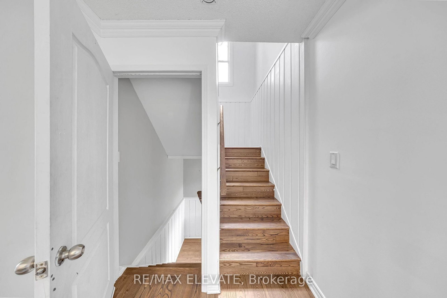
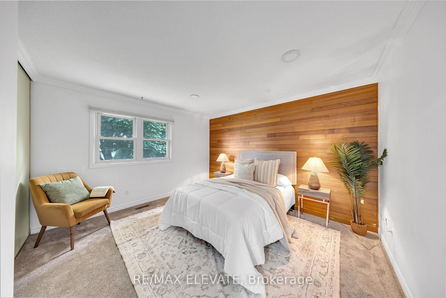
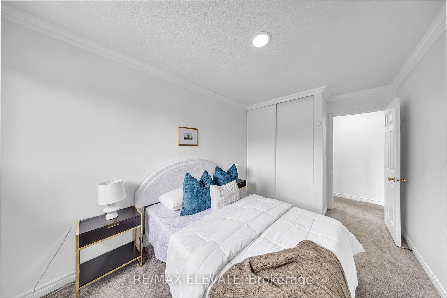
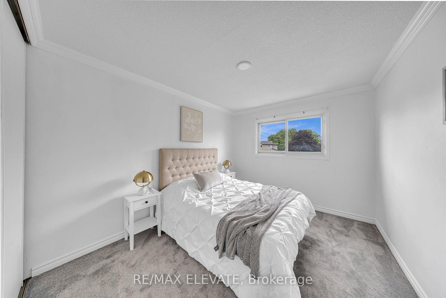
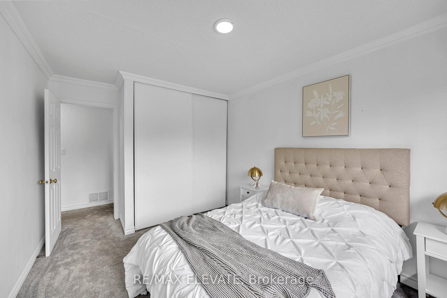
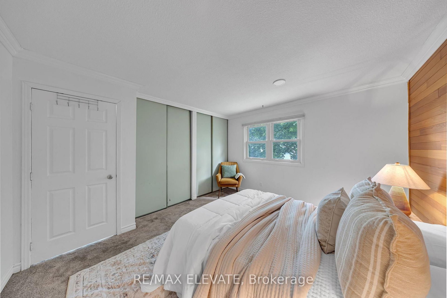
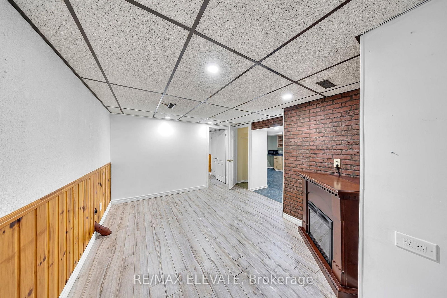
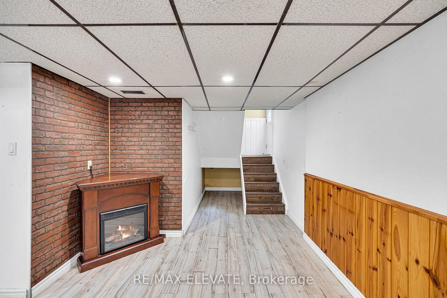
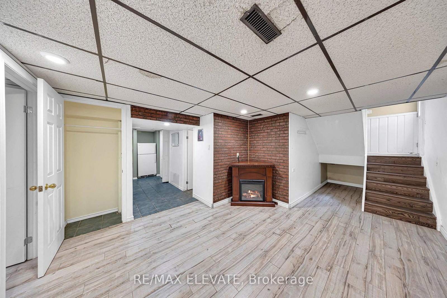
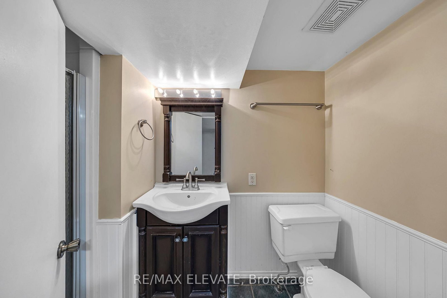
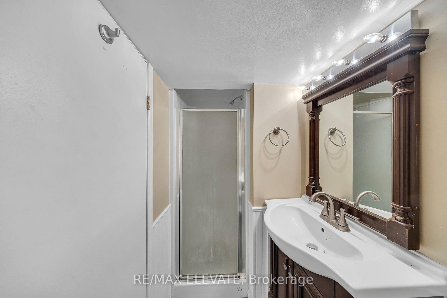
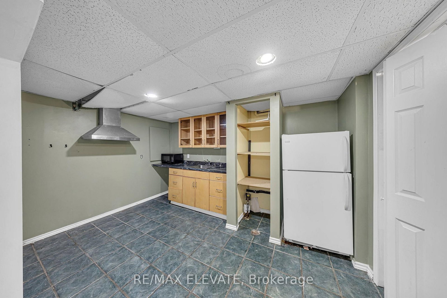
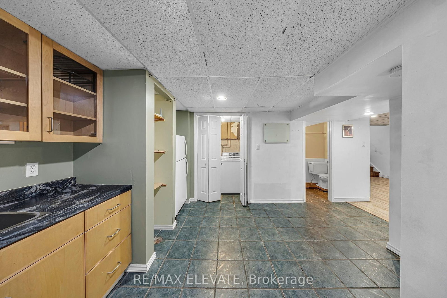
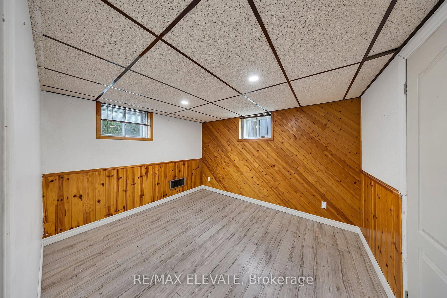
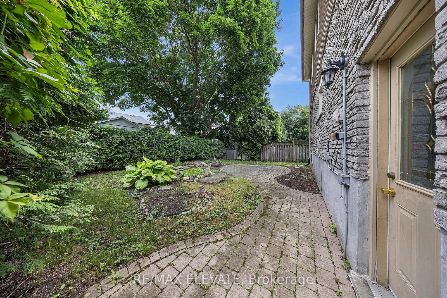
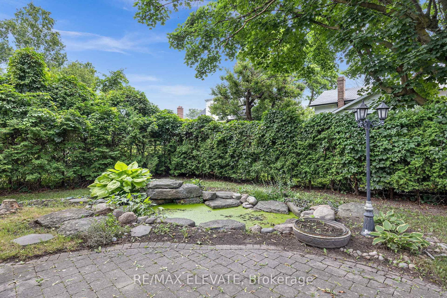
Ideal for first-time buyers, investors, or growing families! This well-maintained 2-storey home sits on a premium 72.21 x 121 ft lot and features a functional layout with an eat-in kitchen,crown moulding, and hardwood flooring. The bright combined living and dining room showcases pot lights and a large picture window that fills the space with natural light. The spacious primary bedroom offers his & hers closets and a stylish wood feature wall. The finished basement with a separate entrance includes an additional bedroom, 3-piece washroom, and kitchenette area, providing excellent flexibility for extended family, guests, a home office, or additional living space. Step outside to a beautifully landscaped backyard complete with a tranquil pond and sprinkler system . Conveniently located in the family-friendly Donevan neighbourhood, just minutes to Highway 401, Durham Region Transit, schools, parks, shopping, recreation, and other everyday amenities.

Property details

Property type
Detached
Style
2-Storey
Total rooms
6
Lot size
72.21 × 121 ft
Property taxes
$4,044.69 (2026)
Occupancy
Immediate
Days on market
15
Status
Active Under Contract
MLS®

Property history

Recently sold nearby

Listing data last updated: Aug 20, 2026, 10:29 a.m. EDT via TRREB IDX.

First listed: Aug 11, 2026, 3:04 p.m. EDT.