
3767B St Claire Avenue E • Toronto, ON photo 1
3767B St Claire Avenue E • Toronto, ON photo 2
3767B St Claire Avenue E • Toronto, ON photo 3
3767B St Claire Avenue E • Toronto, ON photo 4
3767B St Claire Avenue E • Toronto, ON photo 5
3767B St Claire Avenue E • Toronto, ON photo 6
3767B St Claire Avenue E • Toronto, ON photo 7
3767B St Claire Avenue E • Toronto, ON photo 8
3767B St Claire Avenue E • Toronto, ON photo 9
3767B St Claire Avenue E • Toronto, ON photo 10
3767B St Claire Avenue E • Toronto, ON photo 11
3767B St Claire Avenue E • Toronto, ON photo 12
3767B St Claire Avenue E • Toronto, ON photo 13
3767B St Claire Avenue E • Toronto, ON photo 14
3767B St Claire Avenue E • Toronto, ON photo 15
3767B St Claire Avenue E • Toronto, ON photo 16
3767B St Claire Avenue E • Toronto, ON photo 17
3767B St Claire Avenue E • Toronto, ON photo 18
3767B St Claire Avenue E • Toronto, ON photo 19
3767B St Claire Avenue E • Toronto, ON photo 20
3767B St Claire Avenue E • Toronto, ON photo 21
3767B St Claire Avenue E • Toronto, ON photo 22
3767B St Claire Avenue E • Toronto, ON photo 23
3767B St Claire Avenue E • Toronto, ON photo 24
3767B St Claire Avenue E • Toronto, ON photo 25
3767B St Claire Avenue E • Toronto, ON photo 26
3767B St Claire Avenue E • Toronto, ON photo 27
3767B St Claire Avenue E • Toronto, ON photo 28
3767B St Claire Avenue E • Toronto, ON photo 29
3767B St Claire Avenue E • Toronto, ON photo 30
3767B St Claire Avenue E • Toronto, ON photo 31
3767B St Claire Avenue E • Toronto, ON photo 32
3767B St Claire Avenue E • Toronto, ON photo 33
3767B St Claire Avenue E • Toronto, ON photo 34
3767B St Claire Avenue E • Toronto, ON photo 35
3767B St Claire Avenue E • Toronto, ON photo 36
3767B St Claire Avenue E • Toronto, ON photo 37
3767B St Claire Avenue E • Toronto, ON photo 38
1 / 38
$709,000
3767B St Claire Avenue E • Toronto, ONPrice Change▼ 2.21%
Courtesy of RE/MAX METROPOLIS REALTY
4
Bedrooms
3
Bathrooms
1100-1500
Square feet
1
Parking

About this home

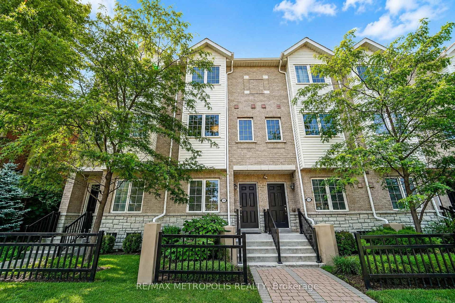
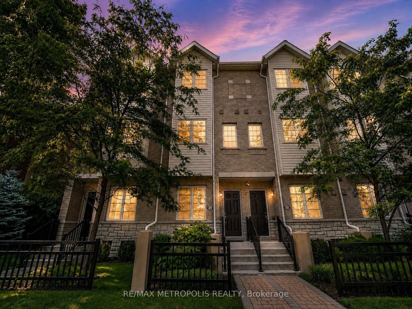
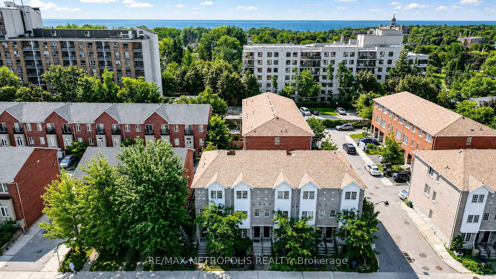
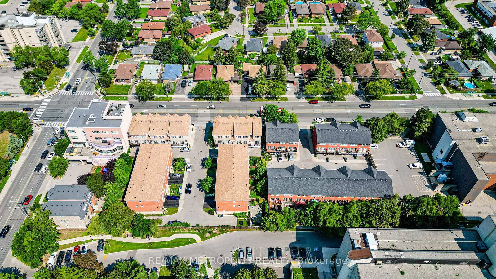
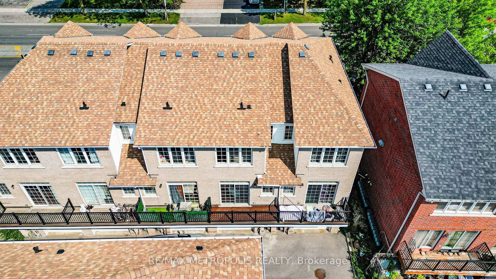
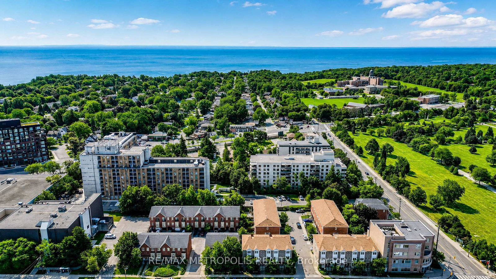
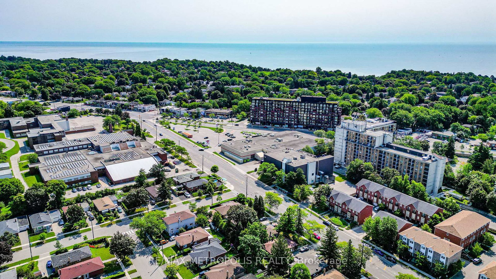
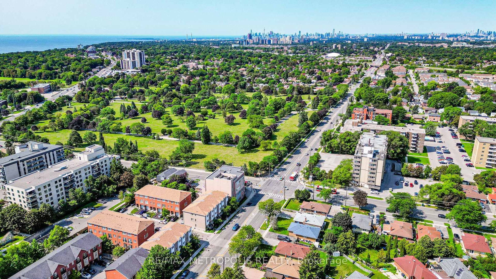
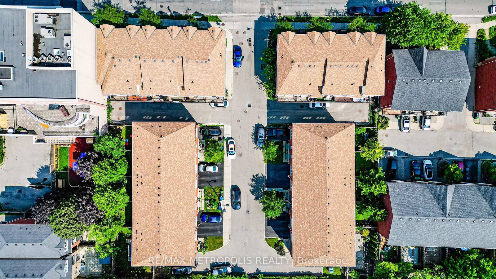
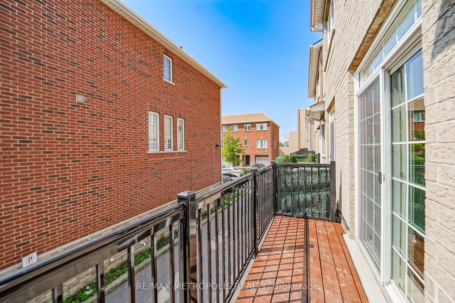
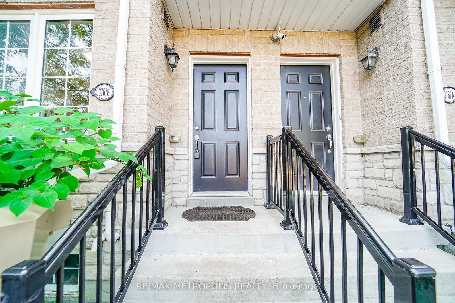
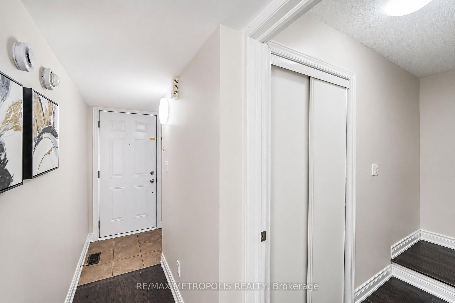
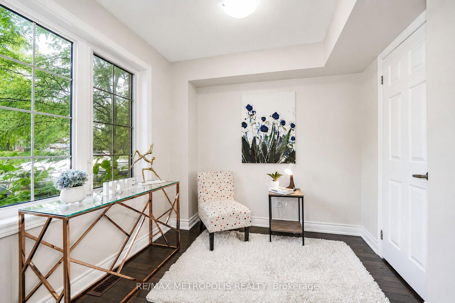
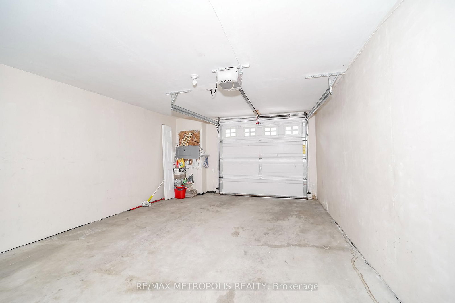
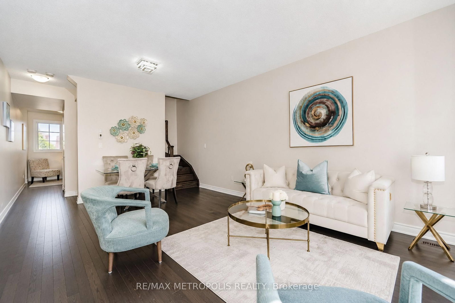
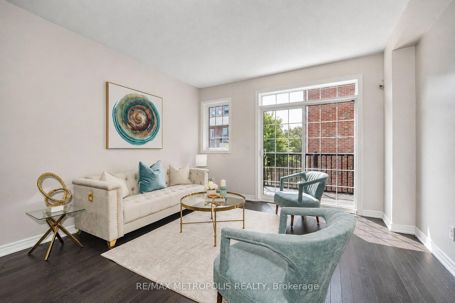
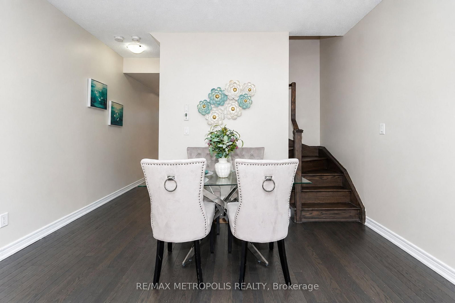
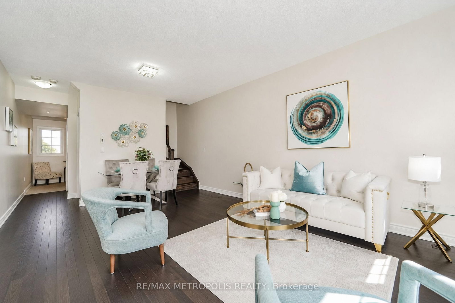
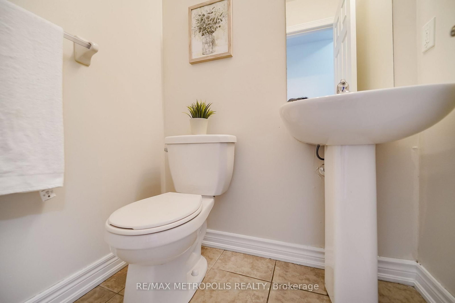
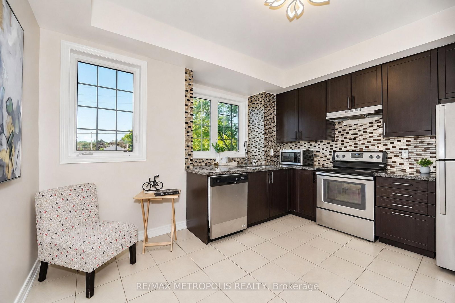
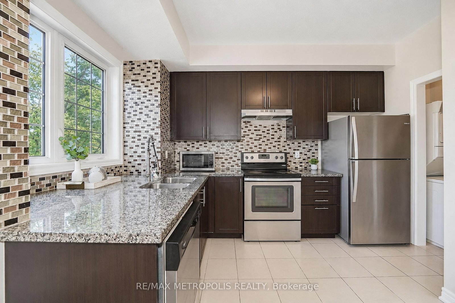
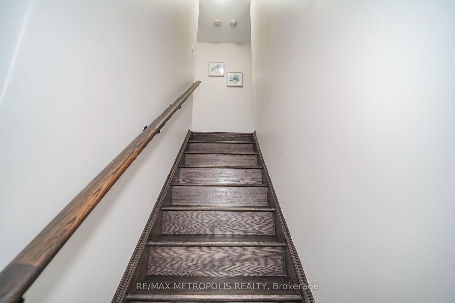
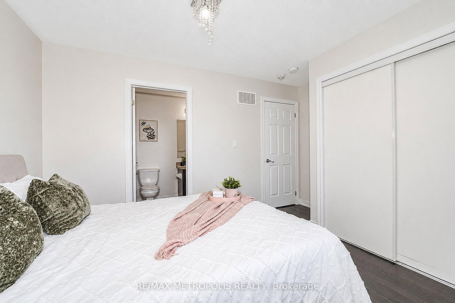
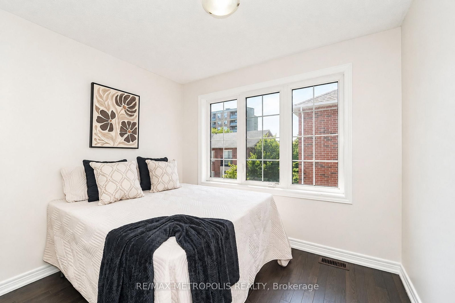
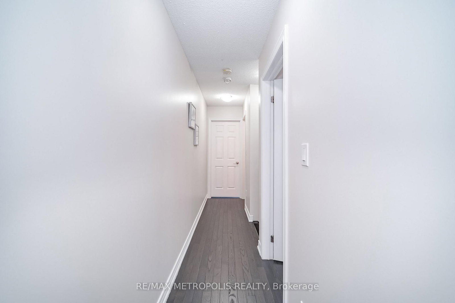
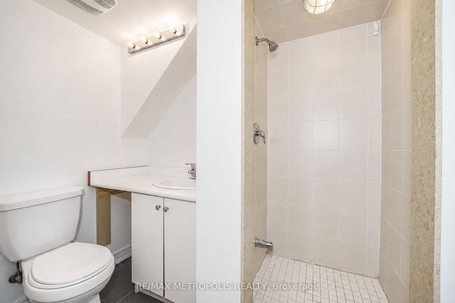
Welcome home to this stunning 3-storey townhome in the heart of Scarborough, offering 4 spacious bedrooms and 2.5 bathrooms in a layout built for modern family living! Step inside to a bright, open-concept main level featuring rich hardwood flooring, a sun-filled living and dining space accented by a statement pendant fixture, and a chef-inspired kitchen complete with quartz countertops, stainless steel appliances, dark cabinetry, and a stylish mosaic backsplash. A convenient main-floor powder room with a modern vanity light adds everyday functionality.Upstairs, the primary bedroom offers a peaceful retreat with a large closet, complemented by two additional generously sized bedrooms and a full 4-piece bath - all thoughtfully lit throughout with clean, contemporary fixtures. The ground level features a fourth bedroom, perfect for guests, in-laws, or a home office setup. Enjoy your morning coffee or evening unwind on the private balcony, and take advantage of the attached garage plus driveway parking.Ideally located just minutes from the Scarborough Bluffs and Lake Ontario, with easy access to transit, top-rated schools, shopping, and all major amenities. This is turn-key living in one of Scarborough's most convenient pockets - don't miss it!

Property details

Property type
Att/Row/Townhouse
Style
3-Storey
Total rooms
8
Lot size
13.78 × 51.67 ft
Property taxes
$3,853.39 (2025)
Days on market
15
Status
Active
MLS®

Property history

Recently sold nearby

Listing data last updated: Aug 25, 2026, 12:15 p.m. EDT via TRREB IDX.

First listed: Aug 11, 2026, 11:51 a.m. EDT.