










About this home
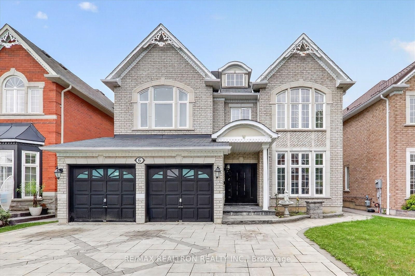
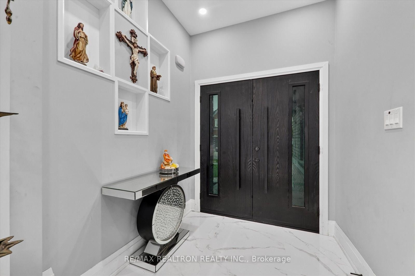
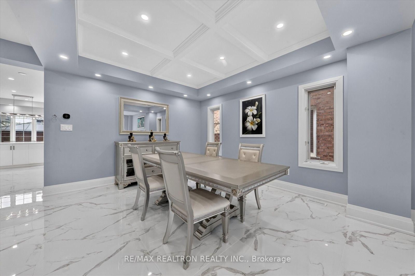
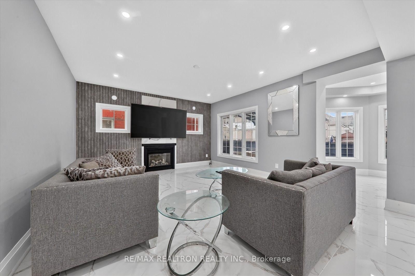
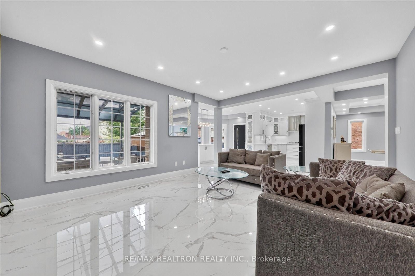
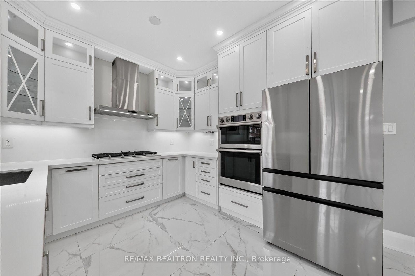
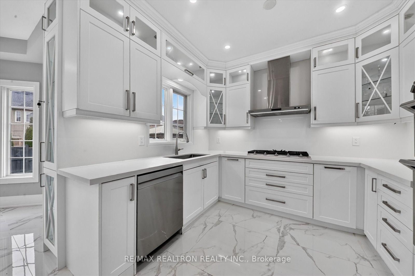
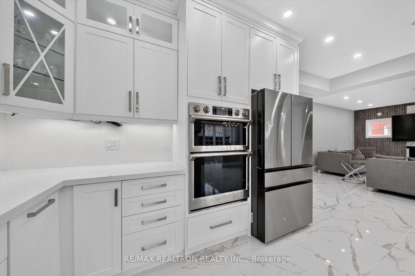
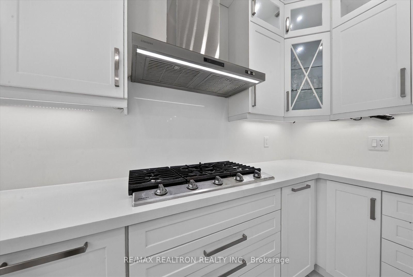
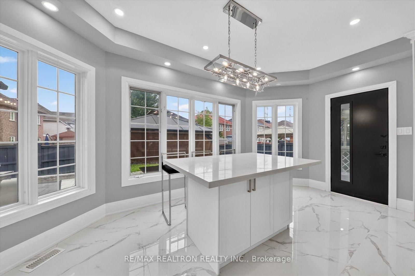
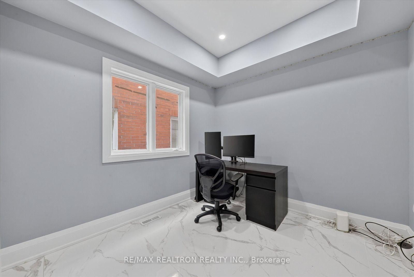
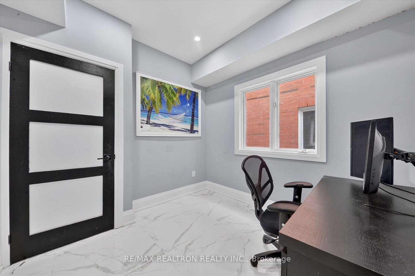
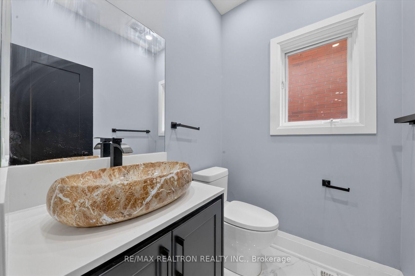
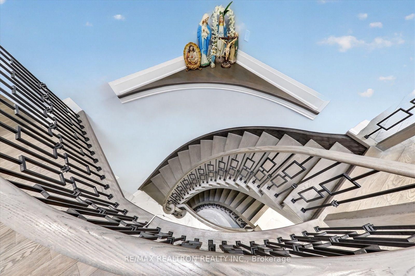
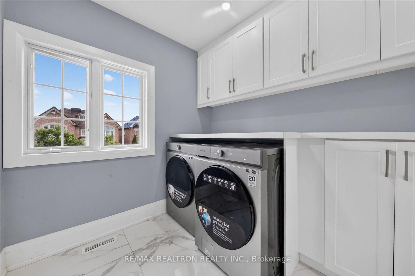
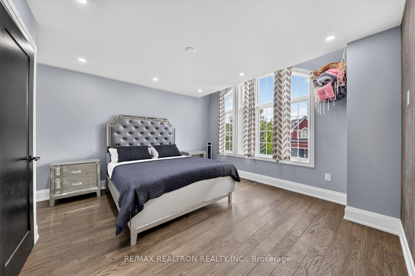
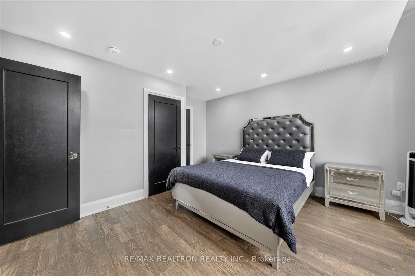
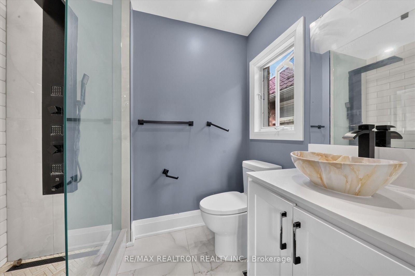
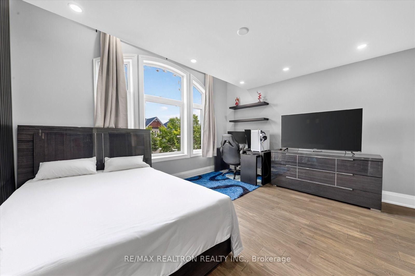
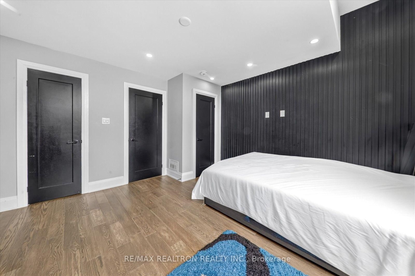
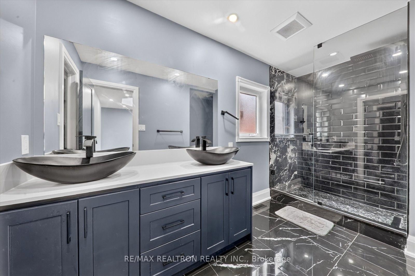
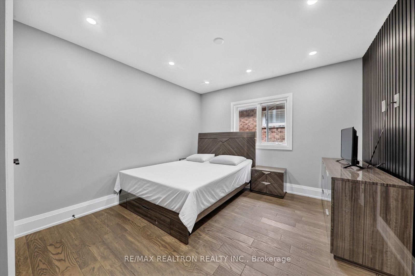
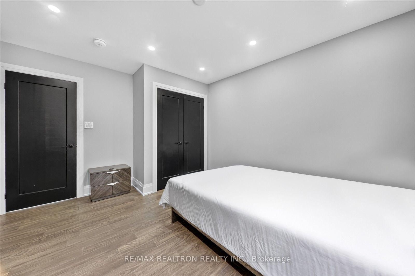
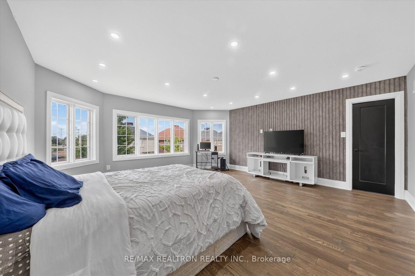
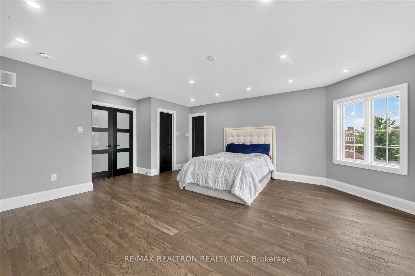
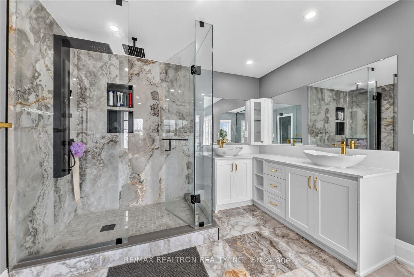
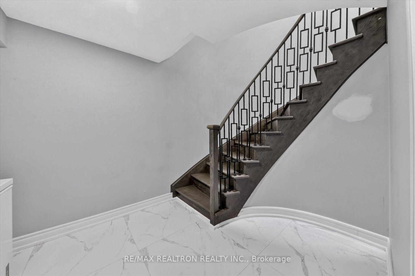
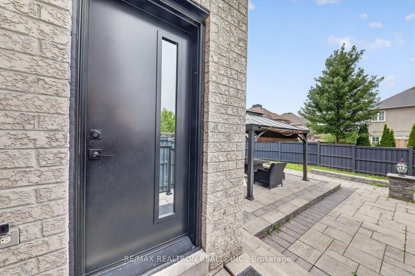
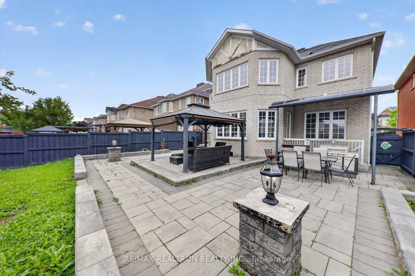
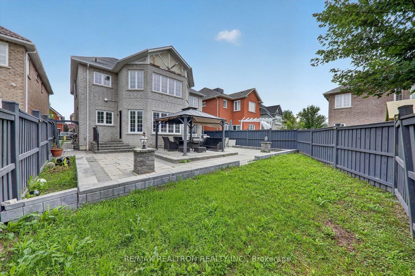
Welcome to this exceptional John Boddy-built residence in one of Ajax's most desirable communities. Offering over 3,200 sq. ft. of thoughtfully designed living space, this impressive 5-bedroom home seamlessly blends elegance, comfort, and functionality. The home features 9-ft ceilings, pot lights, a massive skylight, stainless steel appliances, and much more. Designed for both everyday family living and effortless entertaining, the open-concept main floor seamlessly connects the living, dining, and family rooms. The spacious kitchen features stainless steel appliances, including a gas stove, extensive cabinetry, ample storage, and a desirable view of the backyard, making it the perfect gathering space for family and guests. Each bedroom offers the comfort and privacy of its own ensuite bathroom, while the conveniently located second-floor laundry adds practicality and ease to everyday living. A versatile main-floor den/bedroom offers additional flexibility and can serve as a private home office, guest suite, or bedroom for extended family. The spacious backyard offers an ideal setting for outdoor entertaining, summer gatherings, family celebrations, or simply enjoying time with loved ones. The unfinished walk-up basement with a separate entrance offers exceptional potential to create additional living space tailored to your lifestyle. Whether envisioned as a spacious recreation area, entertainment suite, or an additional dwelling, this versatile lower level is the perfect blank canvas for bringing your vision to life. Close to schools, places of worship, library, shopping, parks, and numerous everyday amenities, this remarkable residence offers an exceptional lifestyle in a sought-after Ajax setting. A beautifully appointed family home offering space, style, versatility, and endless potential-truly a place to grow, entertain, and create lasting memories.
Property details
- Property type
- Detached
- Style
- 2-Storey
- Approx. age (yrs)
- 6-15
- Total rooms
- 9
- Lot size
- 44.98 × 117.8 ft
- Property taxes
- $10,384.56 (2026)
- Days on market
- 15
- Status
- Active
- MLS®
Property history
Location
Open in Google MapsRecently sold nearby
Listing data last updated: Aug 25, 2026, 8:54 a.m. EDT via TRREB IDX.
First listed: Aug 11, 2026, 11:25 a.m. EDT.