
43 Fairford Avenue • Toronto, ON photo 1
43 Fairford Avenue • Toronto, ON photo 2
43 Fairford Avenue • Toronto, ON photo 3
43 Fairford Avenue • Toronto, ON photo 4
43 Fairford Avenue • Toronto, ON photo 5
43 Fairford Avenue • Toronto, ON photo 6
43 Fairford Avenue • Toronto, ON photo 7
43 Fairford Avenue • Toronto, ON photo 8
43 Fairford Avenue • Toronto, ON photo 9
43 Fairford Avenue • Toronto, ON photo 10
43 Fairford Avenue • Toronto, ON photo 11
43 Fairford Avenue • Toronto, ON photo 12
43 Fairford Avenue • Toronto, ON photo 13
43 Fairford Avenue • Toronto, ON photo 14
43 Fairford Avenue • Toronto, ON photo 15
43 Fairford Avenue • Toronto, ON photo 16
43 Fairford Avenue • Toronto, ON photo 17
43 Fairford Avenue • Toronto, ON photo 18
43 Fairford Avenue • Toronto, ON photo 19
43 Fairford Avenue • Toronto, ON photo 20
43 Fairford Avenue • Toronto, ON photo 21
43 Fairford Avenue • Toronto, ON photo 22
43 Fairford Avenue • Toronto, ON photo 23
43 Fairford Avenue • Toronto, ON photo 24
43 Fairford Avenue • Toronto, ON photo 25
43 Fairford Avenue • Toronto, ON photo 26
43 Fairford Avenue • Toronto, ON photo 27
43 Fairford Avenue • Toronto, ON photo 28
43 Fairford Avenue • Toronto, ON photo 29
43 Fairford Avenue • Toronto, ON photo 30
43 Fairford Avenue • Toronto, ON photo 31
43 Fairford Avenue • Toronto, ON photo 32
43 Fairford Avenue • Toronto, ON photo 33
43 Fairford Avenue • Toronto, ON photo 34
43 Fairford Avenue • Toronto, ON photo 35
43 Fairford Avenue • Toronto, ON photo 36
43 Fairford Avenue • Toronto, ON photo 37
43 Fairford Avenue • Toronto, ON photo 38
43 Fairford Avenue • Toronto, ON photo 39
43 Fairford Avenue • Toronto, ON photo 40
43 Fairford Avenue • Toronto, ON photo 41
43 Fairford Avenue • Toronto, ON photo 42
1 / 42
$999,000
43 Fairford Avenue • Toronto, ONPrice Change▲ 17.67%
Courtesy of ROYAL LEPAGE ESTATE REALTY
2+1
Bedrooms
2
Bathrooms
700-1100
Square feet
1
Parking

About this home

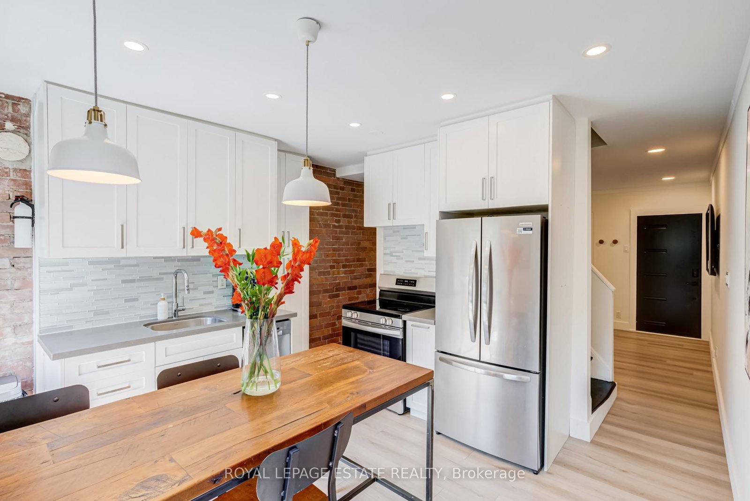
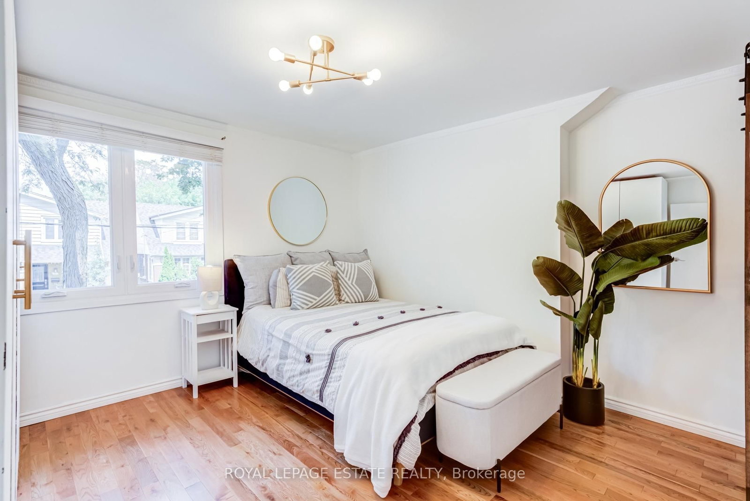
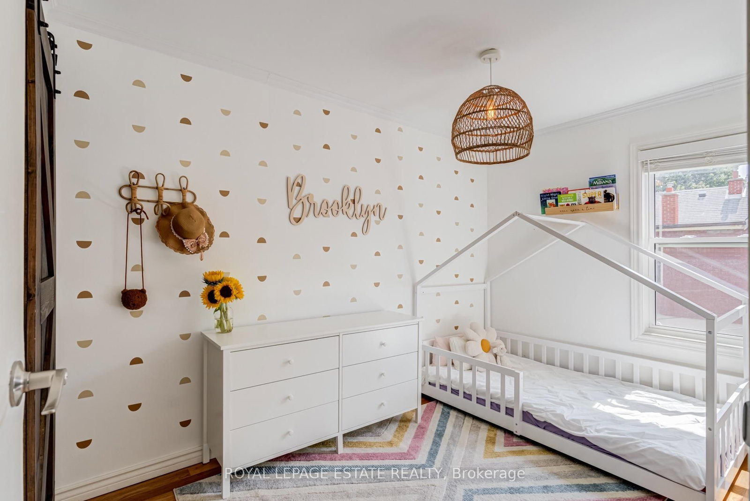
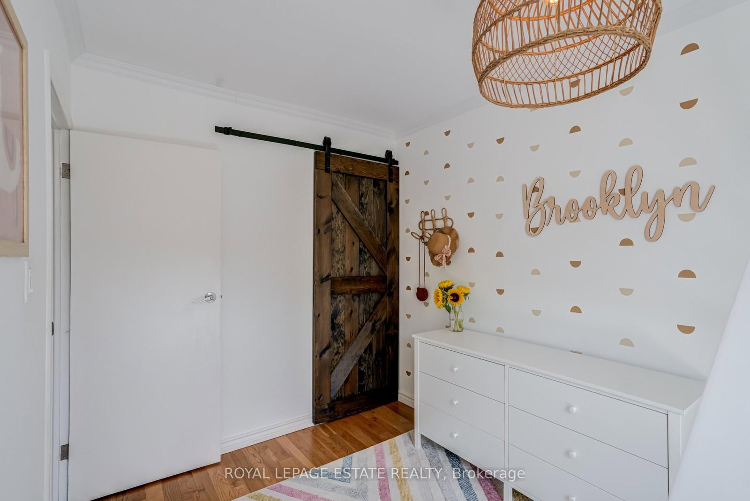
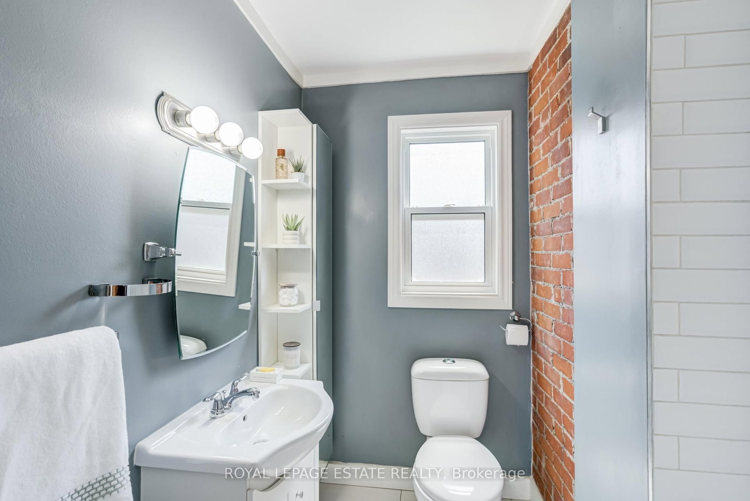
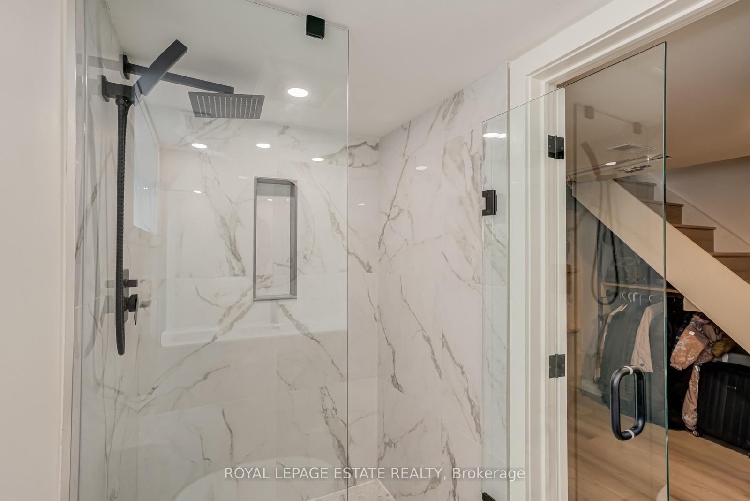
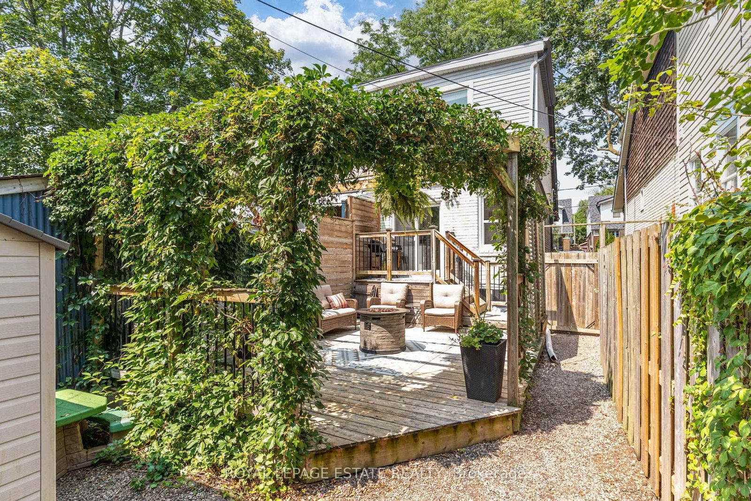
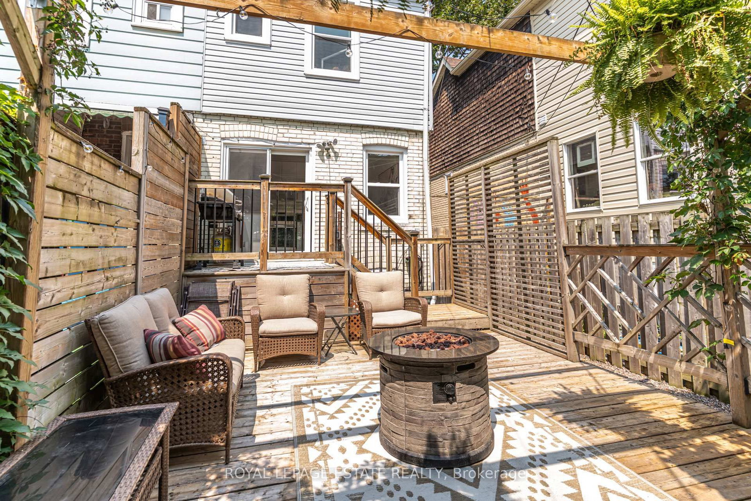
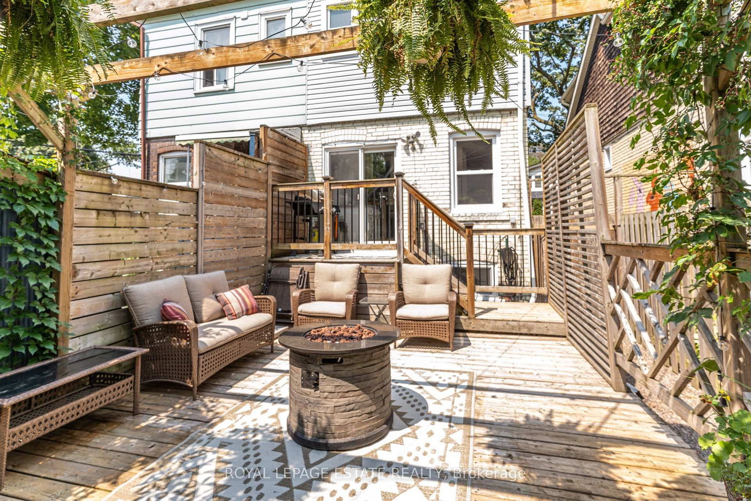
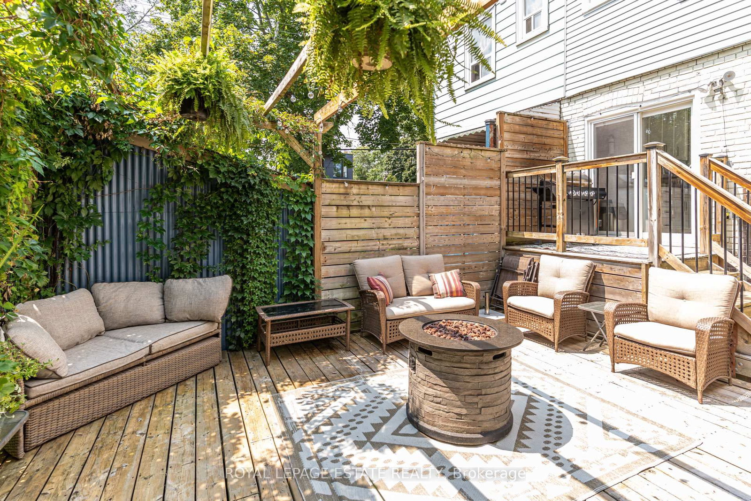
Leslieville Meets Upper Beach! Enjoy This Convenient Location & Neighbourhood. Great First time buyer, small family or downsizer home W/Quiet, South Facing Backyard Oasis, Perfect For Entertaining Or Relaxing With Your Morning Coffee. Both Character & Modern Influences Including Exposed Brick, Hdwd Floors, Reno'd Kitchen W/Sliding Drs To Deck, Reno'd Main Bath. City Living At Its Best! Steps To Ttc/24Hr Streetcar, The Beach, Leslieville & Danforth. Neighbourly Agreement To Park In Mutual. Full Basement Reno (2022) New Flooring Main and lower level (2023), Pot lights Main and Lower added (2024), New Windows everywhere (except 2nd bedroom and front), New Front door (2026), Barn door added in Principal, New shelving added under stairs and all new Appliances. Finished basement with 1100sq' of living space in total. OPEN HOUSE SAT 22ND /SUN 23R, 2-4pm

Property details

Property type
Semi-Detached
Style
2-Storey
Total rooms
4
Lot size
17.91 × 74.17 ft
Property taxes
$4,273.92 (2026)
Occupancy
flexible
Days on market
14
Status
Active
MLS®

Property history

Recently sold nearby

Listing data last updated: Aug 22, 2026, 2:22 p.m. EDT via TRREB IDX.

First listed: Aug 11, 2026, 7:25 a.m. EDT.