
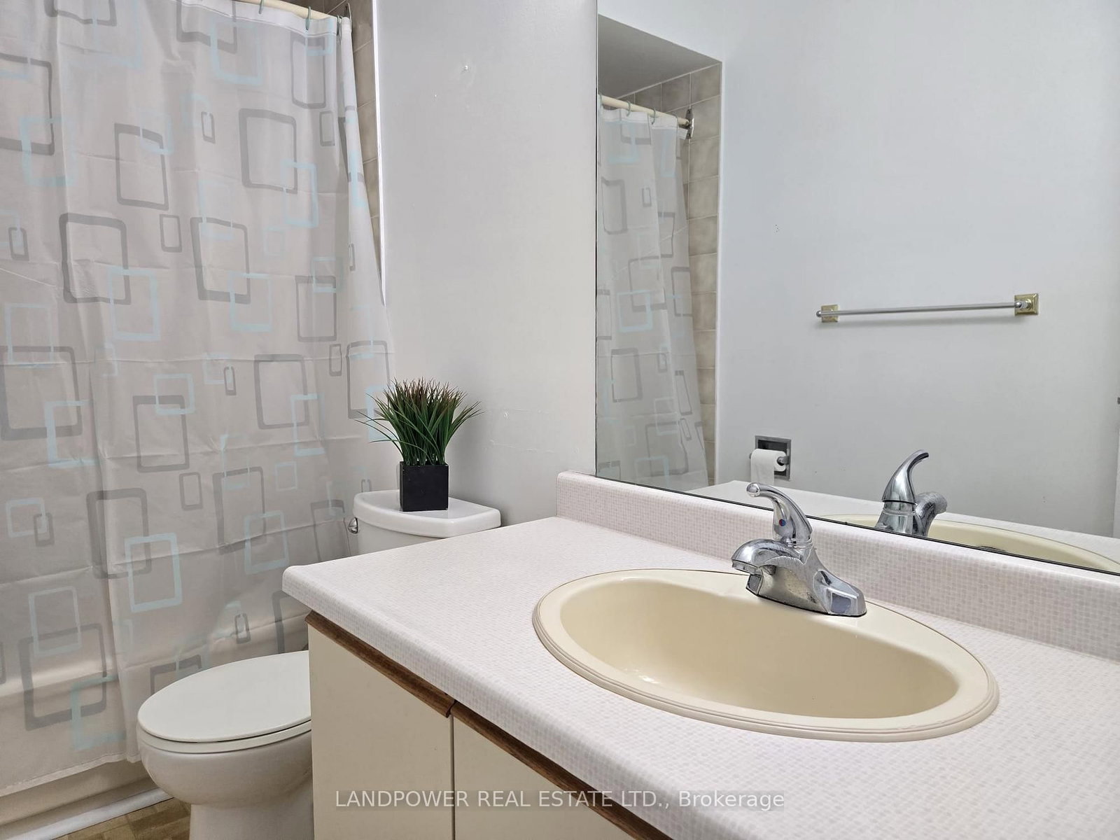
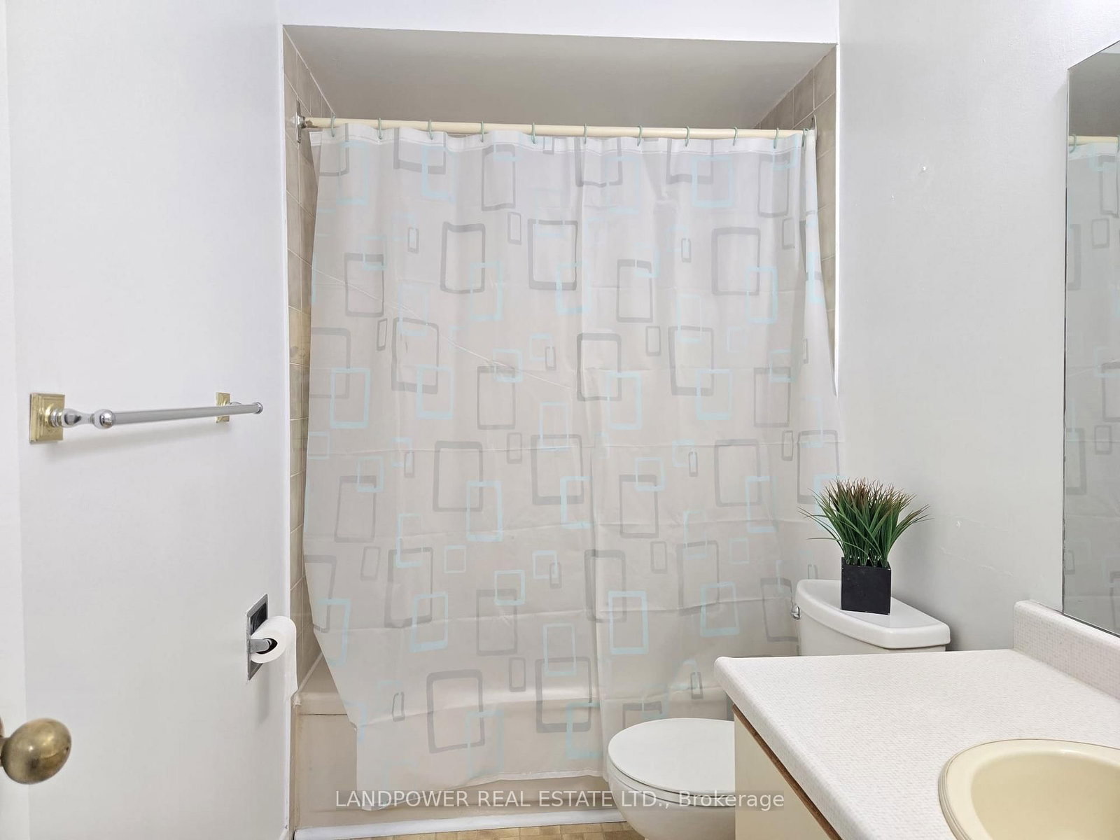
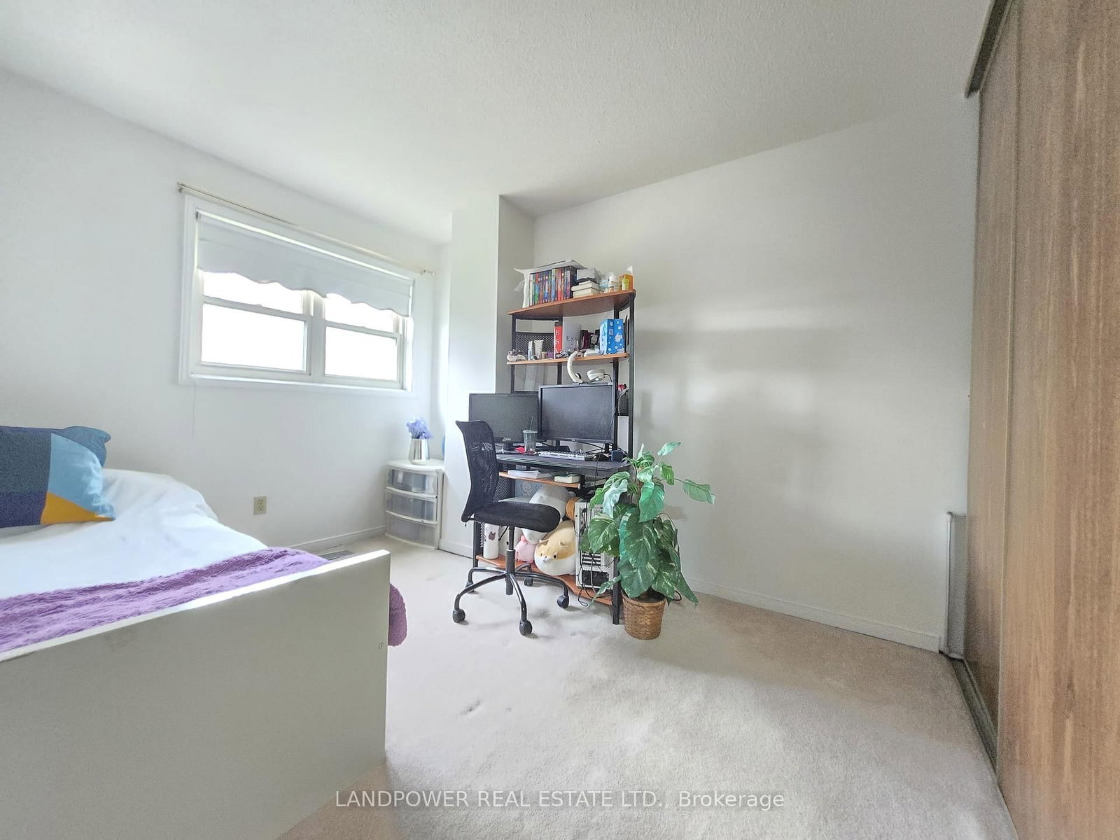
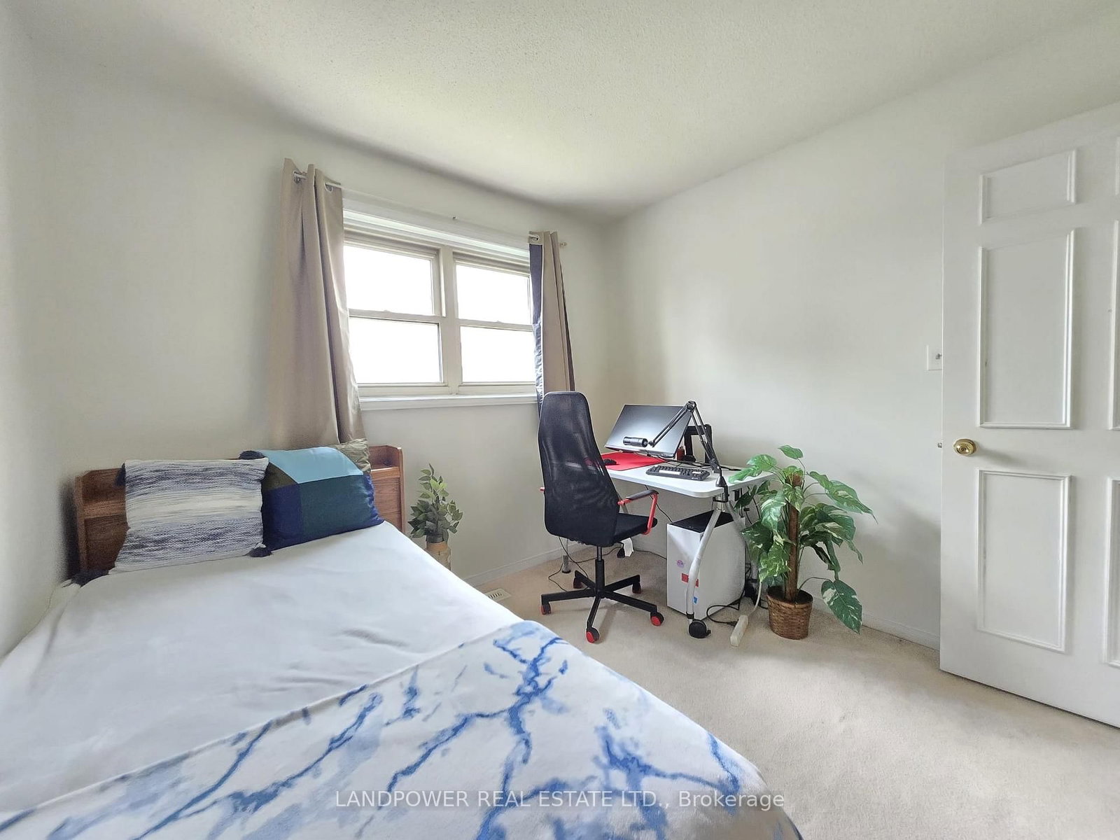
10 Cardwell Avenue • #75 • Toronto, ON photo 1
10 Cardwell Avenue • #75 • Toronto, ON photo 2
10 Cardwell Avenue • #75 • Toronto, ON photo 3
10 Cardwell Avenue • #75 • Toronto, ON photo 4
10 Cardwell Avenue • #75 • Toronto, ON photo 5
10 Cardwell Avenue • #75 • Toronto, ON photo 6
10 Cardwell Avenue • #75 • Toronto, ON photo 7
10 Cardwell Avenue • #75 • Toronto, ON photo 8
10 Cardwell Avenue • #75 • Toronto, ON photo 9
10 Cardwell Avenue • #75 • Toronto, ON photo 10
10 Cardwell Avenue • #75 • Toronto, ON photo 11
10 Cardwell Avenue • #75 • Toronto, ON photo 12
10 Cardwell Avenue • #75 • Toronto, ON photo 13
10 Cardwell Avenue • #75 • Toronto, ON photo 14
10 Cardwell Avenue • #75 • Toronto, ON photo 15
10 Cardwell Avenue • #75 • Toronto, ON photo 16
10 Cardwell Avenue • #75 • Toronto, ON photo 17
10 Cardwell Avenue • #75 • Toronto, ON photo 18
10 Cardwell Avenue • #75 • Toronto, ON photo 19
10 Cardwell Avenue • #75 • Toronto, ON photo 20
10 Cardwell Avenue • #75 • Toronto, ON photo 21
10 Cardwell Avenue • #75 • Toronto, ON photo 22
10 Cardwell Avenue • #75 • Toronto, ON photo 23
10 Cardwell Avenue • #75 • Toronto, ON photo 24
10 Cardwell Avenue • #75 • Toronto, ON photo 25
10 Cardwell Avenue • #75 • Toronto, ON photo 26
10 Cardwell Avenue • #75 • Toronto, ON photo 27
10 Cardwell Avenue • #75 • Toronto, ON photo 28
10 Cardwell Avenue • #75 • Toronto, ON photo 29
10 Cardwell Avenue • #75 • Toronto, ON photo 30
10 Cardwell Avenue • #75 • Toronto, ON photo 31
10 Cardwell Avenue • #75 • Toronto, ON photo 32
10 Cardwell Avenue • #75 • Toronto, ON photo 33
10 Cardwell Avenue • #75 • Toronto, ON photo 34
10 Cardwell Avenue • #75 • Toronto, ON photo 35
10 Cardwell Avenue • #75 • Toronto, ON photo 36
10 Cardwell Avenue • #75 • Toronto, ON photo 37
10 Cardwell Avenue • #75 • Toronto, ON photo 38
10 Cardwell Avenue • #75 • Toronto, ON photo 39
10 Cardwell Avenue • #75 • Toronto, ON photo 40
10 Cardwell Avenue • #75 • Toronto, ON photo 41
10 Cardwell Avenue • #75 • Toronto, ON photo 42
New1 / 42
$599,900
10 Cardwell Avenue • #75 • Toronto, ONNew
Courtesy of LANDPOWER REAL ESTATE LTD.
3
Bedrooms
3
Bathrooms
1800-1999
Square feet
2
Parking

About this home

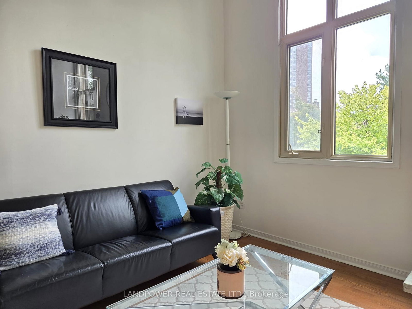
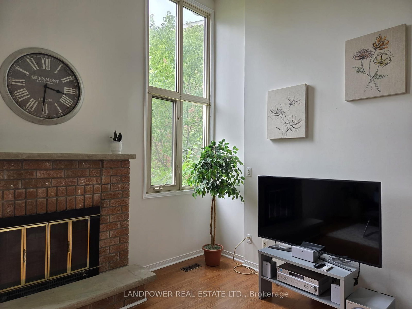
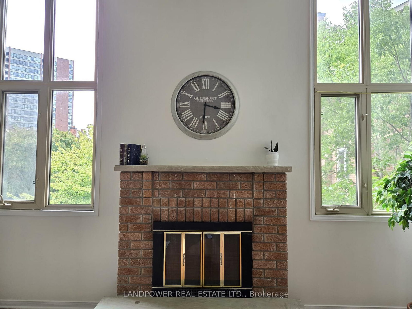
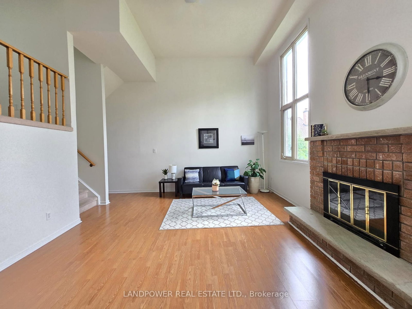
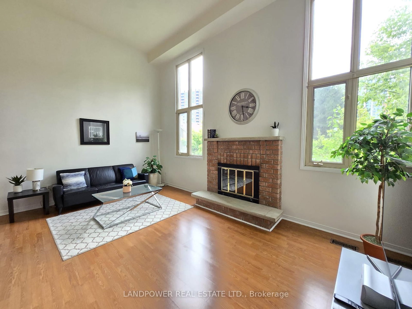
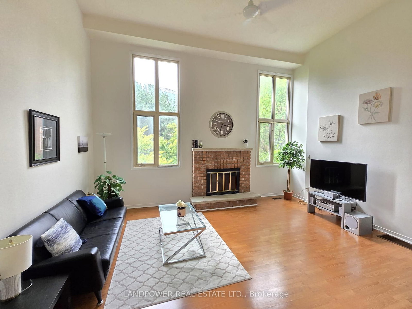
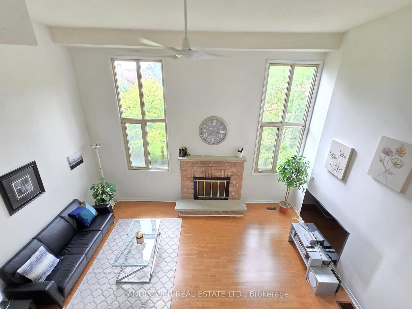
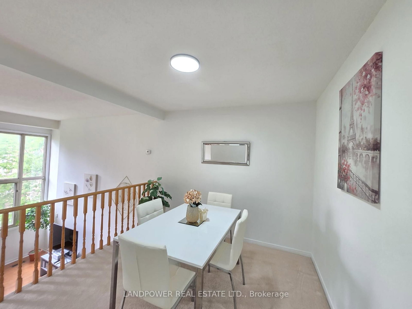

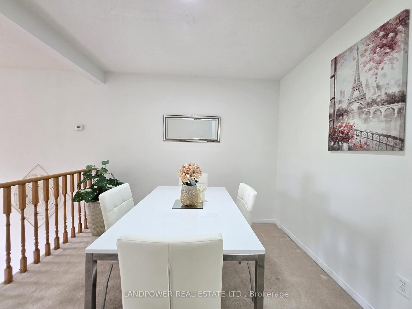
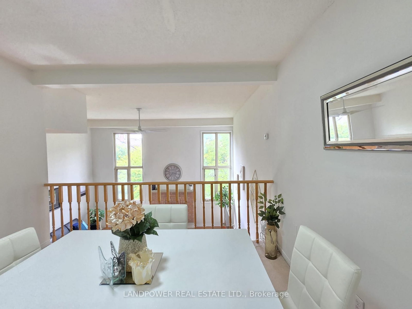
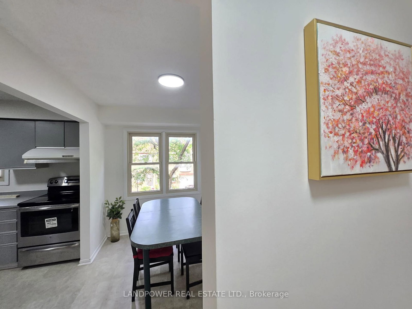
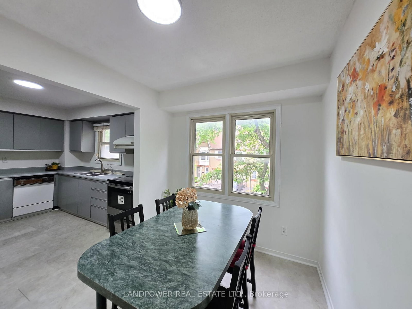
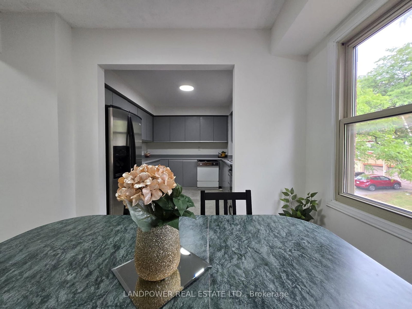
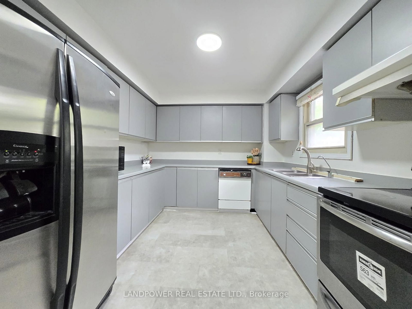
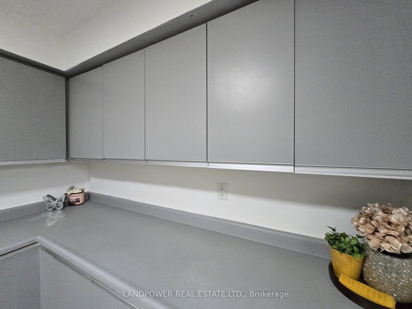
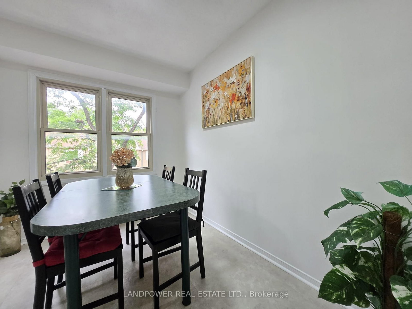
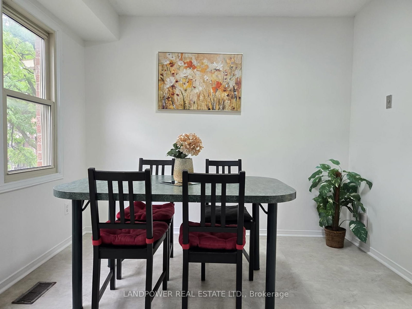
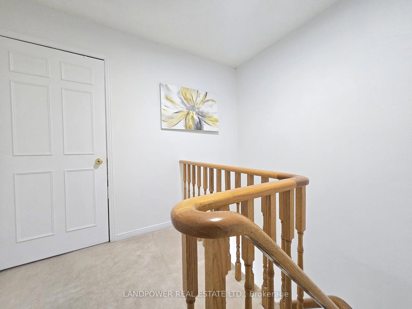
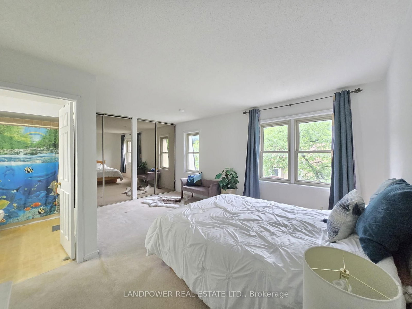
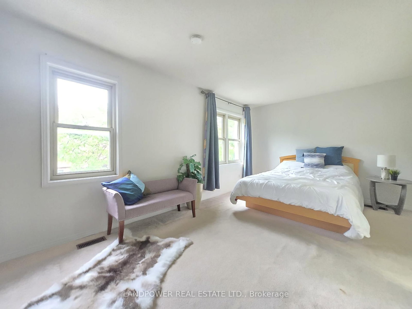
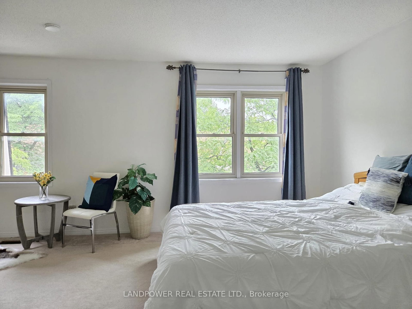
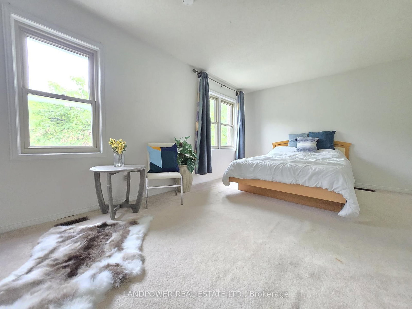
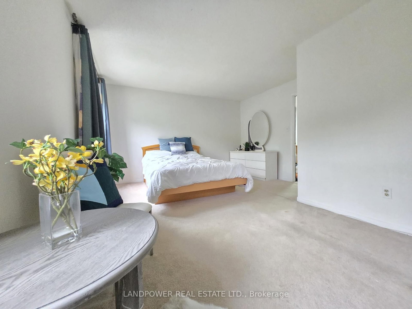
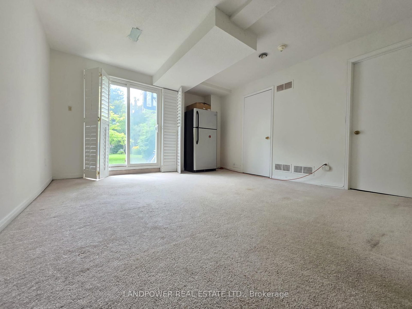
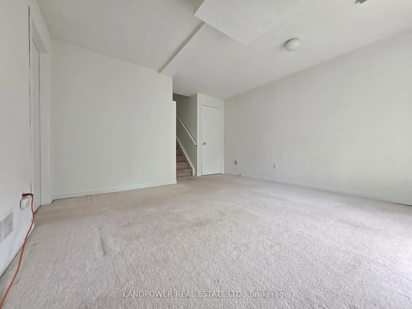
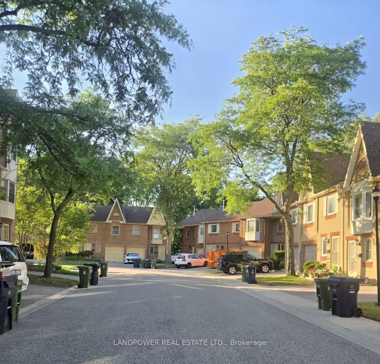
Welcome To This Spacious 3-Bedroom, 3-Bathroom Condo Townhome, Nestled In A Quiet, Tree-Lined Enclave In The Heart Of Agincourt! Offering Over 1,900 Sq. Ft. Of Living Space, This Unique Multi-Level Home Features A Bright, Airy Layout With Generously Proportioned Rooms Throughout. The Impressive Living Room Showcases Soaring Ceilings, Large Windows, Wood Flooring And A Charming Brick Fireplace. The Open-Concept Dining Room Overlooks The Living Area, While The Eat-In Kitchen Offers Abundant Cabinetry, Ample Counter Space And A Sun-Filled Breakfast Area. The Oversized Primary Bedroom Features Multiple Windows, Mirrored Closets And A 4-Piece Ensuite. Two Additional Well-Sized Bedrooms And A Second 4-Piece Bathroom Complete The Upper Level. The Finished Basement Offers A Versatile Recreation Room, Powder Room And Walkout To The Backyard. Complete With An Attached Single-Car Garage And Private Driveway. Close To Schools, Parks, Shopping, TTC, Agincourt GO Station And Highway 401. A Wonderful Opportunity To Add Your Personal Touch And Make This Home Your Own! ** Extras ** Existing Appliances: S/S Fridge, Stove; White Range Hood; B/I Dishwasher (As-Is); Washer & Dryer; Brick Fireplace (Display only, As-is); All Existing ELFs;

Property details

Property type
Condo Townhouse
Style
3-Storey
Total rooms
9
Maintenance fee
$458.23/mo
Exposure
East
Property taxes
$3,805.86 (2026)
Occupancy
TBA
Days on market
2
Status
Active
MLS®

Property history

Recently sold nearby

Listing data last updated: Aug 8, 2026, 3:47 p.m. EDT via TRREB IDX.

First listed: Aug 8, 2026, 3:47 p.m. EDT.