
261 Clarke Street • Oshawa, ON photo 1
261 Clarke Street • Oshawa, ON photo 2
261 Clarke Street • Oshawa, ON photo 3
261 Clarke Street • Oshawa, ON photo 4
261 Clarke Street • Oshawa, ON photo 5
261 Clarke Street • Oshawa, ON photo 6
261 Clarke Street • Oshawa, ON photo 7
261 Clarke Street • Oshawa, ON photo 8
261 Clarke Street • Oshawa, ON photo 9
261 Clarke Street • Oshawa, ON photo 10
261 Clarke Street • Oshawa, ON photo 11
261 Clarke Street • Oshawa, ON photo 12
261 Clarke Street • Oshawa, ON photo 13
261 Clarke Street • Oshawa, ON photo 14
261 Clarke Street • Oshawa, ON photo 15
261 Clarke Street • Oshawa, ON photo 16
261 Clarke Street • Oshawa, ON photo 17
261 Clarke Street • Oshawa, ON photo 18
261 Clarke Street • Oshawa, ON photo 19
261 Clarke Street • Oshawa, ON photo 20
261 Clarke Street • Oshawa, ON photo 21
261 Clarke Street • Oshawa, ON photo 22
261 Clarke Street • Oshawa, ON photo 23
261 Clarke Street • Oshawa, ON photo 24
261 Clarke Street • Oshawa, ON photo 25
261 Clarke Street • Oshawa, ON photo 26
261 Clarke Street • Oshawa, ON photo 27
261 Clarke Street • Oshawa, ON photo 28
261 Clarke Street • Oshawa, ON photo 29
261 Clarke Street • Oshawa, ON photo 30
261 Clarke Street • Oshawa, ON photo 31
261 Clarke Street • Oshawa, ON photo 32
261 Clarke Street • Oshawa, ON photo 33
261 Clarke Street • Oshawa, ON photo 34
261 Clarke Street • Oshawa, ON photo 35
261 Clarke Street • Oshawa, ON photo 36
261 Clarke Street • Oshawa, ON photo 37
261 Clarke Street • Oshawa, ON photo 38
261 Clarke Street • Oshawa, ON photo 39
261 Clarke Street • Oshawa, ON photo 40
261 Clarke Street • Oshawa, ON photo 41
261 Clarke Street • Oshawa, ON photo 42
261 Clarke Street • Oshawa, ON photo 43
261 Clarke Street • Oshawa, ON photo 44
261 Clarke Street • Oshawa, ON photo 45
261 Clarke Street • Oshawa, ON photo 46
261 Clarke Street • Oshawa, ON photo 47
261 Clarke Street • Oshawa, ON photo 48
261 Clarke Street • Oshawa, ON photo 49
261 Clarke Street • Oshawa, ON photo 50
New1 / 50
$638,900
261 Clarke Street • Oshawa, ONNew
Courtesy of BIG CITY REALTY INC.
2+1
Bedrooms
2
Bathrooms
700-1100
Square feet
6
Parking

About this home

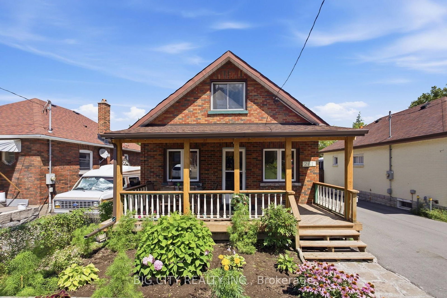
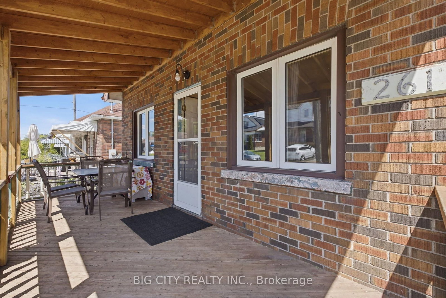
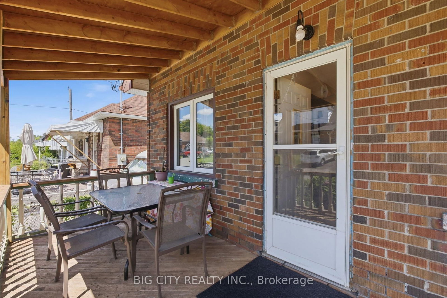
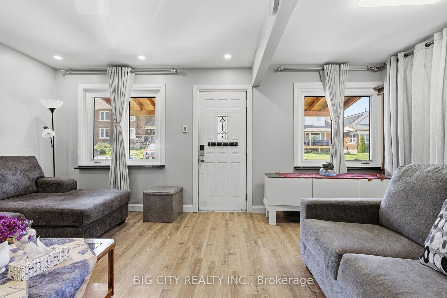
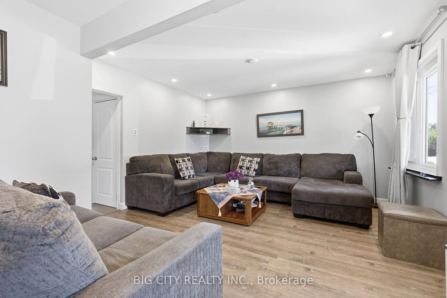
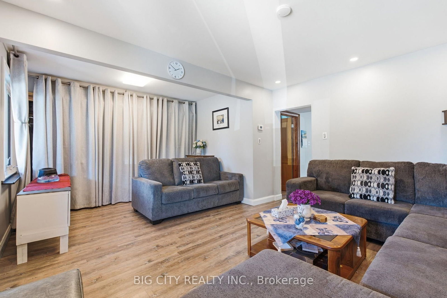
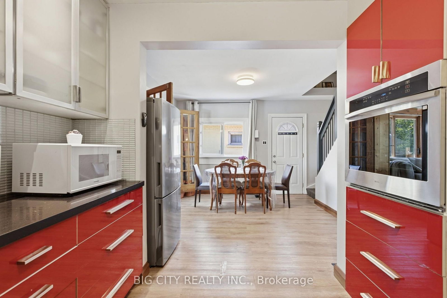
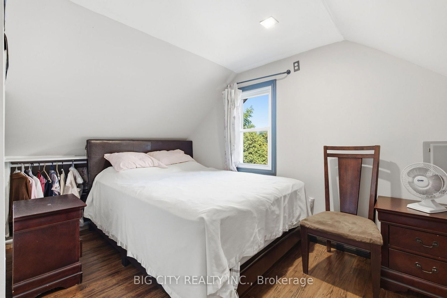
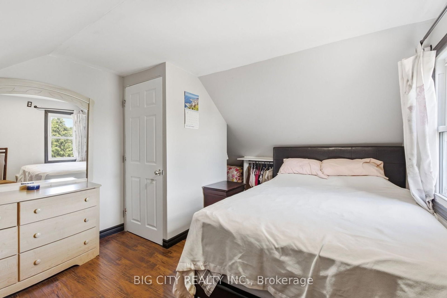
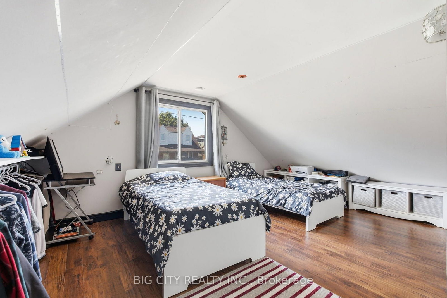
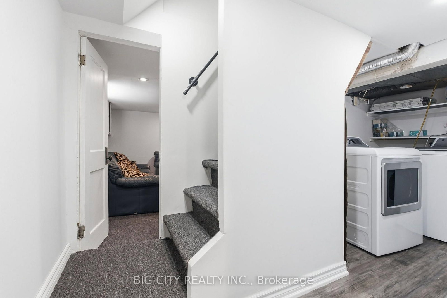
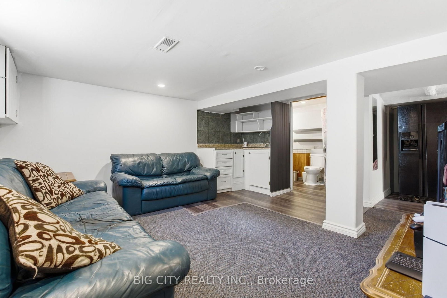
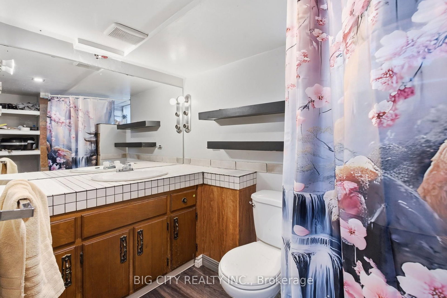
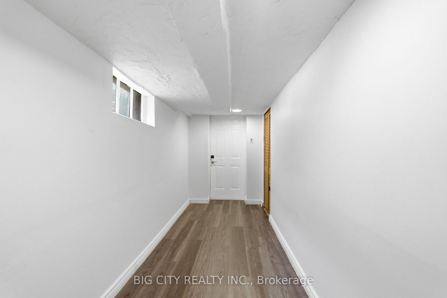
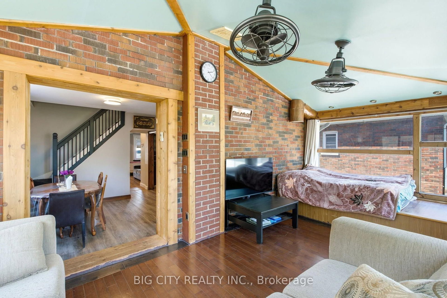
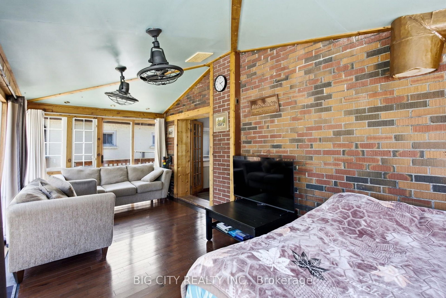
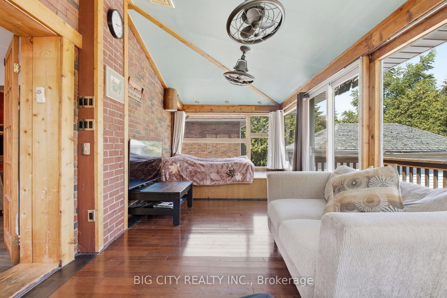
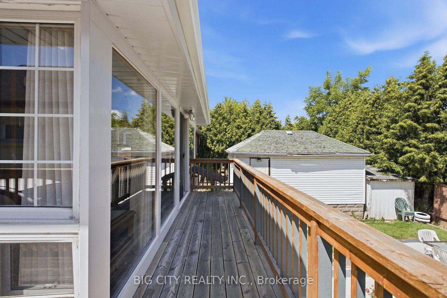
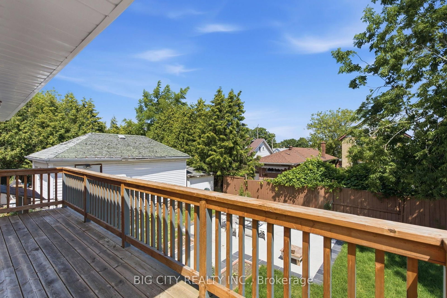
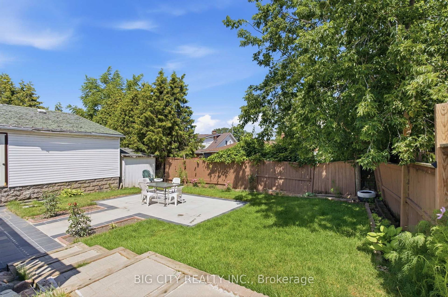
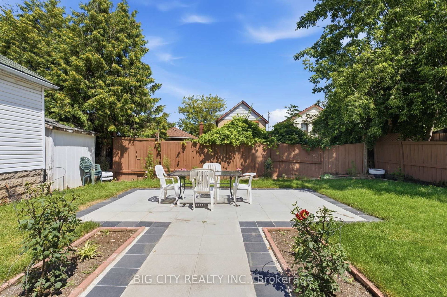
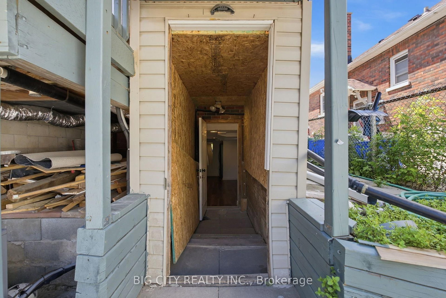
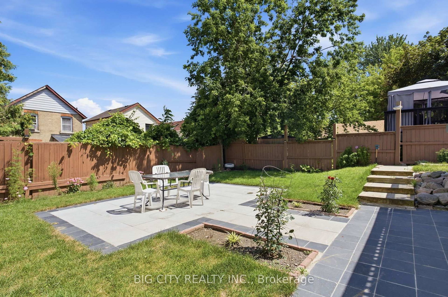
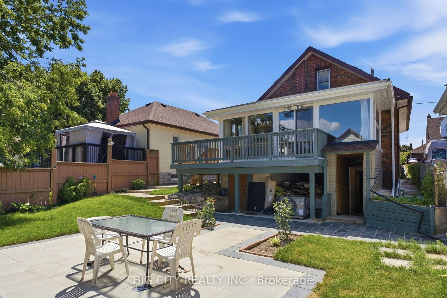
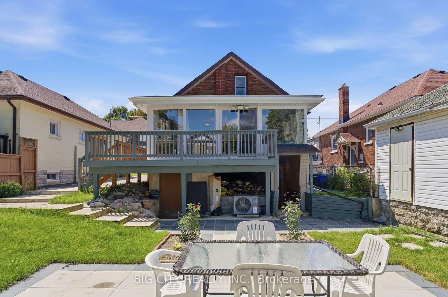
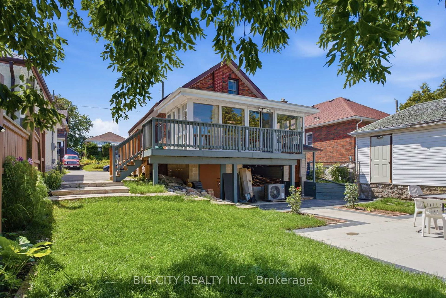
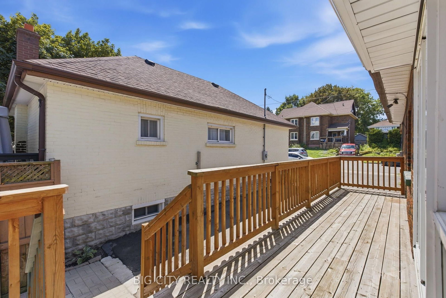
This freshly renovated all-brick home on a quiet cul-de-sac features modern updates inside and out, Enjoy a generous, beautifully landscaped backyard, a stunning fully updated sunroom designed for year-round enjoyment, a new front porch roof (2025), and new gutters and aluminum siding (2025). The water tank, furnace, and air conditioning are all owned and were installed in 2024.Main Level: Features continuous hardwood floors, a spacious living room, and an open dining area. The home includes an oven, fridge, washer, and dryer purchased in 2025. Lower Level: A fully finished basement with a separate walkout, complete with a rec room, kitchenette, and bathroom, offering potential for an income-generating rental unit.(The seller and seller's agent do not warrant the retrofit of the basement.)

Property details

Property type
Detached
Style
1 1/2 Storey
Approx. age (yrs)
51-99
Total rooms
7
Lot size
40 × 95 ft
Property taxes
$3,689 (2025)
Occupancy
Flexible
Days on market
3
Status
Active
MLS®

Property history

Recently sold nearby

Listing data last updated: Aug 8, 2026, 2:31 p.m. EDT via TRREB IDX.

First listed: Aug 8, 2026, 9:25 a.m. EDT.