
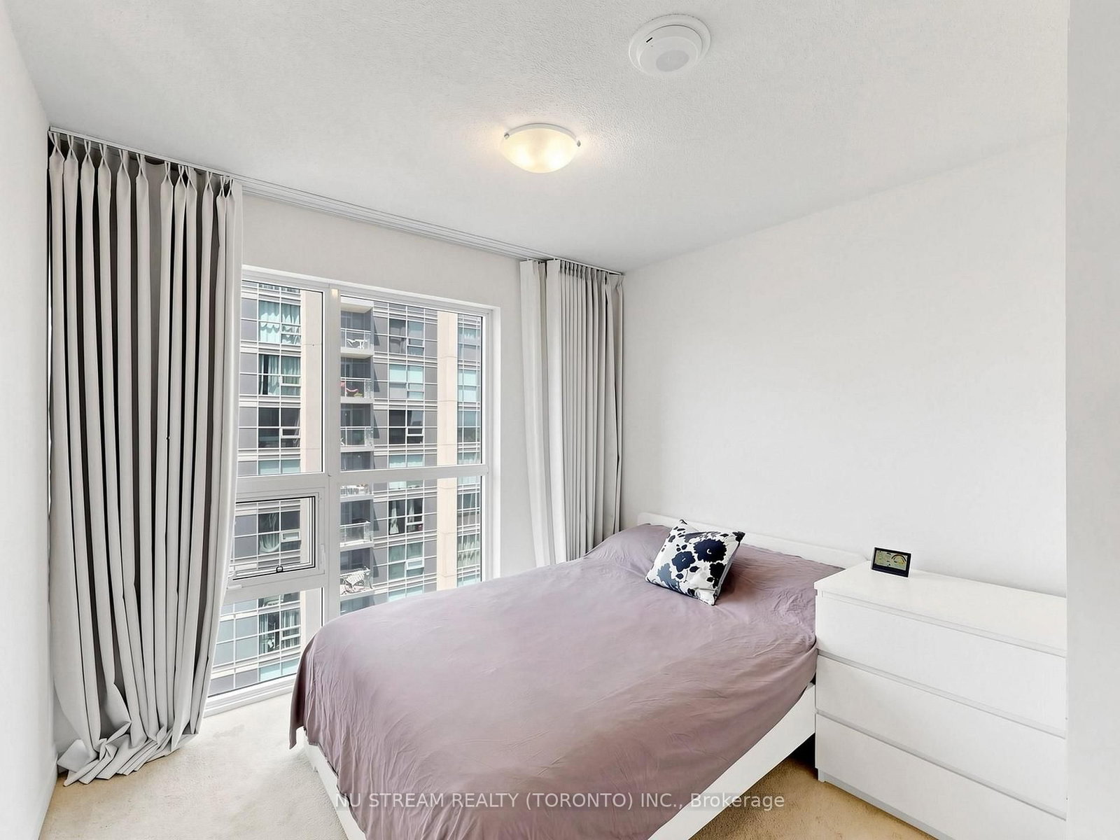
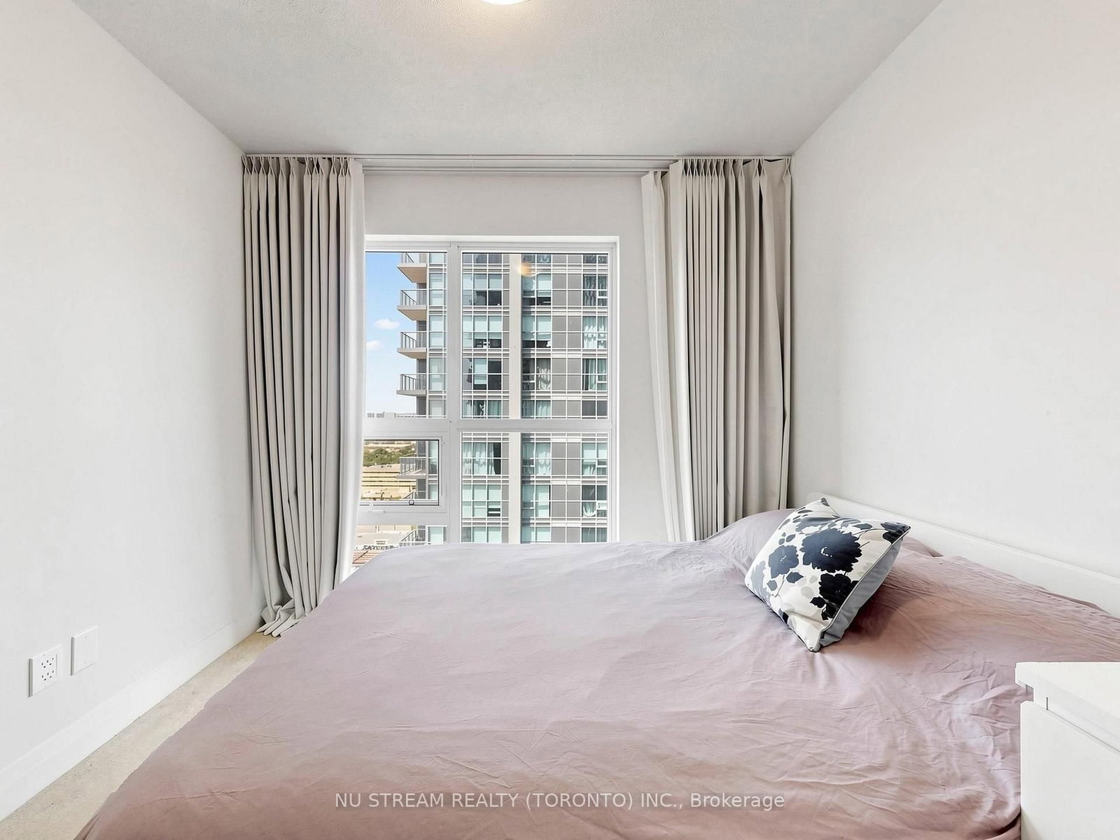
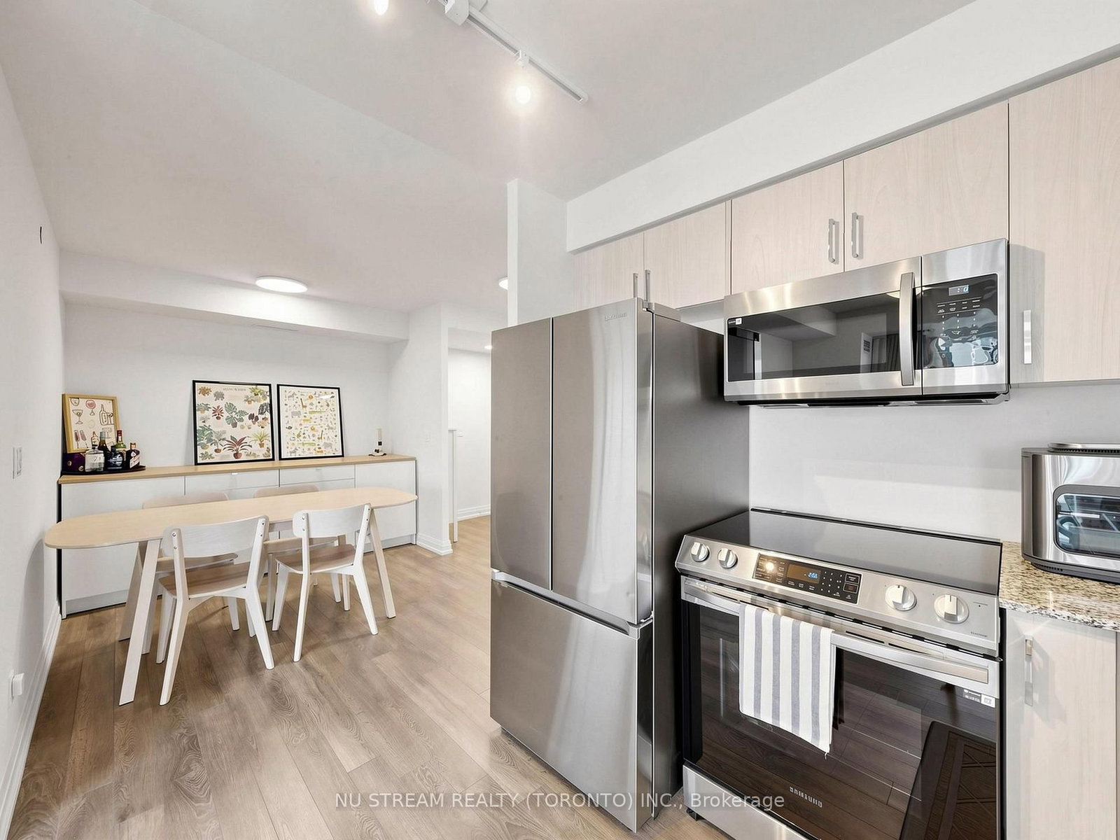
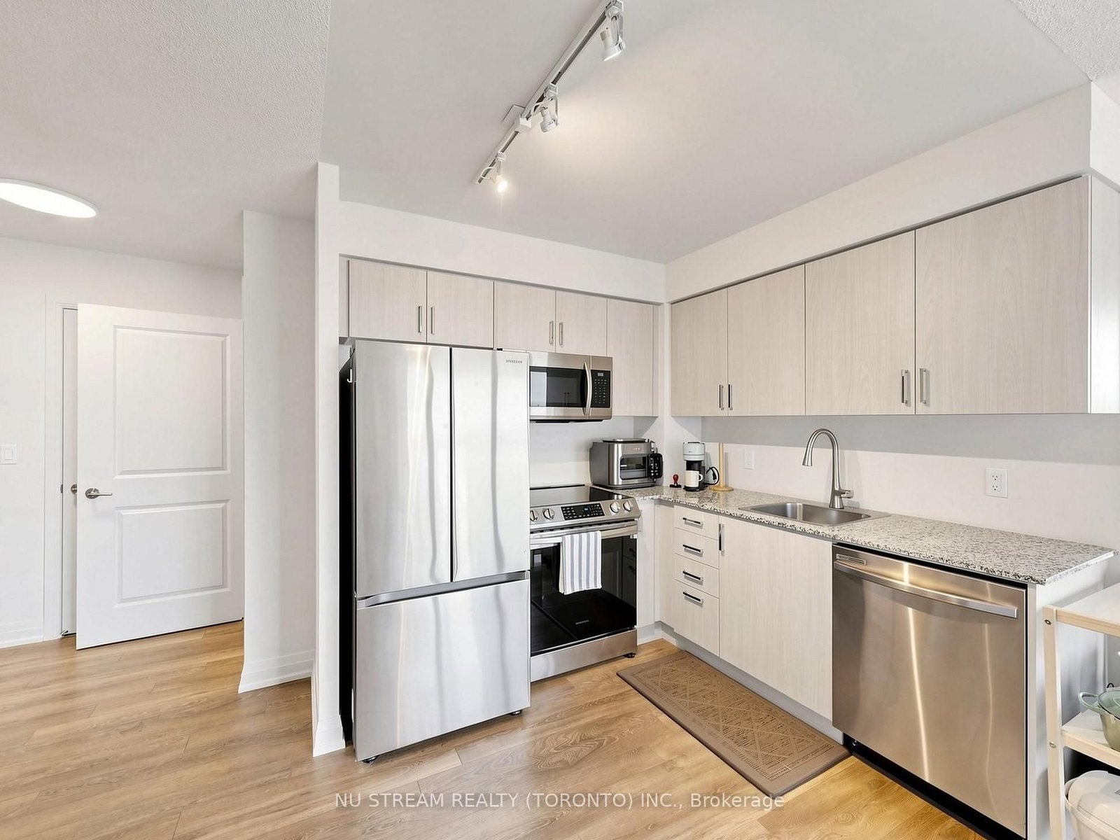
20 Meadowglen Place • #2209 • Toronto, ON photo 1
20 Meadowglen Place • #2209 • Toronto, ON photo 2
20 Meadowglen Place • #2209 • Toronto, ON photo 3
20 Meadowglen Place • #2209 • Toronto, ON photo 4
20 Meadowglen Place • #2209 • Toronto, ON photo 5
20 Meadowglen Place • #2209 • Toronto, ON photo 6
20 Meadowglen Place • #2209 • Toronto, ON photo 7
20 Meadowglen Place • #2209 • Toronto, ON photo 8
20 Meadowglen Place • #2209 • Toronto, ON photo 9
20 Meadowglen Place • #2209 • Toronto, ON photo 10
20 Meadowglen Place • #2209 • Toronto, ON photo 11
20 Meadowglen Place • #2209 • Toronto, ON photo 12
20 Meadowglen Place • #2209 • Toronto, ON photo 13
20 Meadowglen Place • #2209 • Toronto, ON photo 14
20 Meadowglen Place • #2209 • Toronto, ON photo 15
20 Meadowglen Place • #2209 • Toronto, ON photo 16
20 Meadowglen Place • #2209 • Toronto, ON photo 17
20 Meadowglen Place • #2209 • Toronto, ON photo 18
20 Meadowglen Place • #2209 • Toronto, ON photo 19
20 Meadowglen Place • #2209 • Toronto, ON photo 20
20 Meadowglen Place • #2209 • Toronto, ON photo 21
20 Meadowglen Place • #2209 • Toronto, ON photo 22
20 Meadowglen Place • #2209 • Toronto, ON photo 23
20 Meadowglen Place • #2209 • Toronto, ON photo 24
20 Meadowglen Place • #2209 • Toronto, ON photo 25
20 Meadowglen Place • #2209 • Toronto, ON photo 26
20 Meadowglen Place • #2209 • Toronto, ON photo 27
20 Meadowglen Place • #2209 • Toronto, ON photo 28
20 Meadowglen Place • #2209 • Toronto, ON photo 29
20 Meadowglen Place • #2209 • Toronto, ON photo 30
20 Meadowglen Place • #2209 • Toronto, ON photo 31
20 Meadowglen Place • #2209 • Toronto, ON photo 32
20 Meadowglen Place • #2209 • Toronto, ON photo 33
20 Meadowglen Place • #2209 • Toronto, ON photo 34
20 Meadowglen Place • #2209 • Toronto, ON photo 35
20 Meadowglen Place • #2209 • Toronto, ON photo 36
New1 / 36
$562,000
20 Meadowglen Place • #2209 • Toronto, ONNew
Courtesy of NU STREAM REALTY (TORONTO) INC.
2+1
Bedrooms
2
Bathrooms
800-899
Square feet
1
Parking

About this home

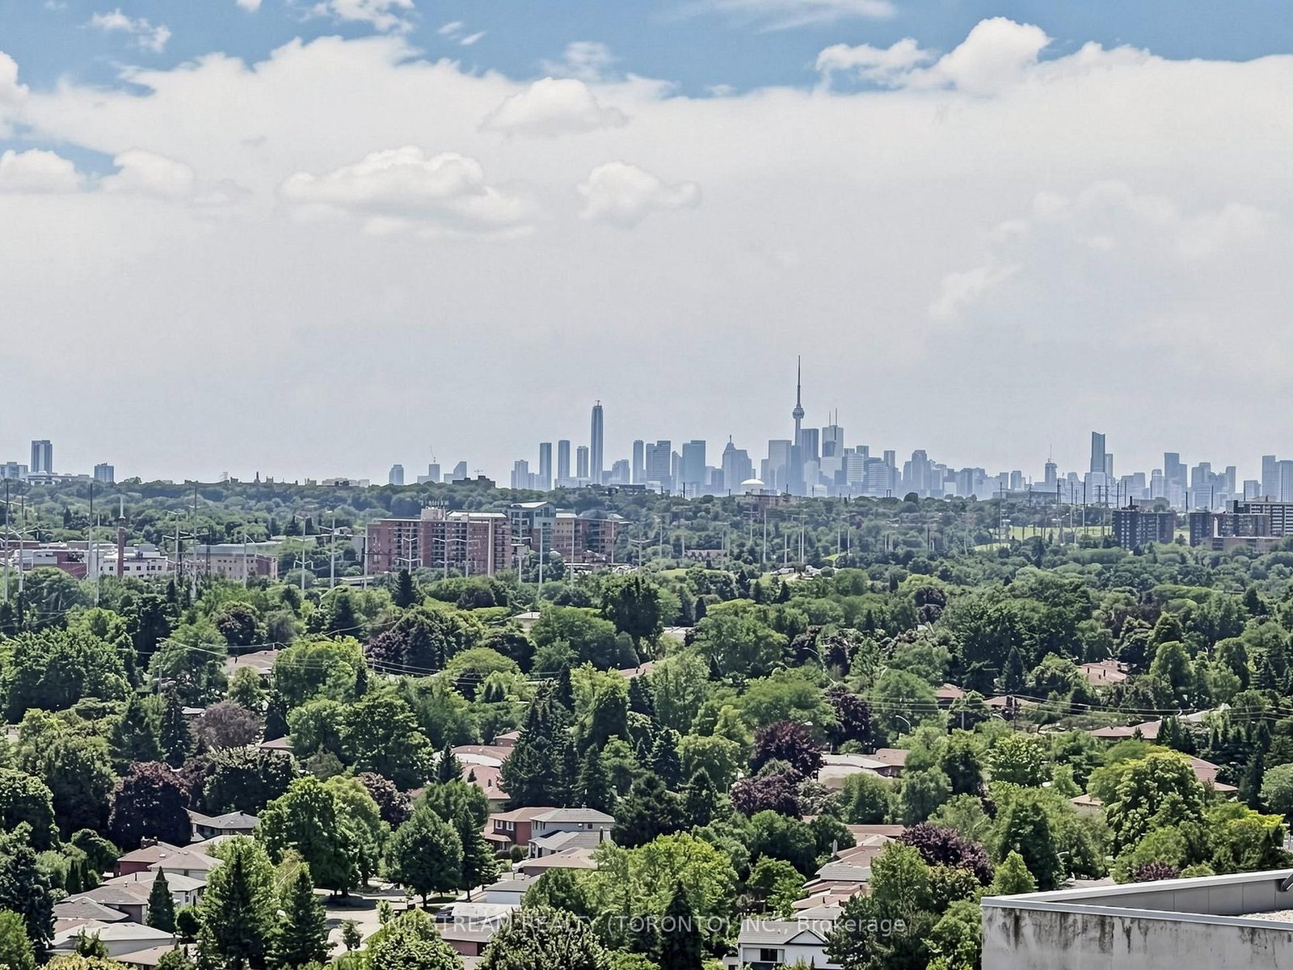
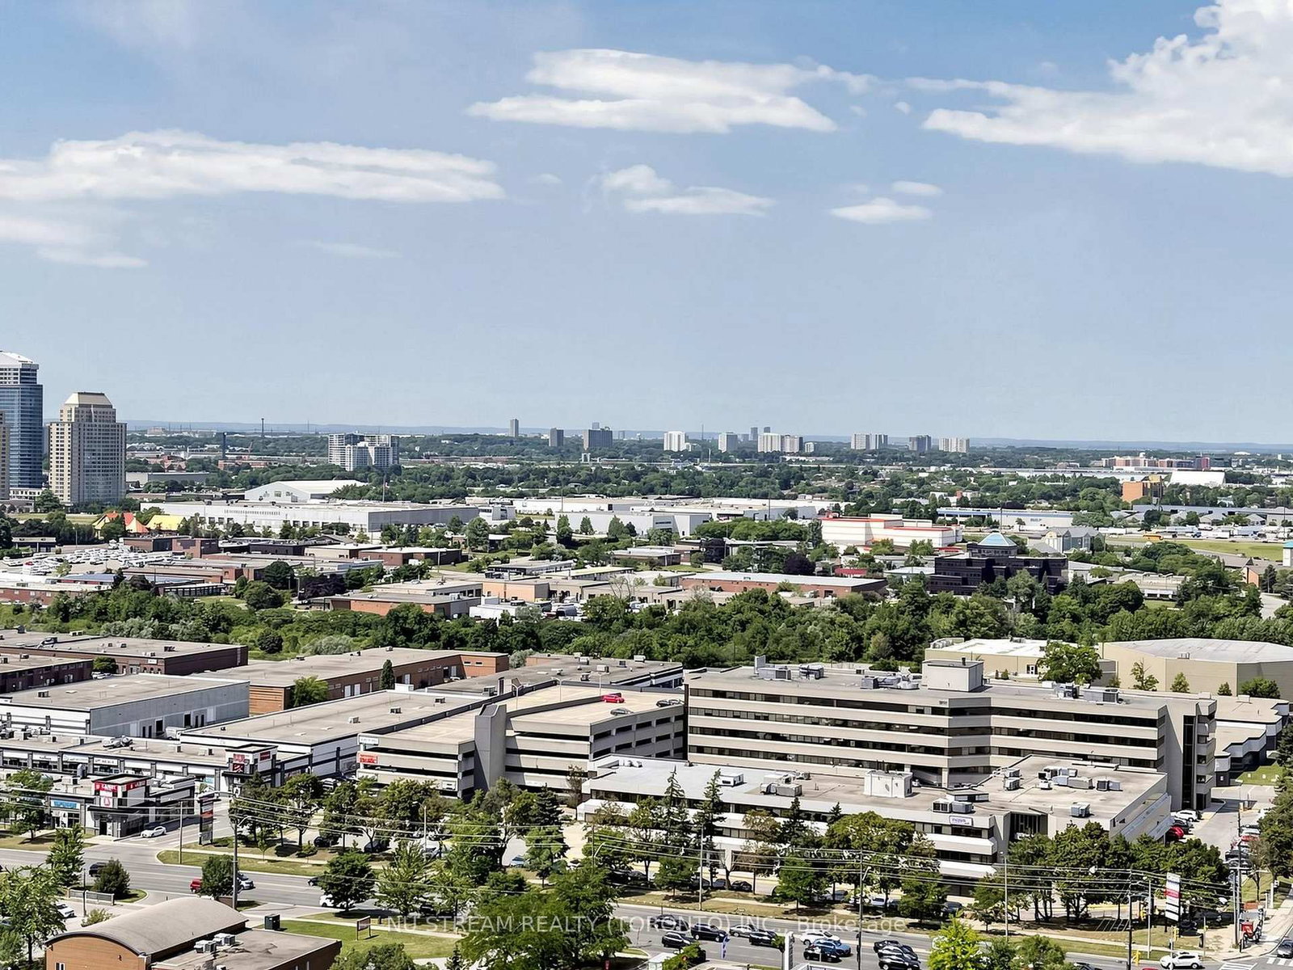
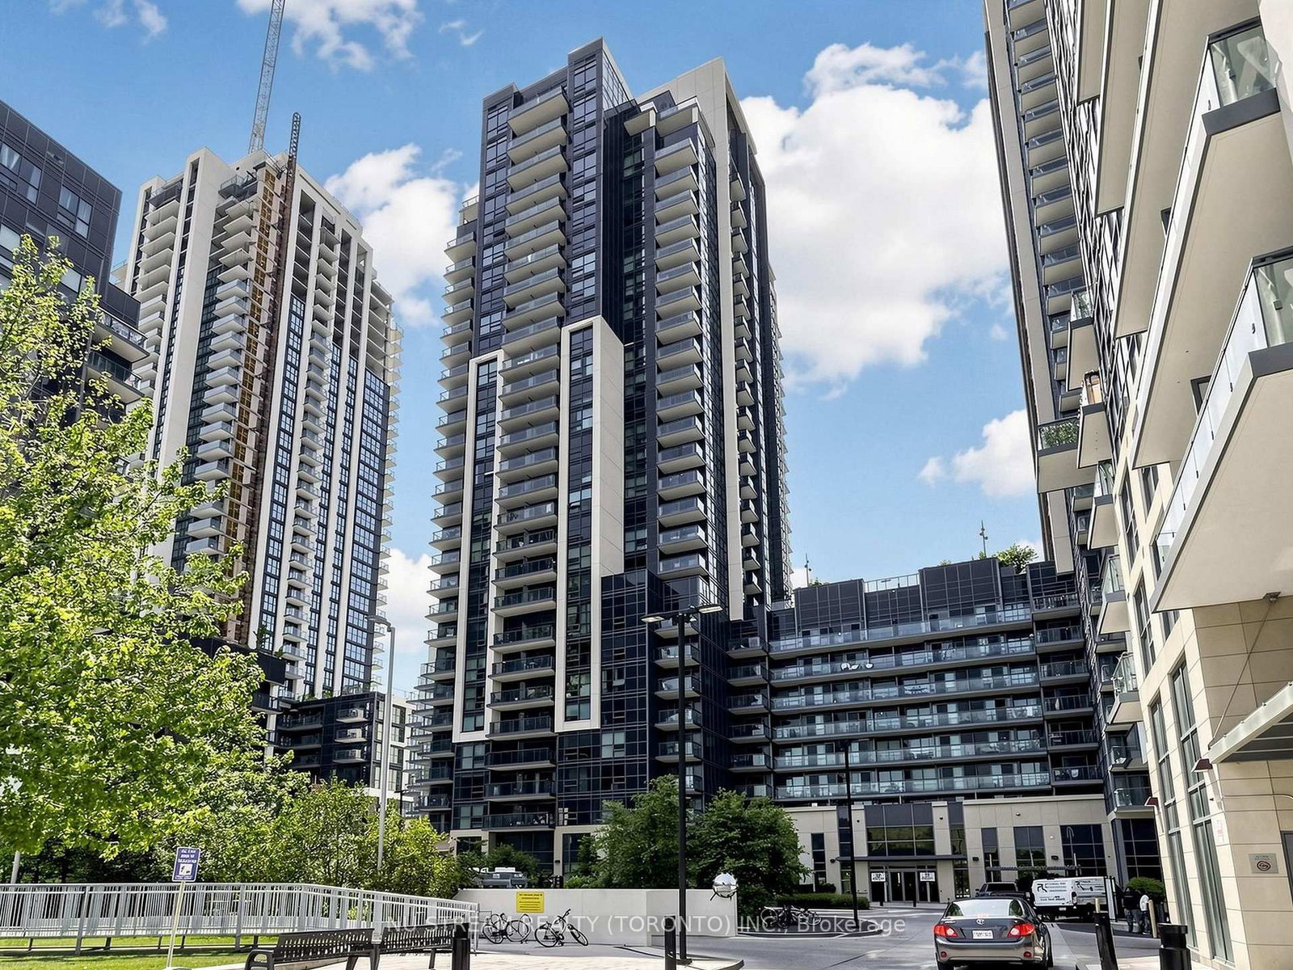
An Immaculate 22nd Floor Corner Unit With Over 900 Square Feet Of Usable Space Plus Lots Of Upgrades. This Stylish Sun-soaked 2-bedroom + Large Den Stunner Offering An Abundance Of Natural Light Through Its Floor-to-ceiling Windows. The Spacious Open-concept Layout Is Perfect For Entertaining, With Seamless Flow Between The Modern Kitchen, Dining, And Living Areas. The Unit Includes Two Full Bathrooms, Ensuring Ample Space And Comfort, Along With An Ensuite Laundry For Added Convenience. A Versatile Den Can Work Perfectly As A Home Office Or Dining Area. Step Outside Onto The Private Balcony And Enjoy The Views Of The City Skyline. The Building Spoils You With Resort-style Amenities: Fitness Room With Yoga Area, Hollywood-Style Private Theatre, Interactive Sports Lounge, Rooftop Patio With Outdoor Pool, Sun Tanning Areas & 24 Hrs Concierge. You're Just Steps From Parks, Cafes, Shops, And Few Minutes From Hwy 401, The University Of Toronto Scarborough And Centennial College. This Perfect Home Offering The Ideal Combination Of Luxury, Convenience & Comfort In A Prime Location.

Property details

Property type
Condo Apartment
Style
Apartment
Approx. age (yrs)
0-5
Total rooms
6
Maintenance fee
$622.01/mo
Exposure
West
Property taxes
$2,493.76 (2026)
Occupancy
Flexible
Days on market
2
Status
Active
MLS®

Property history

Recently sold nearby

Listing data last updated: Aug 8, 2026, 12:11 a.m. EDT via TRREB IDX.

First listed: Aug 8, 2026, 12:11 a.m. EDT.