







About this home
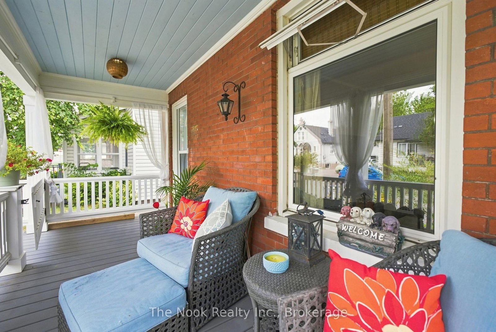
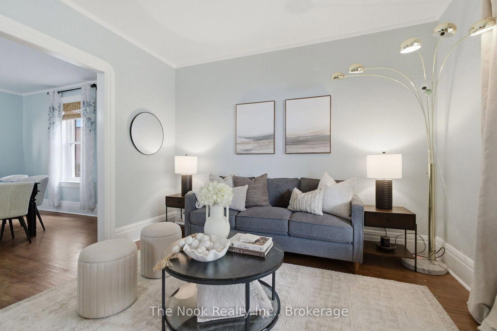
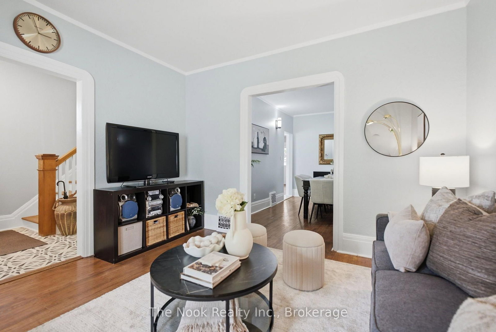
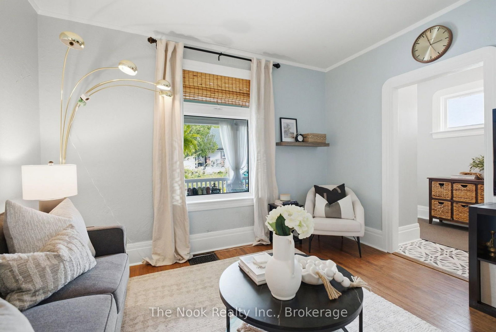
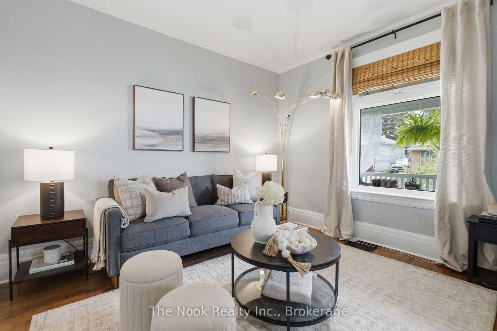
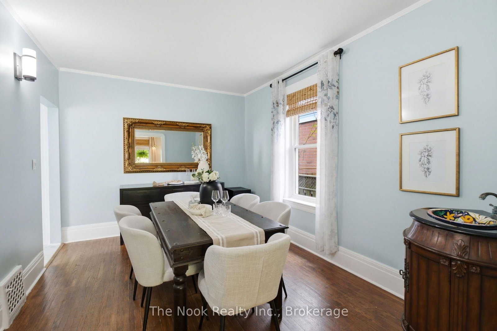
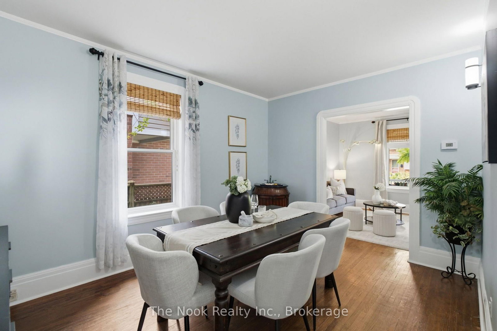
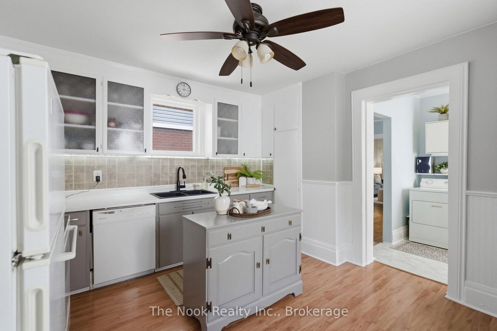
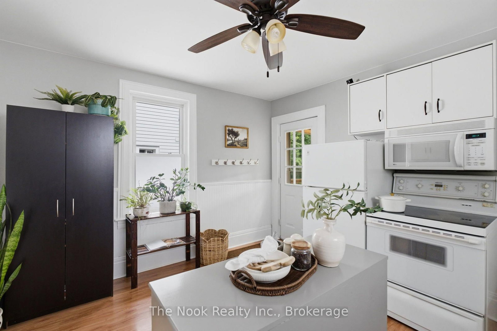
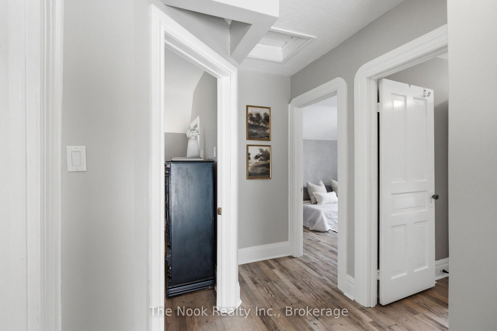
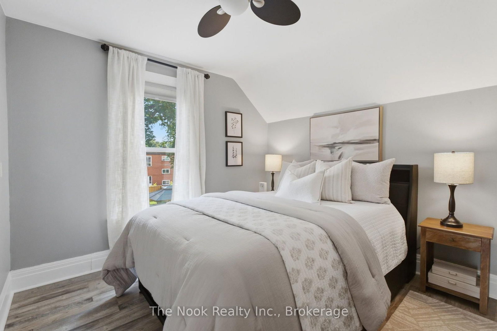
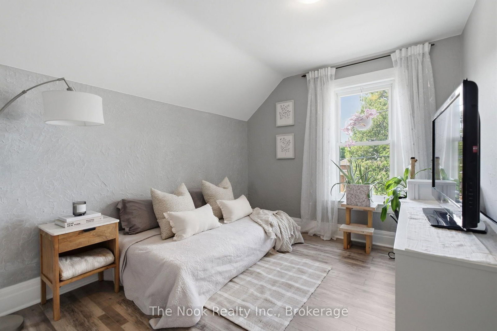
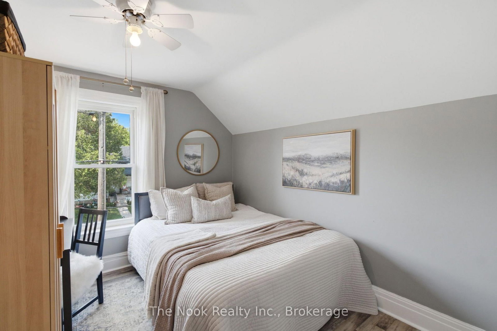
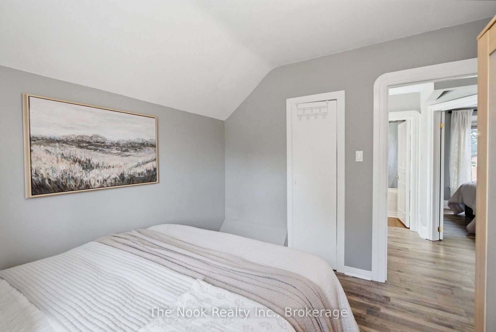
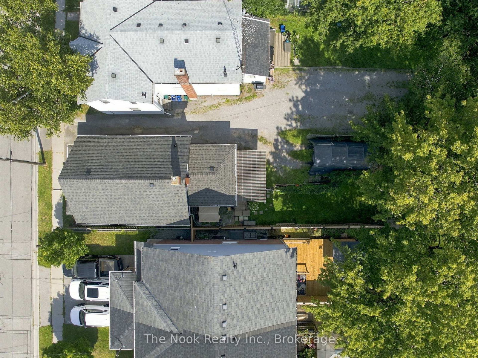
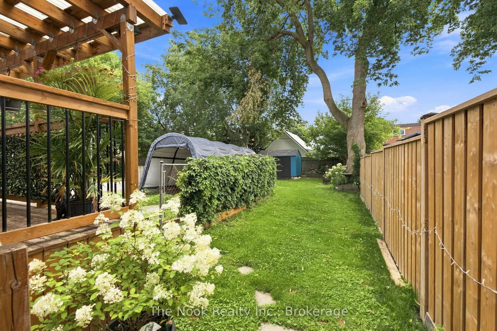
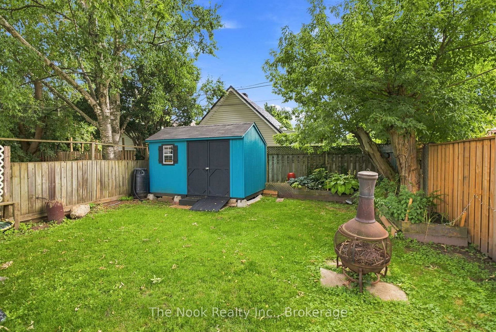
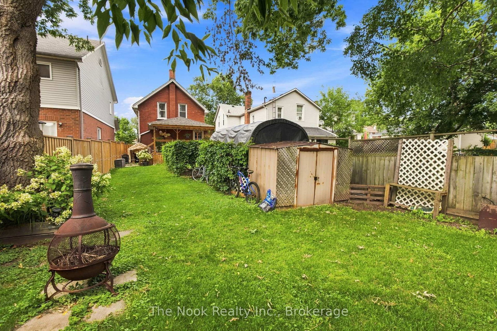
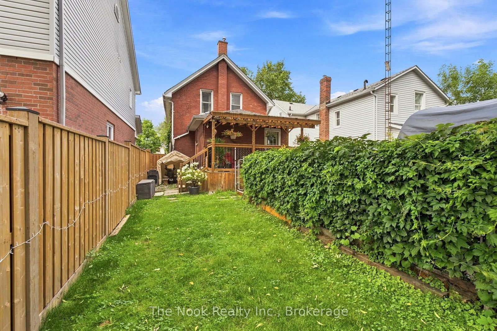
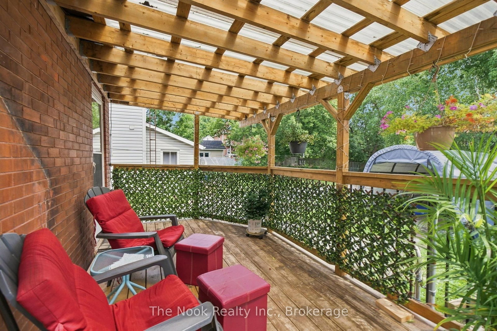
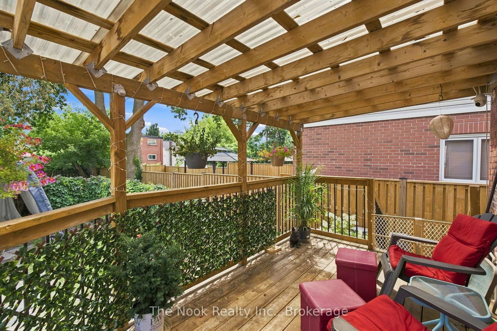
Welcome to this charming three-bedroom, one-and-a-half-bathroom two-storey home, perfectly situated close to schools, parks, the hospital, public transit, and Oshawa Golf Club. Offering a spacious and inviting open-concept layout, this lovingly maintained home showcases pride of ownership throughout. The main floor features a cozy living room, separate dining area, and an adorable country-style kitchen with a walkout to the fully fenced backyard-perfect for entertaining, relaxing, and enjoying outdoor living. Upstairs, you'll find three generously sized bedrooms and a spacious four-piece bathroom. Ideally located in a family-friendly neighbourhood with everyday amenities and recreation just moments away, this delightful home is the perfect blend of comfort, character, and convenience. Updates Include: Back deck and roof over back deck - 2019/2020 , Roof - 2021, Furnace and A/C - 2021/2022, Laminate flooring on 2nd level - 2026
Property details
- Property type
- Detached
- Style
- 2-Storey
- Total rooms
- 6
- Lot size
- 29.5 × 132.65 ft
- Property taxes
- $4,064.39 (2026)
- Days on market
- 2
- Status
- Active
- MLS®
Property history
Location
Open in Google MapsRecently sold nearby
Listing data last updated: Aug 7, 2026, 9:42 p.m. EDT via TRREB IDX.
First listed: Aug 7, 2026, 9:40 p.m. EDT.