
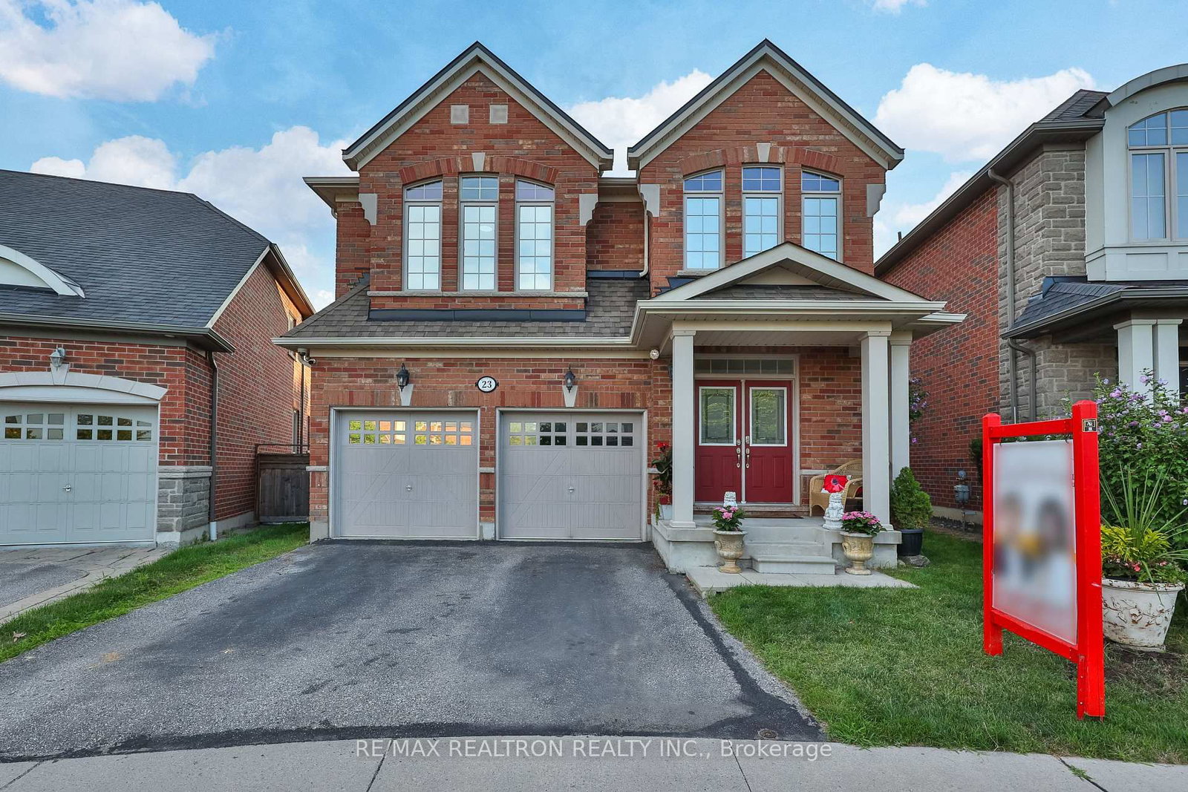
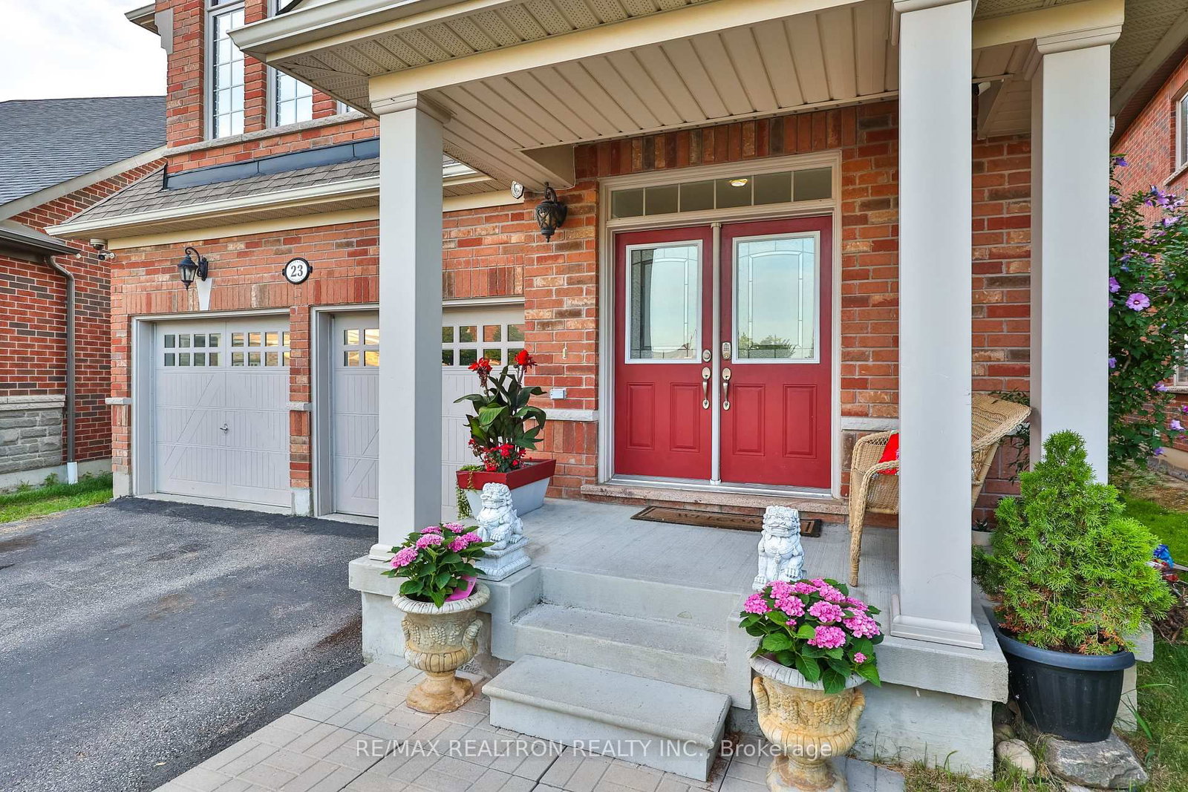
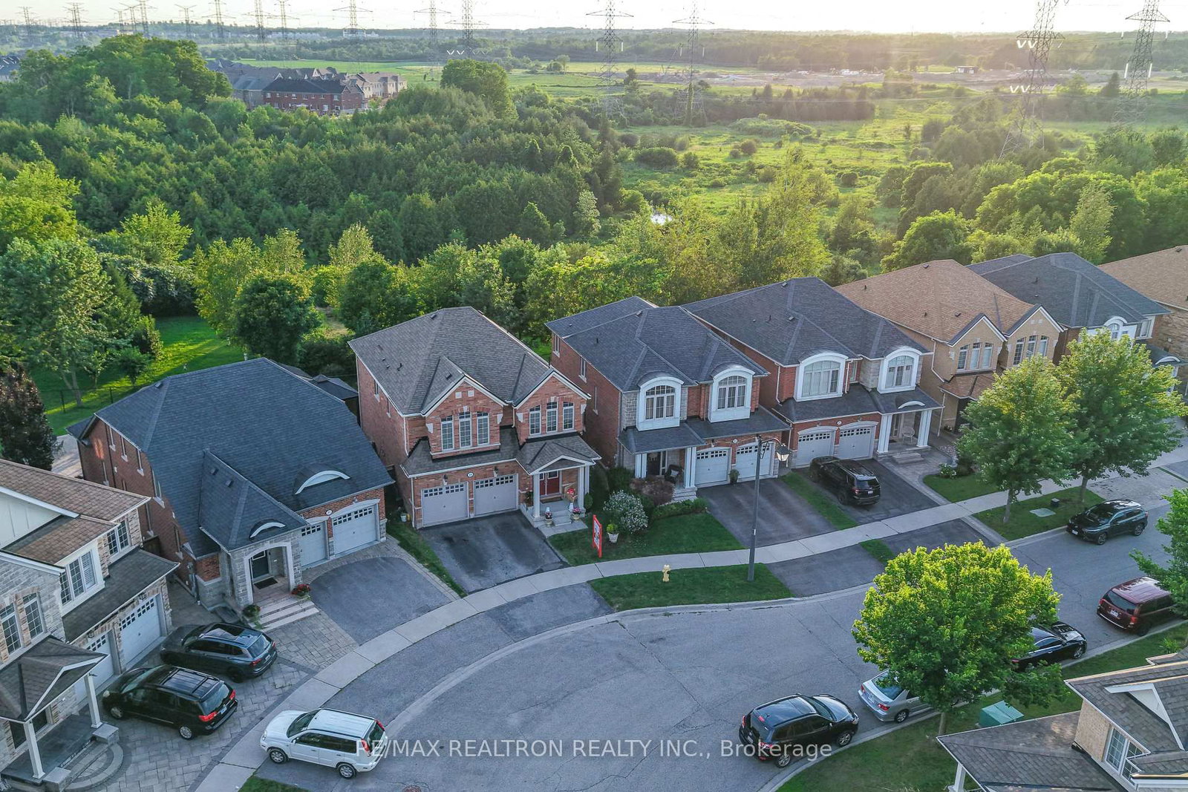
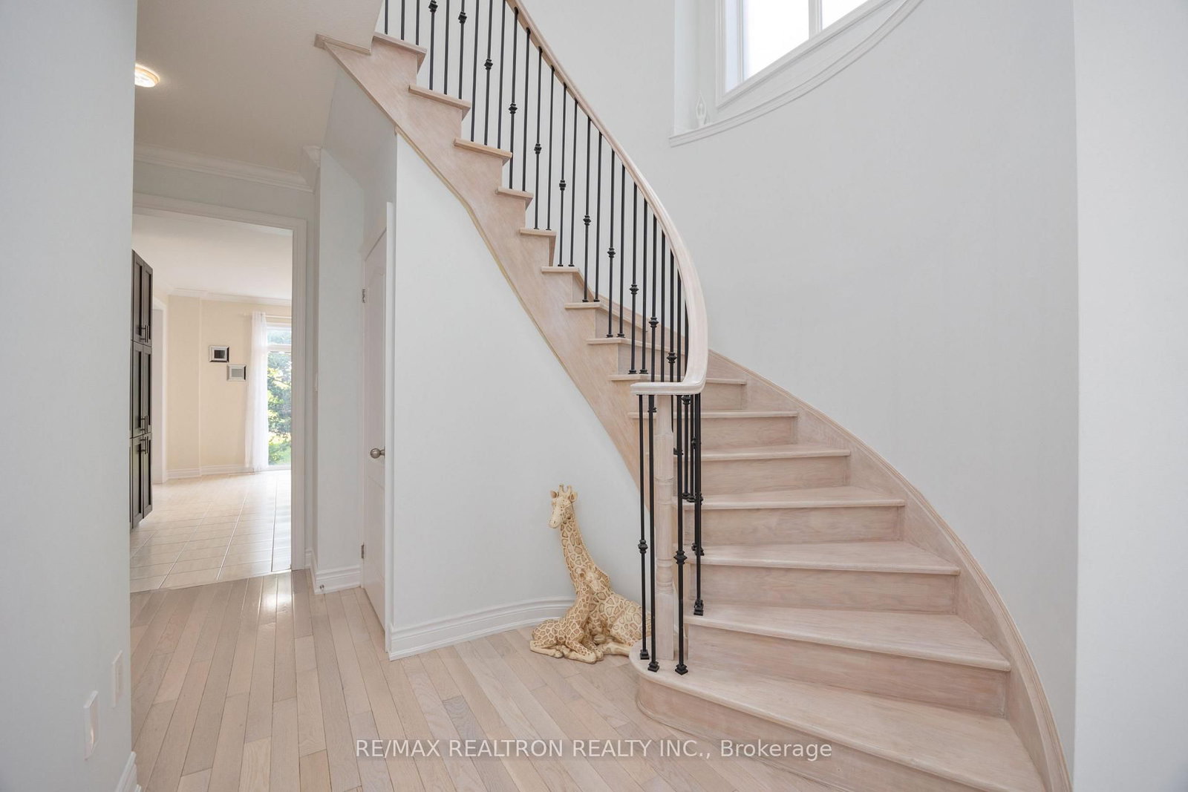
23 Beverton Crescent • Ajax, ON photo 1
23 Beverton Crescent • Ajax, ON photo 2
23 Beverton Crescent • Ajax, ON photo 3
23 Beverton Crescent • Ajax, ON photo 4
23 Beverton Crescent • Ajax, ON photo 5
23 Beverton Crescent • Ajax, ON photo 6
23 Beverton Crescent • Ajax, ON photo 7
23 Beverton Crescent • Ajax, ON photo 8
23 Beverton Crescent • Ajax, ON photo 9
23 Beverton Crescent • Ajax, ON photo 10
23 Beverton Crescent • Ajax, ON photo 11
23 Beverton Crescent • Ajax, ON photo 12
23 Beverton Crescent • Ajax, ON photo 13
23 Beverton Crescent • Ajax, ON photo 14
23 Beverton Crescent • Ajax, ON photo 15
23 Beverton Crescent • Ajax, ON photo 16
23 Beverton Crescent • Ajax, ON photo 17
23 Beverton Crescent • Ajax, ON photo 18
23 Beverton Crescent • Ajax, ON photo 19
23 Beverton Crescent • Ajax, ON photo 20
23 Beverton Crescent • Ajax, ON photo 21
23 Beverton Crescent • Ajax, ON photo 22
23 Beverton Crescent • Ajax, ON photo 23
23 Beverton Crescent • Ajax, ON photo 24
23 Beverton Crescent • Ajax, ON photo 25
23 Beverton Crescent • Ajax, ON photo 26
23 Beverton Crescent • Ajax, ON photo 27
23 Beverton Crescent • Ajax, ON photo 28
23 Beverton Crescent • Ajax, ON photo 29
23 Beverton Crescent • Ajax, ON photo 30
23 Beverton Crescent • Ajax, ON photo 31
23 Beverton Crescent • Ajax, ON photo 32
23 Beverton Crescent • Ajax, ON photo 33
23 Beverton Crescent • Ajax, ON photo 34
23 Beverton Crescent • Ajax, ON photo 35
23 Beverton Crescent • Ajax, ON photo 36
23 Beverton Crescent • Ajax, ON photo 37
23 Beverton Crescent • Ajax, ON photo 38
23 Beverton Crescent • Ajax, ON photo 39
23 Beverton Crescent • Ajax, ON photo 40
23 Beverton Crescent • Ajax, ON photo 41
23 Beverton Crescent • Ajax, ON photo 42
New1 / 42
$1,198,888
23 Beverton Crescent • Ajax, ONPrice Change▲ 0.07%
Courtesy of RE/MAX REALTRON REALTY INC.
4
Bedrooms
3
Bathrooms
2000-2500
Square feet
4
Parking

About this home

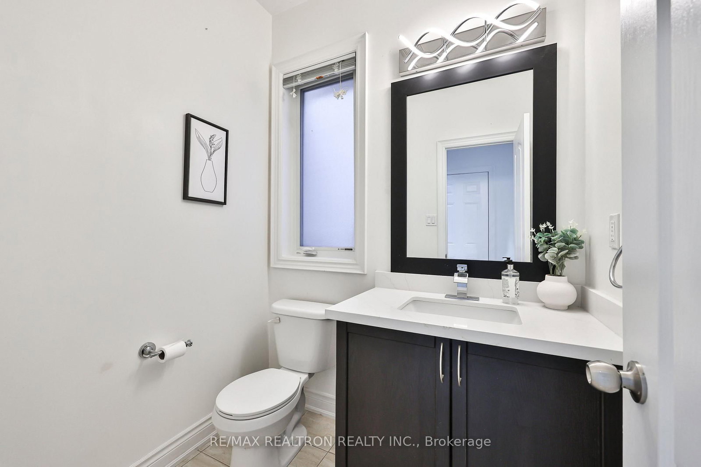
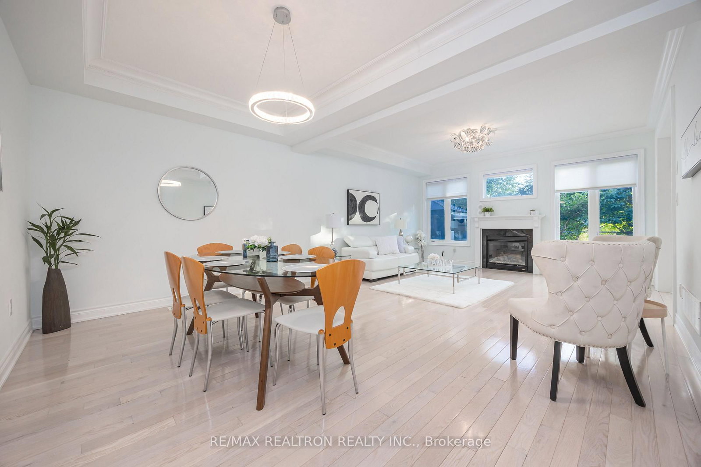
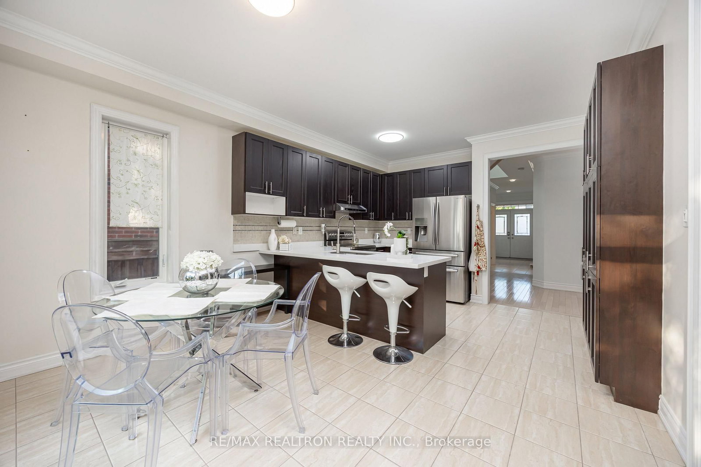
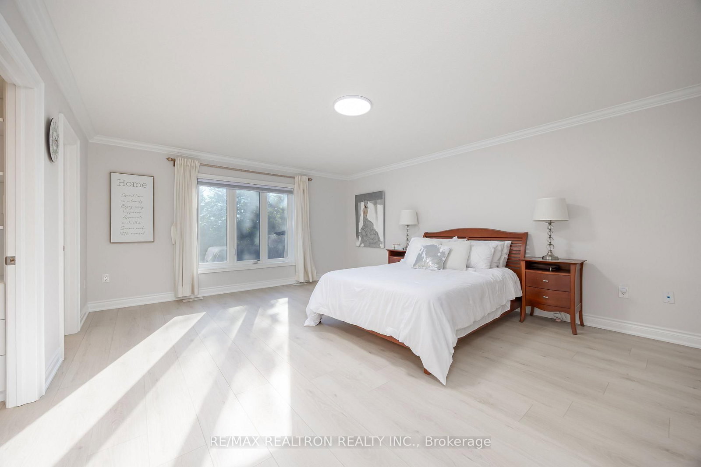
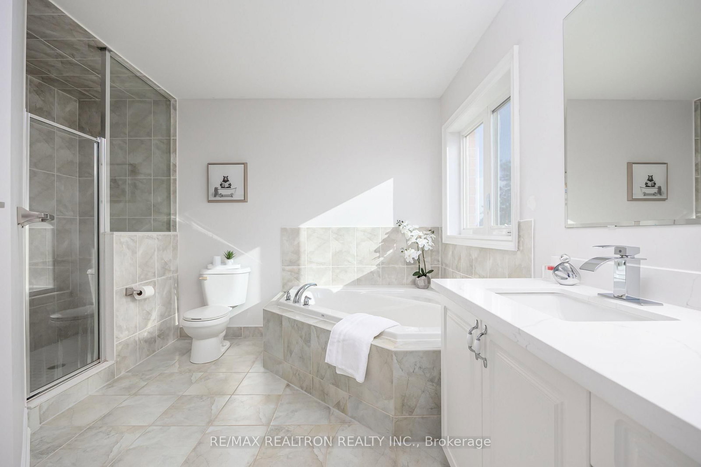

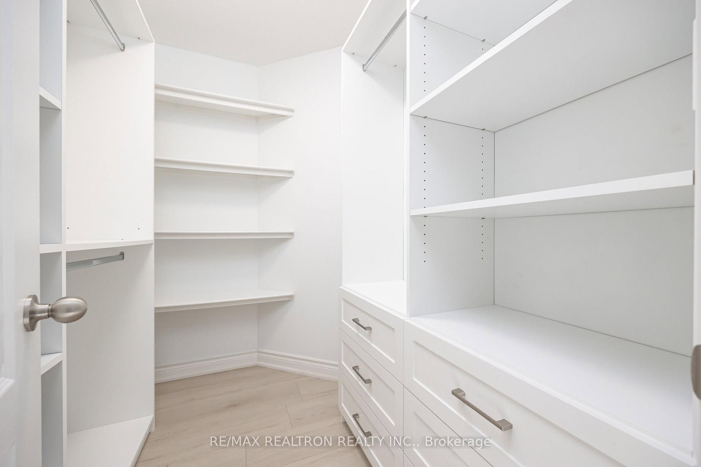
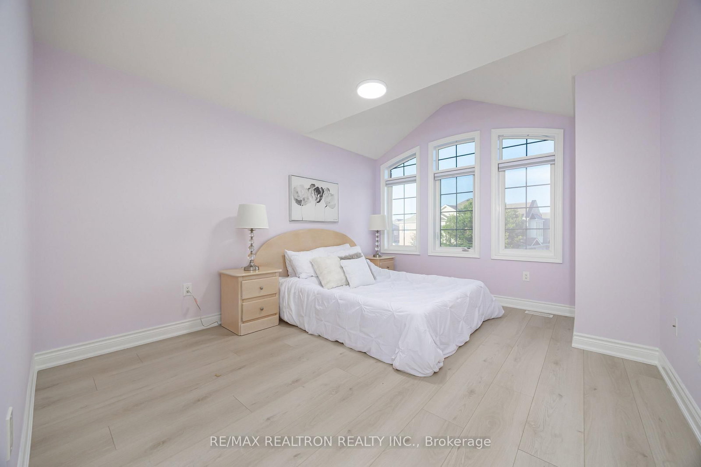
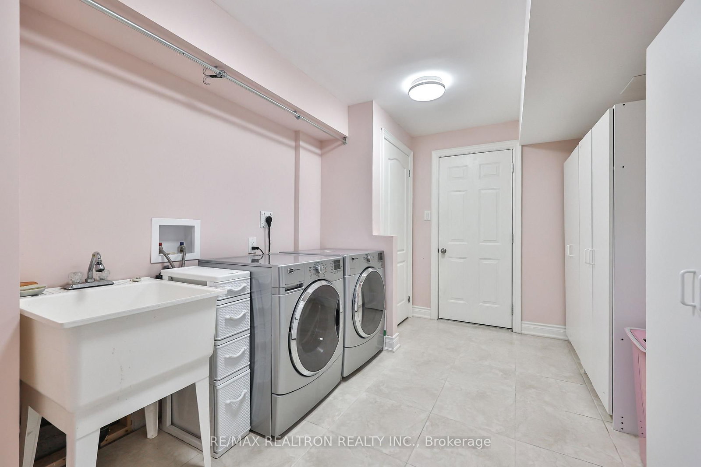
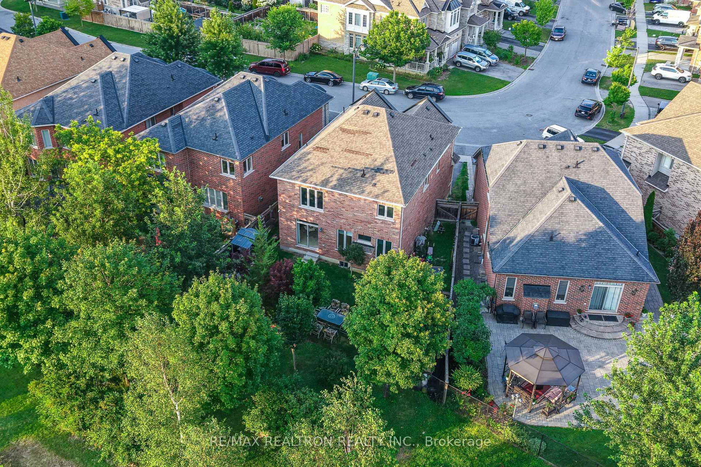
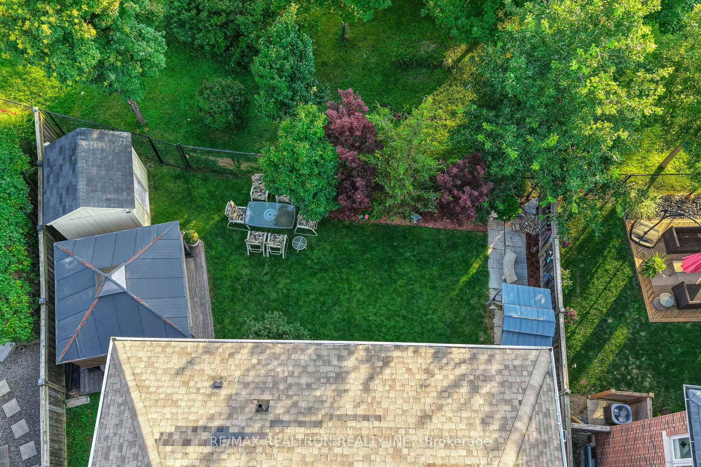
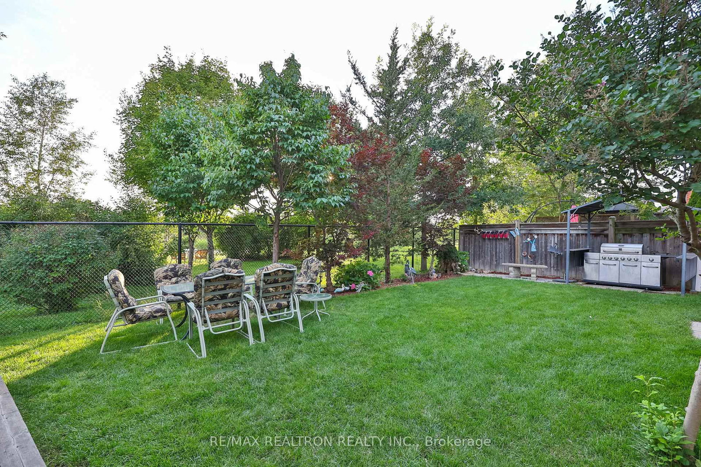
Stunning Family Detached Home Back to Duffins Creek, One of A Kind Backyard ~ Million $ Scenery ~ Recently Upgraded Top To Bottom, Welcoming Double Entrance Door, Bright & Spacious, Freshly Painted Throughout, Wrought Iron Pickets, Open Concept Living Area, Overlook Ravine Backyard, New Dreamy Light Floors On Upper Level, Brand New Kitchen & Bathroom Counter Tops, Awesome Home For Entertainment Lovers, Excellent Backyard Gathering & Enjoy A Great BBQ With Family & Friend, Don't Miss This Amazing Home!!

Property details

Property type
Detached
Style
2-Storey
Total rooms
10
Lot size
31.8 × 110 ft
Property taxes
$8,950 (2025)
Occupancy
Tba
Days on market
2
Status
Active
MLS®

Property history

Recently sold nearby

Listing data last updated: Aug 7, 2026, 11:49 p.m. EDT via TRREB IDX.

First listed: Aug 7, 2026, 1:05 p.m. EDT.