
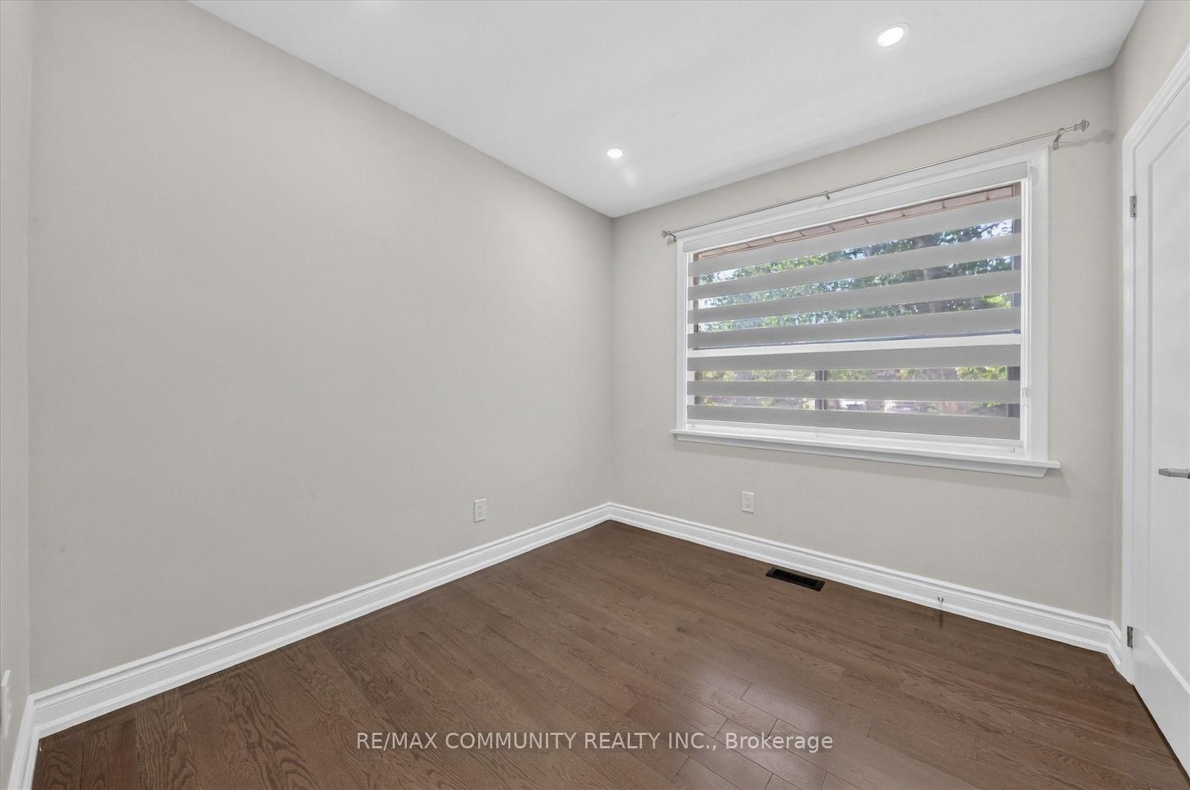
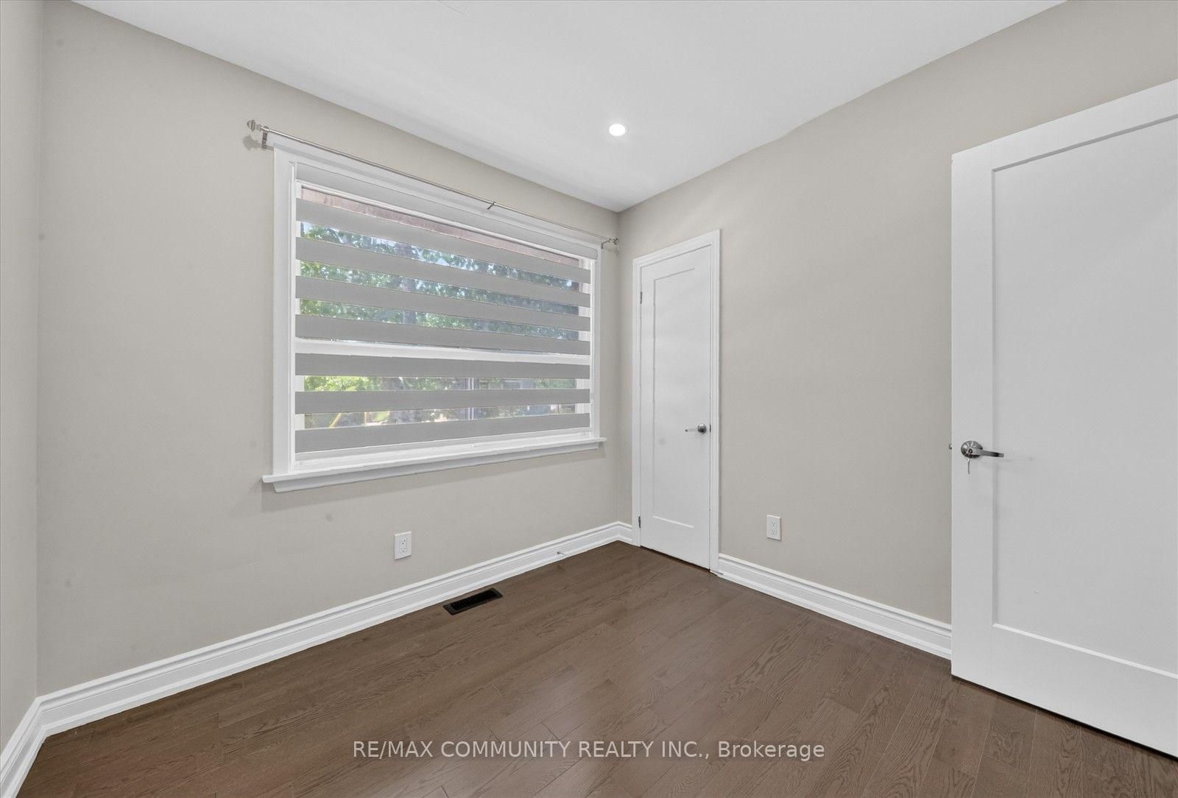
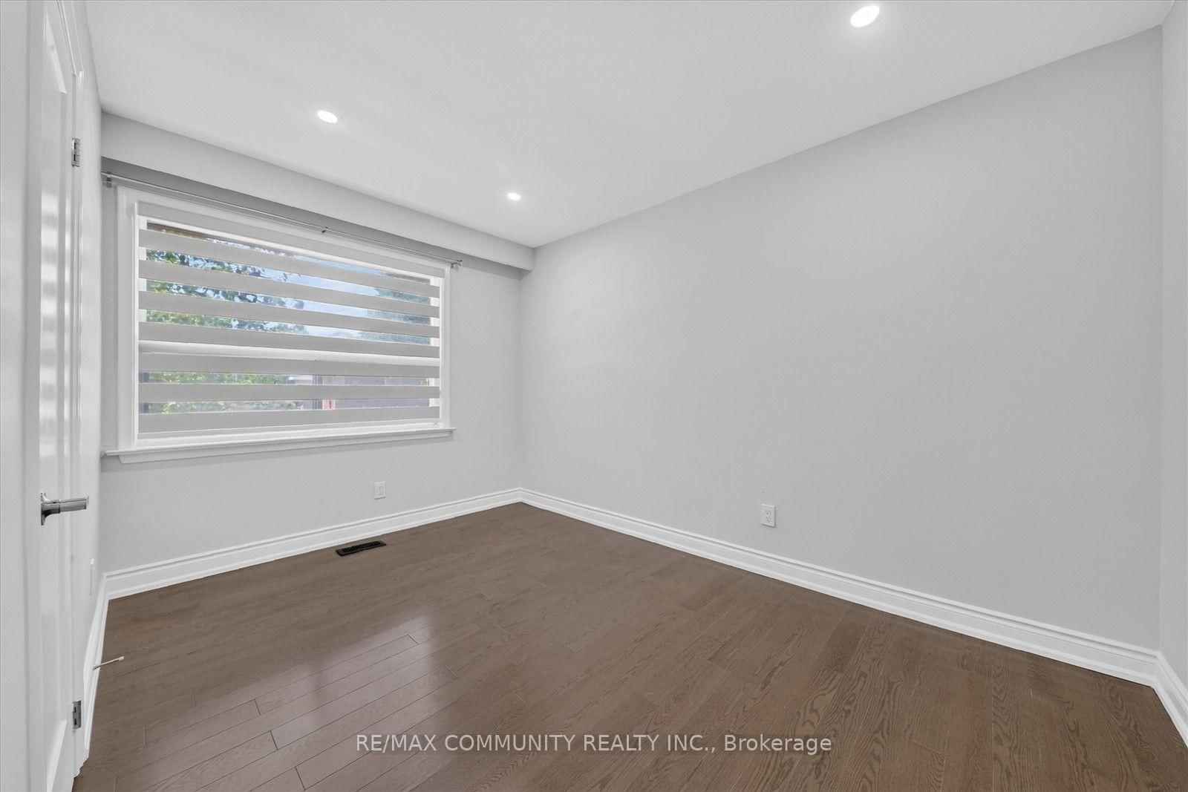
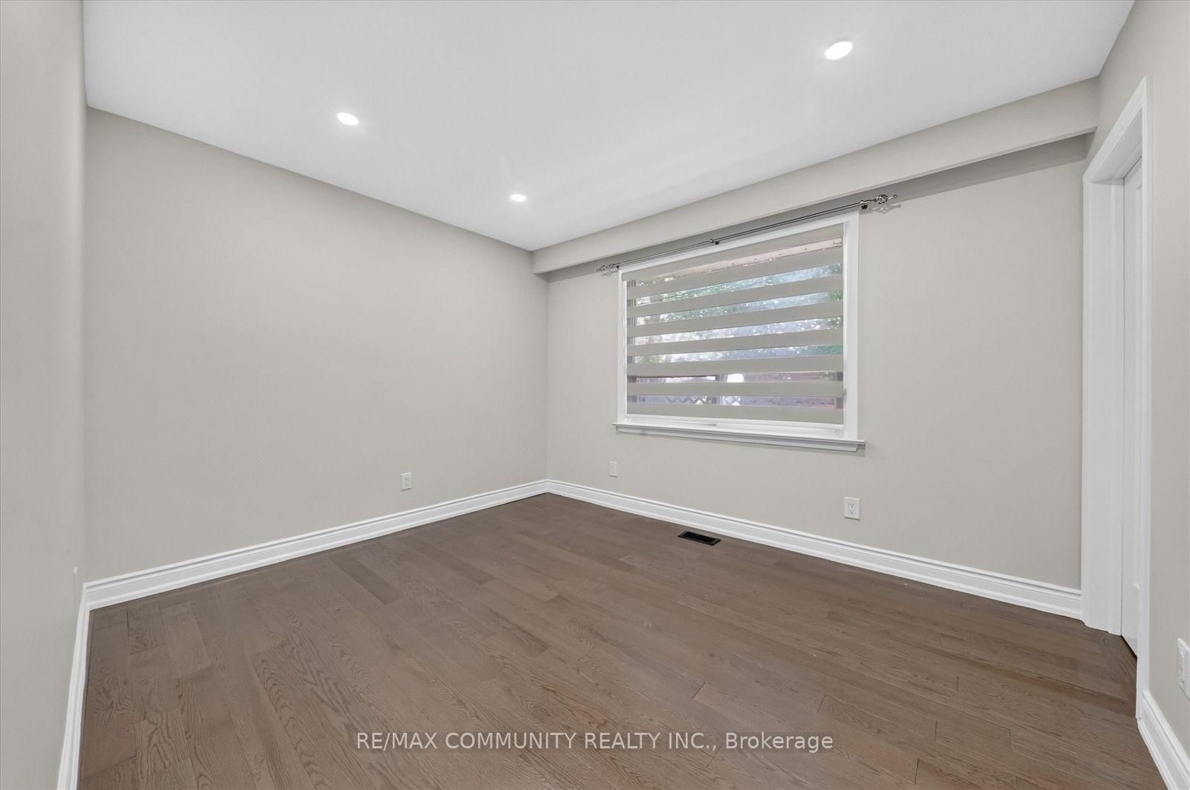
53 Milford Haven Drive N • Toronto, ON photo 1
53 Milford Haven Drive N • Toronto, ON photo 2
53 Milford Haven Drive N • Toronto, ON photo 3
53 Milford Haven Drive N • Toronto, ON photo 4
53 Milford Haven Drive N • Toronto, ON photo 5
53 Milford Haven Drive N • Toronto, ON photo 6
53 Milford Haven Drive N • Toronto, ON photo 7
53 Milford Haven Drive N • Toronto, ON photo 8
53 Milford Haven Drive N • Toronto, ON photo 9
53 Milford Haven Drive N • Toronto, ON photo 10
53 Milford Haven Drive N • Toronto, ON photo 11
53 Milford Haven Drive N • Toronto, ON photo 12
53 Milford Haven Drive N • Toronto, ON photo 13
53 Milford Haven Drive N • Toronto, ON photo 14
53 Milford Haven Drive N • Toronto, ON photo 15
53 Milford Haven Drive N • Toronto, ON photo 16
53 Milford Haven Drive N • Toronto, ON photo 17
53 Milford Haven Drive N • Toronto, ON photo 18
53 Milford Haven Drive N • Toronto, ON photo 19
53 Milford Haven Drive N • Toronto, ON photo 20
53 Milford Haven Drive N • Toronto, ON photo 21
53 Milford Haven Drive N • Toronto, ON photo 22
53 Milford Haven Drive N • Toronto, ON photo 23
53 Milford Haven Drive N • Toronto, ON photo 24
53 Milford Haven Drive N • Toronto, ON photo 25
53 Milford Haven Drive N • Toronto, ON photo 26
53 Milford Haven Drive N • Toronto, ON photo 27
53 Milford Haven Drive N • Toronto, ON photo 28
53 Milford Haven Drive N • Toronto, ON photo 29
53 Milford Haven Drive N • Toronto, ON photo 30
53 Milford Haven Drive N • Toronto, ON photo 31
53 Milford Haven Drive N • Toronto, ON photo 32
53 Milford Haven Drive N • Toronto, ON photo 33
53 Milford Haven Drive N • Toronto, ON photo 34
53 Milford Haven Drive N • Toronto, ON photo 35
53 Milford Haven Drive N • Toronto, ON photo 36
53 Milford Haven Drive N • Toronto, ON photo 37
53 Milford Haven Drive N • Toronto, ON photo 38
1 / 38
$1,079,990
53 Milford Haven Drive N • Toronto, ONNew
Courtesy of RE/MAX COMMUNITY REALTY INC.
3+3
Bedrooms
4
Bathrooms
700-1100
Square feet
4
Parking

About this home

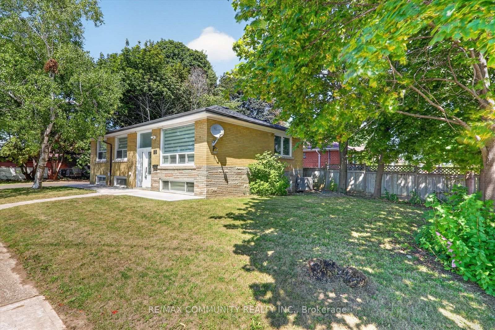
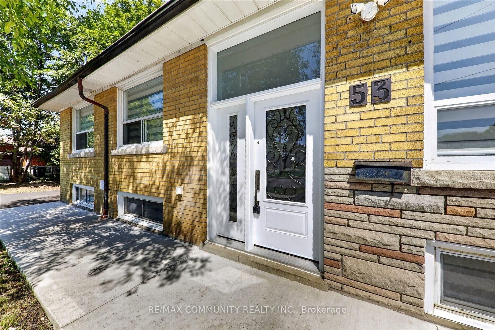
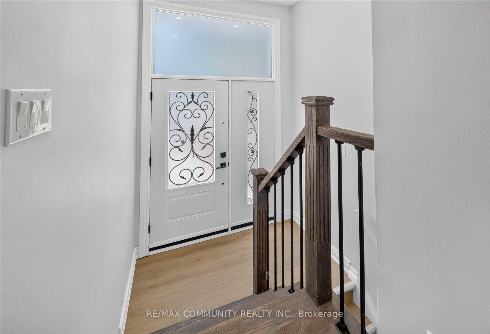
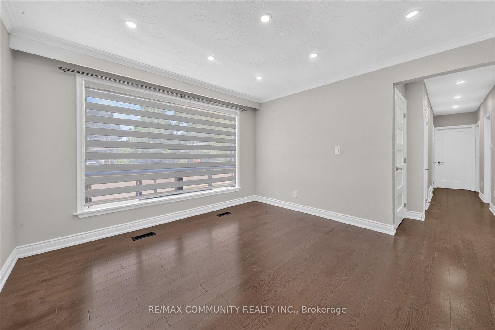
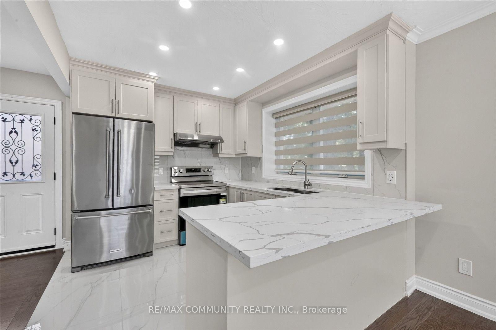
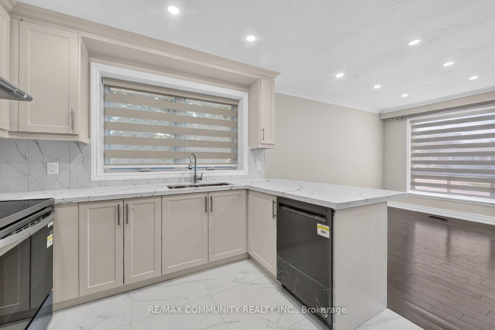
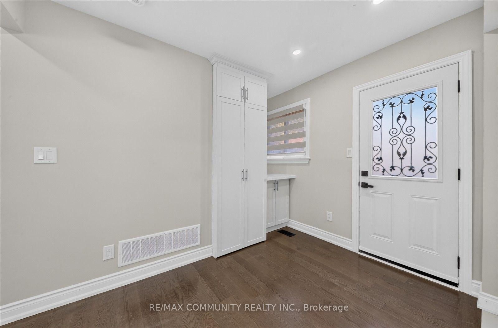
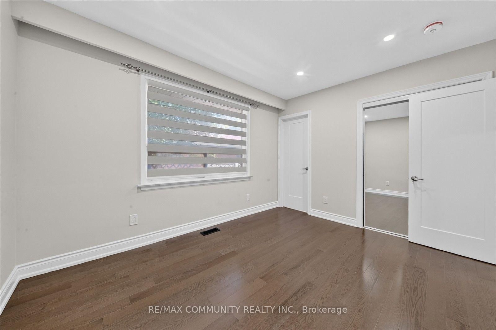
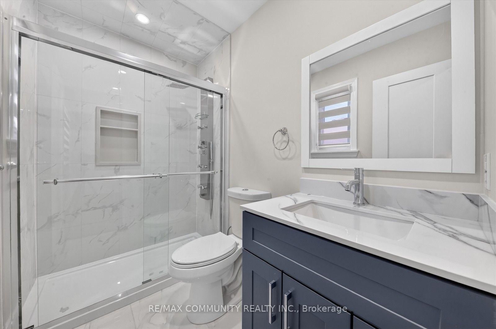
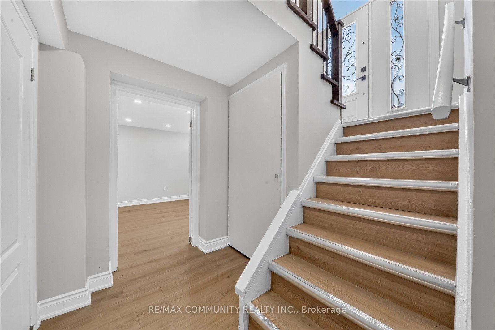
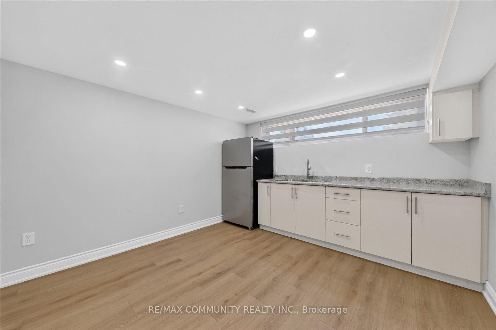
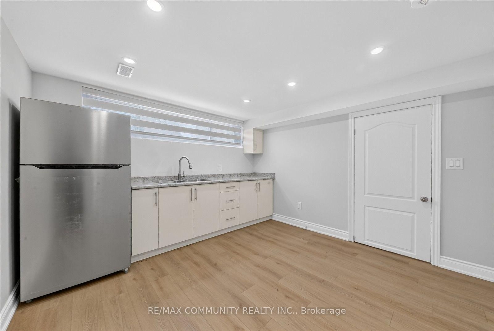
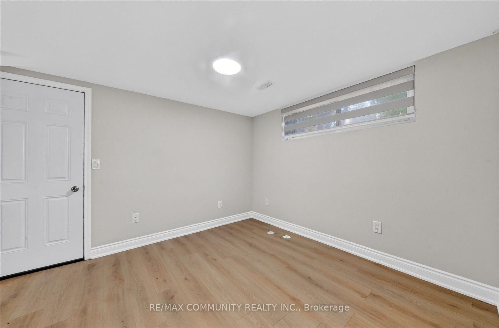
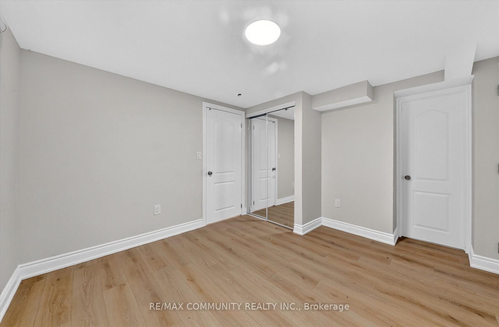
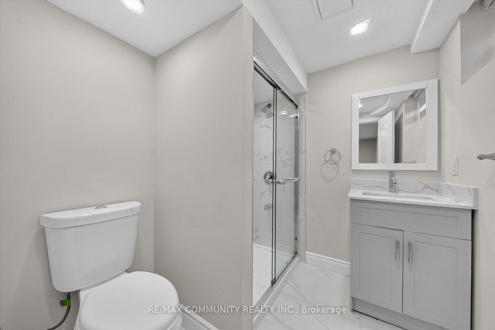
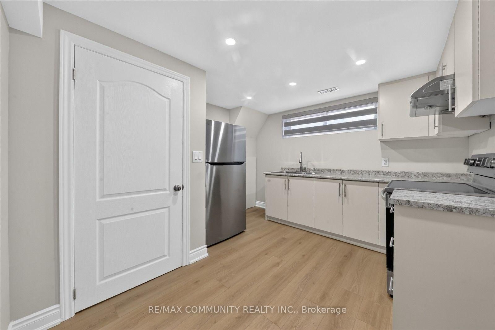
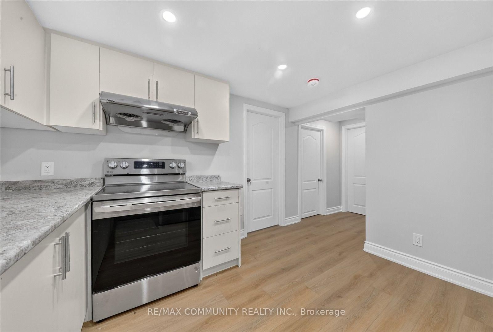
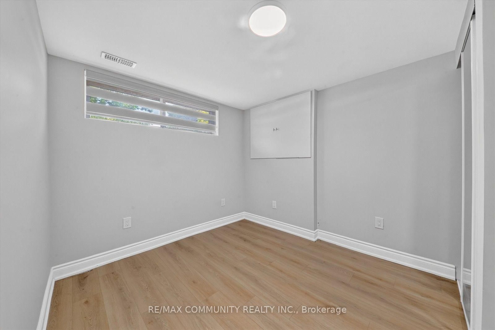
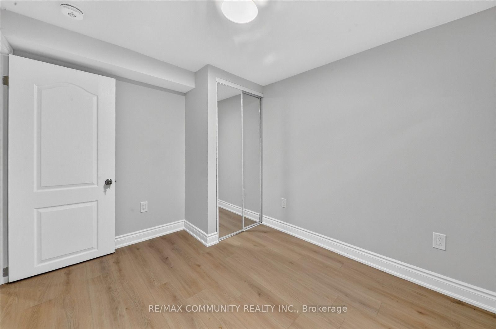
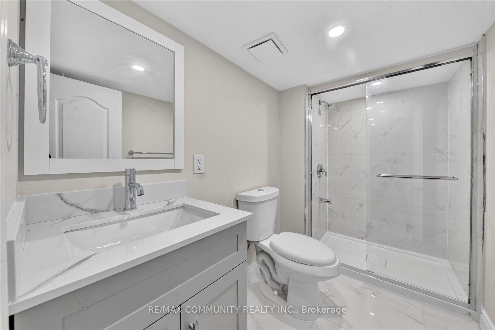
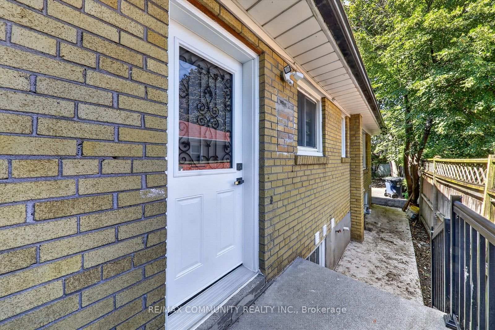
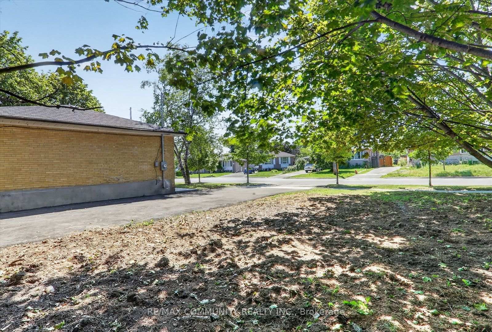
A smart financial move for buyers! Live upstairs while the two self-contained basement suiteshave the potential to generate up to $3,500/month in rental income (subject to marketconditions), helping offset a significant portion of your mortgage and making homeownershipmore affordable.Beautifully renovated detached bungalow in a highly desirable, family-friendly Scarboroughneighbourhood! This move-in-ready home features 3 spacious bedrooms on the main floor,hardwood flooring throughout, and a modern kitchen with quartz countertops, pot lights, andstylish finishes. Major updates include a new furnace, new central A/C, and a new roof foradded peace of mind.The professionally finished basement with a separate entrance offers two self-contained suites(2-bedroom + 1-bedroom), providing exceptional flexibility for rental income, extended family,or multi-generational living.Ideally located just minutes from Centennial College, the University of Toronto ScarboroughCampus, Highway 401, TTC, schools, parks, shopping, and everyday amenities. A rare opportunityoffering modern living, outstanding income potential, and exceptional long-term value

Property details

Property type
Detached
Style
Bungalow-Raised
Approx. age (yrs)
51-99
Total rooms
9
Lot size
96.36 × 45 ft
Property taxes
$3,657 (2025)
Occupancy
TBD
Days on market
23
Status
Active
MLS®

Property history

Recently sold nearby

Listing data last updated: Aug 28, 2026, 10:36 p.m. EDT via TRREB IDX.

First listed: Aug 7, 2026, 9:27 a.m. EDT.