









About this home
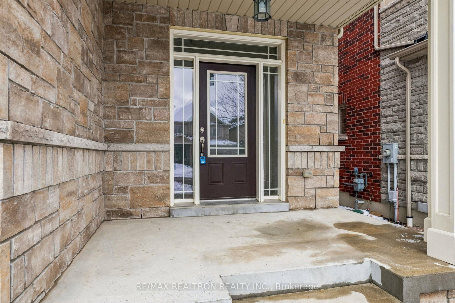
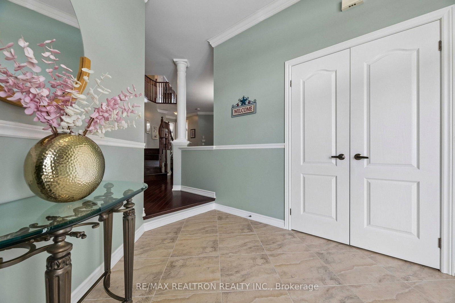
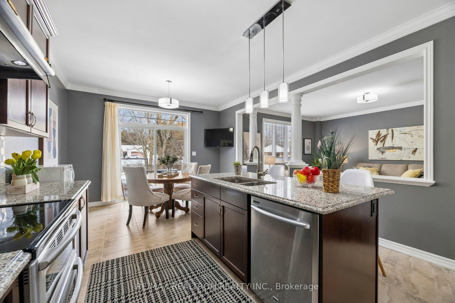
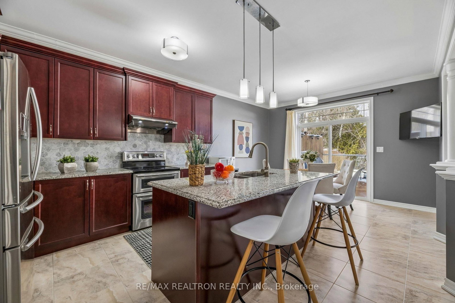
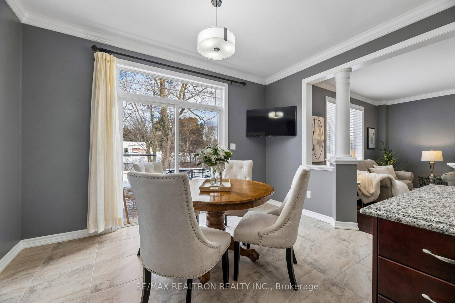
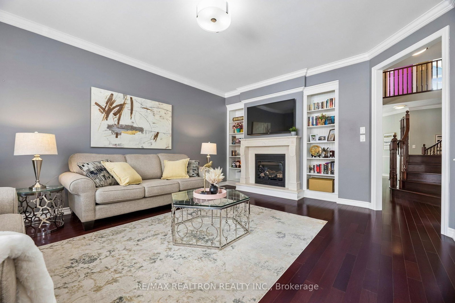
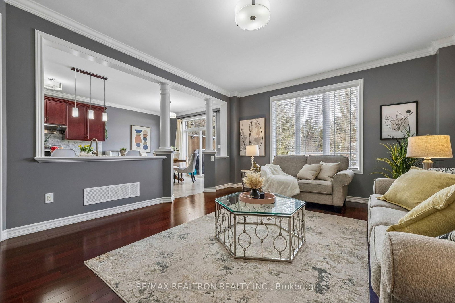
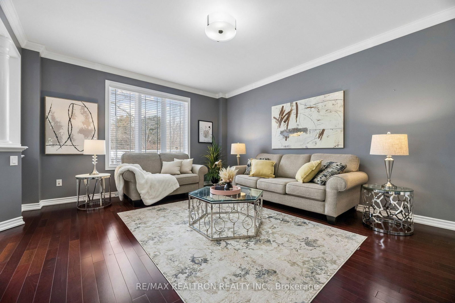
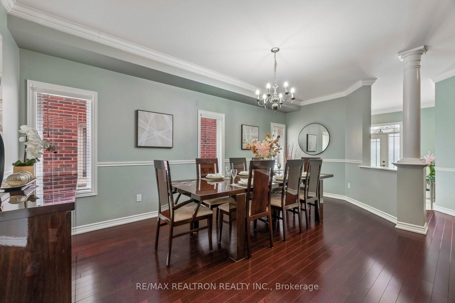
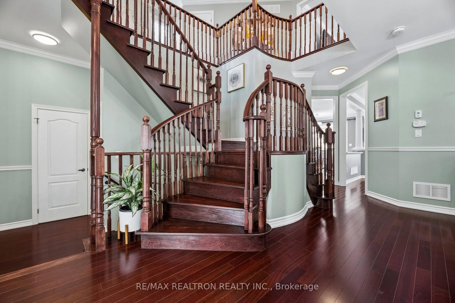
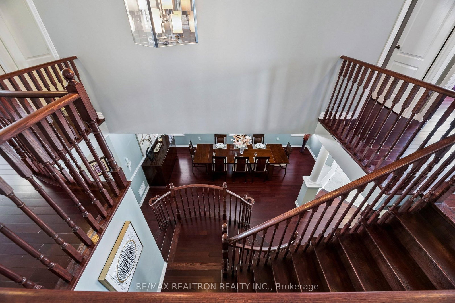
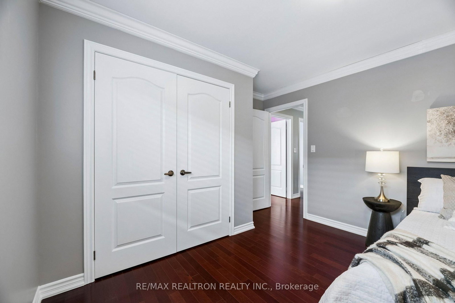
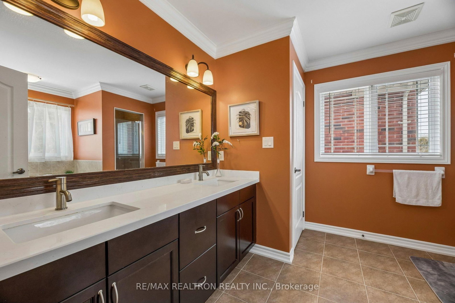
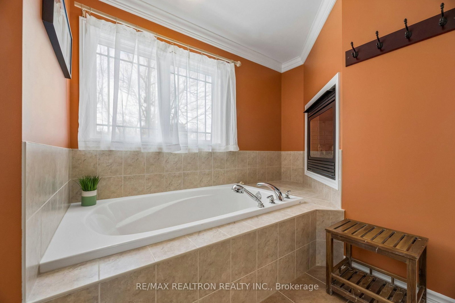
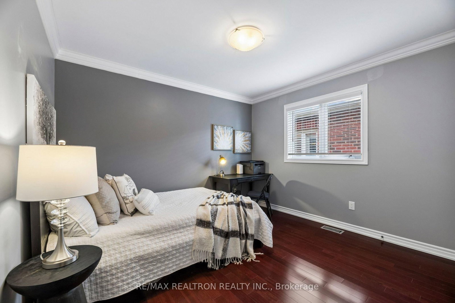
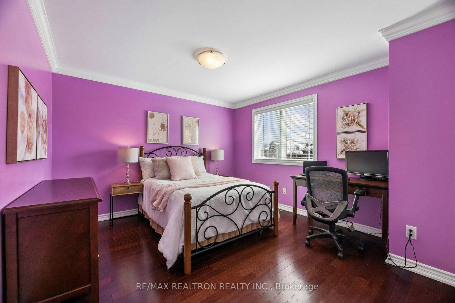
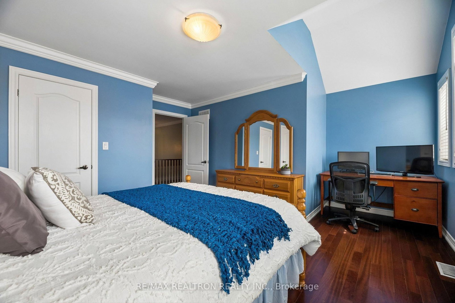
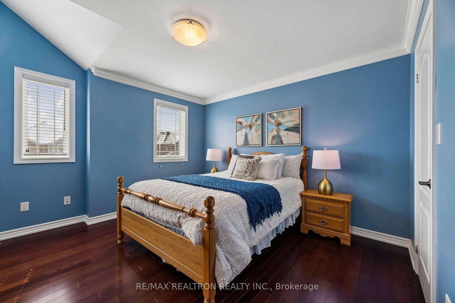
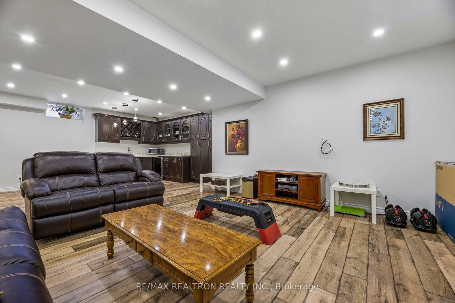
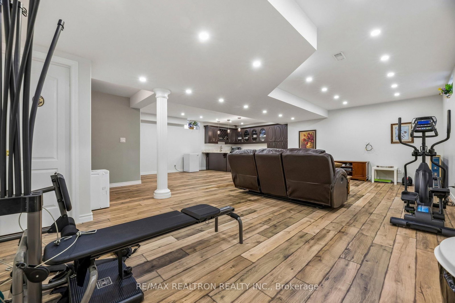
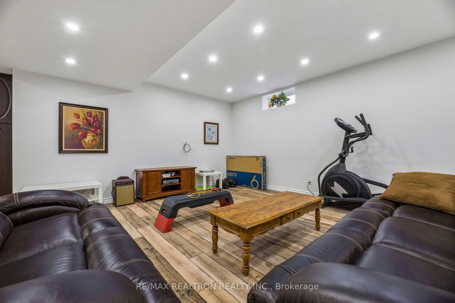
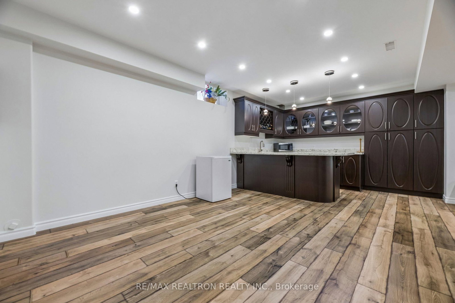
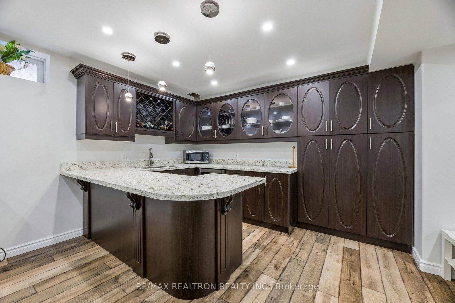
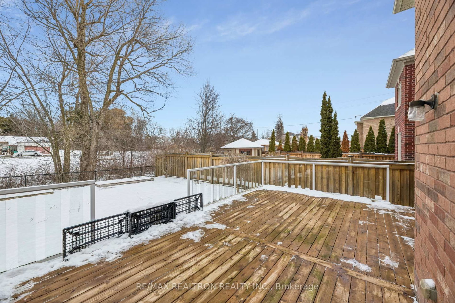
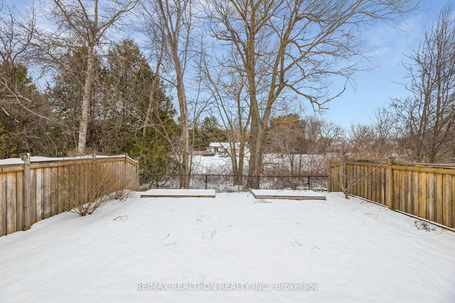
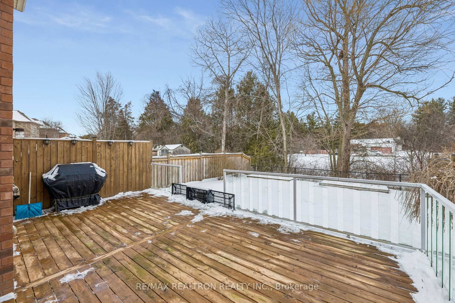
Experience refined living in this **exceptional Denoble residence**, located in one of **Whitby's most desirable neighbourhoods**. Thoughtfully designed with **luxurious finishes and impeccable craftsmanship**, this elegant home showcases **Brazilian Cherry hardwood flooring**, **9-foot ceilings on the main level**, **smooth ceilings throughout**, and **extensive crown moulding** , 200AMP electrical Panel that elevate the home's sophisticated ambiance.Offering **2,838 sq. ft. of beautifully designed living space plus an additional 1,400 sq. ft. of professionally finished basement**, this impressive residence features **4 spacious bedrooms and 4 upgraded bathrooms**, ideal for both family living and entertaining.The **primary suite is a private retreat**, complete with a **luxurious 5-piece ensuite** and a stunning **double-sided gas fireplace shared between the bedroom and spa-inspired bathroom**. A **grand double staircase** welcomes you upon entry, leading to thoughtfully designed living spaces filled with natural light.The **gourmet kitchen** features **high-quality custom cabinetry**, **granite and quartz countertops**, and a **breakfast bar**, perfectly suited for both everyday living and entertaining. The **family room showcases a spectacular stone gas fireplace with a built-in entertainment centre**, creating a warm and inviting gathering space.The **finished basement adds remarkable versatility**, featuring **an additional kitchen area (1.5 kitchens) and a wine chiller**, ideal for hosting guests or extended family.Perfectly situated within **close proximity to top-ranked Durham schools, a new elementary school, shopping centres, cafes, restaurants, and public transit**, this home offers the perfect balance of **luxury, comfort, and convenience**.
Property details
- Property type
- Detached
- Style
- 2-Storey
- Total rooms
- 9
- Lot size
- 37.44 × 125 ft
- Property taxes
- $8,792.27 (2025)
- Occupancy
- immediate
- Days on market
- 76
- Status
- Active
- MLS®
Property history
Location
Open in Google MapsRecently sold nearby
Listing data last updated: Oct 19, 2026, 6:14 p.m. EDT via TRREB IDX.
First listed: Aug 6, 2026, 5:23 p.m. EDT.