
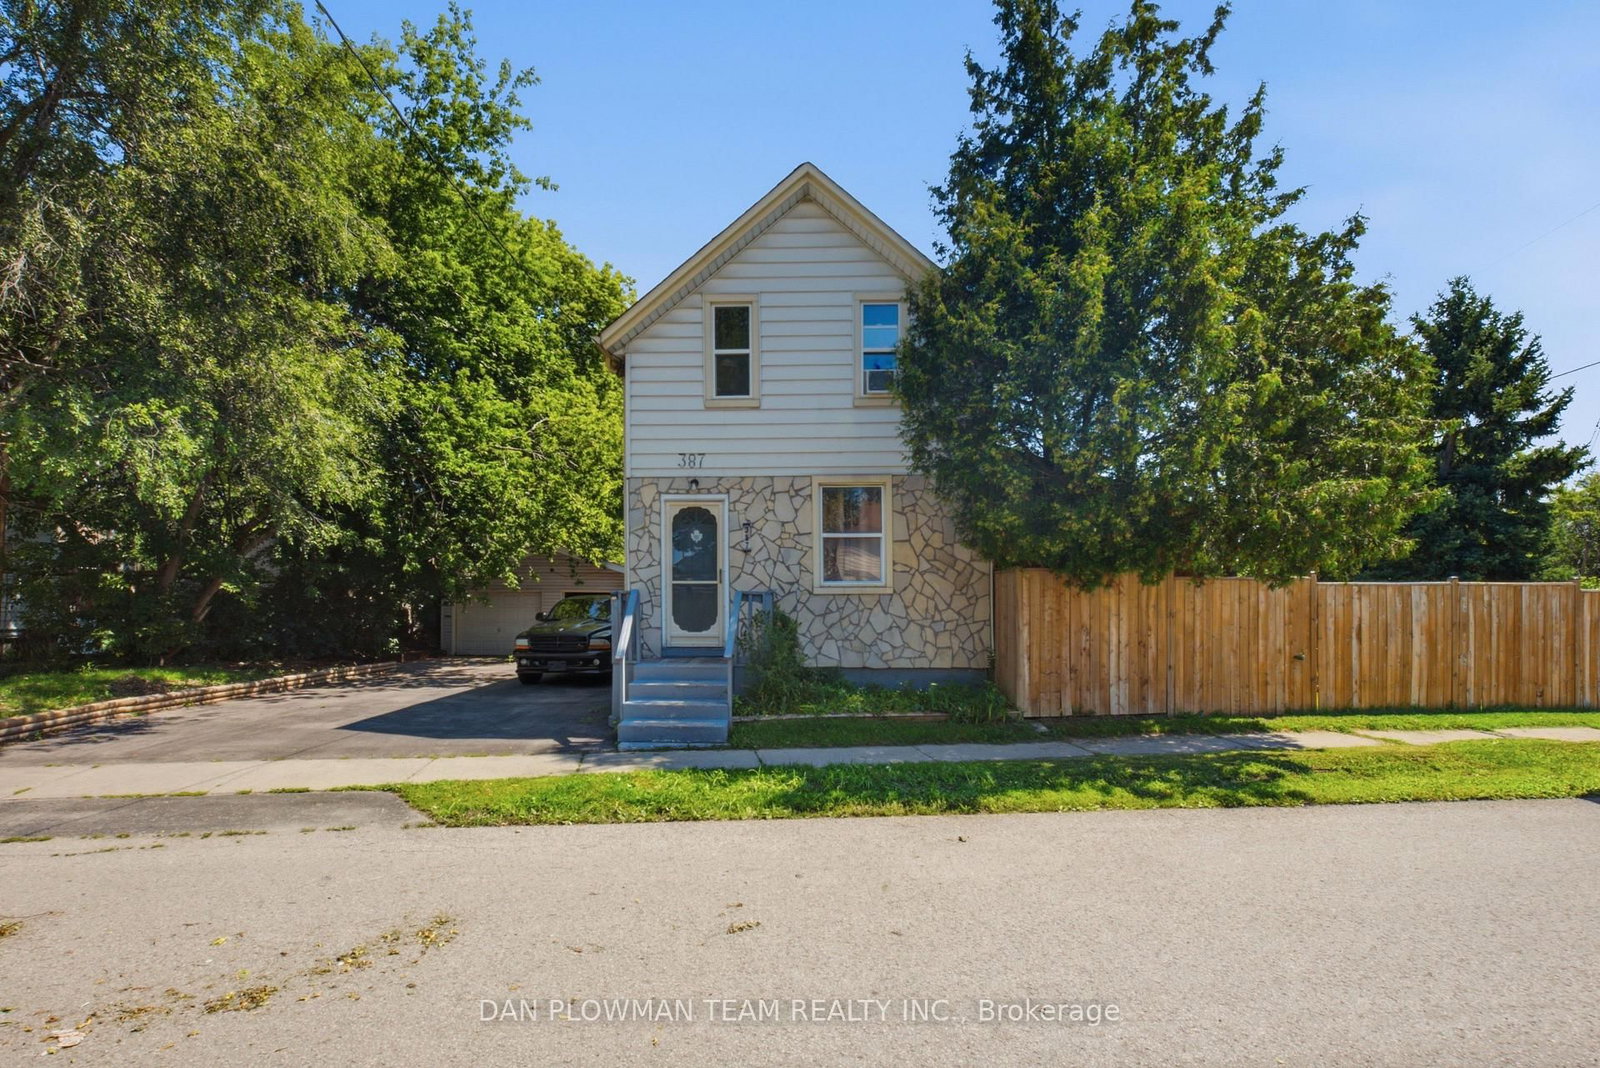
387 Albert Street • Oshawa, ON photo 1
387 Albert Street • Oshawa, ON photo 2
387 Albert Street • Oshawa, ON photo 3
387 Albert Street • Oshawa, ON photo 4
387 Albert Street • Oshawa, ON photo 5
387 Albert Street • Oshawa, ON photo 6
387 Albert Street • Oshawa, ON photo 7
387 Albert Street • Oshawa, ON photo 8
387 Albert Street • Oshawa, ON photo 9
387 Albert Street • Oshawa, ON photo 10
387 Albert Street • Oshawa, ON photo 11
387 Albert Street • Oshawa, ON photo 12
387 Albert Street • Oshawa, ON photo 13
387 Albert Street • Oshawa, ON photo 14
387 Albert Street • Oshawa, ON photo 15
387 Albert Street • Oshawa, ON photo 16
387 Albert Street • Oshawa, ON photo 17
387 Albert Street • Oshawa, ON photo 18
387 Albert Street • Oshawa, ON photo 19
387 Albert Street • Oshawa, ON photo 20
387 Albert Street • Oshawa, ON photo 21
387 Albert Street • Oshawa, ON photo 22
387 Albert Street • Oshawa, ON photo 23
387 Albert Street • Oshawa, ON photo 24
387 Albert Street • Oshawa, ON photo 25
387 Albert Street • Oshawa, ON photo 26
387 Albert Street • Oshawa, ON photo 27
387 Albert Street • Oshawa, ON photo 28
387 Albert Street • Oshawa, ON photo 29
387 Albert Street • Oshawa, ON photo 30
387 Albert Street • Oshawa, ON photo 31
387 Albert Street • Oshawa, ON photo 32
387 Albert Street • Oshawa, ON photo 33
387 Albert Street • Oshawa, ON photo 34
387 Albert Street • Oshawa, ON photo 35
387 Albert Street • Oshawa, ON photo 36
387 Albert Street • Oshawa, ON photo 37
387 Albert Street • Oshawa, ON photo 38
387 Albert Street • Oshawa, ON photo 39
387 Albert Street • Oshawa, ON photo 40
387 Albert Street • Oshawa, ON photo 41
387 Albert Street • Oshawa, ON photo 42
387 Albert Street • Oshawa, ON photo 43
387 Albert Street • Oshawa, ON photo 44
New1 / 44
$450,000
387 Albert Street • Oshawa, ONNew
Courtesy of DAN PLOWMAN TEAM REALTY INC.
3
Bedrooms
2
Bathrooms
1100-1500
Square feet
6
Parking

About this home

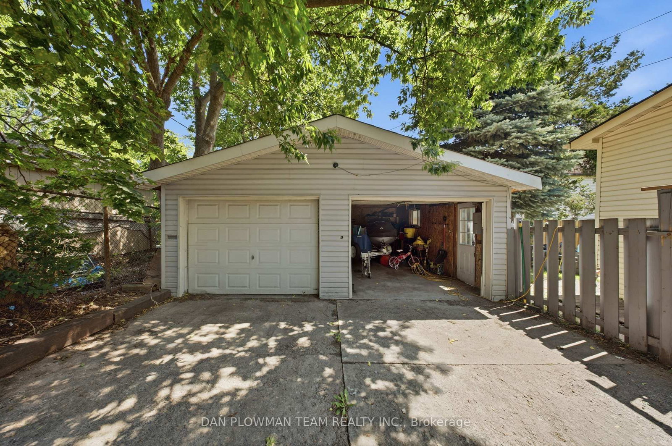
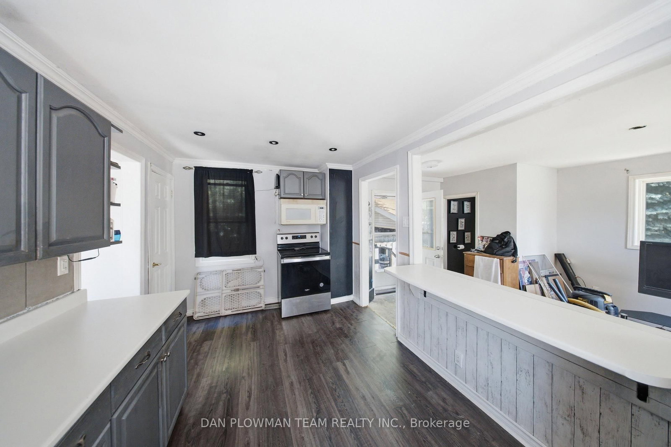
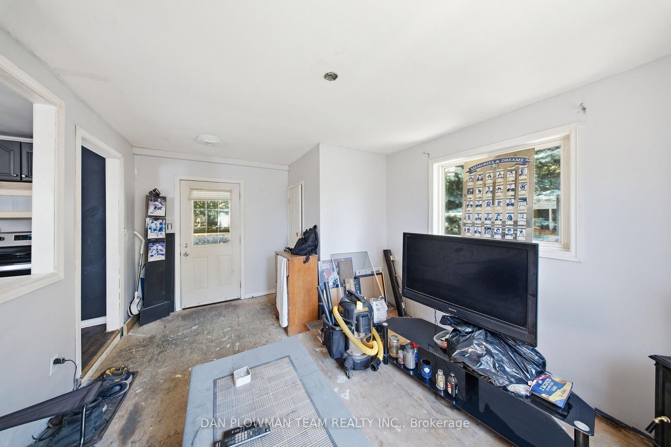
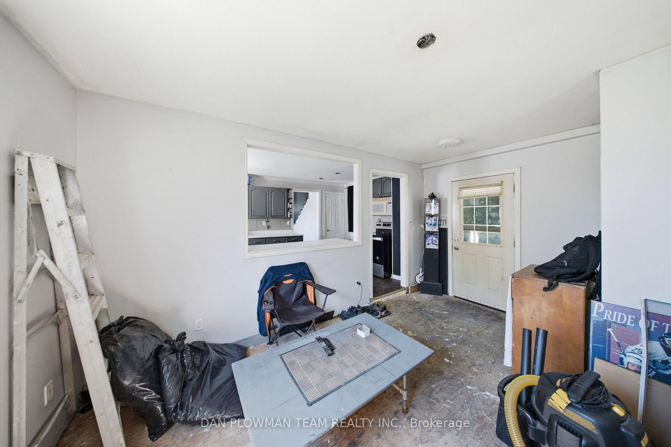
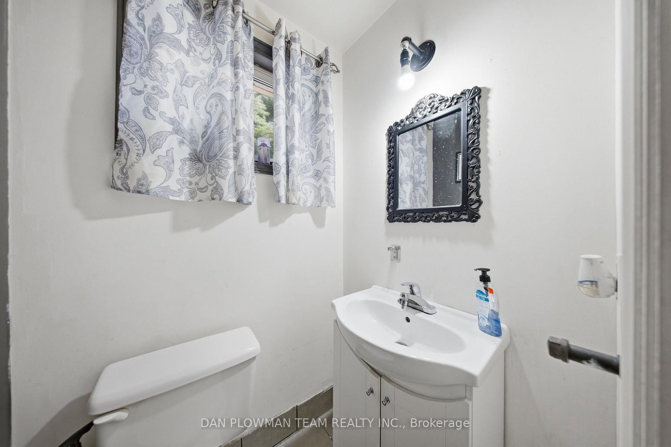
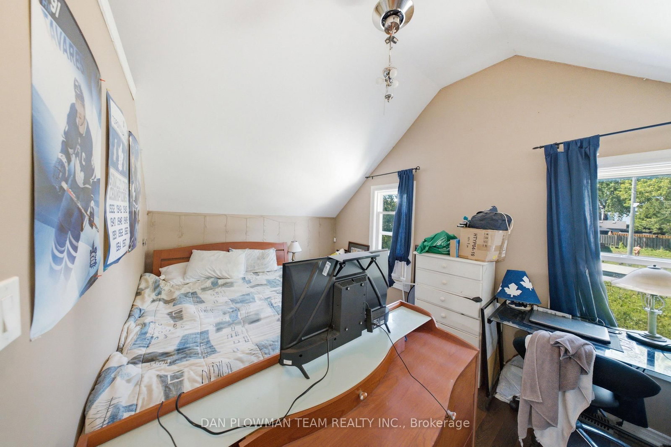
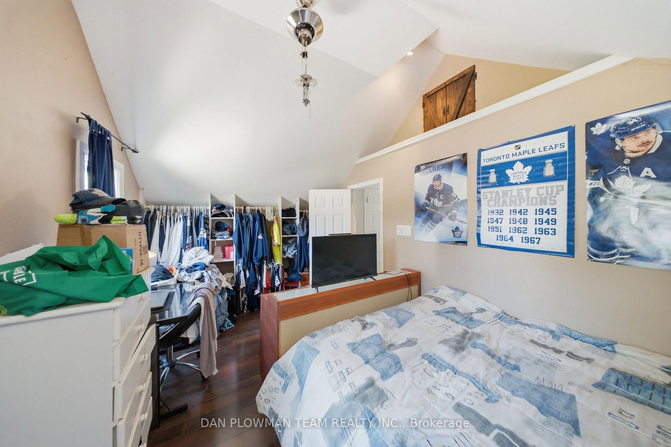
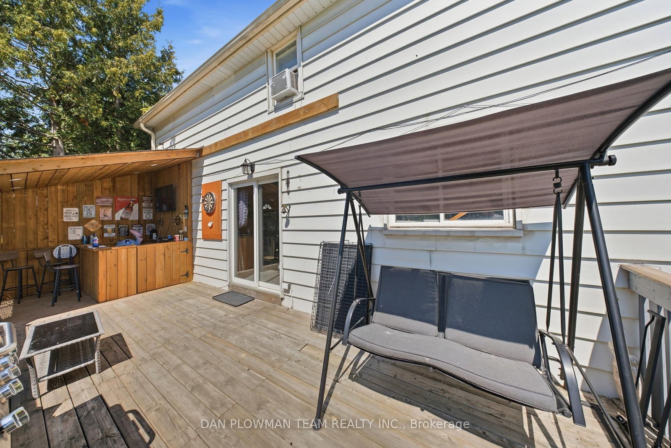
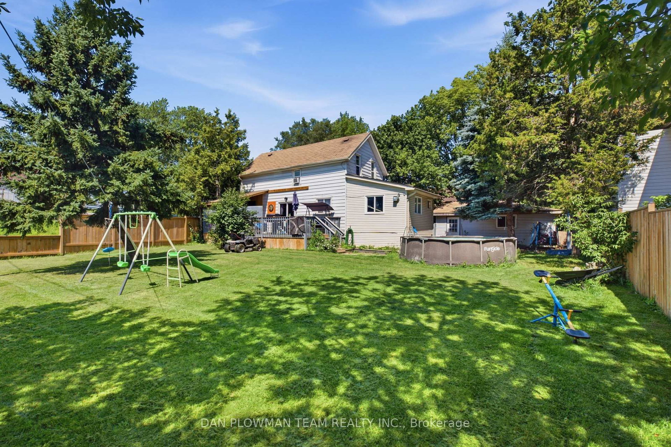
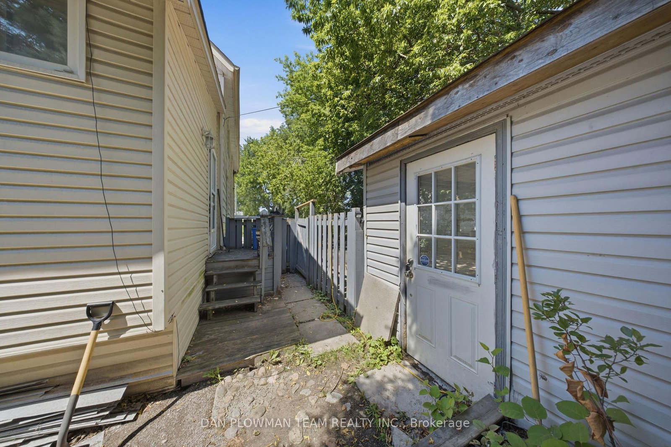
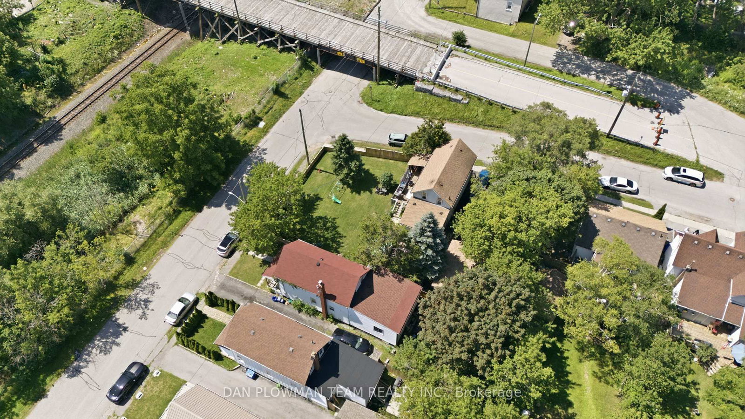
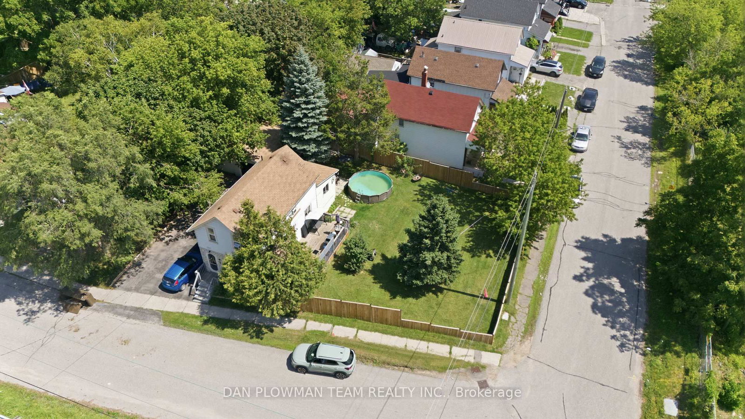
In Central Oshawa, This 3-Bedroom, 2-Bathroom Detached Home Offers Everyday Convenience, Tons Of Future Potential, And A Lot Size That Is Hard To Ignore. Located Close To Amenities And In Close Proximity To The Planned Oshawa Go Station, The Setting Gives You Strong Access To Transit, Shopping, Services, And The Places That Keep Daily Life Moving. The Property Sits On An Impressive 100' Frontage With An Oversized Fenced Yard, Giving The Home A Sense Of Space That Stands Out In The City. A Detached 2-Car Garage Adds Valuable Parking, Storage, Or Workshop Flexibility, While The Large Covered Deck Creates An Outdoor Space You Can Actually Use For Morning Coffee, Summer Meals, Or Quiet Evenings At Home. Inside, The Layout Offers Comfortable Living Space With 2 Fireplaces That Add Warmth, Character, And A Natural Place To Gather. With Its Central Location, Wide Lot, Detached Garage, Generous Yard, And Proximity To Future Transit Investment, This Home Gives Buyers More Than A Place To Live. It Gives Them Room To Think Bigger.

Property details

Property type
Detached
Style
2-Storey
Total rooms
7
Lot size
100.41 × 79.09 ft
Property taxes
$4,143.15 (2026)
Occupancy
TBA/Flex
Days on market
5
Status
Active
MLS®

Property history

Recently sold nearby

Listing data last updated: Aug 8, 2026, 4:52 p.m. EDT via TRREB IDX.

First listed: Aug 6, 2026, 4:07 p.m. EDT.