
11753 Sheppard Avenue E • #1215 • Toronto, ON photo 1
11753 Sheppard Avenue E • #1215 • Toronto, ON photo 2
11753 Sheppard Avenue E • #1215 • Toronto, ON photo 3
11753 Sheppard Avenue E • #1215 • Toronto, ON photo 4
11753 Sheppard Avenue E • #1215 • Toronto, ON photo 5
11753 Sheppard Avenue E • #1215 • Toronto, ON photo 6
11753 Sheppard Avenue E • #1215 • Toronto, ON photo 7
11753 Sheppard Avenue E • #1215 • Toronto, ON photo 8
11753 Sheppard Avenue E • #1215 • Toronto, ON photo 9
11753 Sheppard Avenue E • #1215 • Toronto, ON photo 10
11753 Sheppard Avenue E • #1215 • Toronto, ON photo 11
11753 Sheppard Avenue E • #1215 • Toronto, ON photo 12
11753 Sheppard Avenue E • #1215 • Toronto, ON photo 13
11753 Sheppard Avenue E • #1215 • Toronto, ON photo 14
11753 Sheppard Avenue E • #1215 • Toronto, ON photo 15
11753 Sheppard Avenue E • #1215 • Toronto, ON photo 16
11753 Sheppard Avenue E • #1215 • Toronto, ON photo 17
11753 Sheppard Avenue E • #1215 • Toronto, ON photo 18
11753 Sheppard Avenue E • #1215 • Toronto, ON photo 19
11753 Sheppard Avenue E • #1215 • Toronto, ON photo 20
11753 Sheppard Avenue E • #1215 • Toronto, ON photo 21
11753 Sheppard Avenue E • #1215 • Toronto, ON photo 22
11753 Sheppard Avenue E • #1215 • Toronto, ON photo 23
11753 Sheppard Avenue E • #1215 • Toronto, ON photo 24
11753 Sheppard Avenue E • #1215 • Toronto, ON photo 25
11753 Sheppard Avenue E • #1215 • Toronto, ON photo 26
11753 Sheppard Avenue E • #1215 • Toronto, ON photo 27
11753 Sheppard Avenue E • #1215 • Toronto, ON photo 28
11753 Sheppard Avenue E • #1215 • Toronto, ON photo 29
11753 Sheppard Avenue E • #1215 • Toronto, ON photo 30
11753 Sheppard Avenue E • #1215 • Toronto, ON photo 31
11753 Sheppard Avenue E • #1215 • Toronto, ON photo 32
1 / 32
$574,900
11753 Sheppard Avenue E • #1215 • Toronto, ONPrice Change▼ 4.17%
Courtesy of Right At Home Realty
2
Bedrooms
2
Bathrooms
1000-1199
Square feet
2
Parking

About this home

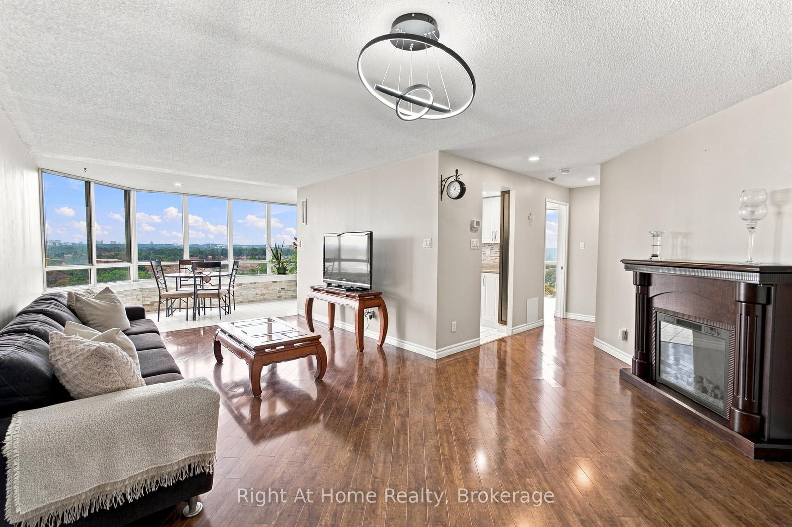
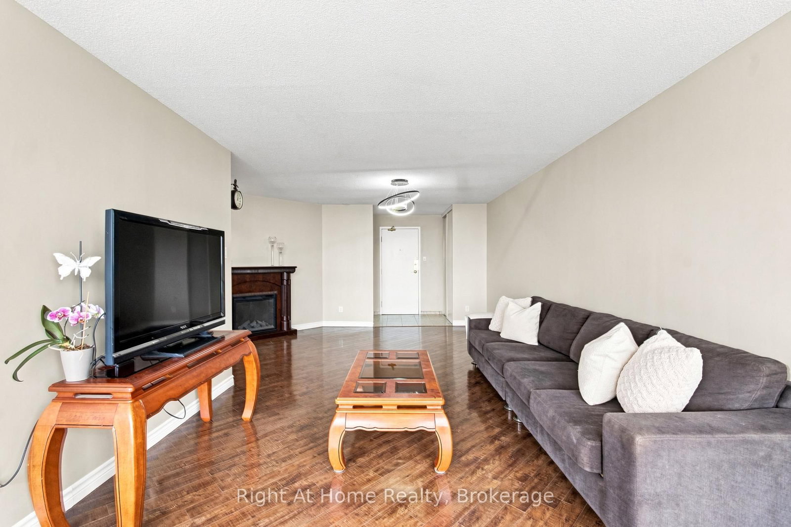
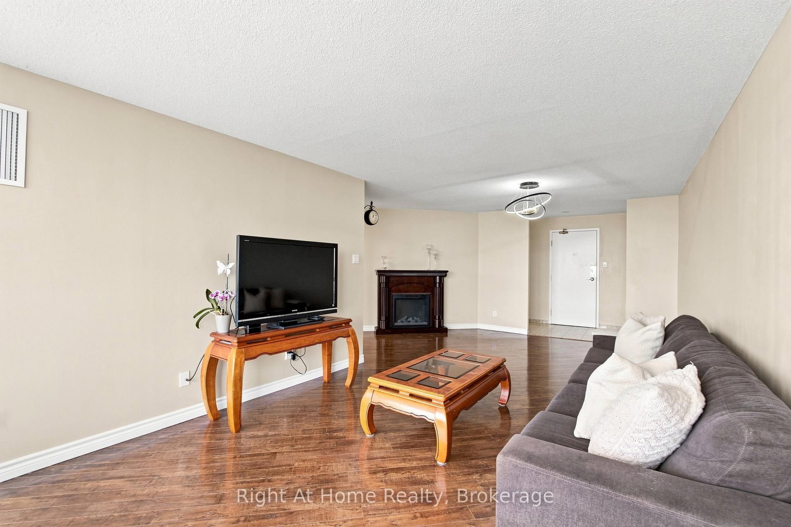
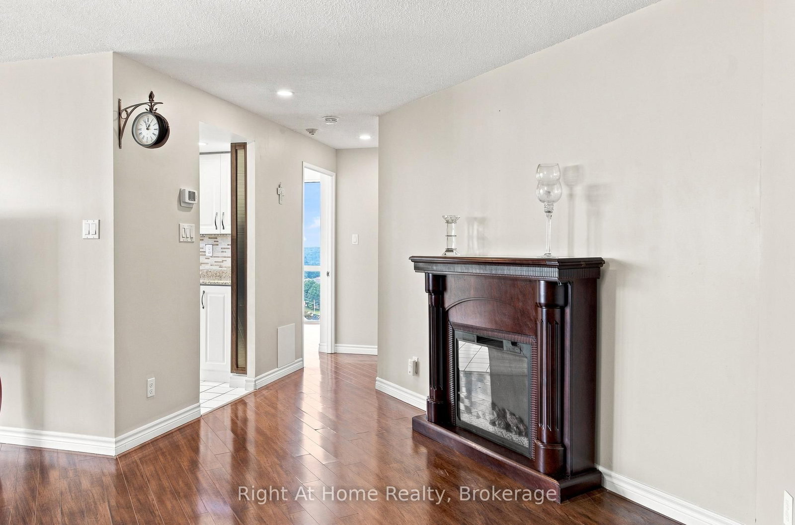
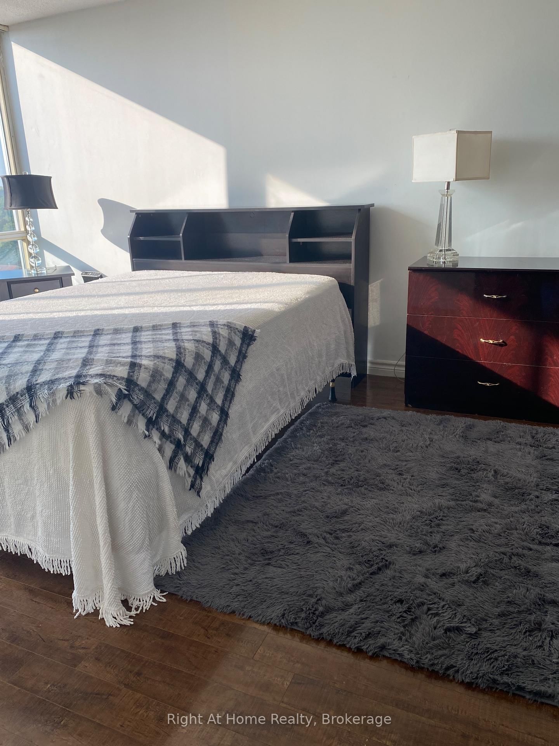
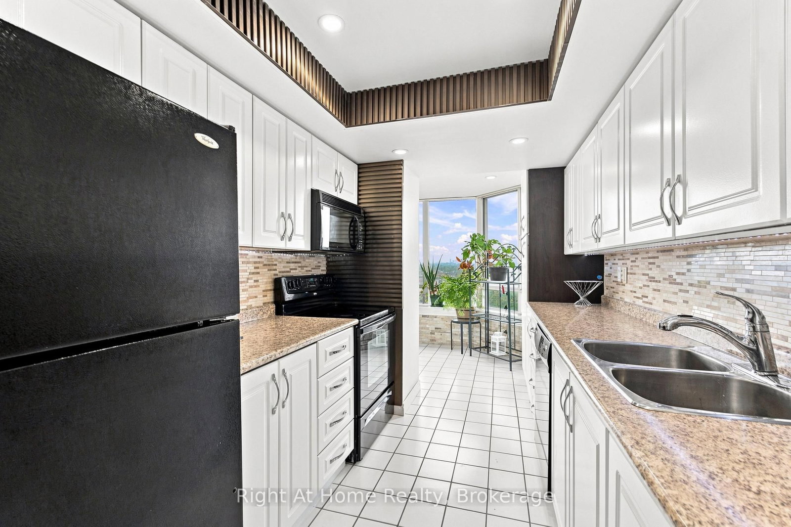
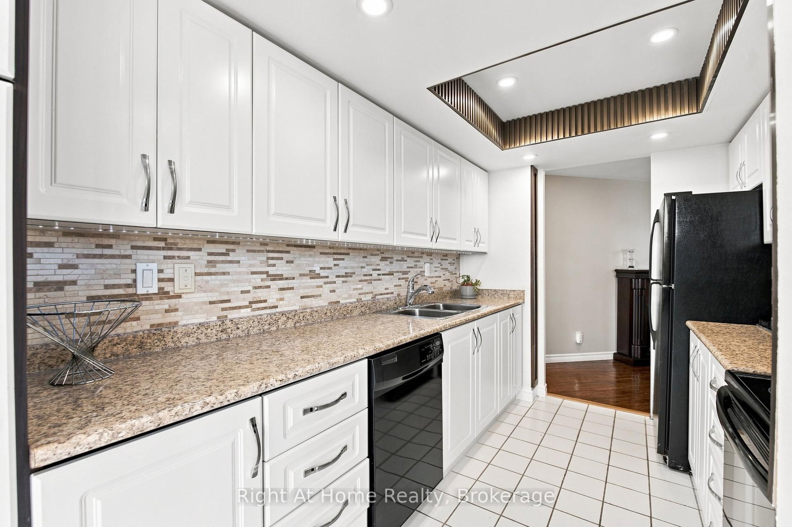
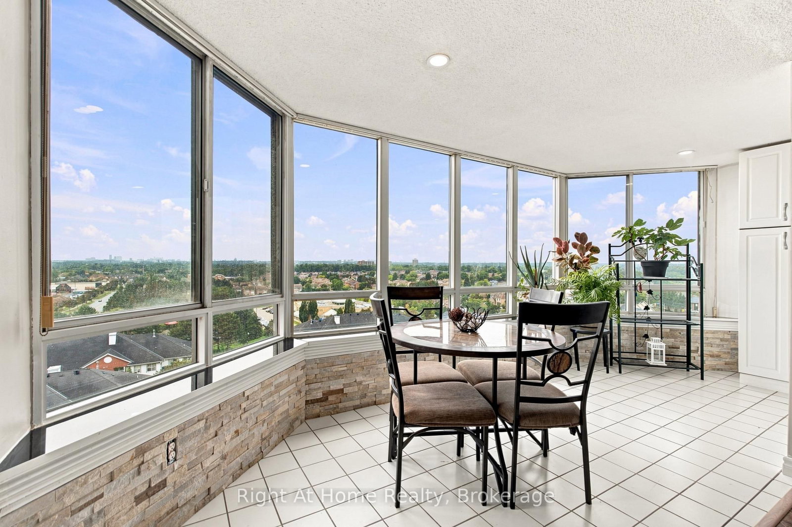
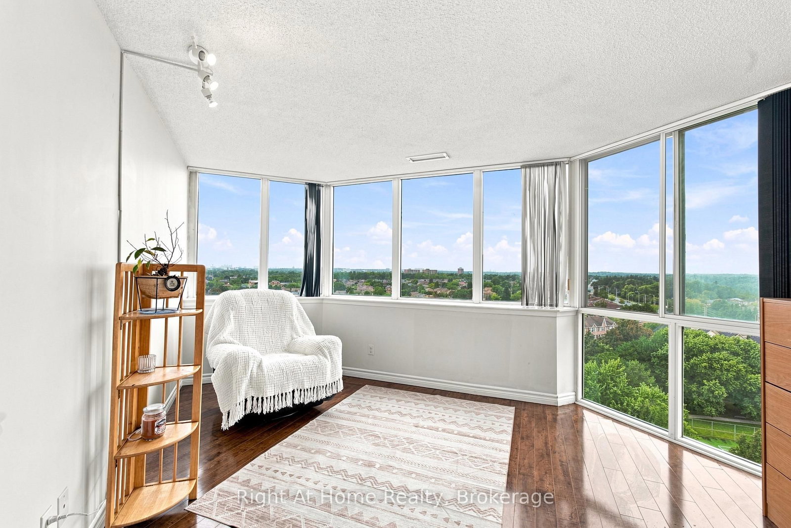
Experience refined living in this spacious, sun-drenched two-bedroom plus solarium residence, ideally situated in the highly sought-after Rouge community. Boasting desirable southwest exposure, this expansive open-concept layout is bathed in natural light and captures sweeping views of Lake Ontario, the city skyline, and surrounding greenspace. The bright, versatile solarium seamlessly extends the main living space and eat-in kitchen-ideal for a home office or serene reading nook. Designed for modern turnkey living, the interior features fresh paint, durable laminate flooring throughout, two full four-piece bathrooms, and a functional kitchen with crisp white cabinetry and generous pantry storage. A rare highlight of this home includes two dedicated parking spaces. Residents enjoy premium building amenities, including an indoor pool, fully equipped fitness centre, party room, tennis court and professionally landscaped grounds. Perfectly positioned in a secure, vibrant neighbourhood, you are moments from Highway 401, transit, local shopping, and the natural beauty of Rouge Beach and Rouge Valley.

Property details

Property type
Condo Apartment
Style
Apartment
Approx. age (yrs)
31-50
Total rooms
6
Maintenance fee
$954.07/mo
Exposure
South West
Property taxes
$2,071.74 (2026)
Occupancy
30 Days/TBA
Days on market
19
Status
Active
MLS®

Property history

Recently sold nearby

Listing data last updated: Aug 23, 2026, 10:30 a.m. EDT via TRREB IDX.

First listed: Aug 6, 2026, 12:19 p.m. EDT.