Advantage Group Real Estate
391 Jones Avenue • Toronto, ON photo 1
391 Jones Avenue • Toronto, ON photo 2
391 Jones Avenue • Toronto, ON photo 3
391 Jones Avenue • Toronto, ON photo 4
391 Jones Avenue • Toronto, ON photo 5
391 Jones Avenue • Toronto, ON photo 6
391 Jones Avenue • Toronto, ON photo 7
391 Jones Avenue • Toronto, ON photo 8
391 Jones Avenue • Toronto, ON photo 9
391 Jones Avenue • Toronto, ON photo 10
391 Jones Avenue • Toronto, ON photo 11
391 Jones Avenue • Toronto, ON photo 12
391 Jones Avenue • Toronto, ON photo 13
391 Jones Avenue • Toronto, ON photo 14
391 Jones Avenue • Toronto, ON photo 15
391 Jones Avenue • Toronto, ON photo 16
391 Jones Avenue • Toronto, ON photo 17
391 Jones Avenue • Toronto, ON photo 18
391 Jones Avenue • Toronto, ON photo 19
391 Jones Avenue • Toronto, ON photo 20
391 Jones Avenue • Toronto, ON photo 21
391 Jones Avenue • Toronto, ON photo 22
391 Jones Avenue • Toronto, ON photo 23
391 Jones Avenue • Toronto, ON photo 24
391 Jones Avenue • Toronto, ON photo 25
391 Jones Avenue • Toronto, ON photo 26
391 Jones Avenue • Toronto, ON photo 27
391 Jones Avenue • Toronto, ON photo 28
391 Jones Avenue • Toronto, ON photo 29
391 Jones Avenue • Toronto, ON photo 30
391 Jones Avenue • Toronto, ON photo 31
391 Jones Avenue • Toronto, ON photo 32
391 Jones Avenue • Toronto, ON photo 33
391 Jones Avenue • Toronto, ON photo 34
391 Jones Avenue • Toronto, ON photo 35
391 Jones Avenue • Toronto, ON photo 36
391 Jones Avenue • Toronto, ON photo 37
391 Jones Avenue • Toronto, ON photo 38
391 Jones Avenue • Toronto, ON photo 39
391 Jones Avenue • Toronto, ON photo 40
391 Jones Avenue • Toronto, ON photo 41
391 Jones Avenue • Toronto, ON photo 42
391 Jones Avenue • Toronto, ON photo 43
391 Jones Avenue • Toronto, ON photo 44
391 Jones Avenue • Toronto, ON photo 45
391 Jones Avenue • Toronto, ON photo 46
391 Jones Avenue • Toronto, ON photo 47
391 Jones Avenue • Toronto, ON photo 48
391 Jones Avenue • Toronto, ON photo 49
391 Jones Avenue • Toronto, ON photo 50
1 / 50
$749,900
391 Jones Avenue • Toronto, ONNew
Courtesy of COLDWELL BANKER RONAN REALTY
2
Bedrooms
1
Bathroom
700-1100
Square feet
1
Parking

About this home

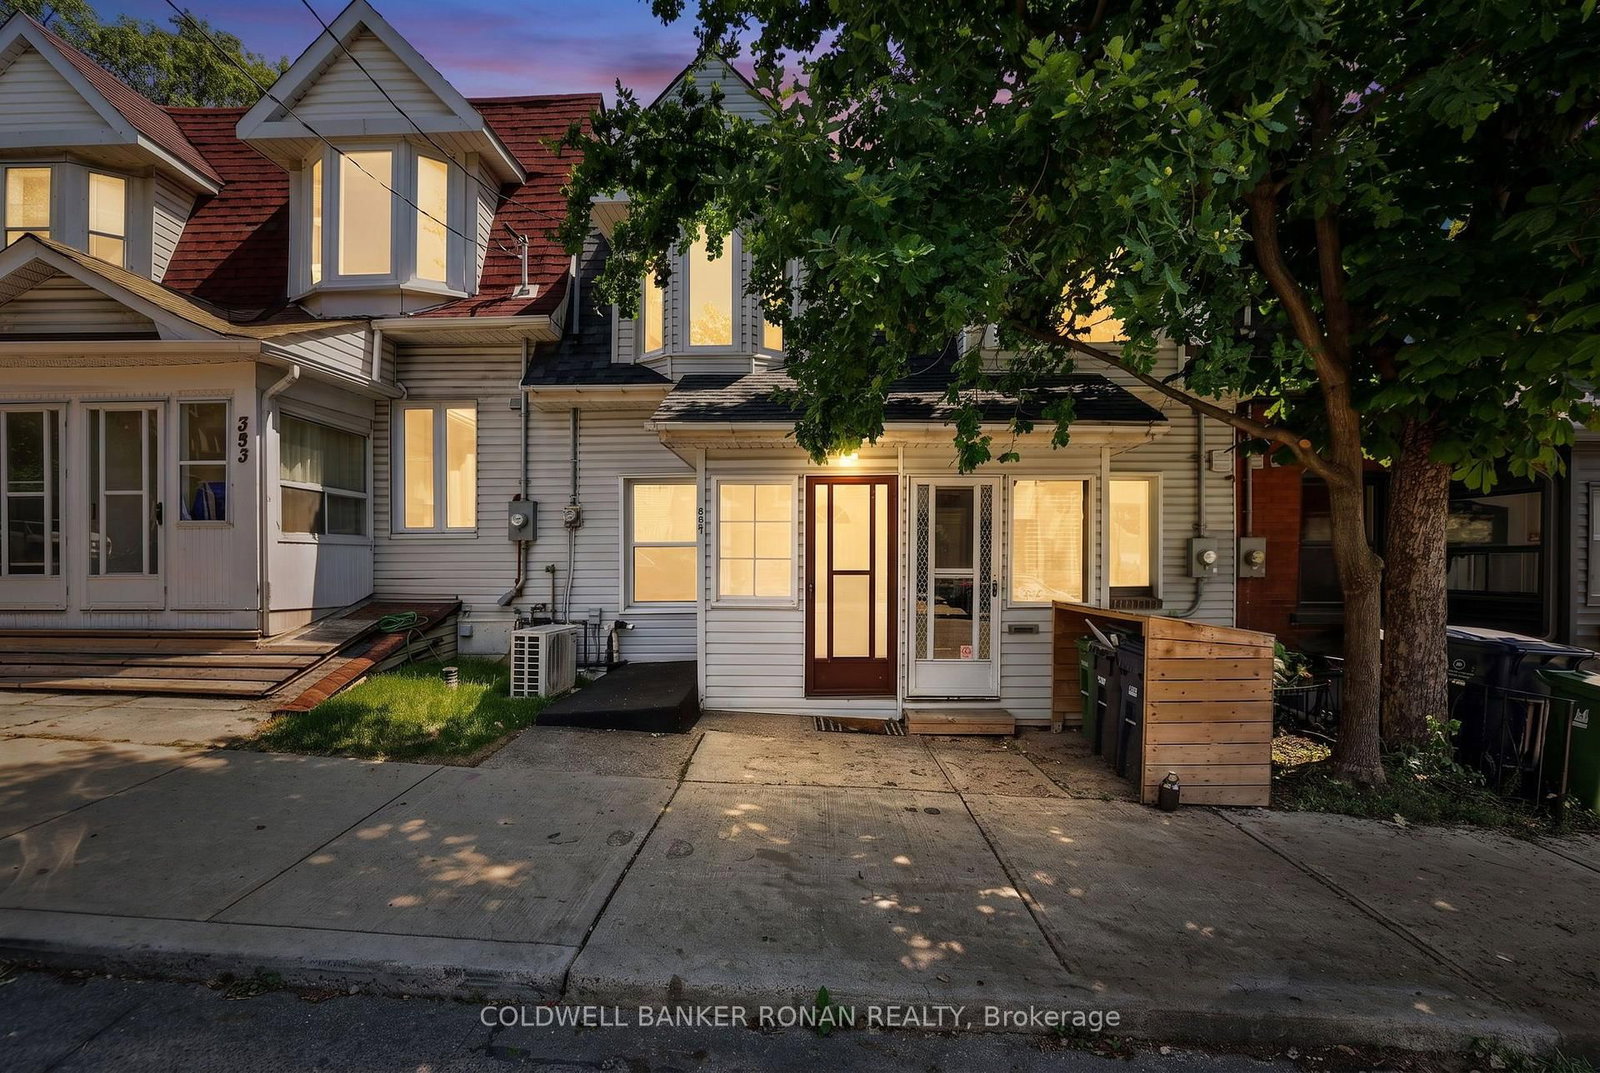
Exceptional opportunity to own real estate in this highly sought-after location, just steps from shops, transit, schools, and cafés. Offering endless potential, this charming home is ready for your personal touch while already benefiting from several key upgrades, including a newer air conditioner, vinyl flooring throughout the main and second levels, updated bathroom vanity and toilet, and a new deck off the main level. Additional improvements include vinyl siding, windows, and patio door (2024), and the roof and furnace were replaced approximately 8 years ago. The home features a walkout from the main level to the deck, as well as both a walkout and walk-up from the lower level, providing flexibility for future use. There is also potential for up to 3-car parking off the rear lane. Whether you're a first-time buyer, investor, or someone looking to create a home tailored to your style, this property offers incredible value in a fantastic neighbourhood. Bring your vision and make this house your own Home Sweet Home!

Property details

Property type
Att/Row/Townhouse
Style
2-Storey
Total rooms
5
Lot size
13.25 × 120 ft
Property taxes
$2,047.35 (2026)
Occupancy
Immediate
Days on market
86
Status
Active
MLS®

Property history

Recently sold nearby

Listing data last updated: Oct 30, 2026, 10:33 a.m. EDT via TRREB IDX.

First listed: Aug 6, 2026, 11:50 a.m. EDT.