













$599,000
528 Gaylord Drive • Oshawa, ONNew
Courtesy of RE/MAX REALTRON REALTY INC.
3
Bedrooms
2
Bathrooms
1100-1500
Square feet
2
Parking
About this home
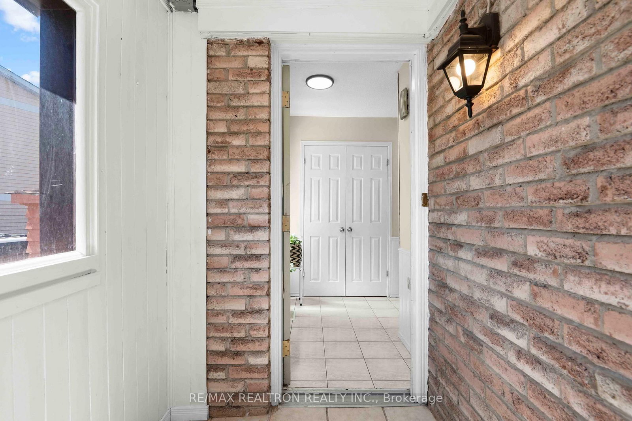
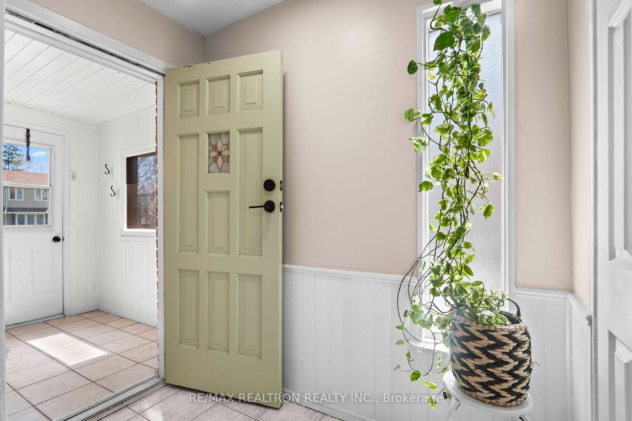
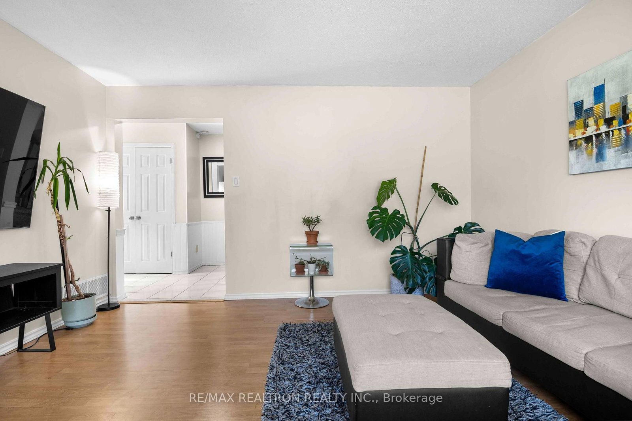
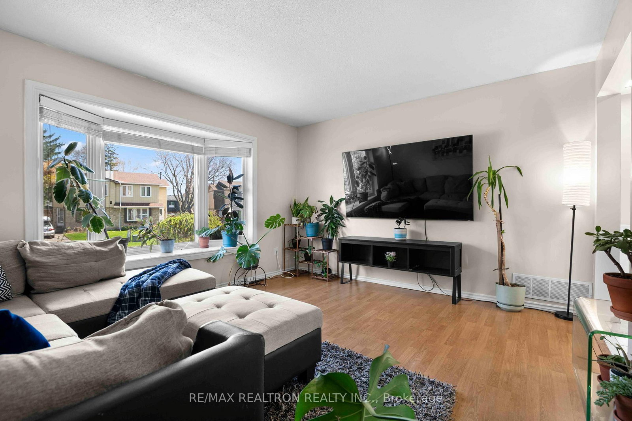
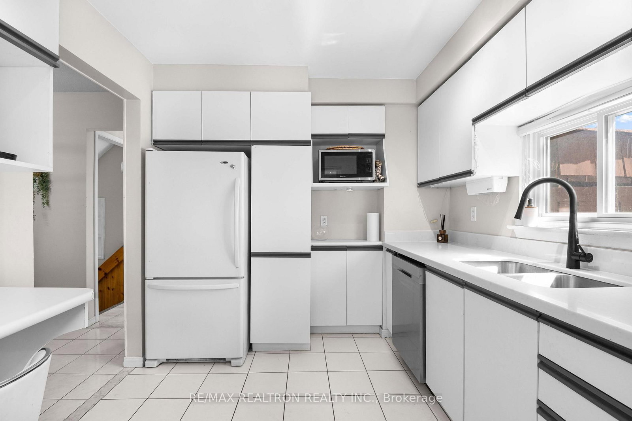
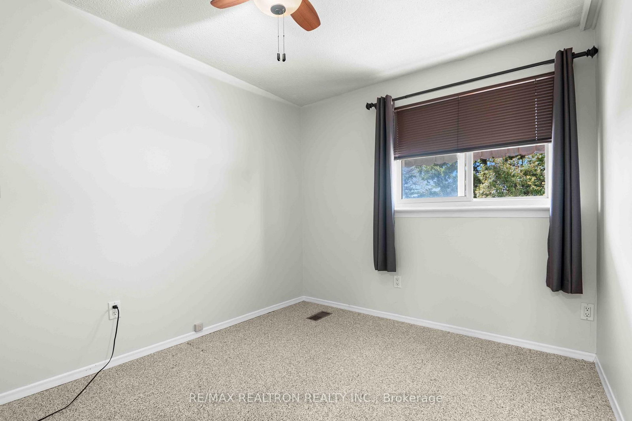
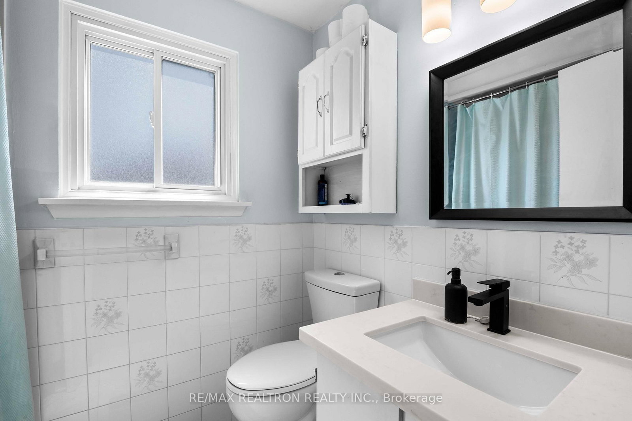
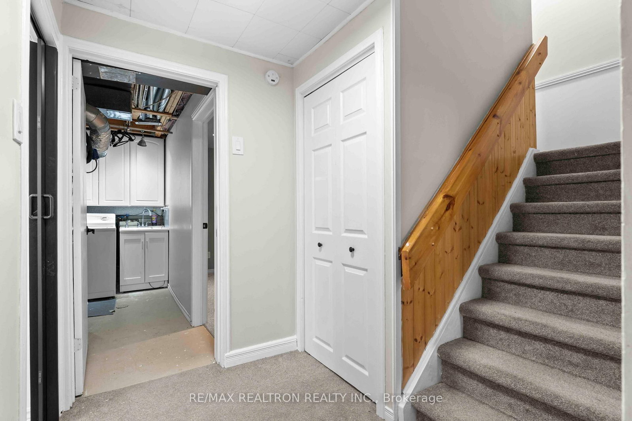
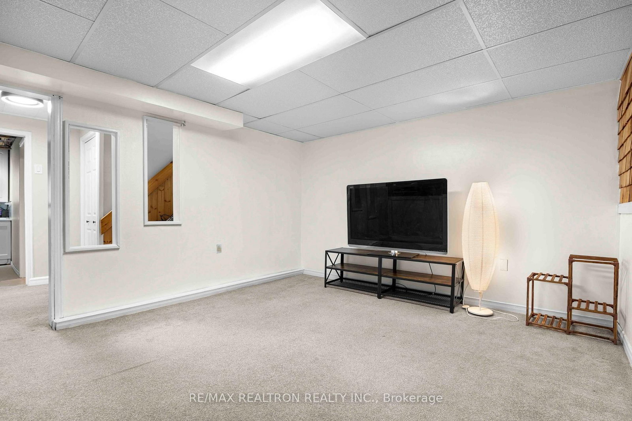
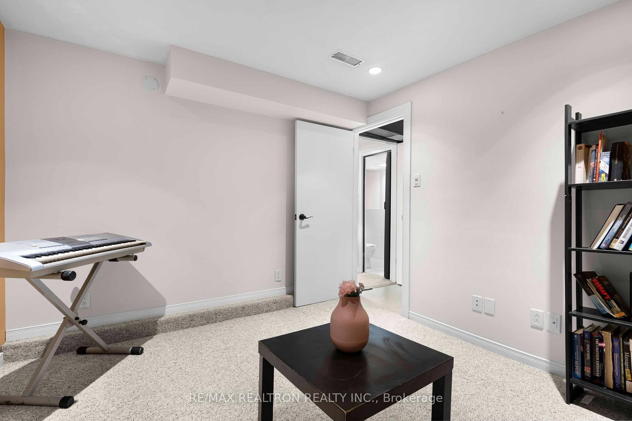
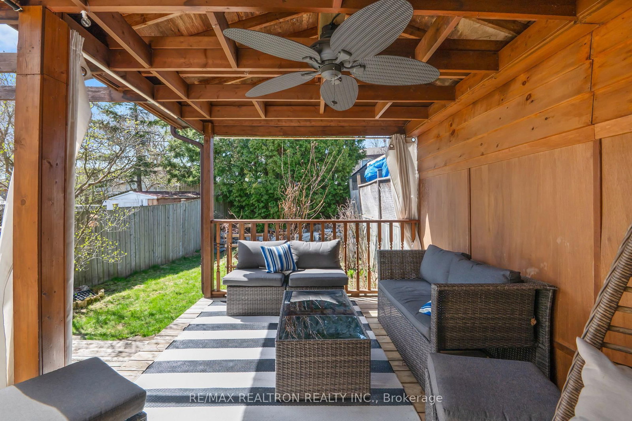
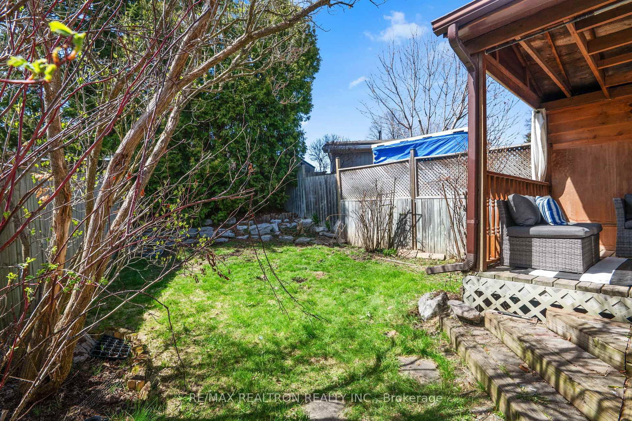
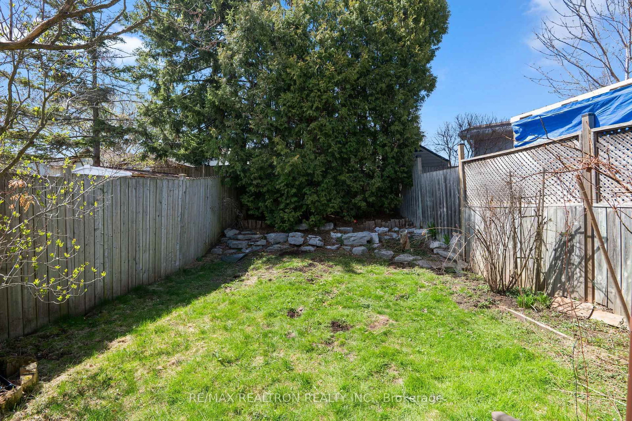
Spacious 3-bedroom semi-detached home on a generous 46.78 x 105 ft lot in Oshawa's Eastdale community. Bright living room with bay window, dining room with walkout to a large deck, functional kitchen with breakfast bar, and finished basement with rec room, office and 3 -piece bath. Close to schools, parks, Harmony Valley trails, transit, Highway 401 and amenities. A/C & furnace (2016), roof (2013), backyard shed (2019).
Property details
- Property type
- Semi-Detached
- Style
- 2-Storey
- Approx. age (yrs)
- 31-50
- Total rooms
- 3
- Lot size
- 46.78 × 105 ft
- Property taxes
- $3,887.42 (2026)
- Occupancy
- Immediate
- Days on market
- 29
- Status
- Active
- MLS®
Property history
Location
Open in Google MapsRecently sold nearby
Listing data last updated: Sep 2, 2026, 3:31 p.m. EDT via TRREB IDX.
First listed: Aug 6, 2026, 8:19 a.m. EDT.