














About this home
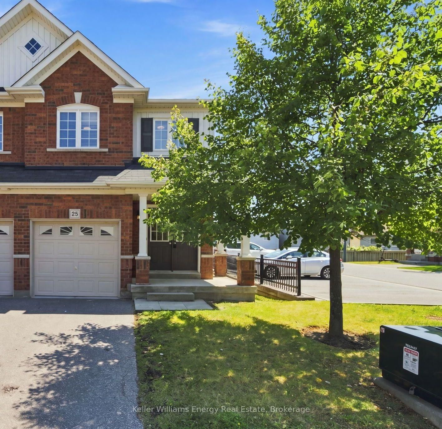
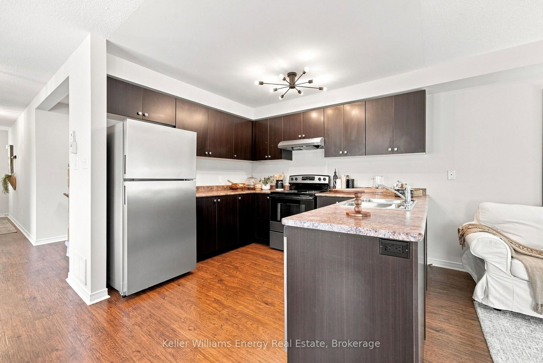
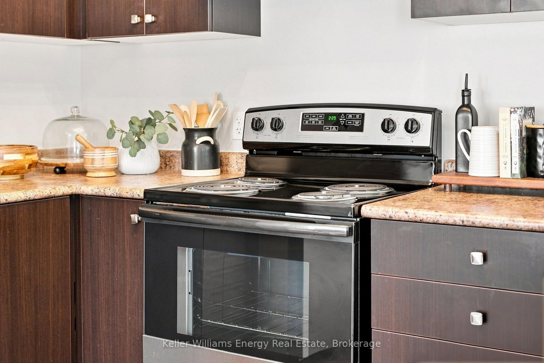
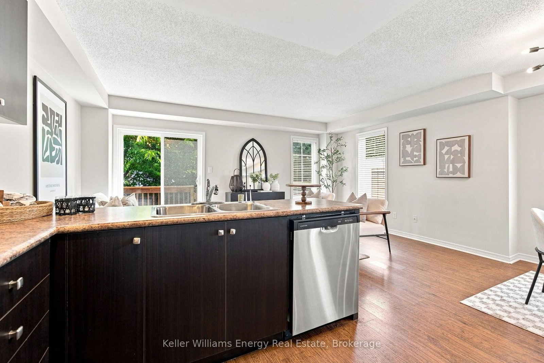
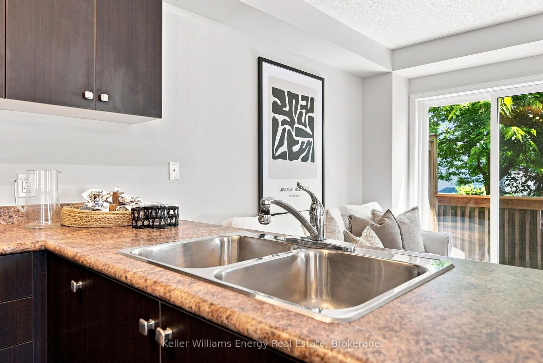
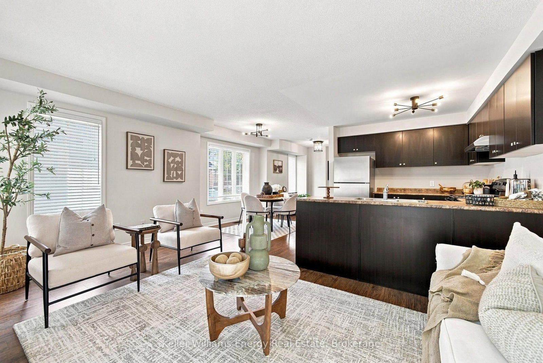
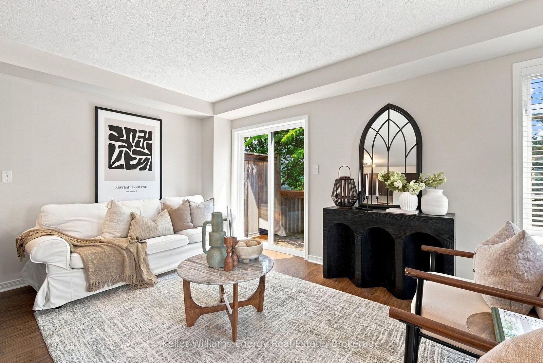
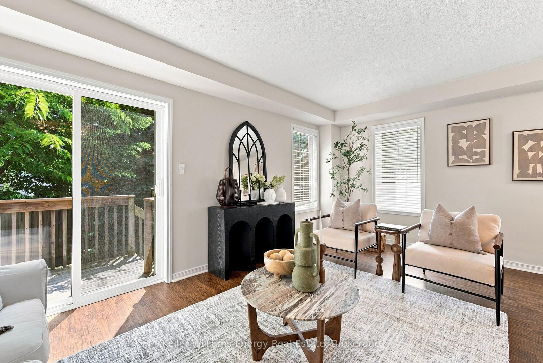
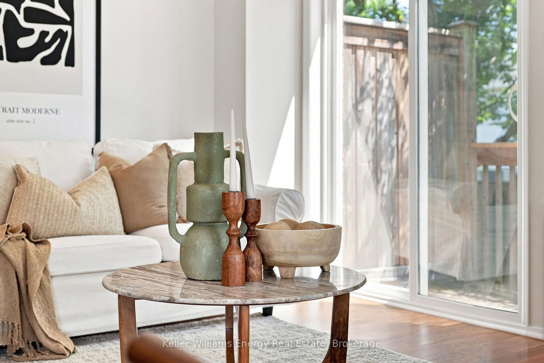
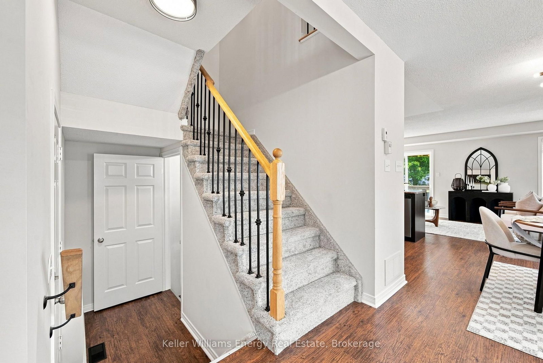
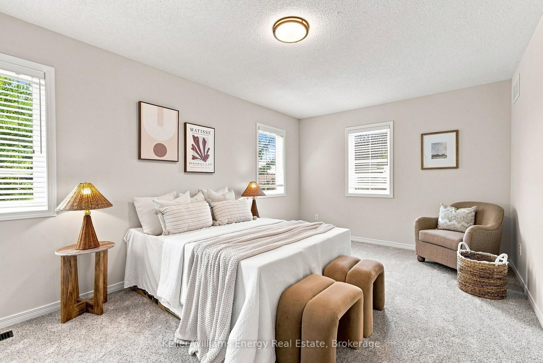
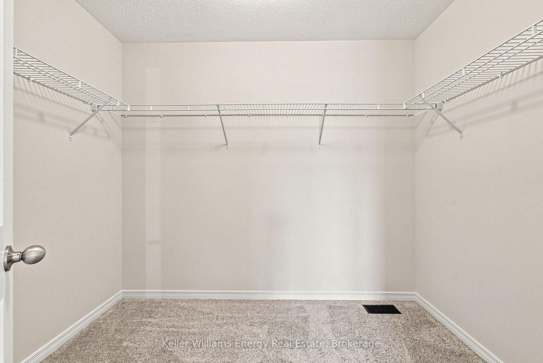
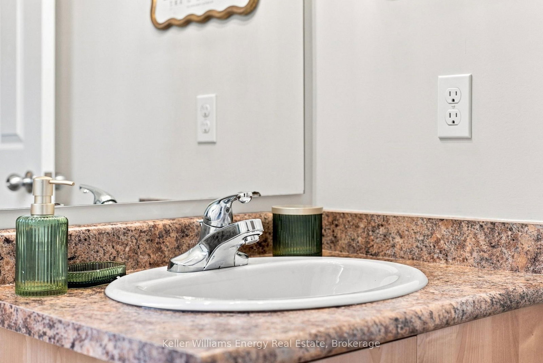
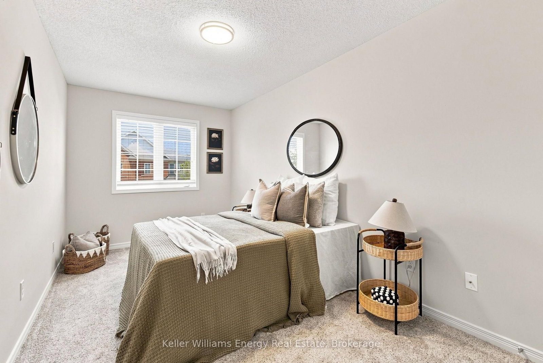
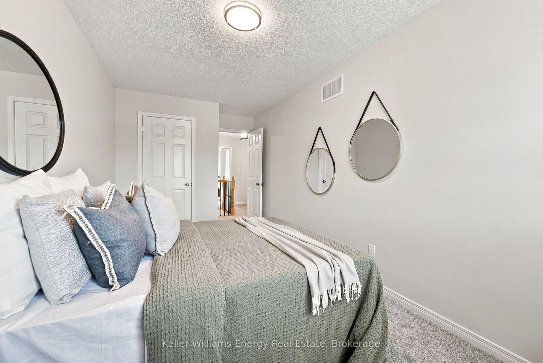
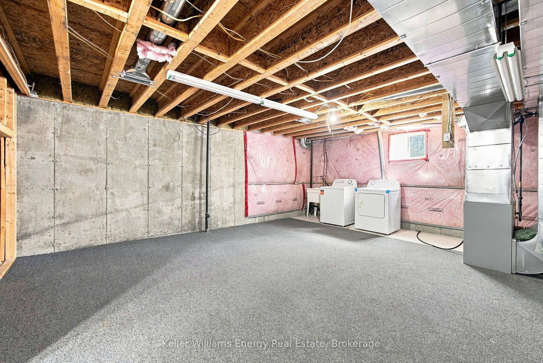
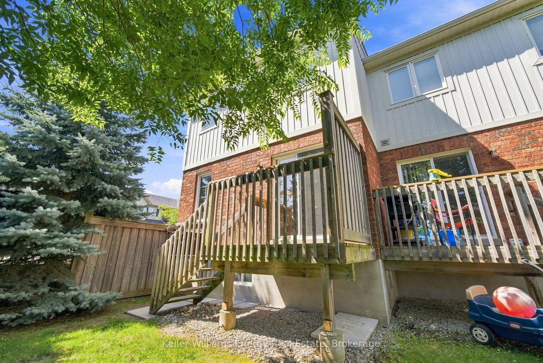
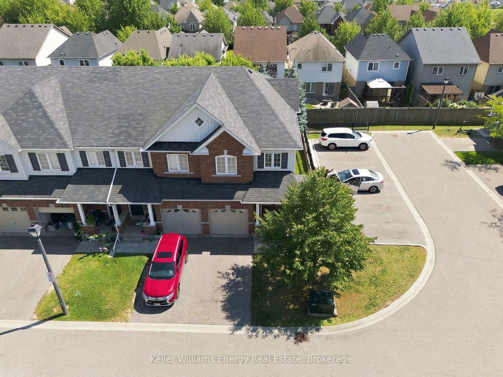
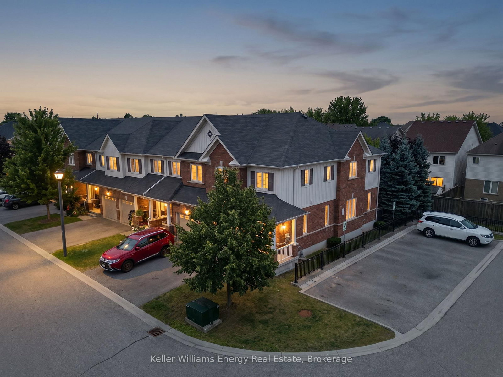
Welcome to this bright and beautifully maintained end-unit condo townhouse in Oshawa's sought-after Pinecrest community, where the ease of condo living meets the feel of a family home. Enjoy more time doing what you love while many of the exterior maintenance tasks-from lawn care and snow removal to major exterior components such as the roof, windows, siding, garage door, and more-are taken care of for you, along with water and private garbage collection. Inside, an abundance of windows fills the home with natural light, creating a warm and inviting atmosphere throughout. The functional layout is perfect for first-time buyers, young families, or anyone looking for low-maintenance living without compromising on space or comfort. The bright living room opens onto a small private deck overlooking mature trees, offering a peaceful outdoor space to enjoy your morning coffee or unwind with added privacy. Upstairs, the spacious primary bedroom is a true retreat, featuring large windows, a walk-in closet, and a private 4-piece ensuite. Thoughtful storage throughout the home ensures there's a place for everything. The partially finished basement adds valuable flexible living space, whether you envision a family room, playroom, home office, or gym, with laundry conveniently located on the lower level. Direct access to the attached garage makes everyday living easy, and with parking for two vehicles-including a private driveway and garage. Ideally located close to parks, schools, shopping, transit, and everyday amenities, this move-in-ready home offers the perfect blend of comfort, convenience, and carefree living in one of Oshawa's most desirable neighbourhoods.
Property details
- Property type
- Condo Townhouse
- Style
- 2-Storey
- Total rooms
- 6
- Maintenance fee
- $495/mo
- Exposure
- South
- Property taxes
- $5,015.52 (2026)
- Occupancy
- Flexible
- Days on market
- 19
- Status
- Active Under Contract
- MLS®
Property history
Location
Open in Google MapsRecently sold nearby
Listing data last updated: Aug 24, 2026, 10:24 a.m. EDT via TRREB IDX.
First listed: Aug 6, 2026, 8:14 a.m. EDT.